Search For Homes

Save
Ask
Tour
Hide
Share
$612,000
6 Days On Site

22114 Bay Spring Drive
Katy, TX 77450

For Sale|Single Family Residence|Active
4
Beds
3
Total Baths
3
Full Baths
3,157
SqFt
$194
/SqFt
1993
Built
Subdivision:
Cinco Ranch South Lake Village Sec 5
County:
Fort Bend
Call Now: 346.202.7307
Is this the listing for you? We can help make it yours.
346.202.7307
22114 Bay Spring Drive22114 Bay Spring Drive22114 Bay Spring Drive22114 Bay Spring Drive
Save
Ask
Tour
Hide
Share

Mortgage Calculator

Monthly Payment (Est.)

Enter an interest rate to see your estimated monthly payment.
Calculator powered by Showcase IDX, a Constellation1 Company. Copyright ©2026 Information is deemed reliable but not guaranteed.

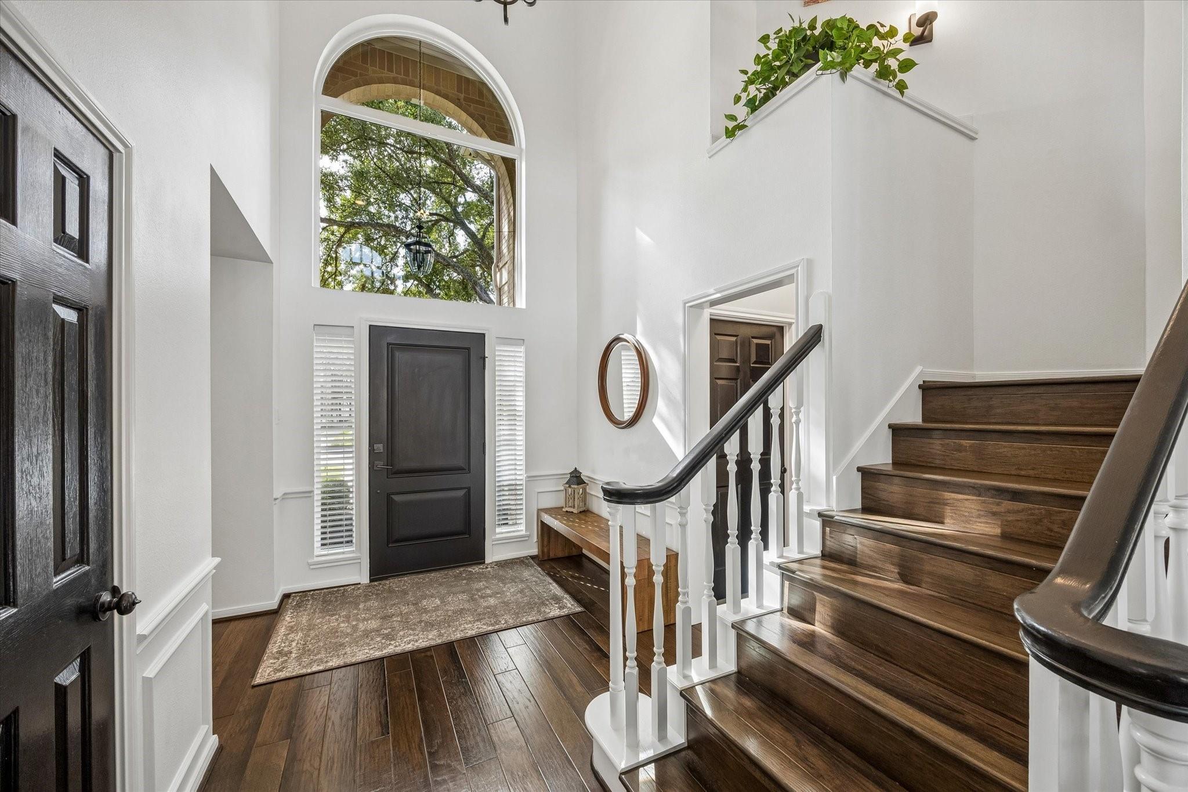
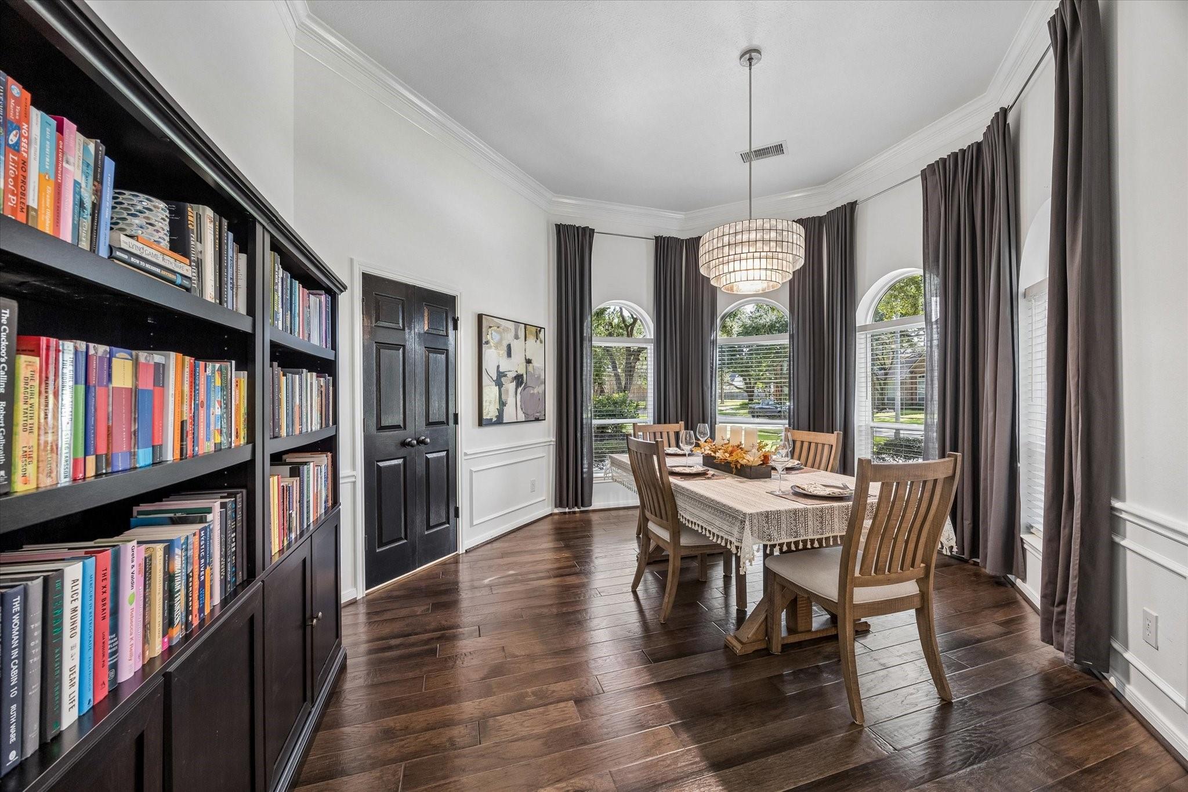
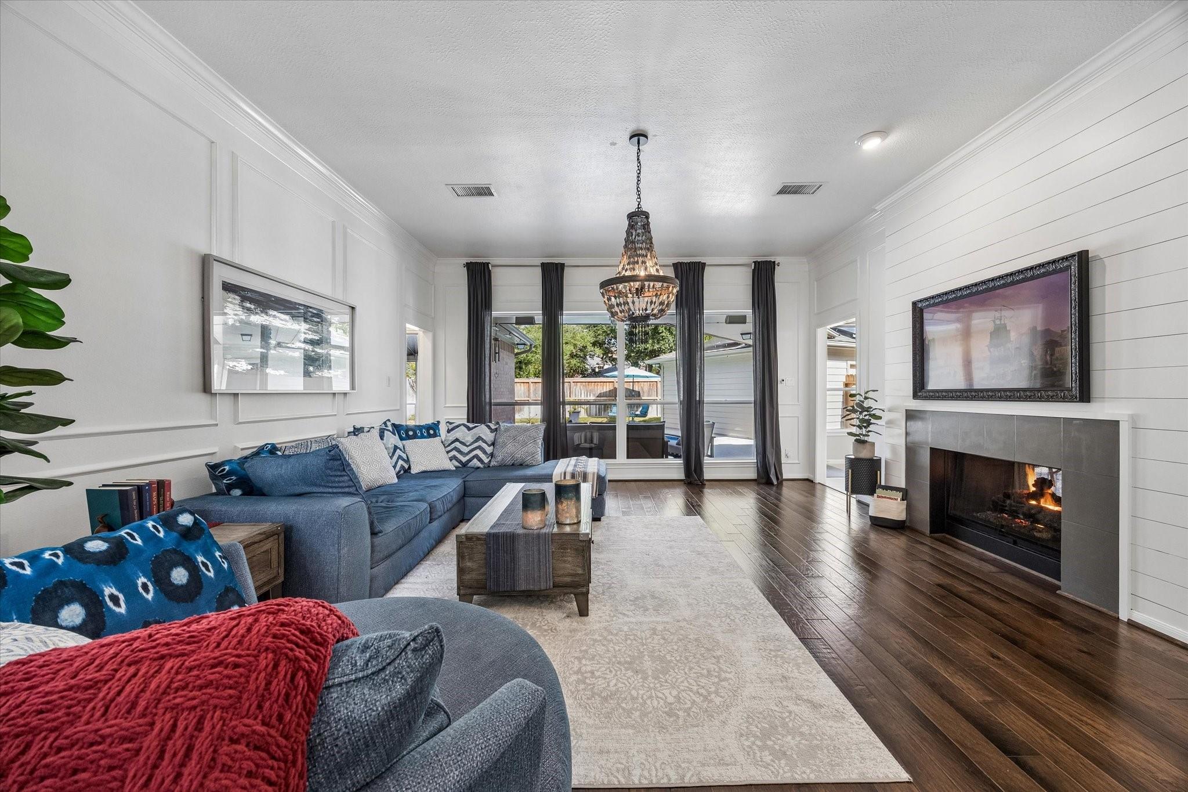
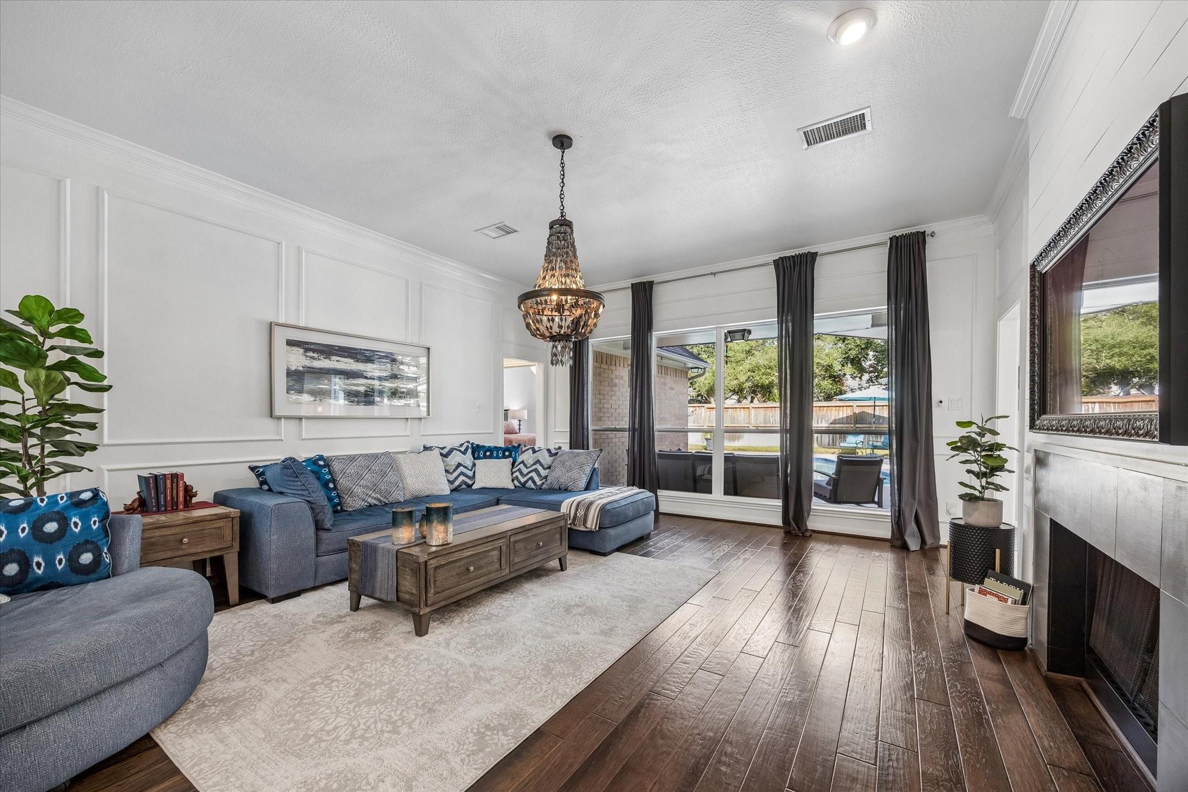
Welcome home to Bay Springs set on a tree lined cul-de-sac lot in Cinco Ranch, where meticulous updates and everyday comfort come together thoughtfully. Step inside to hardwood floors, high ceilings, and inviting living spaces centered around a striking double-sided fireplace shared by the family and breakfast area. The kitchen opens to a sunroom overlooking the private pool. 2 bed and 2 baths are conveniently located downstairs, with additional entertainment space upstairs. Outside, enjoy your own private pool and patio, surrounded by mature trees backing to a peaceful greenbelt setting. The home is a short walk to neighborhood coffee shops, restaurants, trails and parks. Behind the scenes, the sellers have addressed virtually every detail, including updated double-pane windows, PEX plumbing, updated electric with solar panels and battery backup, EV connection, and a technology, entertainment and security system. A truly special home, lovingly maintained for effortless living.

Save
Ask
Tour
Hide
Share
Listing Snapshot
Price 
$612,000
Days On Site 
6 Days
Bedrooms 
4
Inside Area (SqFt) 
3,157 sqft
Total Baths 
3
Full Baths 
3
Partial Baths 
N/A
Lot Size 
0.2027 Acres
Year Built 
1993
MLS® Number 
97209411
Status 
Active
Property Tax 
$11,509
HOA/Condo/Coop Fees 
$129.17 monthly
Sq Ft Source 
N/A
Friends & Family
Recent Activity
11 hours agoListing updated with changes from the MLS®
16 hours agoStatus changed to Active
6 days agoListing first seen on site
General Features
Acres 
0.2027
Direction Faces 
South
Disclosures 
MudSeller's Disclosure
Foundation 
Slab
Garage 
Yes
Garage Spaces 
2
Green Energy Efficient 
ThermostatExposure/Shade
Parking 
DetachedGarage Door OpenerElectric Vehicle Charging Station(s)
Parking Spaces 
2
Property Sub Type 
Single Family Residence
Security 
Prewired
SqFt Total 
3157
Style 
Traditional
Water Source 
Public
Interior Features
Appliances 
Water HeaterDisposalConvection OvenElectric OvenMicrowaveDishwasherDryerRefrigeratorWasherCooktop
Cooling 
Ceiling Fan(s)Electric
Fireplace 
Yes
Fireplace Features 
Gas Log
Fireplaces 
1
Flooring 
TileWood
Heating 
Natural Gas
Interior 
High CeilingsWired for SoundWalk-In Closet(s)PantryEntrance FoyerMaster DownstairsStone CountersKitchen IslandDouble VanitySoaking TubSmart Thermostat
Laundry Features 
Electric Dryer HookupGas Dryer HookupWasher Hookup
Window Features 
Window Coverings
Bedroom 
Dimensions - 14x11Level - SecondArea - 154
Breakfast 
Dimensions - 13x12Level - FirstArea - 156
Sunroom 
Dimensions - 14x9Level - FirstArea - 126
Save
Ask
Tour
Hide
Share
Exterior Features
Construction Details 
Batts InsulationBrickCement SidingBlown-In Insulation
Fencing 
Back YardFull
Lot Features 
Cul-De-SacGreenbeltNear Golf CourseSubdivided
Patio And Porch 
CoveredPatio
Pool Features 
GuniteSalt Water
Private Pool 
Yes
Roof 
Composition
Waterfront Features 
Pond
Windows/Doors 
Window Coverings
Community Features
Association Amenities 
ClubhouseDog ParkFitness CenterJogging PathParkPicnic AreaPlaygroundPoolTennis Court(s)Trail(s)Recreation Facilities
Association Fee 
$1550.0
Association Fee Frequency 
Annually
Community Features 
Tennis Court(s)CurbsClubhouse
MLS Area 
36
School District 
30 - Katy
Financing Terms Available 
CashConventionalFHAVA Loan
Roads 
Concrete
Schools
School District
30 - Katy
Elementary School
Williams Elementary School (Katy)
Middle School
Beck Junior High School
High School
Cinco Ranch High School
Listing courtesy of Bernstein Realty [email protected]

IDX information is provided exclusively for consumers’ personal, non-commercial use. It may not be used for any purpose other than to identify prospective properties consumers may be interested in purchasing. This data is deemed reliable but is not guaranteed accurate by the MLS.

Data provided by HAR.com © 2026. All information provided should be independently verified.

Neighborhood & Commute
Source: Walkscore
Disclosure: Community information and market data powered by Constellation Data Labs. Information is deemed reliable but not guaranteed.
Save
Ask
Tour
Hide
Share