Search For Homes

Save
Ask
Tour
Hide
Share
$329,889
119 Days On Site

2907 Lazarina
Fresno, TX 77545

For Sale|Single Family Residence|Active
3
Beds
2
Total Baths
2
Full Baths
2024
Built
Subdivision:
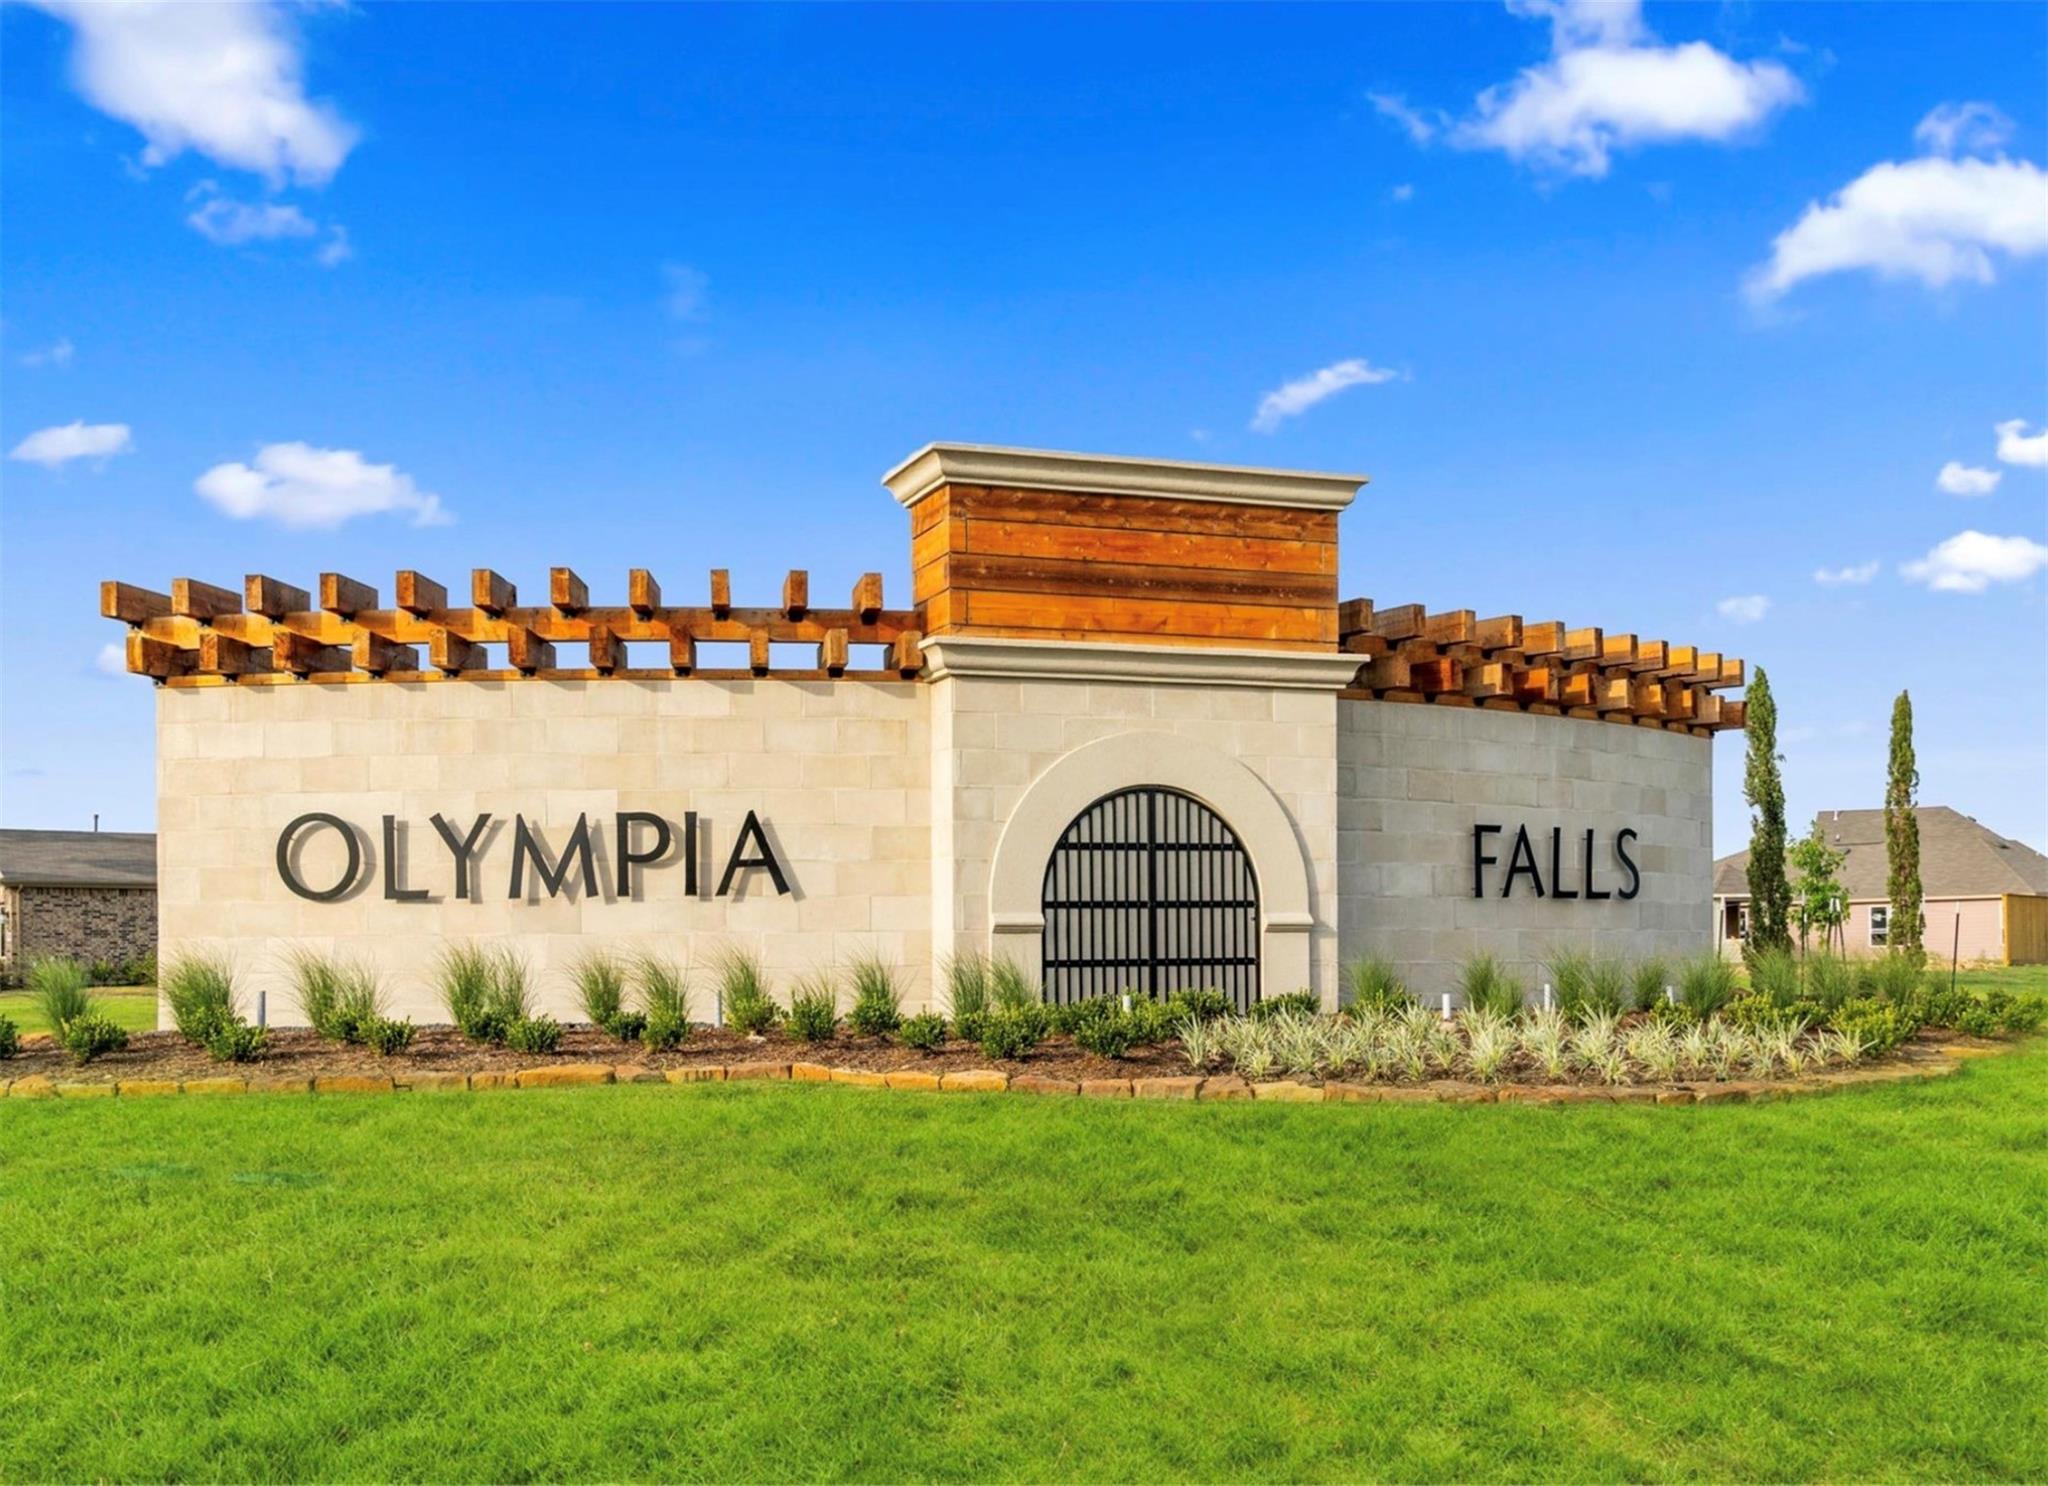
Olympia Falls
County:
Fort Bend
Call Now: 346.202.7307
Is this the listing for you? We can help make it yours.
346.202.7307
2907 Lazarina2907 Lazarina2907 Lazarina2907 Lazarina
Save
Ask
Tour
Hide
Share

Mortgage Calculator

Monthly Payment (Est.)

Enter an interest rate to see your estimated monthly payment.
Calculator powered by Showcase IDX, a Constellation1 Company. Copyright ©2026 Information is deemed reliable but not guaranteed.

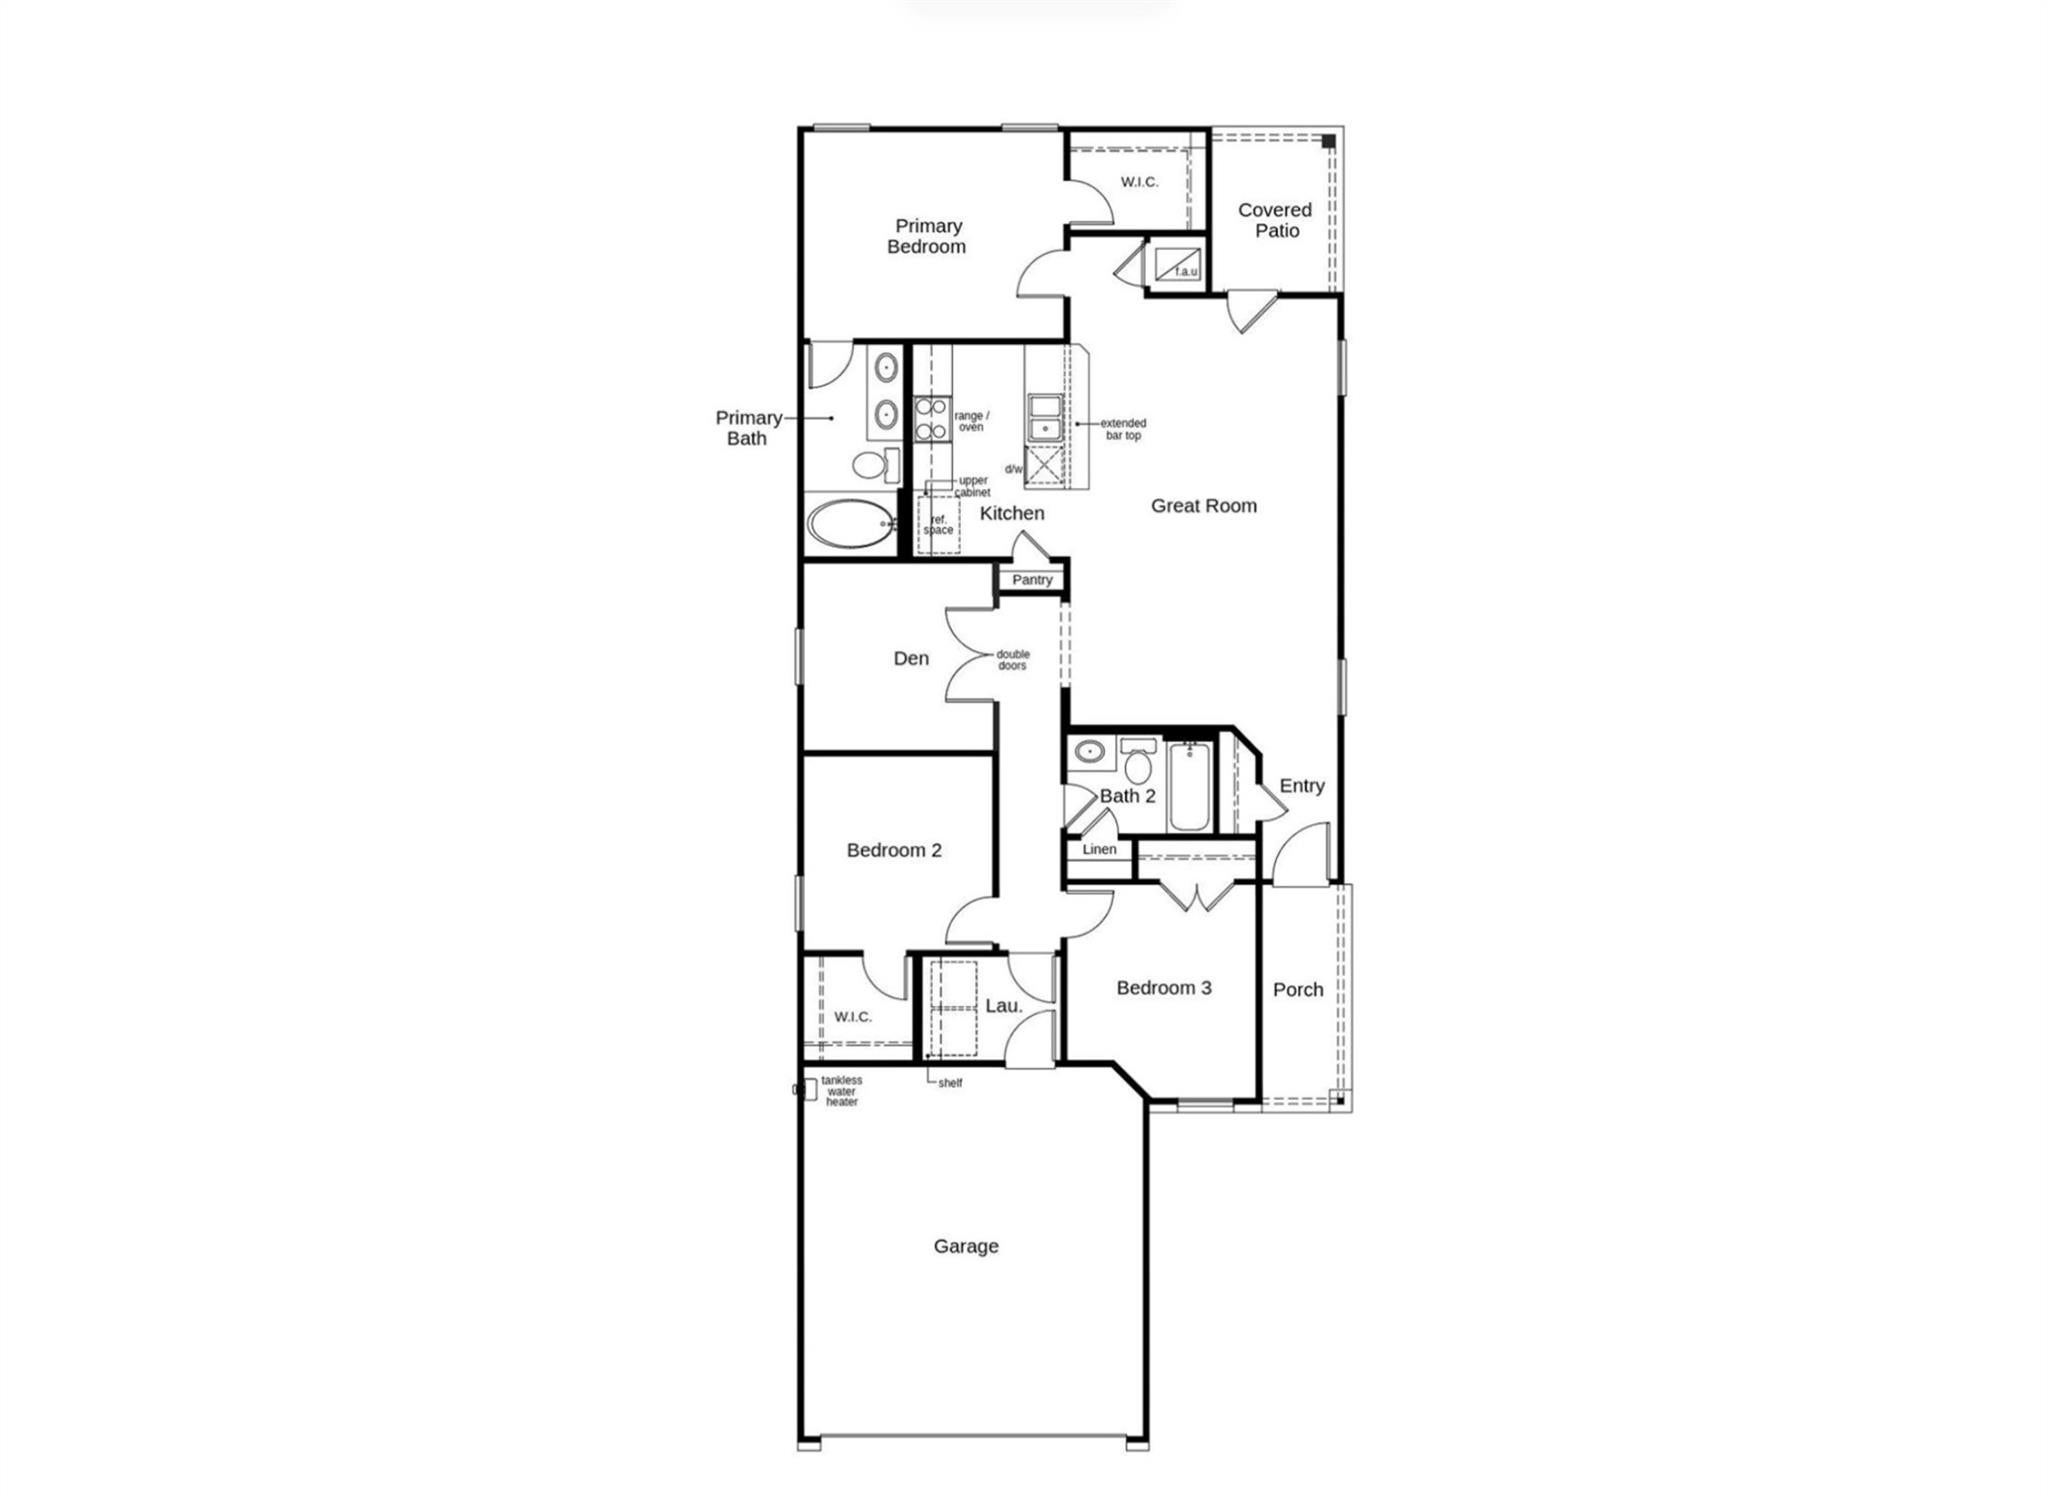
One in a million and better than new, this stunning resale home offers the perfect combination of modern upgrades, move-in readiness, and exceptional value without the wait of new construction. Featuring 3 spacious bedrooms, 2 full bathrooms, and an attached 2-car garage, this beautifully designed floor plan delivers comfort, style, and functionality throughout. The chef-inspired kitchen showcases stainless steel Whirlpool appliances, elegant 42” Woodmont Belmont cabinetry, and an open-concept layout perfect for entertaining. Elegant 8’ entry doors and SmartKey entry hardware add a luxurious touch from the moment you arrive. Unlike new construction, this resale home already offers established surroundings, completed finishes, and added convenience, saving buyers time, stress, and unexpected expenses. Every detail has been thoughtfully designed to create a warm and inviting atmosphere you will instantly fall in love with. Schedule your private showing today!

Save
Ask
Tour
Hide
Share
Listing Snapshot
Price 
$329,889
Days On Site 
119 Days
Bedrooms 
3
Inside Area (SqFt) 
N/A
Total Baths 
2
Full Baths 
2
Partial Baths 
N/A
Lot Size 
0.1302 Acres
Year Built 
2024
MLS® Number 
97234277
Status 
Active
Property Tax 
N/A
HOA/Condo/Coop Fees 
$62.5 monthly
Sq Ft Source 
N/A
Friends & Family
Recent Activity
3 months agoListing updated with changes from the MLS®
4 months agoListing first seen on site
General Features
Acres 
0.1302
Attached Garage 
Yes
Disclosures 
Mud
Foundation 
Slab
Garage 
Yes
Garage Spaces 
2
Parking 
Attached
Parking Spaces 
2
Property Sub Type 
Single Family Residence
Style 
Traditional
Water Source 
Public
Interior Features
Appliances 
DisposalMicrowaveDishwasher
Cooling 
ElectricGas
Flooring 
Laminate
Heating 
ElectricNatural Gas
Bedroom 
Dimensions - 10 x 10Level - FirstArea - 100
Kitchen 
Dimensions - 11x 8Level - FirstArea - 88
Master Bedroom 
Dimensions - 14 x 11Level - FirstArea - 154
Save
Ask
Tour
Hide
Share
Exterior Features
Construction Details 
Brick
Lot Features 
Other
Roof 
Composition
Community Features
Association Amenities 
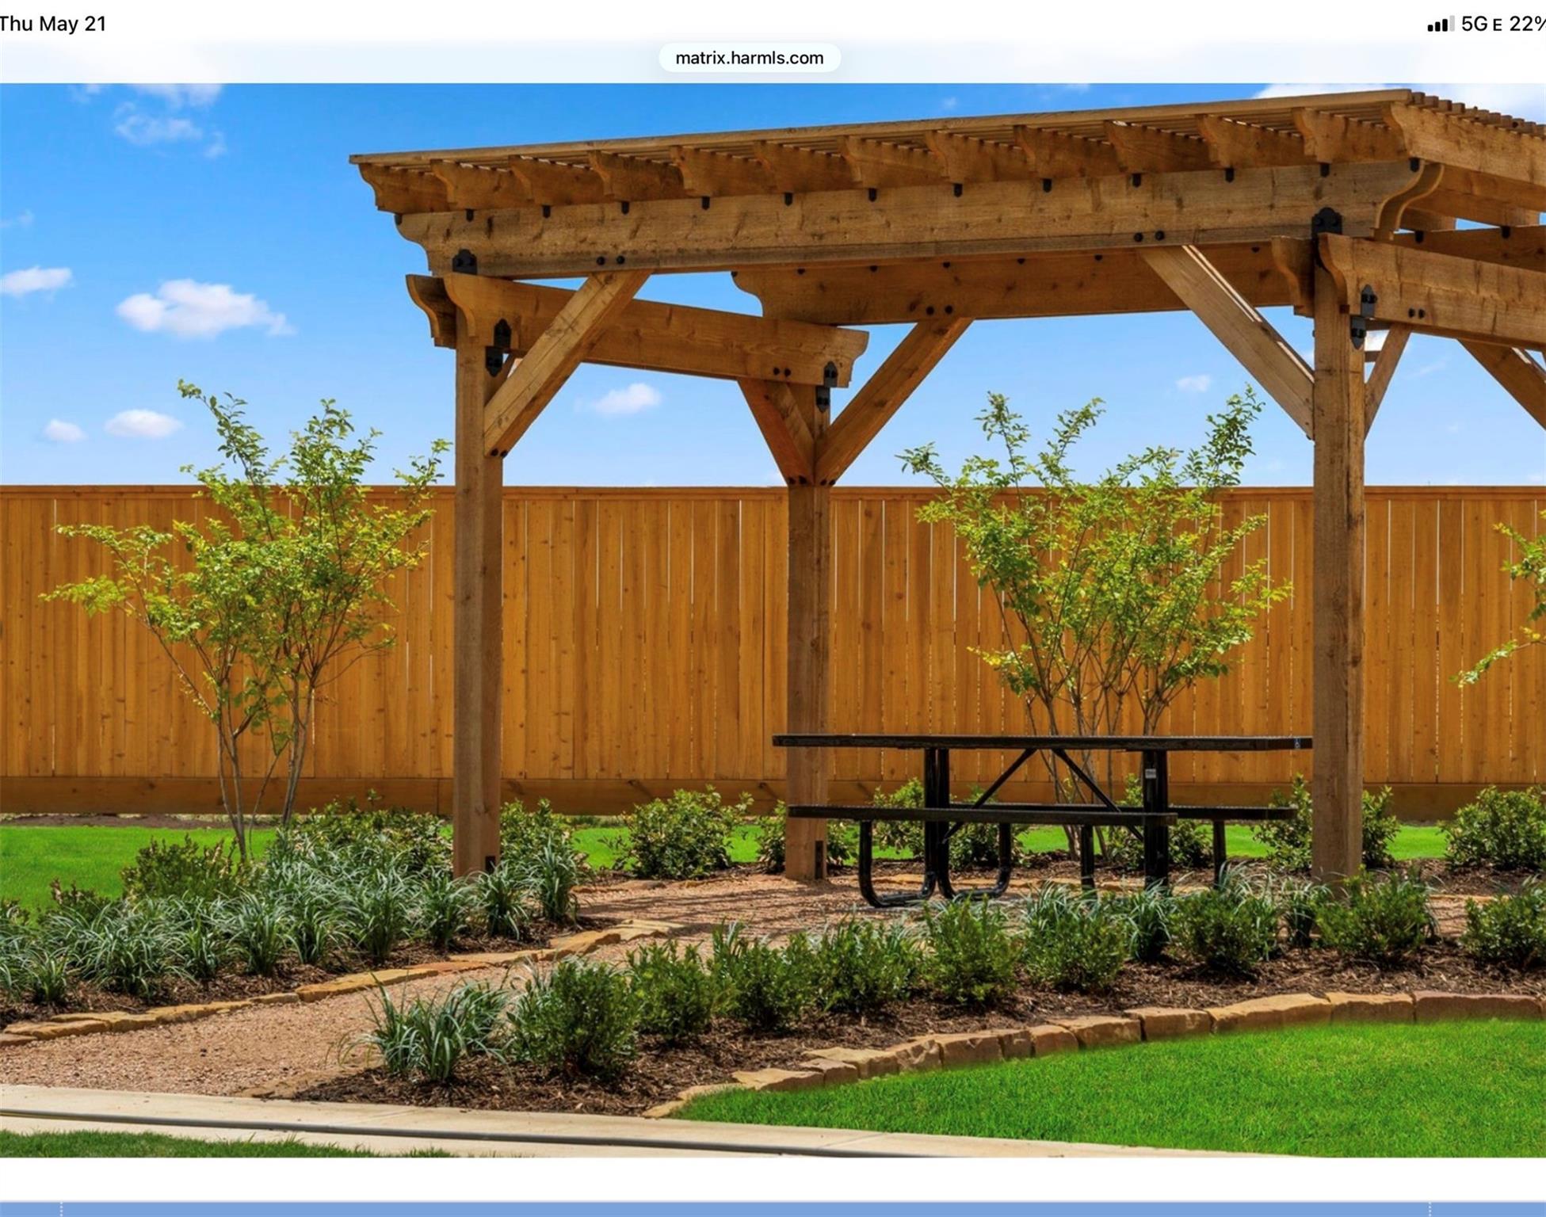
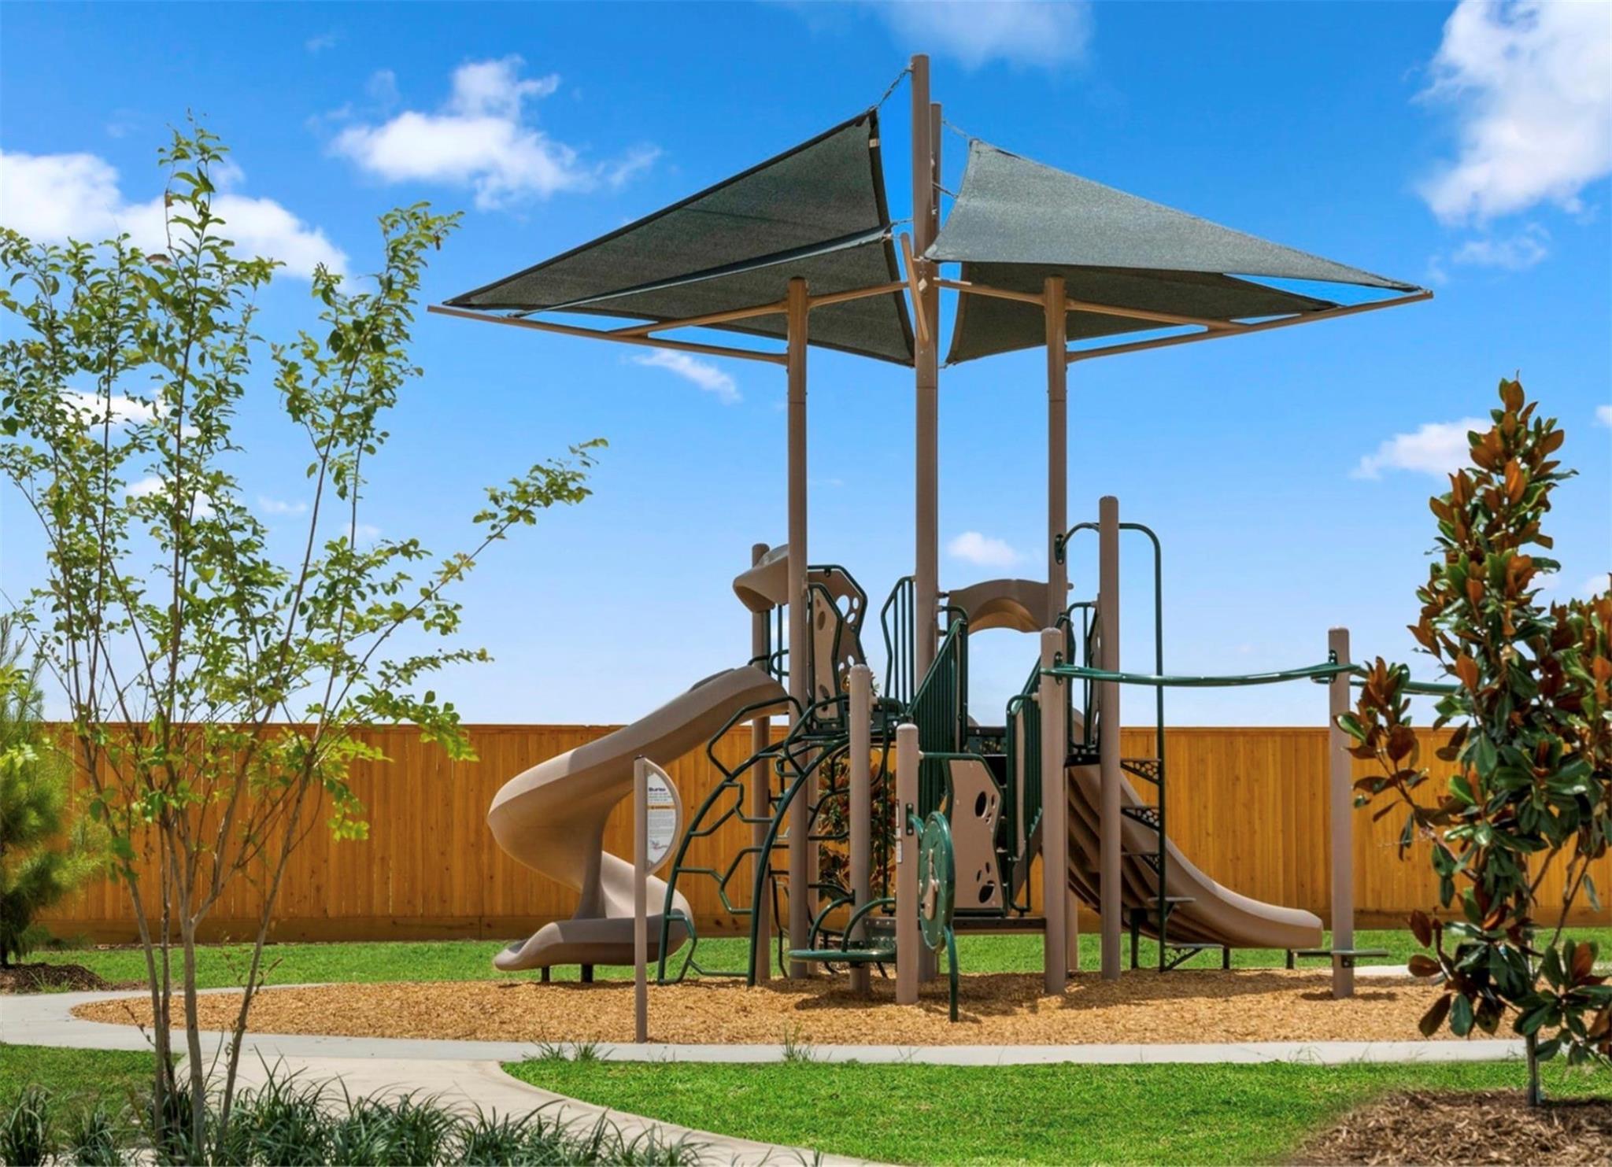
Picnic AreaPlaygroundTrail(s)
Association Fee 
$750.0
Association Fee Frequency 
Annually
MLS Area 
38
School District 
19 - Fort Bend
Financing Terms Available 
ConventionalFHA
Schools
School District
19 - Fort Bend
Elementary School
Blue Ridge Elementary School (Fort Bend)
Middle School
Mcauliffe Middle School
High School
Willowridge High School
Listing courtesy of HomeSmart [email protected]

IDX information is provided exclusively for consumers’ personal, non-commercial use. It may not be used for any purpose other than to identify prospective properties consumers may be interested in purchasing. This data is deemed reliable but is not guaranteed accurate by the MLS.

Data provided by HAR.com © 2026. All information provided should be independently verified.

Neighborhood & Commute
Source: Walkscore
Disclosure: Community information and market data powered by Constellation Data Labs. Information is deemed reliable but not guaranteed.
Save
Ask
Tour
Hide
Share