Search For Homes

Save
Ask
Tour
Hide
Share
$599,999
8 Days On Site

26107 Pond Lily Circle
Richmond, TX 77406

For Sale|Single Family Residence|Active
5
Beds
4
Total Baths
4
Full Baths
3,511
SqFt
$171
/SqFt
2020
Built
Subdivision:
Creekside Ranch Sec 9
County:
Fort Bend
Call Now: 346.202.7307
Is this the listing for you? We can help make it yours.
346.202.7307
26107 Pond Lily Circle26107 Pond Lily Circle26107 Pond Lily Circle26107 Pond Lily Circle
Save
Ask
Tour
Hide
Share

Mortgage Calculator

Monthly Payment (Est.)

Enter an interest rate to see your estimated monthly payment.
Calculator powered by Showcase IDX, a Constellation1 Company. Copyright ©2026 Information is deemed reliable but not guaranteed.

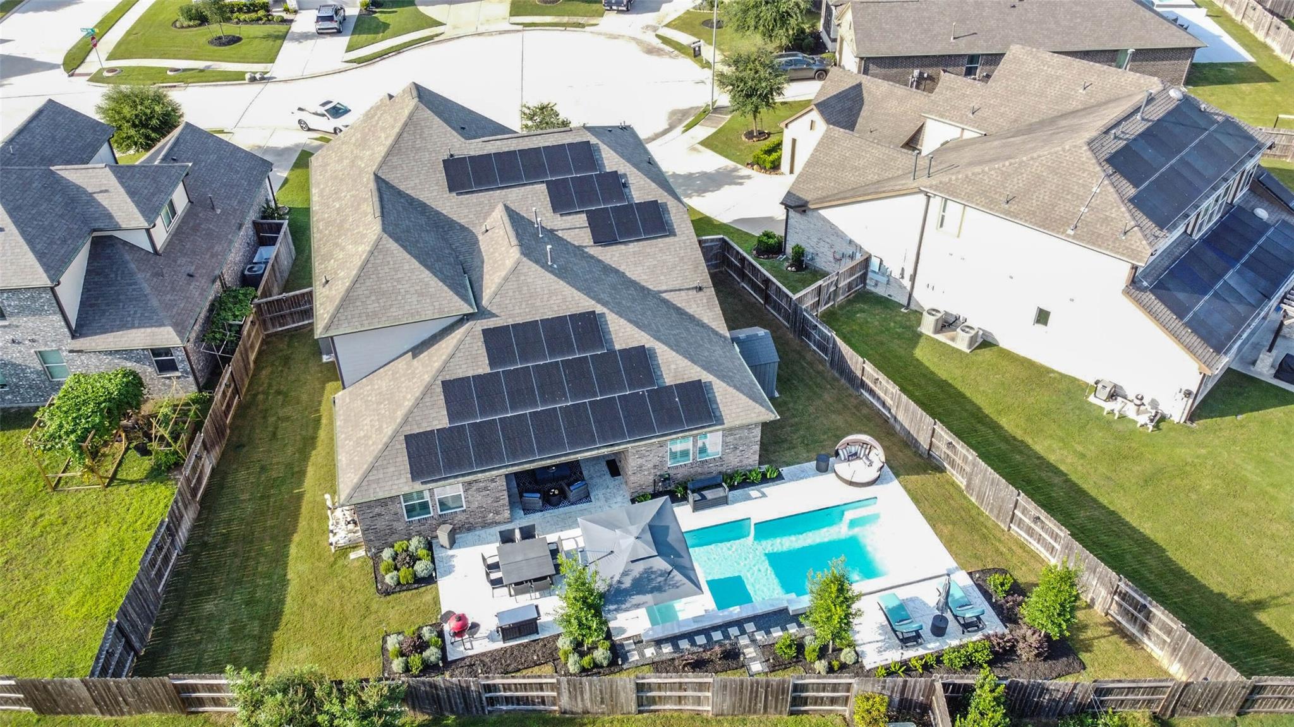
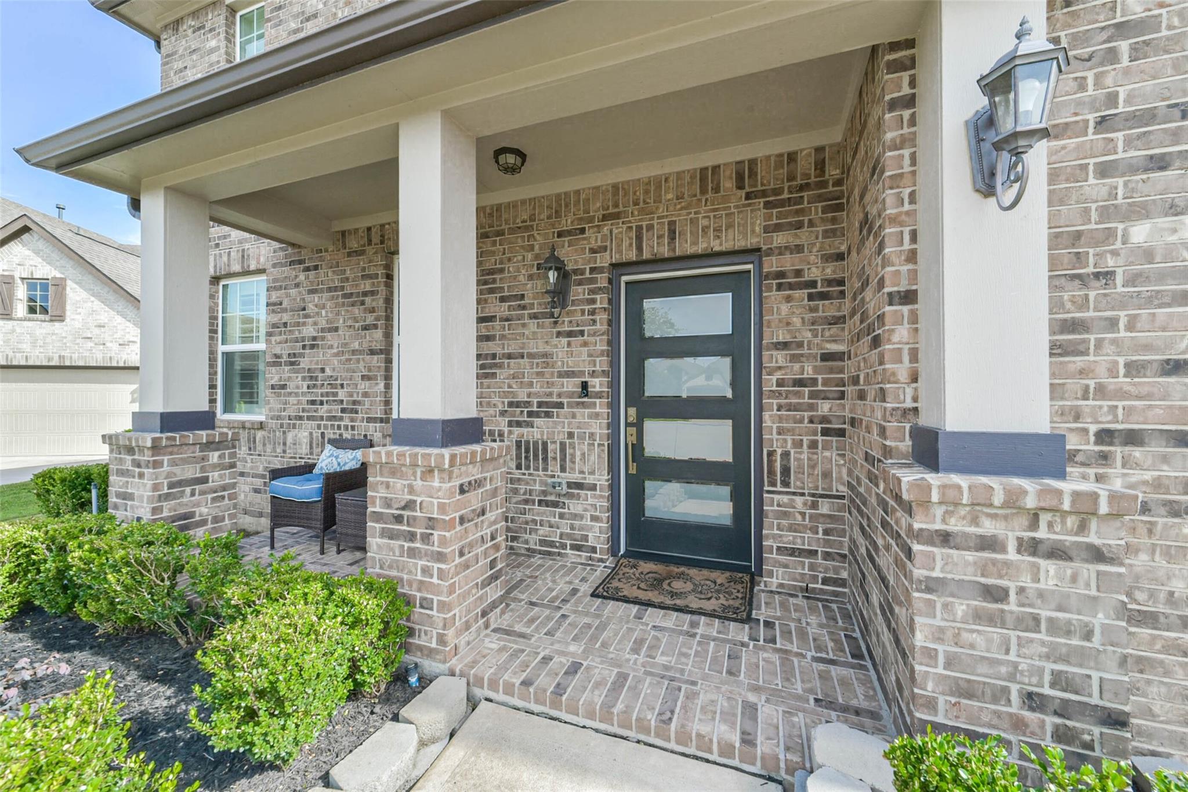
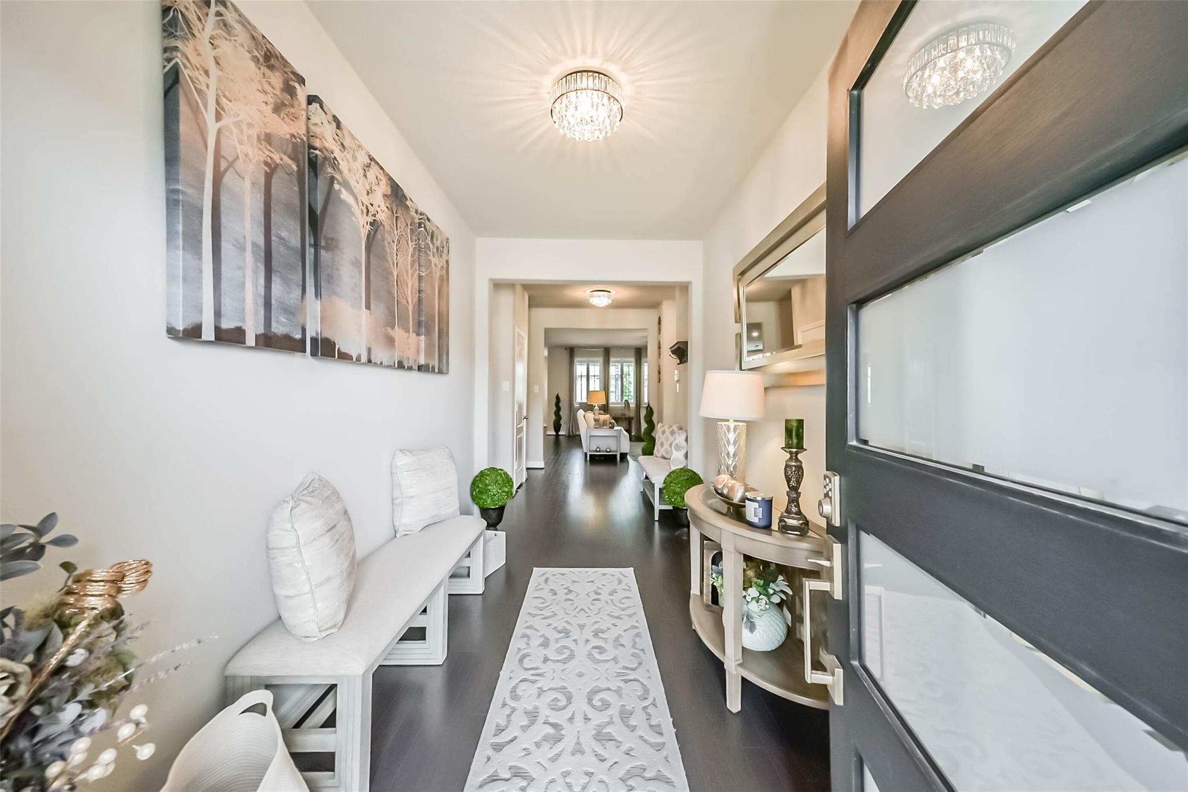
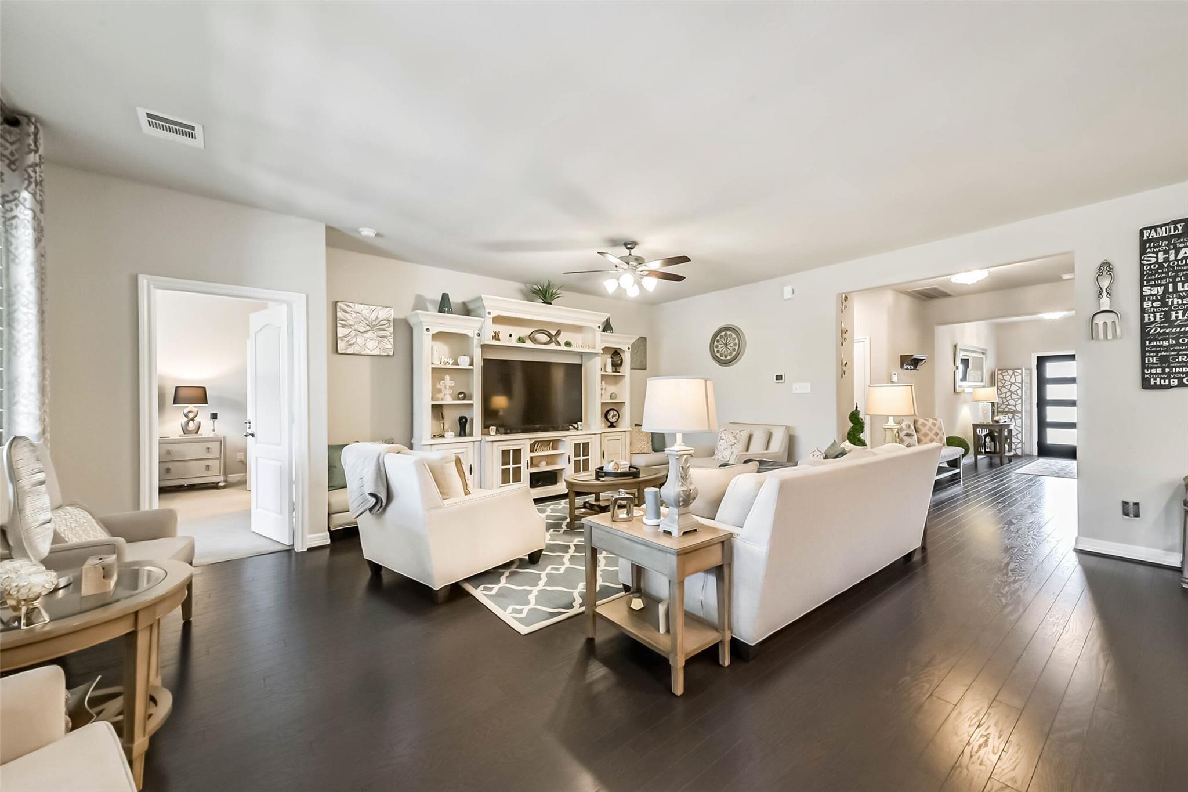
How about this backyard! Resort style pool, attached spa, covered patio, and a sprinkler system keeping the lawn green while you float. Inside, the 2020 Ashton Woods build lives bigger than its 3,511 square feet suggests. Downstairs holds the owner's suite with garden tub and dual sinks, plus a second bedroom and full bath that solves the in-law question before it's asked. The kitchen? Quartz island, walk-in pantry, filtered water at the tap, and a clear sightline to the den so nobody cooks alone. Five bedrooms and four full baths in total. The second floor is where the fun lives: a game room, a theater room or gym, and three bedrooms tucked away from the noise below. Solar and a water softener, both enhancing life in this home. All of it on a cul-de-sac in Creekside Ranch, zoned to Lamar CISD. Book your showing before the neighbors do.

Save
Ask
Tour
Hide
Share
Listing Snapshot
Price 
$599,999
Days On Site 
8 Days
Bedrooms 
5
Inside Area (SqFt) 
3,511 sqft
Total Baths 
4
Full Baths 
4
Partial Baths 
N/A
Lot Size 
0.203 Acres
Year Built 
2020
MLS® Number 
97266981
Status 
Active
Property Tax 
$11,651
HOA/Condo/Coop Fees 
$78.42 monthly
Sq Ft Source 
N/A
Friends & Family
Recent Activity
3 hours agoListing updated with changes from the MLS®
3 hours agoPrice changed to $599,999
a week agoListing first seen on site
General Features
Acres 
0.203
Attached Garage 
Yes
Direction Faces 
North
Disclosures 
ExclusionsMud
Foundation 
Slab
Garage 
Yes
Garage Spaces 
2
Green Energy Efficient 
Thermostat
Parking 
Attached
Parking Spaces 
2
Property Sub Type 
Single Family Residence
Sewer 
Public Sewer
SqFt Total 
3511
Style 
Traditional
Water Source 
Public
Interior Features
Appliances 
DisposalWater SoftenerGas OvenMicrowaveGas CooktopDishwasherWater Purifier
Cooling 
Ceiling Fan(s)Electric
Flooring 
CarpetTileWood
Heating 
Natural Gas
Interior 
Wired for SoundKitchen IslandPantryEntrance FoyerMaster DownstairsDouble VanitySoaking TubSmart Thermostat
Laundry Features 
Electric Dryer HookupWasher Hookup
Spa 
Yes
Bedroom 
Dimensions - 11X15Level - SecondArea - 165
Breakfast 
Dimensions - 14X12Level - FirstArea - 168
Family Room 
Dimensions - 17X21Level - FirstArea - 357
Game Room 
Dimensions - 14X16Level - SecondArea - 224
Kitchen 
Dimensions - 14X21Level - FirstArea - 294
Master Bedroom 
Dimensions - 14X17Level - FirstArea - 238
Media Room 
Dimensions - 14X16Level - SecondArea - 224
Save
Ask
Tour
Hide
Share
Exterior Features
Construction Details 
BrickWood Siding
Fencing 
Back YardFull
Lot Features 
Cul-De-Sac
Patio And Porch 
Patio
Pool Features 
GuniteHeatedIn Ground
Private Pool 
Yes
Roof 
Composition
Spa 
Yes
Community Features
Association Amenities 
Picnic AreaPlaygroundPoolRecreation Facilities
Association Fee 
$941.0
Association Fee Frequency 
Annually
MLS Area 
37
School District 
33 - Lamar Consolidated
Financing Terms Available 
CashConventionalFHAVA Loan
Roads 
Concrete
Schools
School District
33 - Lamar Consolidated
Elementary School
Bentley Elementary School
Middle School
Banks Middle School
High School
Tomas High School (Lamar)
Listing courtesy of eXp Realty LLC [email protected]

IDX information is provided exclusively for consumers’ personal, non-commercial use. It may not be used for any purpose other than to identify prospective properties consumers may be interested in purchasing. This data is deemed reliable but is not guaranteed accurate by the MLS.

Data provided by HAR.com © 2026. All information provided should be independently verified.

Neighborhood & Commute
Source: Walkscore
Disclosure: Community information and market data powered by Constellation Data Labs. Information is deemed reliable but not guaranteed.
Save
Ask
Tour
Hide
Share