Search For Homes

Save
Ask
Tour
Hide
Share
$3,100
6 Days On Site

1114 W 15th 1/2 Street A
Houston, TX 77008

For Rent|Single Family Residence|Active
3
Beds
4
Total Baths
3
Full Baths
1
Partial Bath
2,049
SqFt
$2
/SqFt
2019
Built
Subdivision:
Shady Acres
County:
Harris
Call Now: 346.202.7307
Is this the listing for you? We can help make it yours.
346.202.7307
1114 W 15th 1/2 Street A1114 W 15th 1/2 Street A1114 W 15th 1/2 Street A1114 W 15th 1/2 Street A
Save
Ask
Tour
Hide
Share

Mortgage Calculator

Monthly Payment (Est.)

$14
Calculator powered by Showcase IDX, a Constellation1 Company. Copyright ©2026 Information is deemed reliable but not guaranteed.

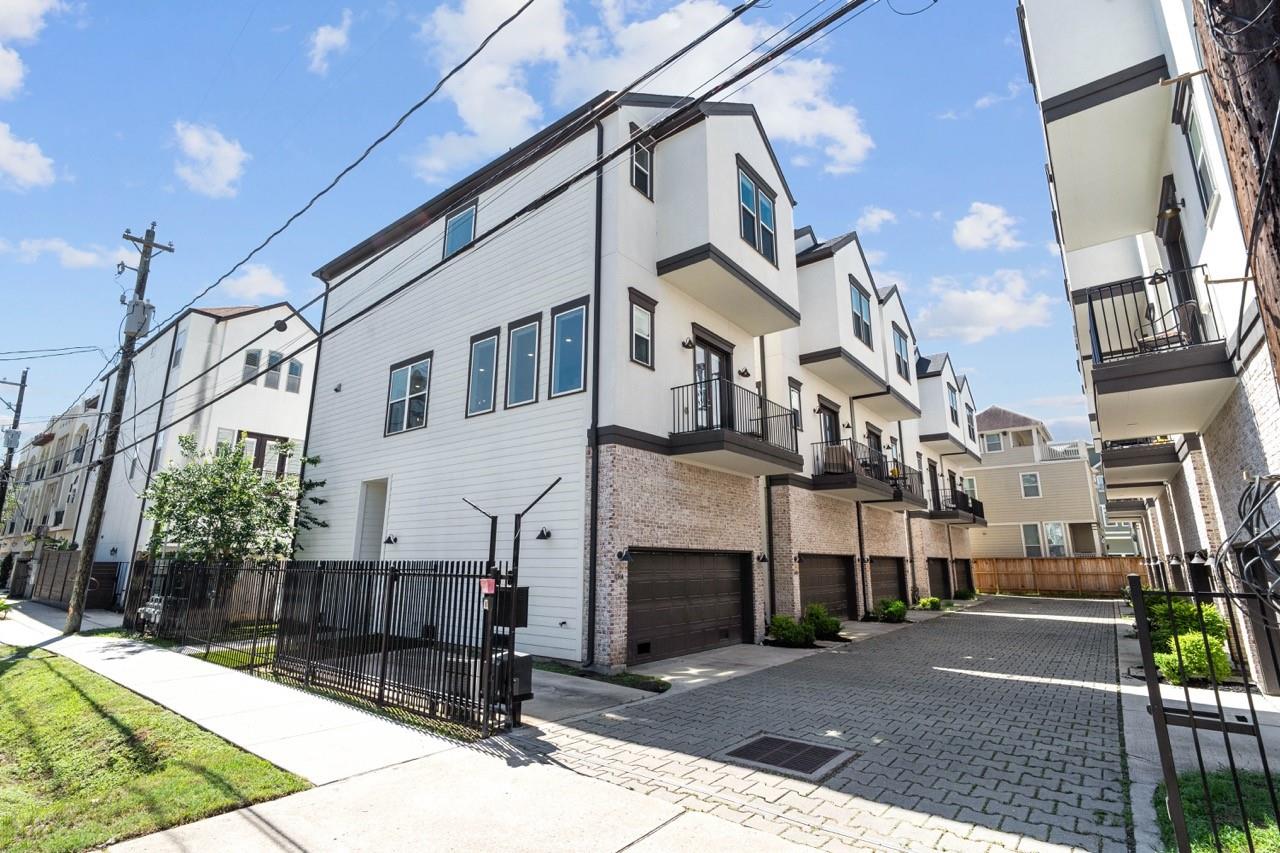
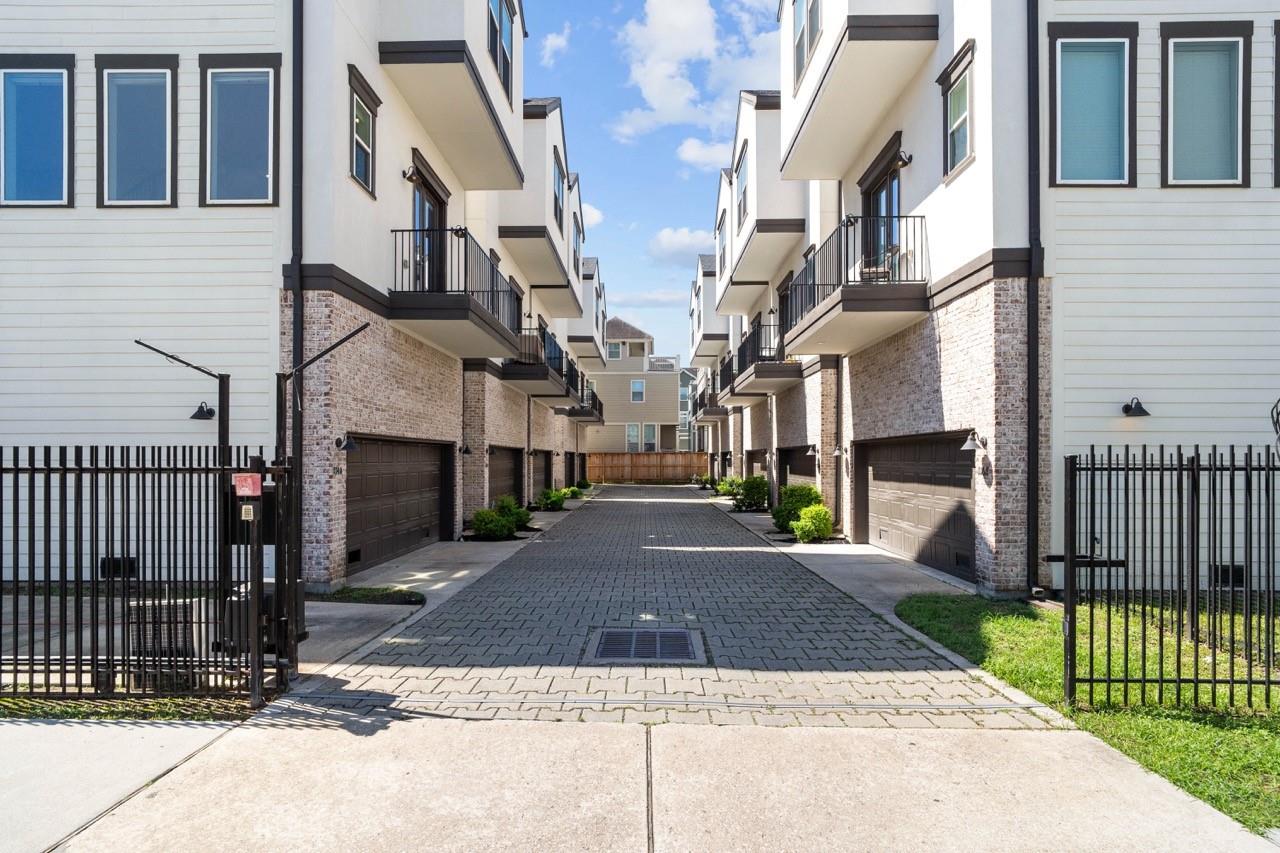
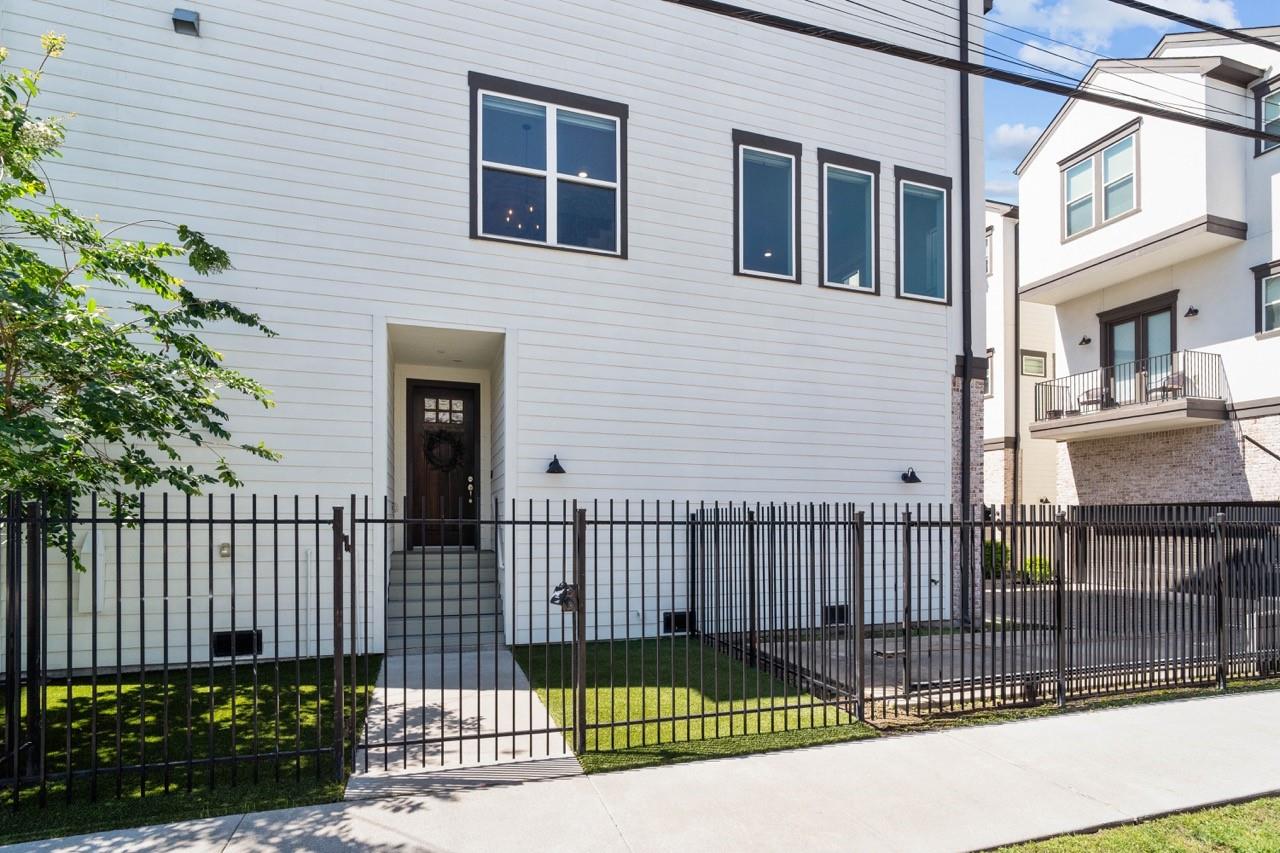
Set in the heart of Greater Heights, this stylish three-story residence blends modern design with the everyday convenience that makes the neighborhood one of Houston’s most sought-after destinations. The home showcases bright open-concept living, expansive windows, rich wood flooring, a beautifully finished kitchen with sleek cabinetry and stainless appliances, and inviting indoor-outdoor flow with a private balcony ideal for morning coffee or evening unwind time. Spacious bedrooms, spa-inspired baths, and thoughtful storage provide comfort and function across all levels. Beyond the front door, enjoy the Heights lifestyle: walkable access to favorites along iconic 19th Street, from celebrated eateries to lively entertainment. Nearby walking and biking trails, neighborhood green spaces, and an active social scene make it easy to stay connected in one of Houston’s most dynamic communities. HVAC condenser replaced June 2026, interior paint June 2026.

Save
Ask
Tour
Hide
Share
Listing Snapshot
Price 
$3,100
Days On Site 
6 Days
Bedrooms 
3
Inside Area (SqFt) 
2,049 sqft
Total Baths 
4
Full Baths 
3
Partial Baths 
1
Lot Size 
0.0404 Acres
Year Built 
2019
MLS® Number 
97271773
Status 
Active
Property Tax 
N/A
HOA/Condo/Coop Fees 
N/A
Sq Ft Source 
N/A
Friends & Family
Recent Activity
7 days agoListing updated with changes from the MLS®
7 days agoListing first seen on site
General Features
Acres 
0.0404
Attached Garage 
Yes
Direction Faces 
West
Disclosures 
Other DisclosuresSellers Disclosure
Garage 
Yes
Garage Spaces 
2
Green Energy Efficient 
Thermostat
Lease Term 
12 Months
Parking 
Attached
Parking Spaces 
2
Pets 
Call
Property Sub Type 
Single Family Residence
Sewer 
Public Sewer
SqFt Total 
2049
Style 
French
Utilities 
Cable AvailableNone
Water Source 
Public
Interior Features
Appliances 
DisposalWine RefrigeratorConvection OvenMicrowaveGas CooktopDishwasherDryerRefrigeratorWasher
Cooling 
Ceiling Fan(s)Electric
Flooring 
TileWood
Heating 
Natural Gas
Interior 
Dry BarHigh CeilingsWalk-In Closet(s)Kitchen IslandPantryBidetDouble VanitySoaking TubSmart Thermostat
Laundry Features 
Electric Dryer HookupGas Dryer HookupWasher Hookup
Window Features 
Low Emissivity Windows
Bedroom 
Dimensions - 11 x 13Level - FirstArea - 143
Dining Room 
Dimensions - 12 x 14Level - SecondArea - 168
Family Room 
Dimensions - 16 x 18Level - SecondArea - 288
Kitchen 
Dimensions - 12 x 13Level - SecondArea - 156
Master Bathroom 
Dimensions - 10 x 11Level - ThirdArea - 110
Master Bedroom 
Dimensions - 13 x 14Level - ThirdArea - 182
Save
Ask
Tour
Hide
Share
Exterior Features
Exterior 
Balcony
Lot Features 
Corner Lot
Windows/Doors 
Low Emissivity Windows
Community Features
MLS Area 
9
School District 
27 - Houston
Roads 
Concrete
Schools
School District
27 - Houston
Elementary School
Sinclair Elementary School (Houston)
Middle School
Black Middle School
High School
Waltrip High School
Listing courtesy of SkyNet Properties, LLC [email protected]

IDX information is provided exclusively for consumers’ personal, non-commercial use. It may not be used for any purpose other than to identify prospective properties consumers may be interested in purchasing. This data is deemed reliable but is not guaranteed accurate by the MLS.

Data provided by HAR.com © 2026. All information provided should be independently verified.

Neighborhood & Commute
Source: Walkscore
Disclosure: Community information and market data powered by Constellation Data Labs. Information is deemed reliable but not guaranteed.
Save
Ask
Tour
Hide
Share