Search For Homes

Save
Ask
Tour
Hide
Share
$520,000
73 Days On Site

15819 Donham Green Lane
Humble, TX 77346

For Sale|Single Family Residence|Active
4
Beds
4
Total Baths
3
Full Baths
1
Partial Bath
3,316
SqFt
$157
/SqFt
2022
Built
Subdivision:
Balmoral Sec 18
County:
Harris
Call Now: 346.202.7307
Is this the listing for you? We can help make it yours.
346.202.7307
15819 Donham Green Lane15819 Donham Green Lane15819 Donham Green Lane15819 Donham Green Lane
Save
Ask
Tour
Hide
Share

Mortgage Calculator

Monthly Payment (Est.)

$2,372
Calculator powered by Showcase IDX, a Constellation1 Company. Copyright ©2026 Information is deemed reliable but not guaranteed.

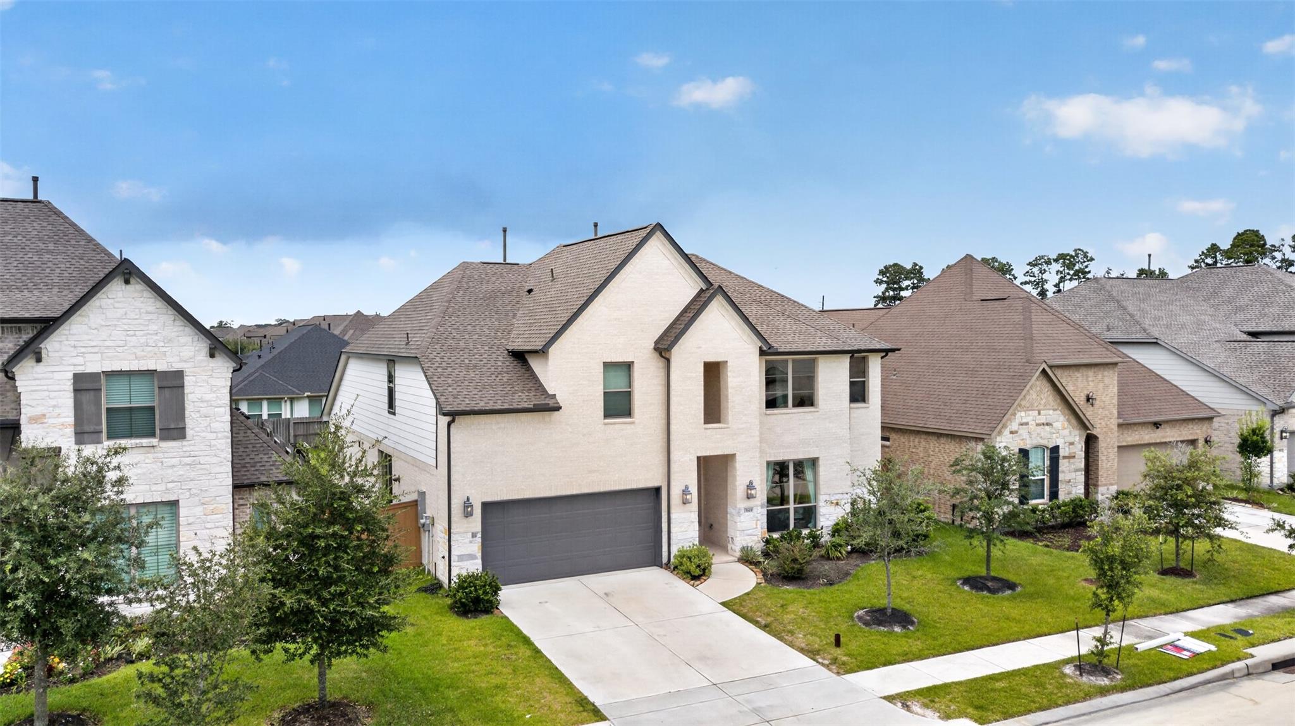
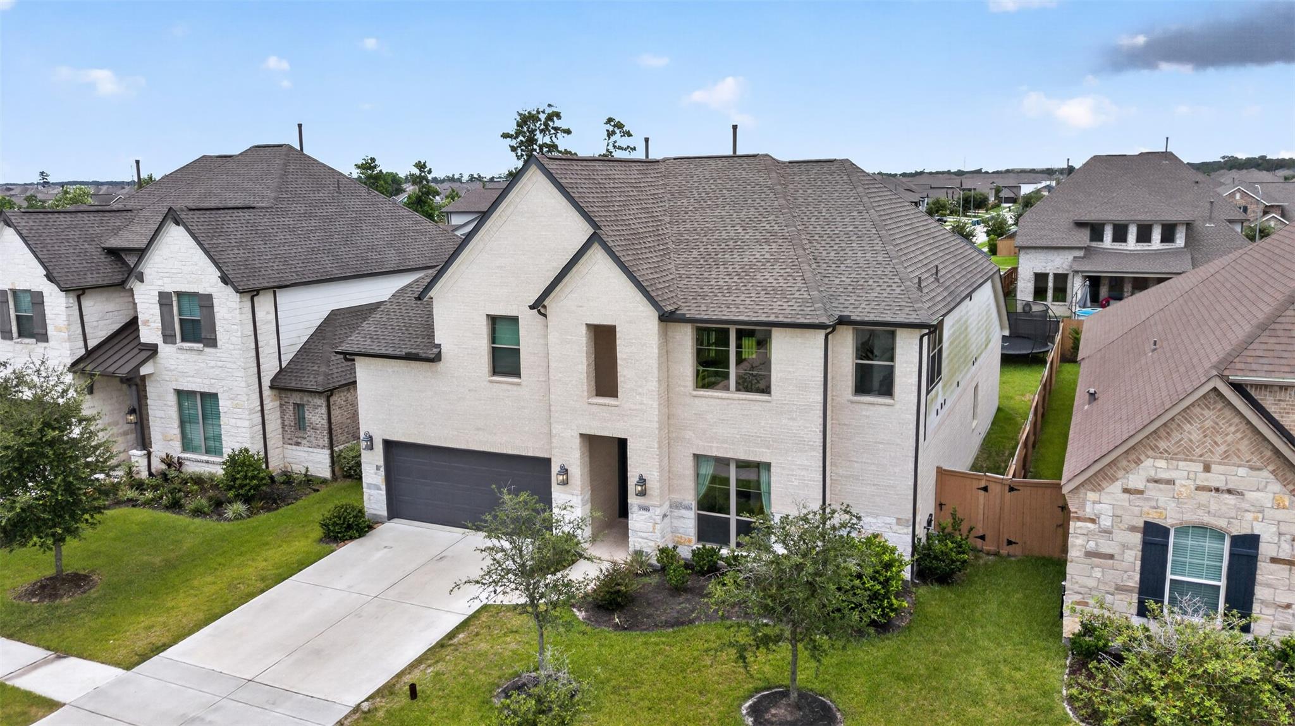
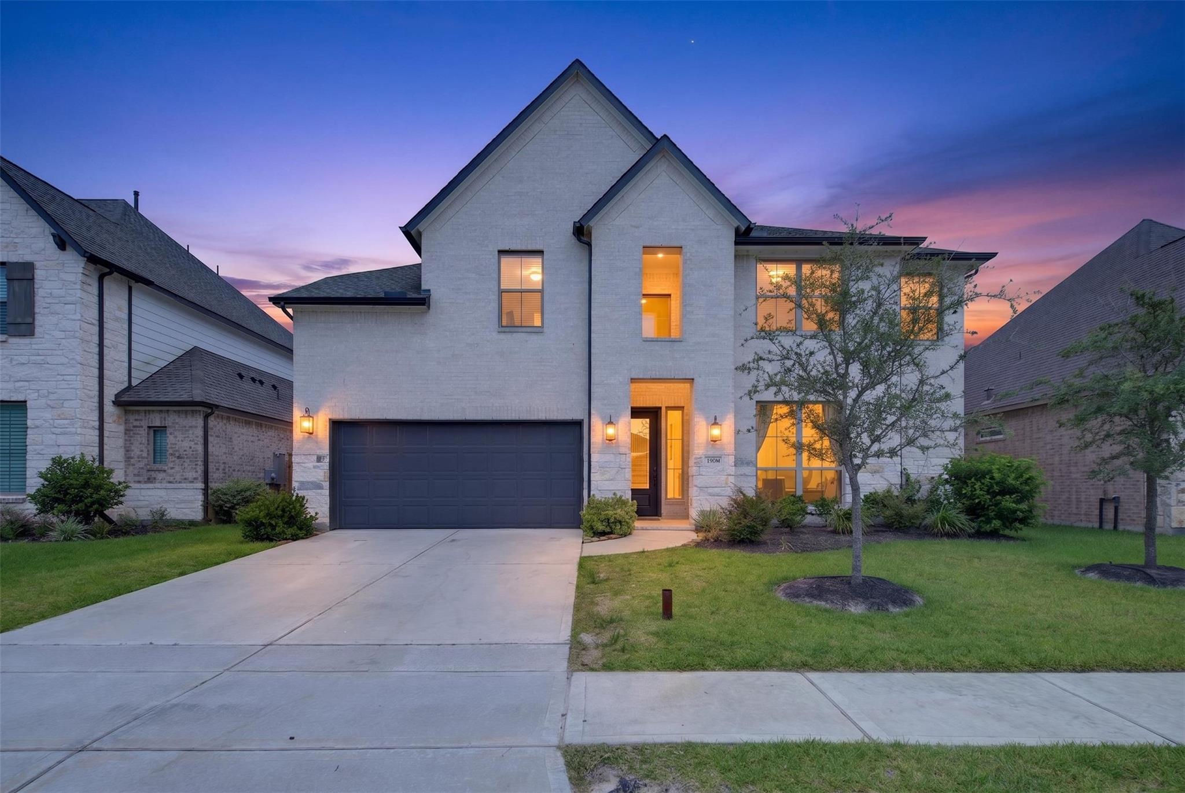
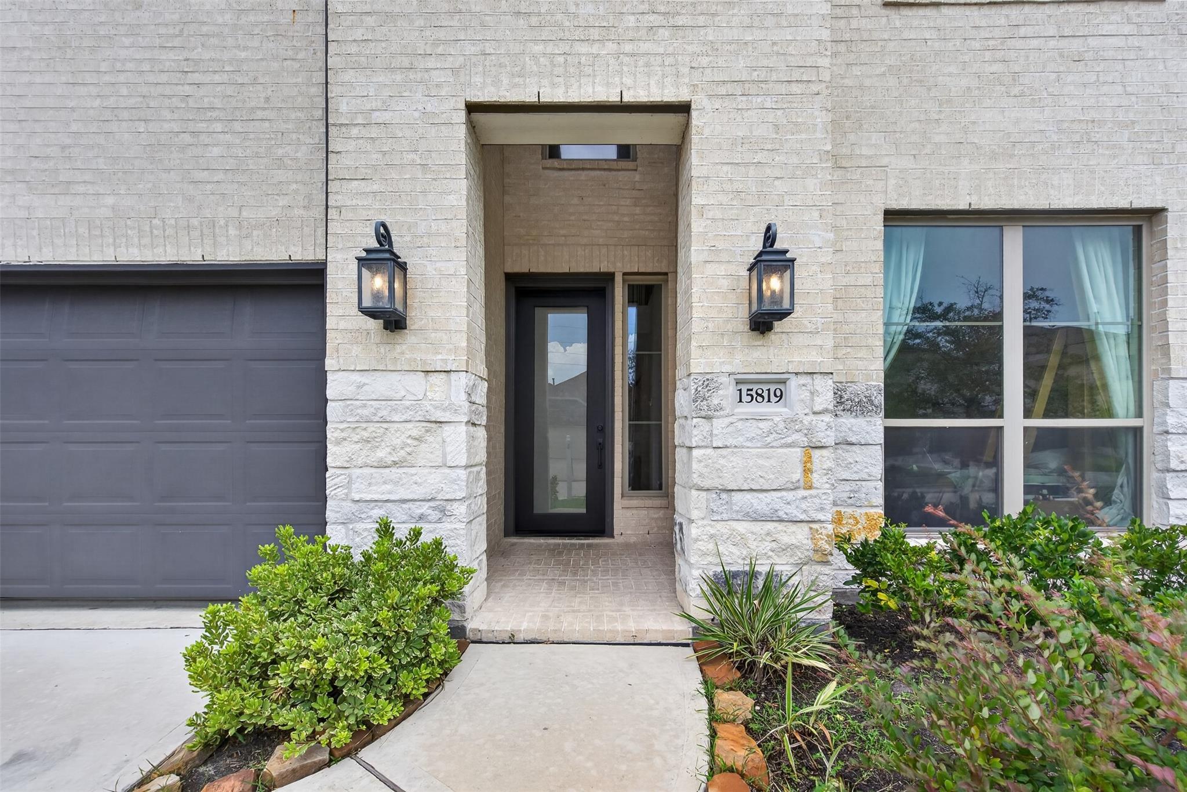
Discover the stunning Lexington floor plan by Westin Homes, featuring 4 bedrooms, 3.5 bathrooms, and a thoughtfully designed two-story layout. The open-concept design includes a spacious family room, informal dining area, private study, and gourmet island kitchen overlooking the main living space. The first-floor primary suite offers oversized dual walk-in closets, while a secondary bedroom with a private en-suite bath is ideal for guests or multigenerational living. Upstairs features a game room and media room. Additional highlights include a covered patio and attached 2-car garage. Located in the sought-after Balmoral community in Humble, residents enjoy the Crystal Clear Lagoon, white sand beaches, parks, walking trails, and convenient access to shopping, dining, and major highways. Experience luxury living in this premier master-planned community.

Save
Ask
Tour
Hide
Share
Listing Snapshot
Price 
$520,000
Days On Site 
73 Days
Bedrooms 
4
Inside Area (SqFt) 
3,316 sqft
Total Baths 
4
Full Baths 
3
Partial Baths 
1
Lot Size 
0.1578 Acres
Year Built 
2022
MLS® Number 
97286944
Status 
Active
Property Tax 
$15,278
HOA/Condo/Coop Fees 
N/A
Sq Ft Source 
N/A
Friends & Family
Recent Activity
2 weeks agoListing updated with changes from the MLS®
2 weeks agoPrice changed to $520,000
2 months agoStatus changed to Active
2 months agoListing first seen on site
General Features
Acres 
0.1578
Attached Garage 
Yes
Disclosures 
Sellers DisclosureShort Sale
Foundation 
Slab
Garage 
Yes
Garage Spaces 
2
Parking 
Attached
Parking Spaces 
2
Property Sub Type 
Single Family Residence
Special Circumstances 
Short Sale
SqFt Total 
3316
Style 
Traditional
Water Source 
Public
Interior Features
Cooling 
Electric
Fireplace 
Yes
Fireplaces 
1
Heating 
Natural Gas
Interior 
Walk-In Closet(s)Kitchen IslandMaster DownstairsPantryDouble Vanity
Bathroom 
Level - Second
Bedroom 
Dimensions - 15 x 10Level - SecondArea - 150
Breakfast 
Dimensions - 10 x 14Level - FirstArea - 140
Family Room 
Dimensions - 15 x 18Level - FirstArea - 270
Game Room 
Dimensions - 17 x 12Level - SecondArea - 204
Master Bathroom 
Level - First
Master Bedroom 
Dimensions - 15 x 16Level - FirstArea - 240
Media Room 
Dimensions - 12 x 11Level - SecondArea - 132
Utility Room 
Level - First
Save
Ask
Tour
Hide
Share
Exterior Features
Construction Details 
BrickCement SidingStone
Lot Features 
Cul-De-SacSubdivided
Roof 
Composition
Community Features
MLS Area 
1
School District 
29 - Humble
Schools
School District
29 - Humble
Elementary School
Centennial Elementary School (Humble)
Middle School
Lake Houston Middle School (Humble)
High School
Summer Creek High School
Listing courtesy of Exclusive Prime Realty, LLC [email protected]

IDX information is provided exclusively for consumers’ personal, non-commercial use. It may not be used for any purpose other than to identify prospective properties consumers may be interested in purchasing. This data is deemed reliable but is not guaranteed accurate by the MLS.

Data provided by HAR.com © 2026. All information provided should be independently verified.

Neighborhood & Commute
Source: Walkscore
Disclosure: Community information and market data powered by Constellation Data Labs. Information is deemed reliable but not guaranteed.
Save
Ask
Tour
Hide
Share