Search For Homes

Save
Ask
Tour
Hide
Share
$320,000
11 Days On Site

9631 Rannock Way
Spring, TX 77379

For Sale|Single Family Residence|Active
4
Beds
2
Total Baths
2
Full Baths
2,967
SqFt
$108
/SqFt
1973
Built
Subdivision:
Glenloch Sec 02
County:
Harris
Call Now: 346.202.7307
Is this the listing for you? We can help make it yours.
346.202.7307
9631 Rannock Way9631 Rannock Way9631 Rannock Way9631 Rannock Way
Save
Ask
Tour
Hide
Share

Mortgage Calculator

Monthly Payment (Est.)

Enter an interest rate to see your estimated monthly payment.
Calculator powered by Showcase IDX, a Constellation1 Company. Copyright ©2026 Information is deemed reliable but not guaranteed.

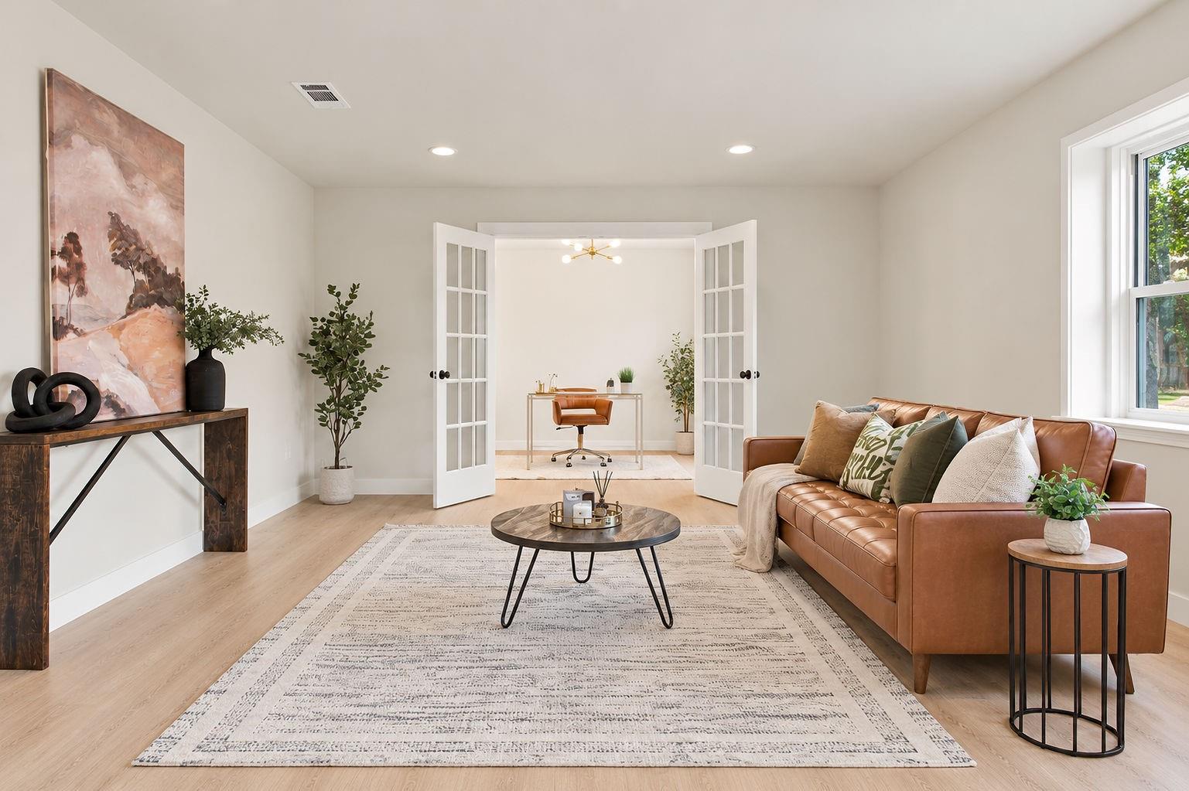
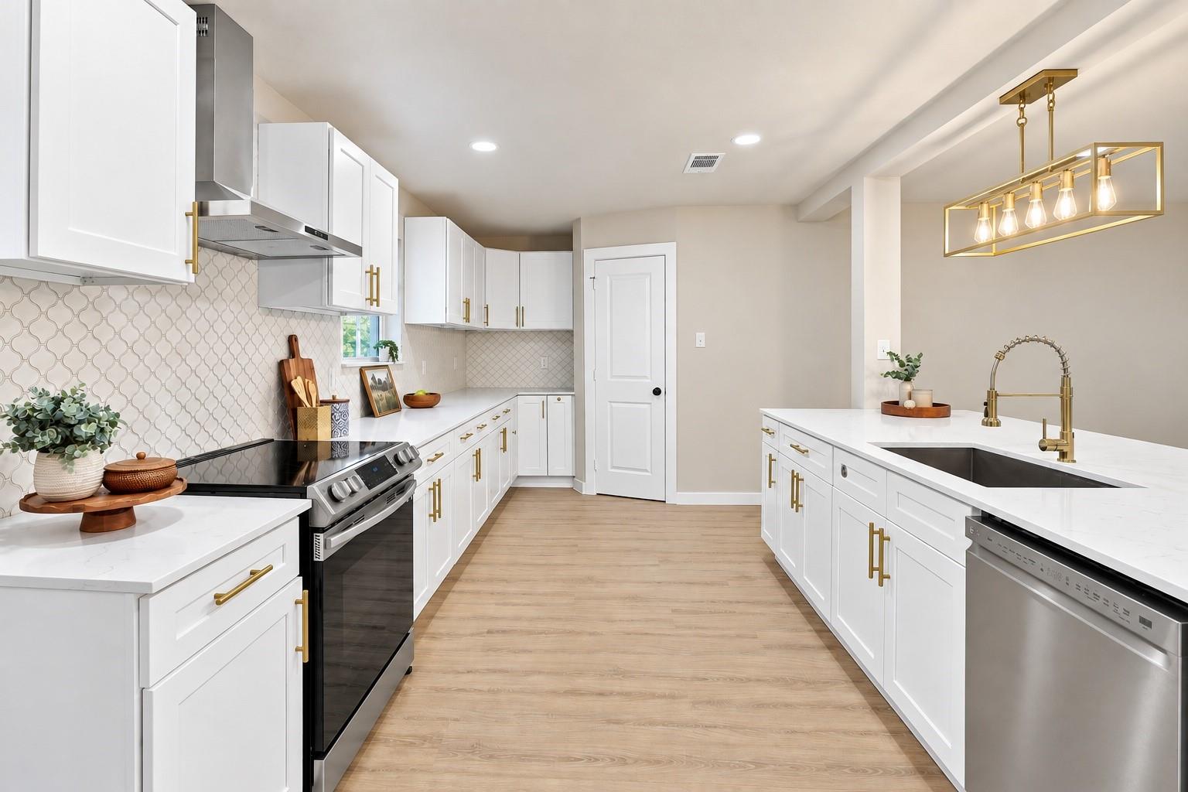
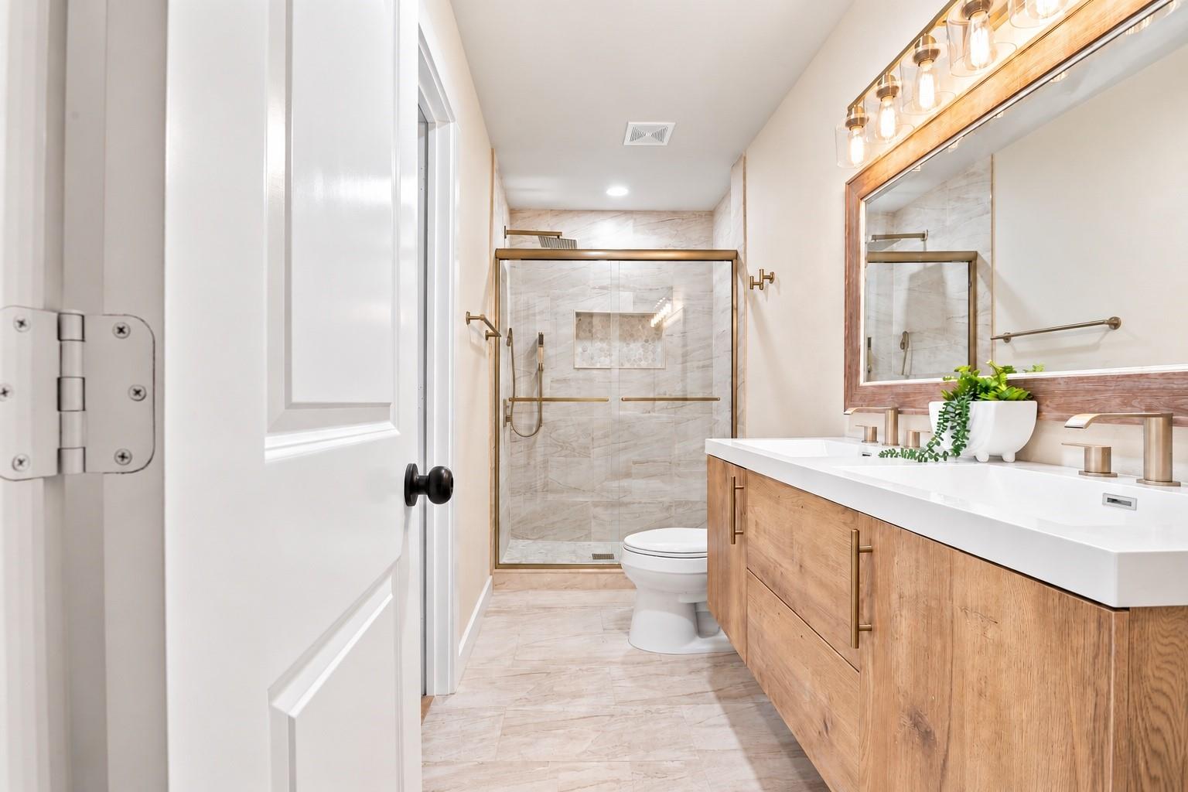
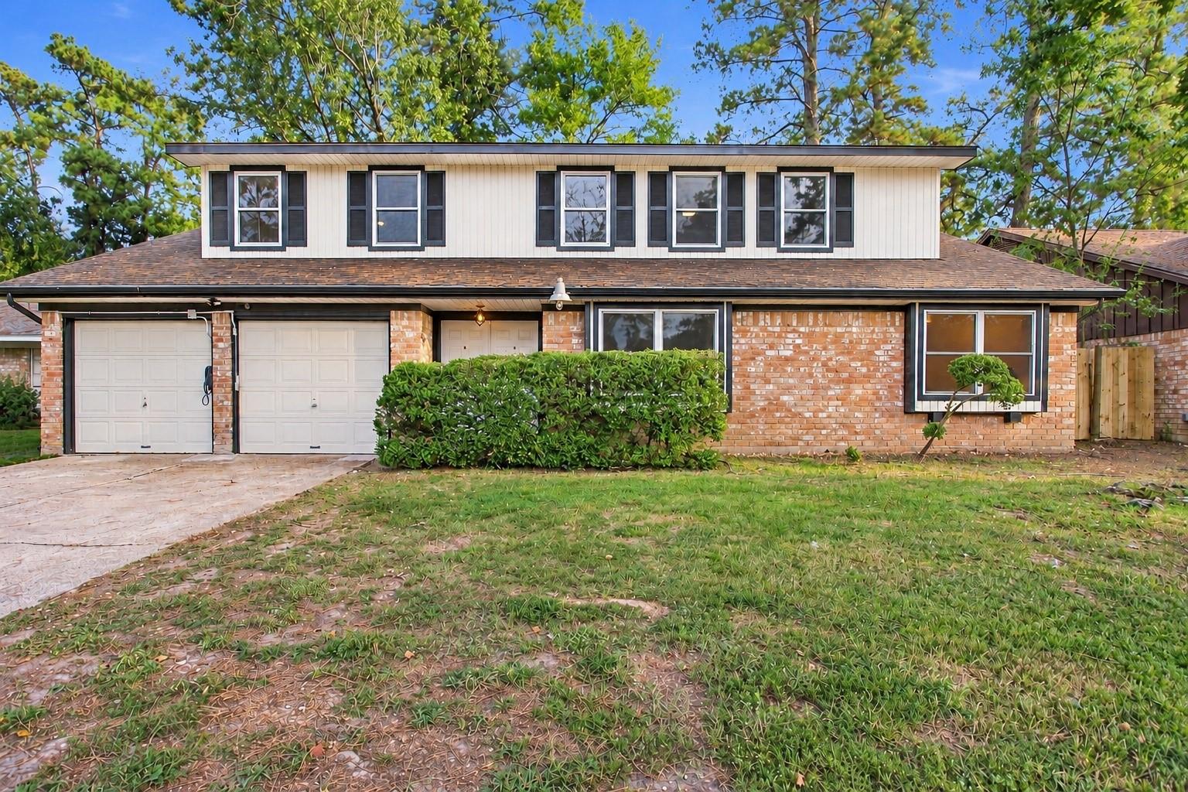
Welcome to 9631 Rannock Way, a beautifully updated Spring home offering modern finishes, versatile living spaces, and thoughtful upgrades throughout with LOW HOA!! The updated kitchen features quartz countertops and new cabinetry with all appliances included, while both bathrooms have been fully renovated with stylish floating vanities and an updated walk-in shower. The home offers two separate living rooms, providing plenty of space for entertaining, relaxing, or creating a media or game room. A built-out home office provides the perfect work-from-home space, while spacious bedrooms feature walk-in closets for added storage. The garage includes AC VENTS, adding flexibility for storage, hobbies, or workspace. A Kohler whole-home GENERATOR and TESLA CHARGER are already installed in the home. Conveniently located in Spring with easy access to major highways, shopping, dining, entertainment, top-rated schools, parks, and everyday amenities, making commuting and enjoying the area a breeze.

Save
Ask
Tour
Hide
Share
Listing Snapshot
Price 
$320,000
Days On Site 
11 Days
Bedrooms 
4
Inside Area (SqFt) 
2,967 sqft
Total Baths 
2
Full Baths 
2
Partial Baths 
N/A
Lot Size 
0.1742 Acres
Year Built 
1973
MLS® Number 
97292727
Status 
Active
Property Tax 
$6,139
HOA/Condo/Coop Fees 
$3.58 monthly
Sq Ft Source 
N/A
Friends & Family
Recent Activity
yesterdayListing updated with changes from the MLS®
2 weeks agoListing first seen on site
General Features
Acres 
0.1742
Attached Garage 
Yes
Disclosures 
Seller's Disclosure
Foundation 
Slab
Garage 
Yes
Garage Spaces 
2
Parking 
AttachedAdditional Parking
Parking Spaces 
2
Property Sub Type 
Single Family Residence
Sewer 
Public Sewer
SqFt Total 
2967
Style 
Traditional
Water Source 
Public
Interior Features
Appliances 
DisposalMicrowaveDishwasher
Cooling 
Electric
Fireplace 
Yes
Fireplaces 
1
Heating 
Electric
Bathroom 
Dimensions - 9'7" × 7'0"Level - Second
Bedroom 
Dimensions - 11'10" × 20'6"Level - Second
Dining Room 
Dimensions - 10'6" × 10'9"Level - First
Family Room 
Dimensions - 17'2" × 23'11"Level - First
Kitchen 
Dimensions - 10'5" × 17'10"Level - First
Living Room 
Dimensions - 17'2" × 15'6"Level - First
Master Bathroom 
Dimensions - 4'9" × 12'7"Level - First
Master Bedroom 
Dimensions - 20'4" × 12'7"Level - First
Save
Ask
Tour
Hide
Share
Exterior Features
Construction Details 
Brick
Lot Features 
Subdivided
Roof 
Composition
Community Features
Association Fee 
$43.0
Association Fee Frequency 
Annually
MLS Area 
13
School District 
32 - Klein
Financing Terms Available 
CashFHAVA Loan
Schools
School District
32 - Klein
Elementary School
Krahn Elementary School
Middle School
Doerre Intermediate School
High School
Klein Cain High School
Listing courtesy of eXp Realty LLC [email protected]

IDX information is provided exclusively for consumers’ personal, non-commercial use. It may not be used for any purpose other than to identify prospective properties consumers may be interested in purchasing. This data is deemed reliable but is not guaranteed accurate by the MLS.

Data provided by HAR.com © 2026. All information provided should be independently verified.

Neighborhood & Commute
Source: Walkscore
Disclosure: Community information and market data powered by Constellation Data Labs. Information is deemed reliable but not guaranteed.
Save
Ask
Tour
Hide
Share