Search For Homes

Save
Ask
Tour
Hide
Share
$152,000
47 Days On Site

7016 N Holiday Dr 7016
Galveston, TX 77550

For Sale|Condominium|Active
1
Bed
1
Total Bath
1
Full Bath
802
SqFt
$190
/SqFt
1980
Built
Subdivision:
Port Aux Prince Condo
County:
Galveston
Call Now: 346.202.7307
Is this the listing for you? We can help make it yours.
346.202.7307
7016 N Holiday Dr 70167016 N Holiday Dr 70167016 N Holiday Dr 70167016 N Holiday Dr 7016
Save
Ask
Tour
Hide
Share

Mortgage Calculator

Monthly Payment (Est.)

Enter an interest rate to see your estimated monthly payment.
Calculator powered by Showcase IDX, a Constellation1 Company. Copyright ©2026 Information is deemed reliable but not guaranteed.

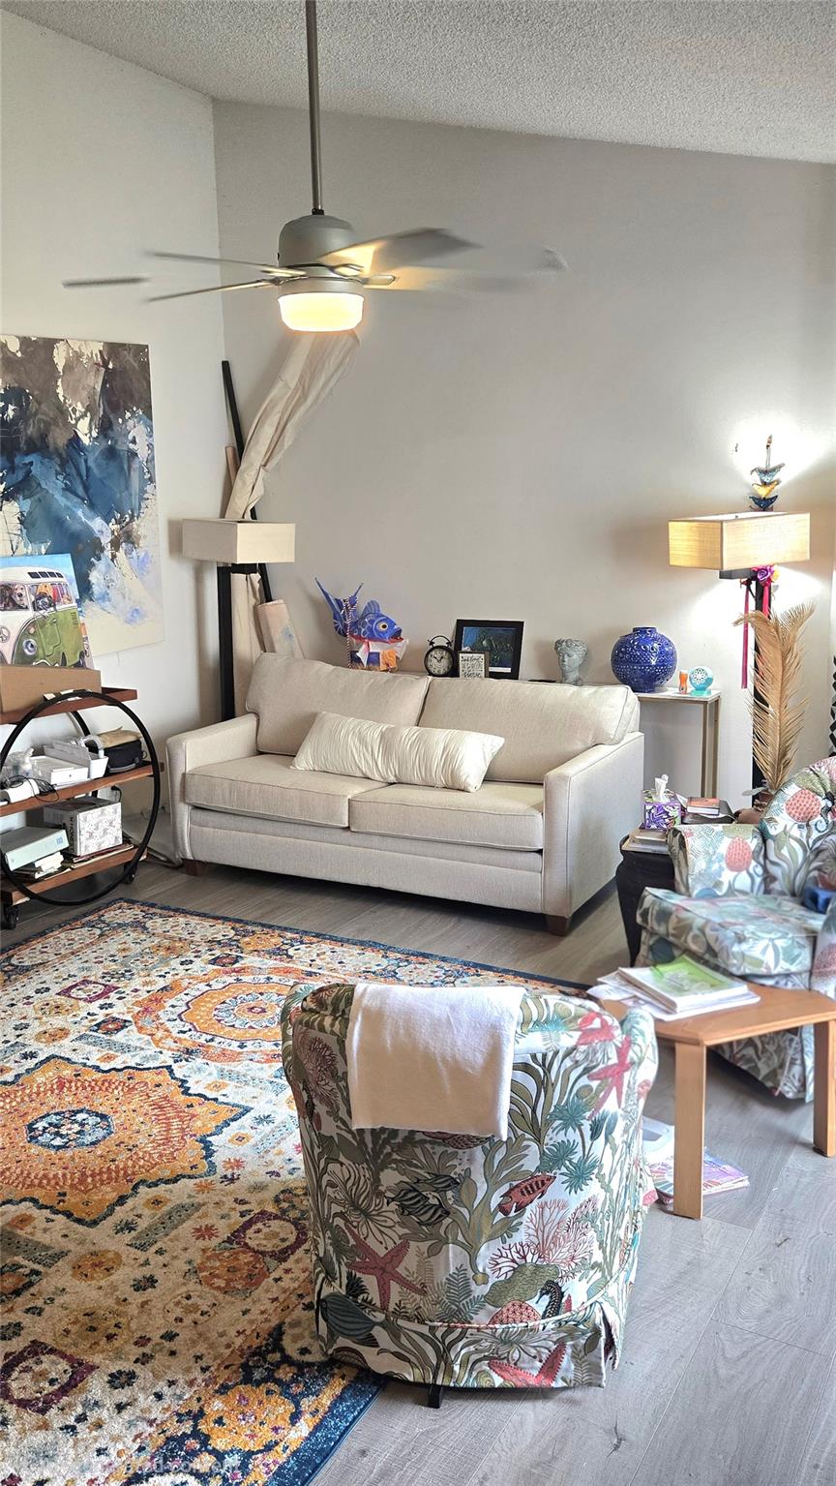
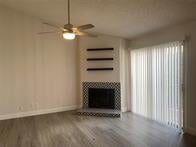
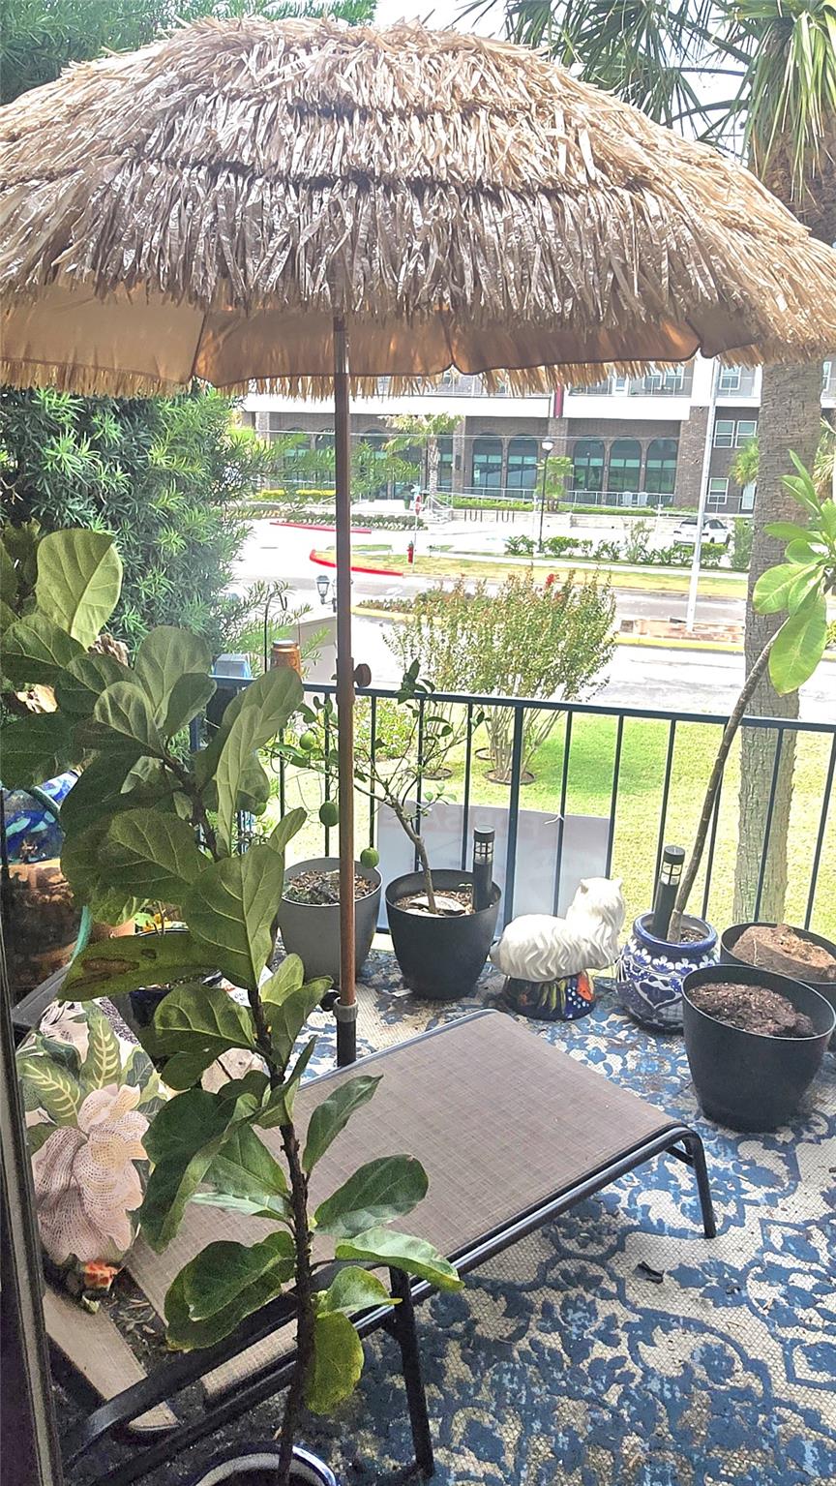
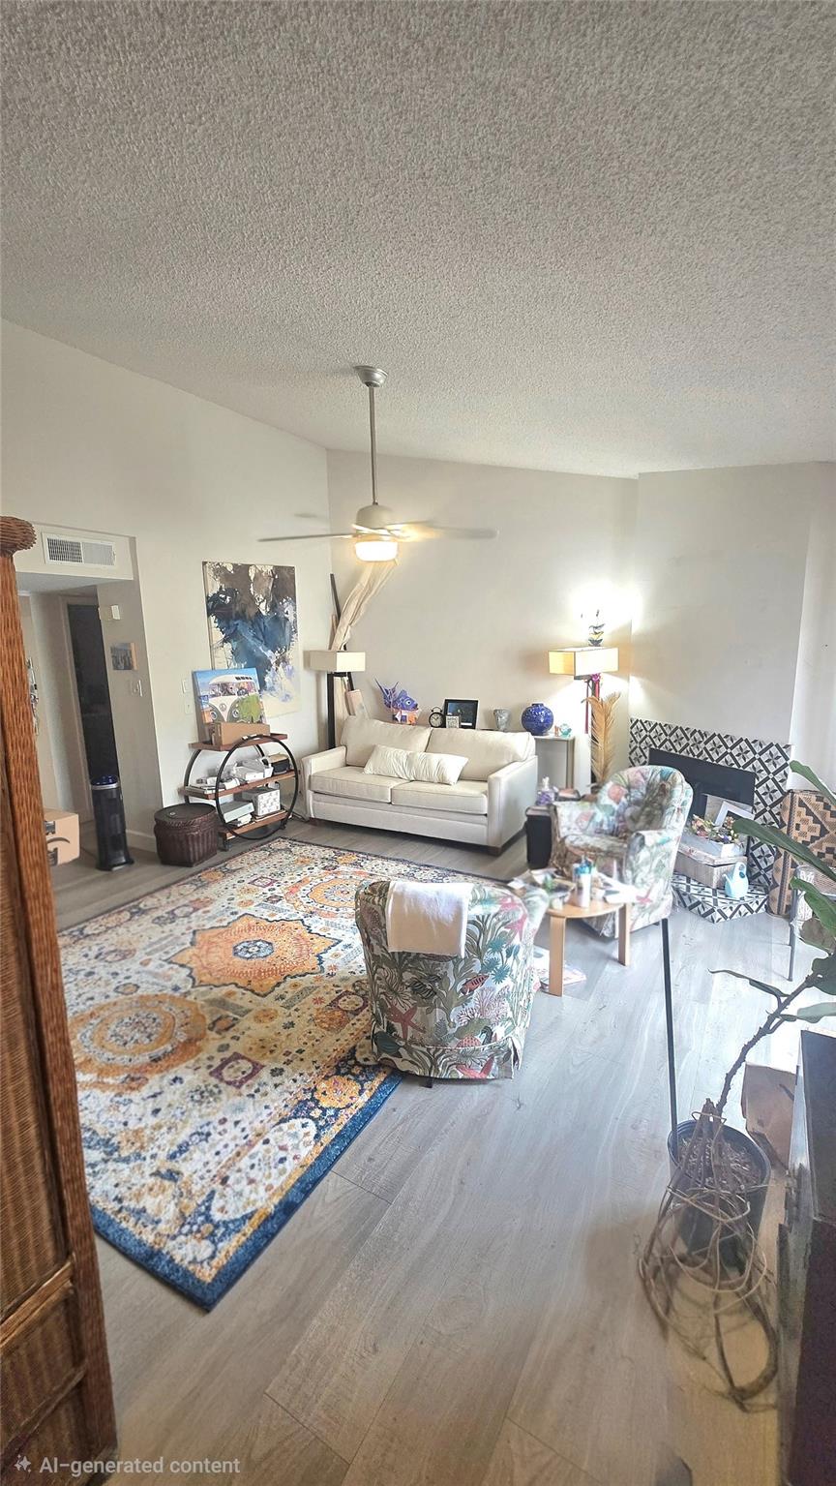
Welcome to this beautifully updated and spacious upstairs corner condo, offering the perfect blend of modern comfort and island convenience. Situated just moments from UTMB and the vibrant waterfront, this property is designed for effortless coastal living. Inside, an inviting open-concept layout connects the main living areas, highlighted by a charming corner working fireplace and fully renovated kitchen and bathroom. The expansive bedroom serves as a private retreat, offering enough space for a dedicated sitting area and featuring an ample walk-in closet with excellent organization. The home comes complete with a full appliance package, including a dishwasher, stacked washer and dryer, a new stainless steel refrigerator, and a newer AC unit installed in 2022. Step outside onto your private corner balcony to enjoy relaxing views of the nearby marina.For added convenience, the property includes a large outdoor storage closet protected by a newly constructed, durable wood and metal gate

Save
Ask
Tour
Hide
Share
Listing Snapshot
Price 
$152,000
Days On Site 
47 Days
Bedrooms 
1
Inside Area (SqFt) 
802 sqft
Total Baths 
1
Full Baths 
1
Partial Baths 
N/A
Lot Size 
N/A
Year Built 
1980
MLS® Number 
97344656
Status 
Active
Property Tax 
N/A
HOA/Condo/Coop Fees 
$501 monthly
Sq Ft Source 
N/A
Friends & Family
Recent Activity
2 weeks agoListing updated with changes from the MLS®
2 weeks agoPrice changed to $152,000
2 months agoStatus changed to Active
2 months agoListing first seen on site
General Features
Carport 
1
Direction Faces 
West
Disclosures 
Seller's Disclosure
Foundation 
Slab
Number Of Stories 
2
Parking 
Additional ParkingAssignedDetached CarportDetached
Parking Spaces 
1
Pets 
Breed Restrictions
Property Sub Type 
Condominium
Sewer 
Public Sewer
SqFt Total 
802
Style 
Contemporary/Modern
Water Source 
Public
Interior Features
Appliances 
DisposalElectric OvenMicrowaveElectric CooktopDryerWasherDishwasherWasher/DryerRefrigerator
Cooling 
Ceiling Fan(s)Electric
Fireplace 
Yes
Fireplace Features 
Wood Burning
Fireplaces 
1
Flooring 
TileVinyl
Heating 
Electric
Interior 
High CeilingsWalk-In Closet(s)Breakfast BarPantryGranite CountersVaulted Ceiling(s)
Laundry Features 
Common AreaInside
Window Features 
Window Coverings
Kitchen 
Dimensions - 8 X 7Level - FirstArea - 56
Living Room 
Dimensions - 19 x 15Level - FirstArea - 285
Master Bedroom 
Dimensions - 11 xz 15Level - FirstArea - 165
Save
Ask
Tour
Hide
Share
Exterior Features
Construction Details 
BrickCement Siding
Exterior 
Balcony
Lot Features 
Corner Lot
Roof 
Composition
View 
Water
Waterview 
Water
Windows/Doors 
Window Coverings
Community Features
Association Amenities 
PoolTrashWaterRecreation Facilities
Association Fee 
$501.0
Association Fee Frequency 
Monthly
MLS Area 
33
School District 
22 - Galveston
Financing Terms Available 
CashConventionalFHAVA Loan
Roads 
Asphalt
Schools
School District
22 - Galveston
Elementary School
Gisd Open Enroll
Middle School
Gisd Open Enroll
High School
Ball High School
Listing courtesy of RE/MAX Leading Edge [email protected]

IDX information is provided exclusively for consumers’ personal, non-commercial use. It may not be used for any purpose other than to identify prospective properties consumers may be interested in purchasing. This data is deemed reliable but is not guaranteed accurate by the MLS.

Data provided by HAR.com © 2026. All information provided should be independently verified.

Neighborhood & Commute
Source: Walkscore
Disclosure: Community information and market data powered by Constellation Data Labs. Information is deemed reliable but not guaranteed.
Save
Ask
Tour
Hide
Share