Search For Homes

Save
Ask
Tour
Hide
Share
$1,400
2 Days On Site

12550 Newbrook Drive
Houston, TX 77072

For Rent|Townhouse|Active
2
Beds
1
Total Bath
1
Full Bath
797
SqFt
$2
/SqFt
1977
Built
Subdivision:
Wellington Park T/H
County:
Harris
Call Now: 346.202.7307
Is this the listing for you? We can help make it yours.
346.202.7307
12550 Newbrook Drive12550 Newbrook Drive12550 Newbrook Drive12550 Newbrook Drive
Save
Ask
Tour
Hide
Share

Mortgage Calculator

Monthly Payment (Est.)

Enter an interest rate to see your estimated monthly payment.
Calculator powered by Showcase IDX, a Constellation1 Company. Copyright ©2026 Information is deemed reliable but not guaranteed.

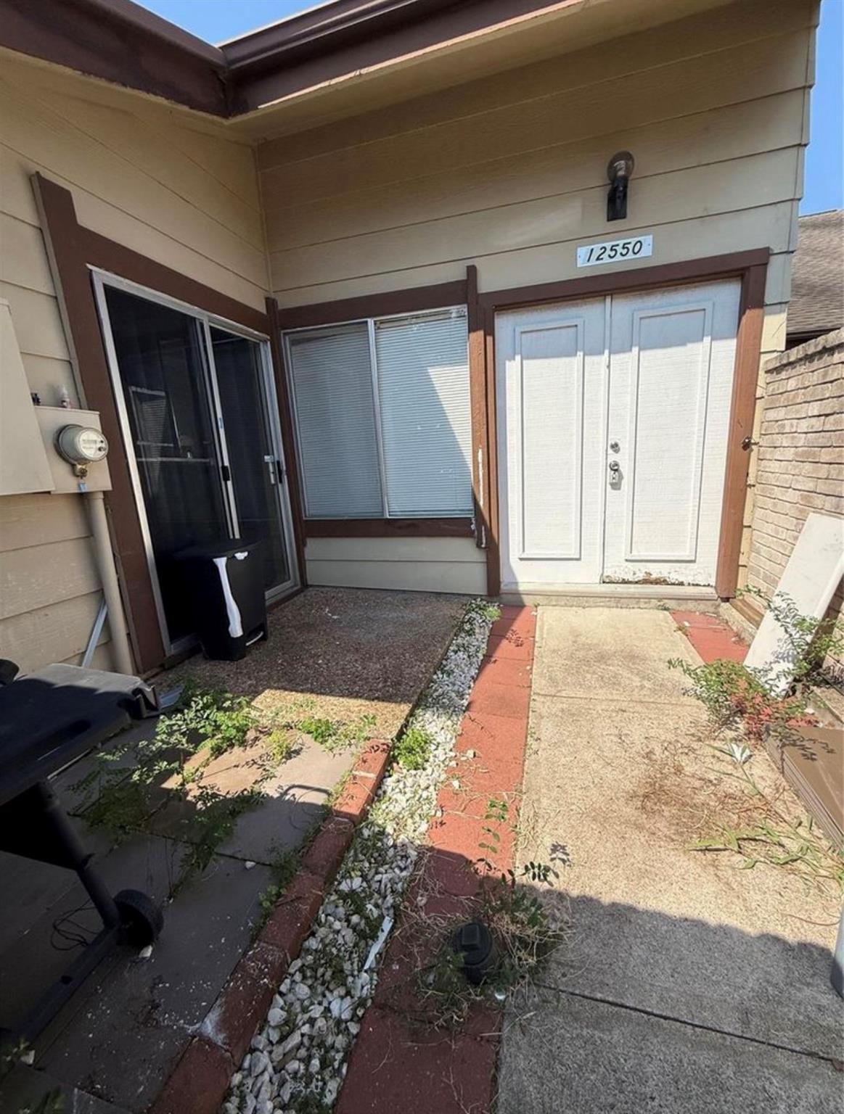
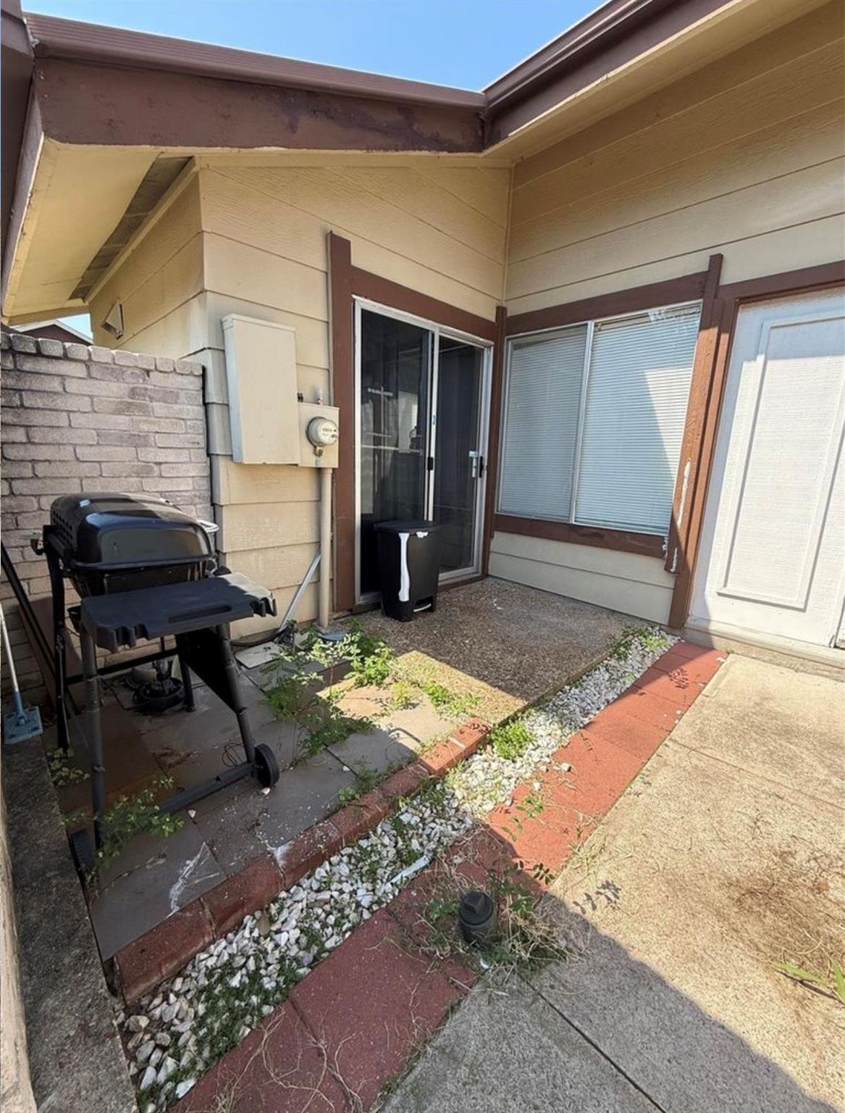
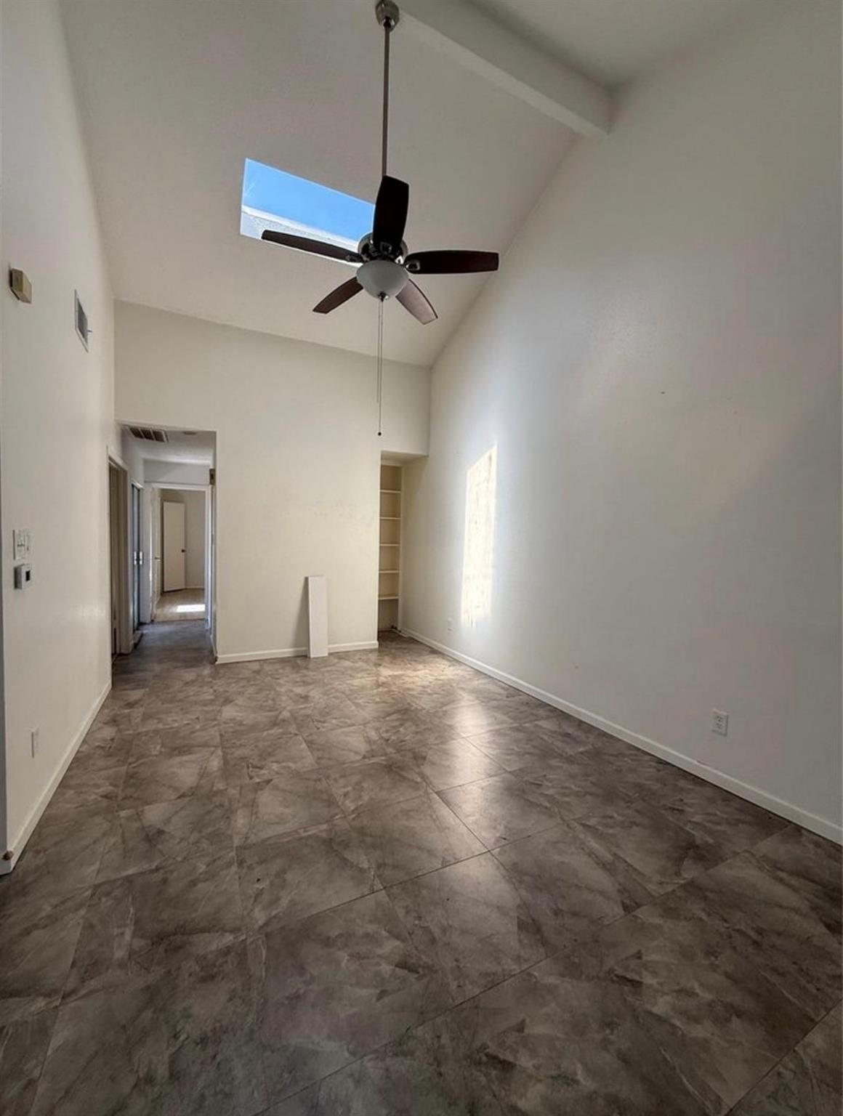
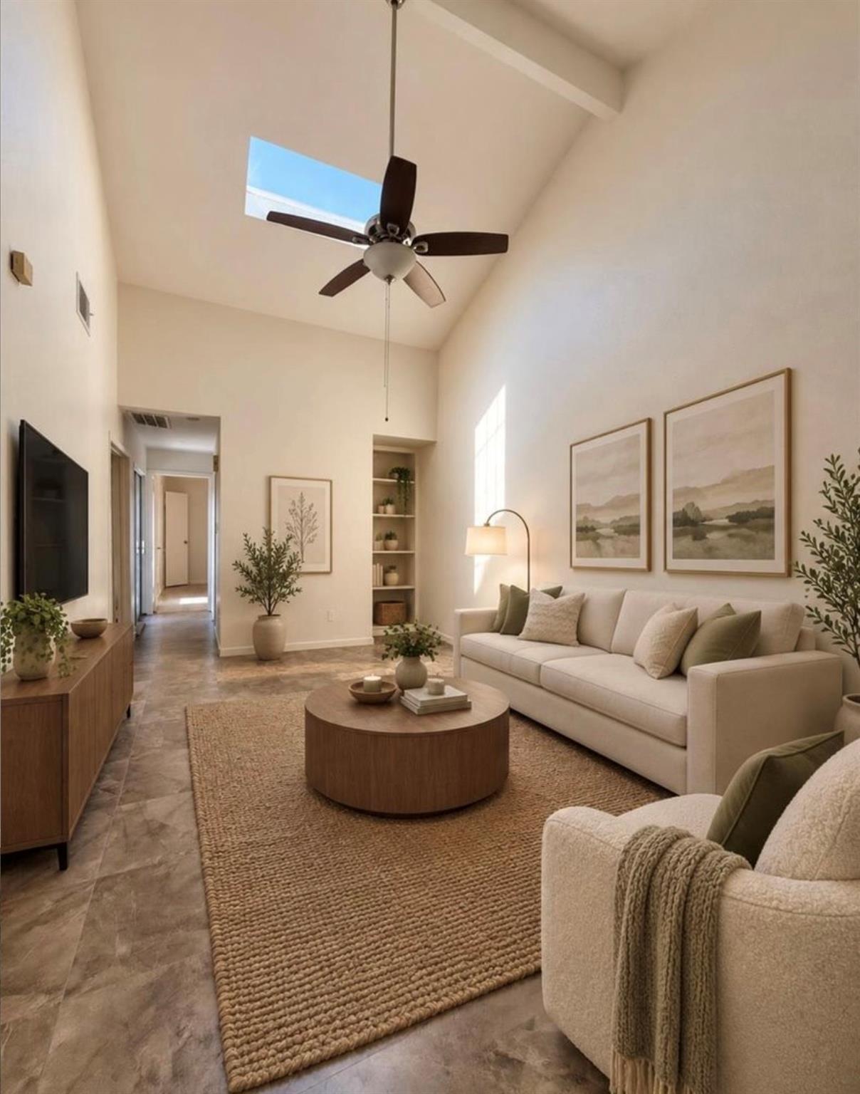
Welcome to this beautifully updated corner-unit townhome in Wellington Park! This charming end-unit offers 2 spacious bedrooms and 1 full bathroom, recently refreshed with an updated shower and modern LED vanity lighting. With only one shared wall, you’ll enjoy added privacy and a quiet living experience. The home features a 2-car garage with automatic opener and includes a washer, dryer, refrigerator, and microwave for move-in-ready convenience. Enjoy outdoor living with both a front patio and a covered back patio, complete with a newly installed privacy fence—perfect for relaxing or entertaining. Ideally located just minutes from shopping, dining, and public transportation, with easy street parking available for guests. Yard maintenance, trash, and sewer are included in the rent, making for easy, low-maintenance living. Schedule your private showing today and see everything this lovely townhome has to offer!

Save
Ask
Tour
Hide
Share
Listing Snapshot
Price 
$1,400
Days On Site 
2 Days
Bedrooms 
2
Inside Area (SqFt) 
797 sqft
Total Baths 
1
Full Baths 
1
Partial Baths 
N/A
Lot Size 
0.0354 Acres
Year Built 
1977
MLS® Number 
97393505
Status 
Active
Property Tax 
N/A
HOA/Condo/Coop Fees 
N/A
Sq Ft Source 
N/A
Friends & Family
Recent Activity
3 days agoListing updated with changes from the MLS®
3 days agoListing first seen on site
General Features
Acres 
0.0354
Attached Garage 
Yes
Disclosures 
No Disclosures
Garage 
Yes
Garage Spaces 
2
Lease Term 
12 Months
Number Of Stories 
1
Parking 
AttachedDetached
Parking Spaces 
2
Pets 
Call
Property Sub Type 
Townhouse
SqFt Total 
797
Water Source 
Public
Interior Features
Cooling 
Electric
Heating 
Electric
Interior 
Master Downstairs
Bathroom 
Level - First
Bedroom 
Dimensions - 7x8Level - FirstArea - 56
Master Bedroom 
Dimensions - 9x10Level - FirstArea - 90
Save
Ask
Tour
Hide
Share
Exterior Features
Lot Features 
Corner LotSubdivided
Community Features
MLS Area 
28
School District 
2 - Alief
Schools
School District
2 - Alief
Elementary School
Alexander Elementary School (Alief)
Middle School
Holub Middle School
High School
Aisd Draw
Listing courtesy of eXp Realty LLC [email protected]

IDX information is provided exclusively for consumers’ personal, non-commercial use. It may not be used for any purpose other than to identify prospective properties consumers may be interested in purchasing. This data is deemed reliable but is not guaranteed accurate by the MLS.

Data provided by HAR.com © 2026. All information provided should be independently verified.

Neighborhood & Commute
Source: Walkscore
Disclosure: Community information and market data powered by Constellation Data Labs. Information is deemed reliable but not guaranteed.
Save
Ask
Tour
Hide
Share