Search For Homes

Save
Ask
Tour
Hide
Share
$489,000
3 Days On Site

5314 Brigantine Cay Court
Texas City, TX 77590

For Sale|Single Family Residence|Active
3
Beds
2
Total Baths
2
Full Baths
2,080
SqFt
$235
/SqFt
2015
Built
Subdivision:
Grand Cay Harbour
County:
Galveston
Call Now: 346.202.7307
Is this the listing for you? We can help make it yours.
346.202.7307
5314 Brigantine Cay Court5314 Brigantine Cay Court5314 Brigantine Cay Court5314 Brigantine Cay Court
Save
Ask
Tour
Hide
Share

Mortgage Calculator

Monthly Payment (Est.)

Enter an interest rate to see your estimated monthly payment.
Calculator powered by Showcase IDX, a Constellation1 Company. Copyright ©2026 Information is deemed reliable but not guaranteed.

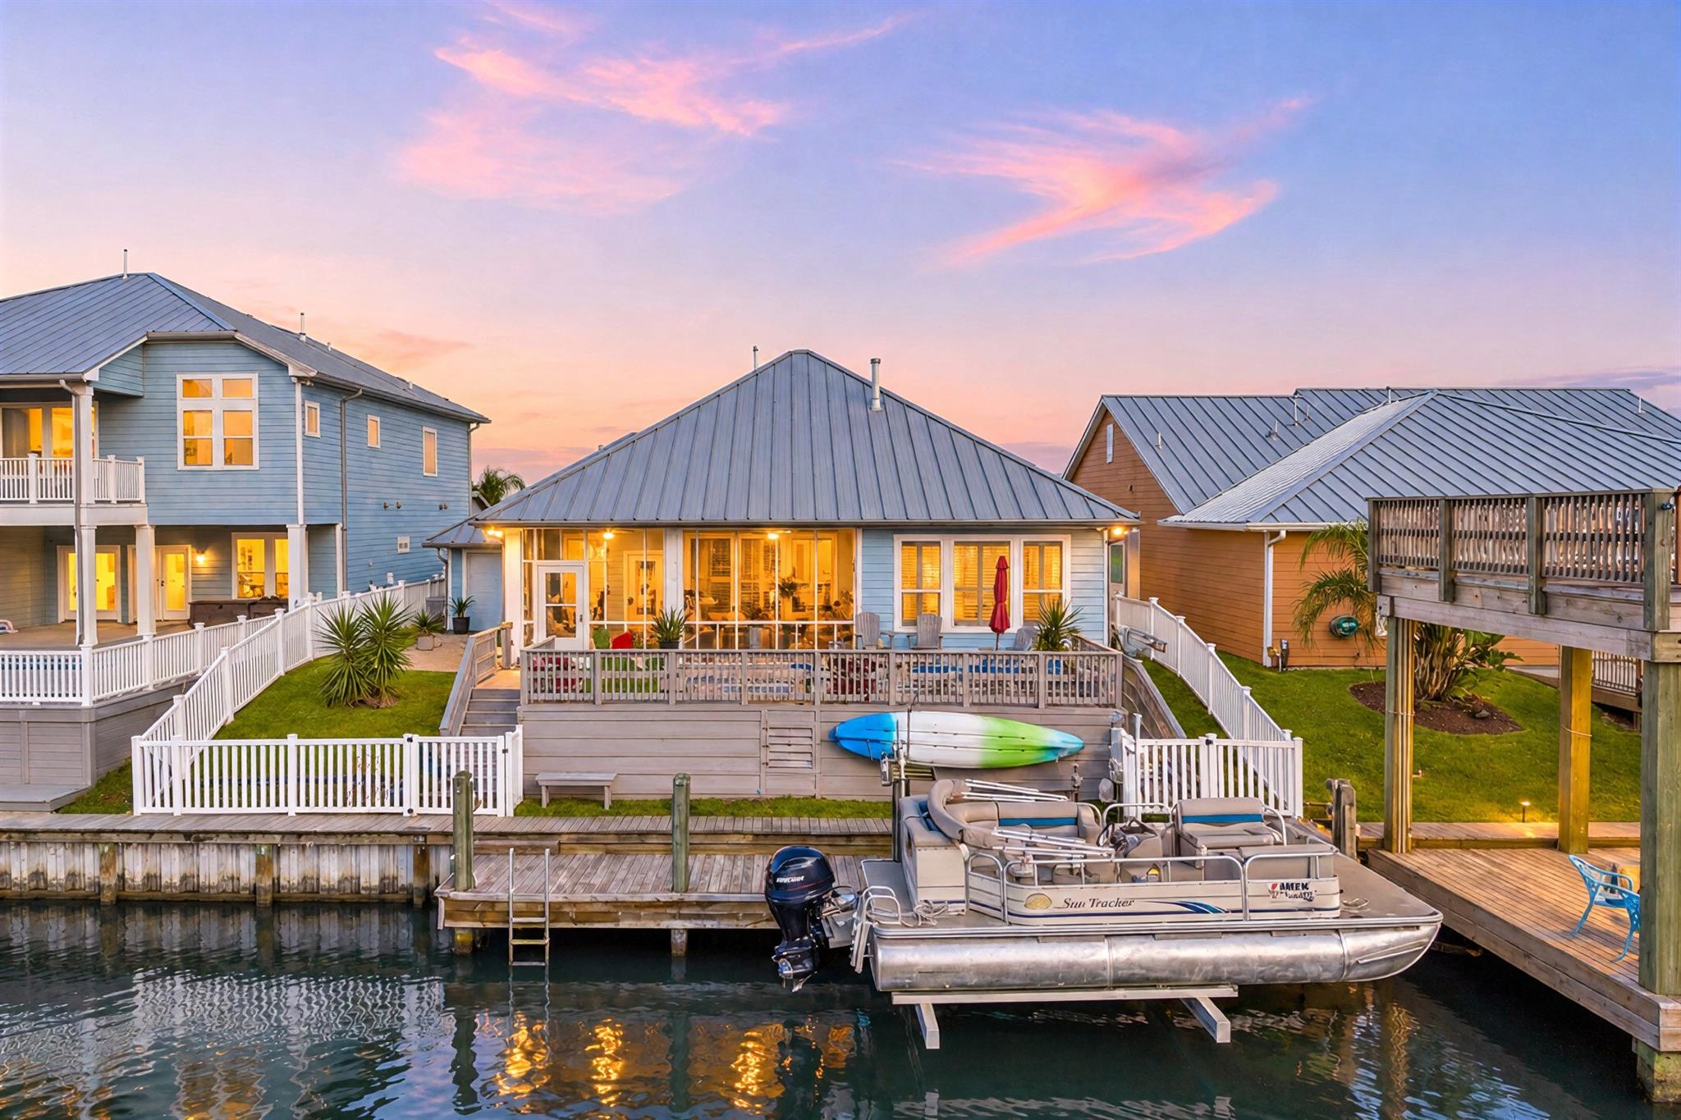
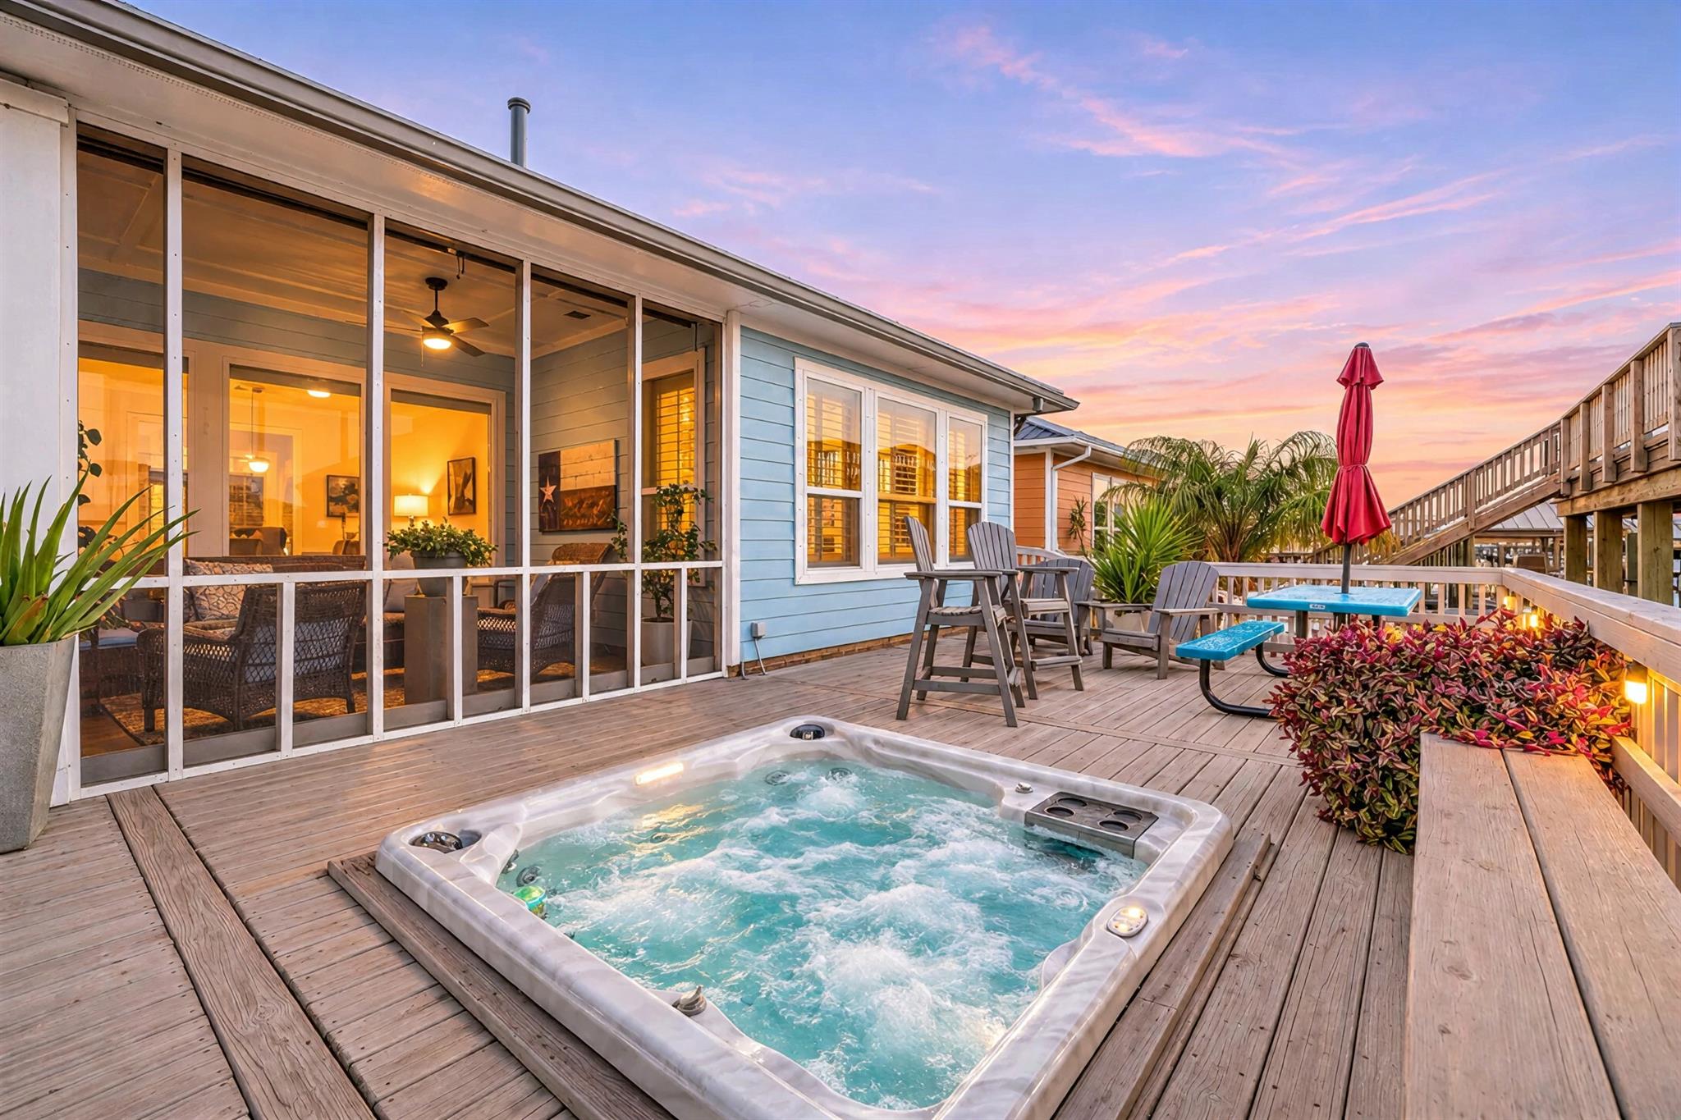
BREATHTAKING CANAL-FRONT LIVING IN GRAND CAY HARBOUR! NEVER FLOODED per seller & located in a FLOOD-PROTECTED COMMUNITY behind the Texas City Levee! This David Weekley 1-story retreat offers coastal charm, hard-surface floors, crown molding, formal living & a spacious family room w/ gas-log fireplace & unique built-in aquarium. Chef's kitchen boasts granite counters, SS appliances, gas cooktop, oversized island, breakfast bar, abundant cabinetry & generous dining area. The private primary suite captures tranquil WATER VIEWS & features dual sinks, soaking tub, separate shower & walk-in closet. Enjoy an EXPANSIVE CANAL-FRONT DECK stained 2 years ago, HOT TUB w/ NEW heater & cover, NEW SCREENED PORCH, BOAT LIFT, DOCK LADDER & bulkhead for sunset views, fishing & boating! GENERATOR HOOK UP TO BREAKER BOX, NEW GUTTERS, repaired & raised sprinkler heads, low-E windows & 3-car tandem garage add value. Enjoy the COMMUNITY POOL & scenic waterways w/ access to Moses Lake, Galveston Bay & beyond!

Save
Ask
Tour
Hide
Share
Listing Snapshot
Price 
$489,000
Days On Site 
3 Days
Bedrooms 
3
Inside Area (SqFt) 
2,080 sqft
Total Baths 
2
Full Baths 
2
Partial Baths 
N/A
Lot Size 
0.152 Acres
Year Built 
2015
MLS Number 
97396279
Status 
Active
Property Tax 
$14,964
HOA/Condo/Coop Fees 
$103.75 monthly
Sq Ft Source 
N/A
Friends & Family
Recent Activity
3 days agoListing updated with changes from the MLS
4 days agoListing first seen on site
General Features
Acres 
0.152
Attached Garage 
Yes
Disclosures 
Seller's Disclosure
Foundation 
Slab
Garage 
Yes
Garage Spaces 
3
Green Energy Efficient 
ThermostatLightingHVACAppliances
Parking 
AttachedOversizedTandemAdditional ParkingGarage Door Opener
Parking Spaces 
3
Property Sub Type 
Single Family Residence
Sewer 
Public Sewer
SqFt Total 
2080
Water Source 
Public
Interior Features
Appliances 
ENERGY STAR Qualified AppliancesDisposalGas OvenMicrowaveGas CooktopDishwasher
Cooling 
Ceiling Fan(s)Electric
Fireplace 
Yes
Fireplace Features 
GasGas Log
Fireplaces 
1
Flooring 
LaminateTileVinyl
Heating 
Natural Gas
Interior 
High CeilingsWired for SoundWalk-In Closet(s)Breakfast BarKitchen IslandEntrance FoyerMaster DownstairsPantryGranite CountersDouble VanitySoaking TubSmart Thermostat
Laundry Features 
Electric Dryer HookupGas Dryer HookupWasher Hookup
Window Features 
Storm Window(s)Window Coverings
Bedroom 
Dimensions - -Level - First
Master Bedroom 
Dimensions - -Level - First
Save
Ask
Tour
Hide
Share
Exterior Features
Construction Details 
Cement Siding
Fencing 
Back Yard
Frontage 
Waterfront
Lot Features 
Back YardWaterfront
Patio And Porch 
CoveredPorchPatio
Roof 
Metal
View 
BayCanalWater
Waterfront 
Yes
Waterfront Features 
Canal FrontWaterfront
Waterview 
BayCanalWater
Windows/Doors 
Storm Window(s)Window Coverings
Community Features
Association Amenities 
Recreation Facilities
Association Fee 
$1245.0
Association Fee Frequency 
Annually
MLS Area 
33
School District 
52 - Texas City
Financing Terms Available 
CashConventionalFHAVA Loan
Schools
School District
52 - Texas City
Elementary School
Roosevelt-Wilson Elementary School
Middle School
Blocker Middle School
High School
Texas City High School
Listing courtesy of Redfin Corporation [email protected]

IDX information is provided exclusively for consumers’ personal, non-commercial use. It may not be used for any purpose other than to identify prospective properties consumers may be interested in purchasing. This data is deemed reliable but is not guaranteed accurate by the MLS.

Data provided by HAR.com © 2026. All information provided should be independently verified.

Neighborhood & Commute
Source: Walkscore
Disclosure: Community information and market data powered by Constellation Data Labs. Information is deemed reliable but not guaranteed.
Save
Ask
Tour
Hide
Share