
November 2, 2017
Save
Ask
Tour
Hide
$695,000
32 Days On Site
2609 Fountain Key BoulevardHouston, TX 77008
For Sale|Single Family Residence|Active
3
Beds
4
Total Baths
2
Full Baths
2
Partial Baths
3,011
SqFt
$231
/SqFt
2018
Built
Subdivision:
Shady Acres Pt Rep 10
County:
Harris
Call Now: 346.202.7307
Is this the listing for you? We can help make it yours.
346.202.7307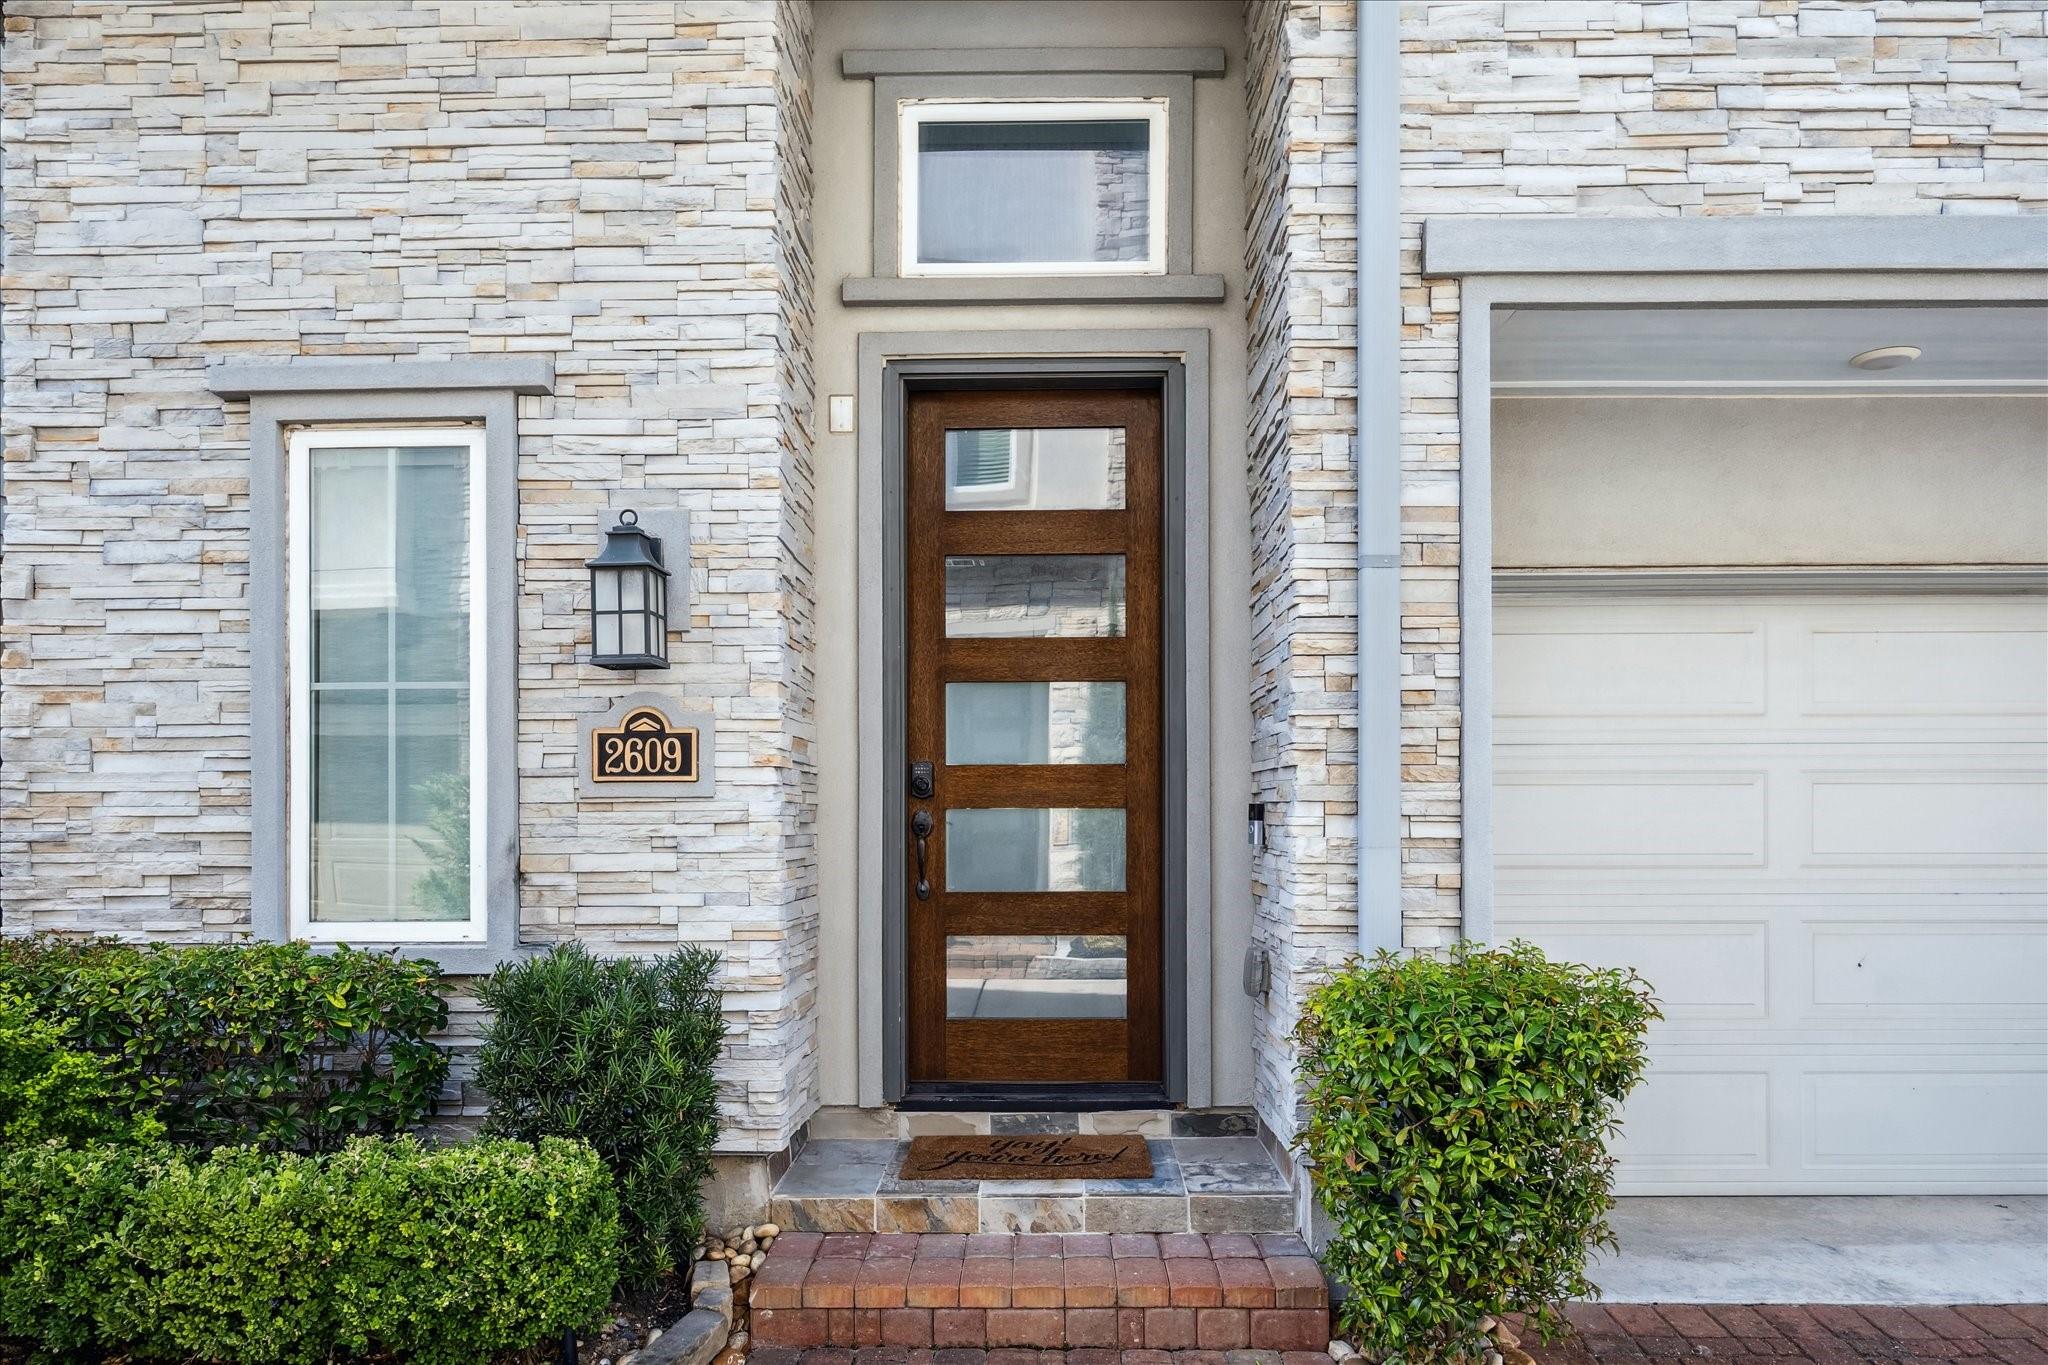
Save
Ask
Tour
Hide
Mortgage Calculator
Monthly Payment (Est.)
Enter an interest rate to see your estimated monthly payment.Calculator powered by Showcase IDX, a Constellation1 Company. Copyright ©2026 Information is deemed reliable but not guaranteed.
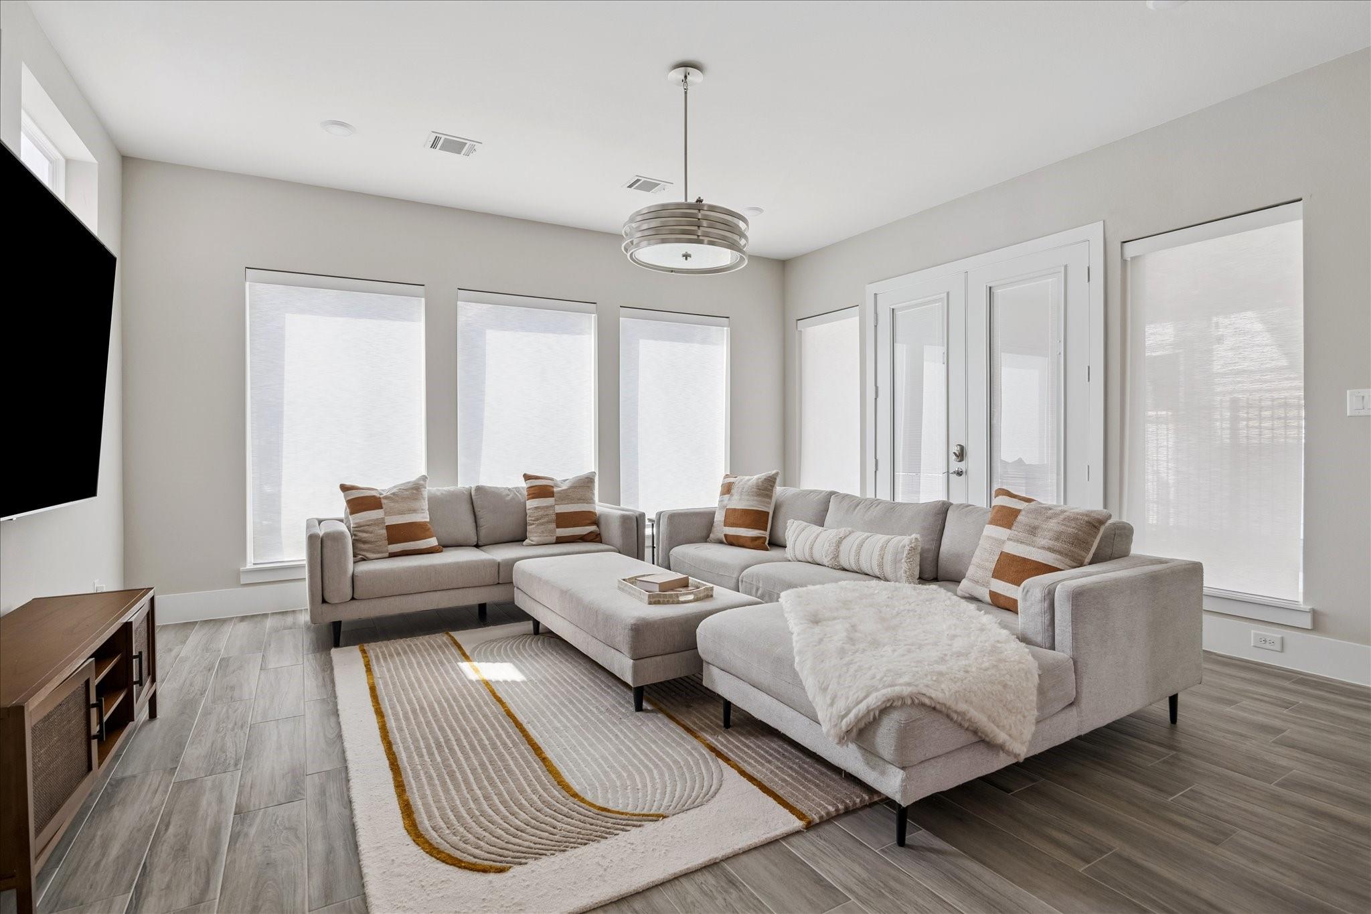
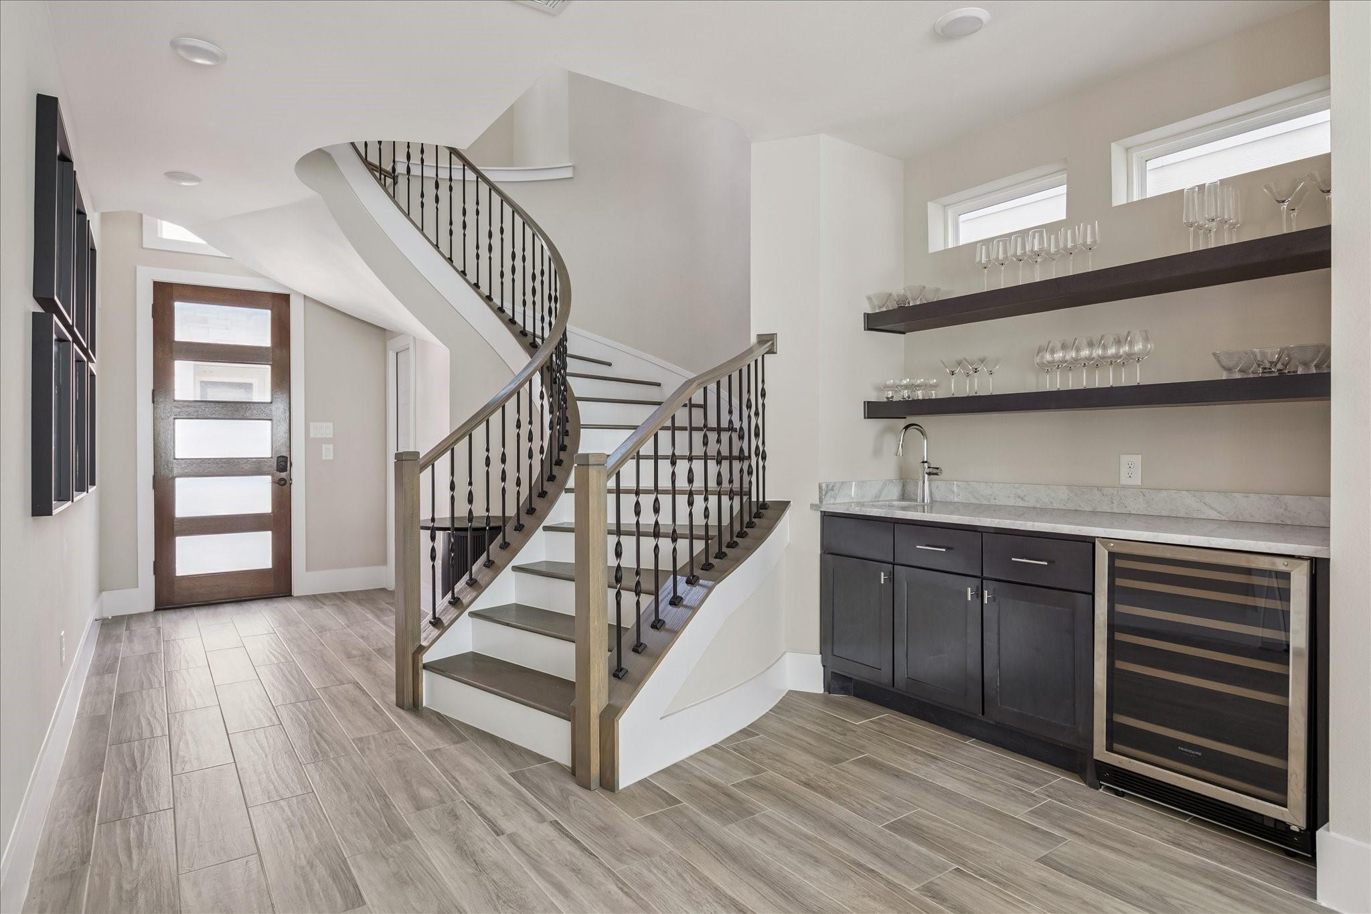
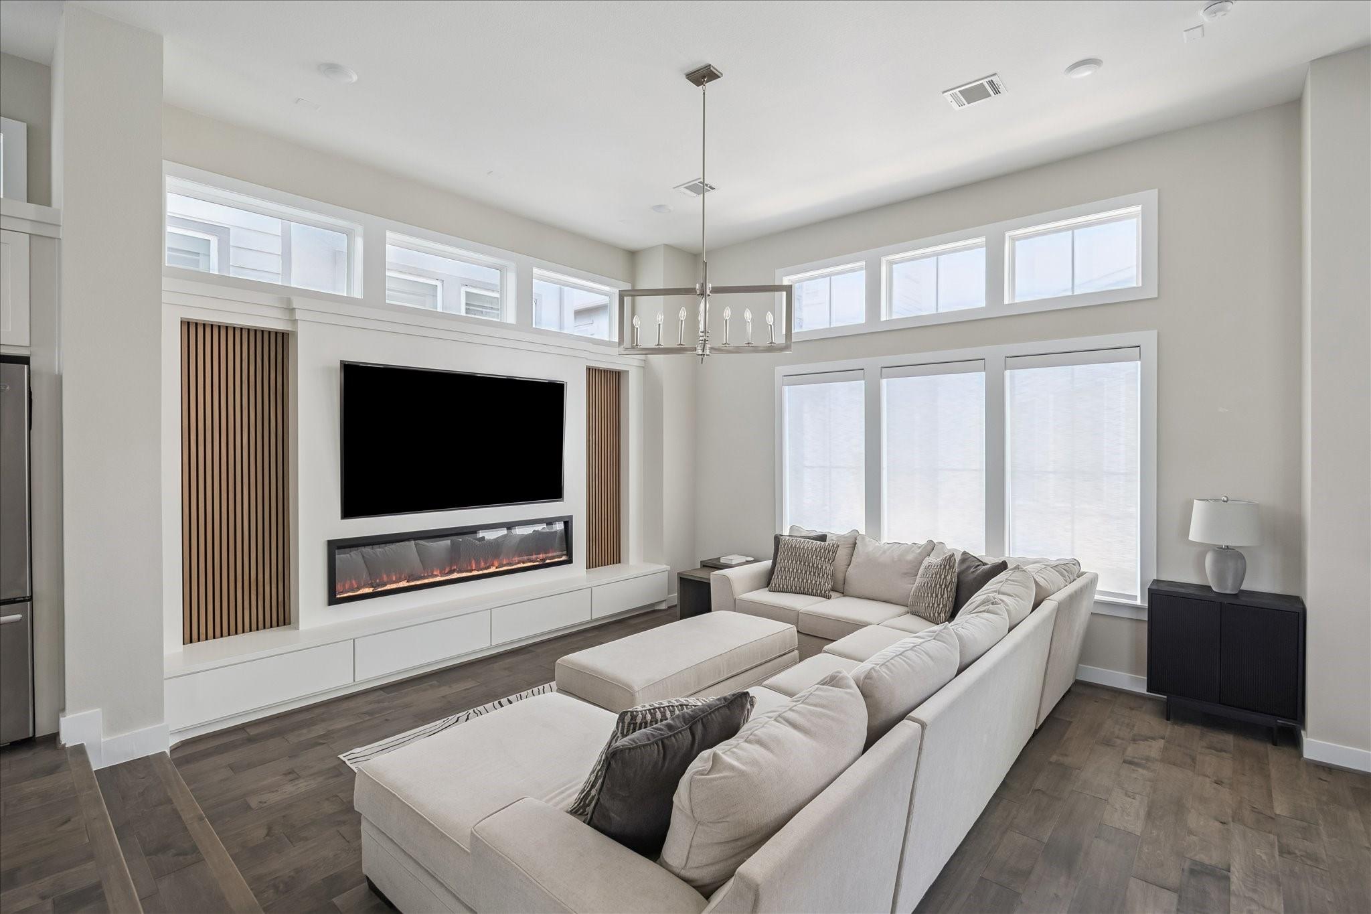
Welcome to this stunning home set within a private gated community in the highly desirable Houston Heights. Thoughtfully designed, the home showcases a dramatic spiral staircase, open-concept second-floor living, a private home office, and a spacious game room—all enhanced by soaring ceilings and abundant natural light. Recent upgrades elevate everyday living, including a whole-house water softener, kitchen sink filtration system, automated Hunter Douglas shades, epoxy-coated garage floors, and custom built-ins for added storage. Perfectly located just minutes from top restaurants, shopping, the hike & bike trail, 610, and more, this home blends comfort, style, and convenience in one exceptional package.
Save
Ask
Tour
Hide
Listing Snapshot
Price
$695,000
Days On Site
32 Days
Bedrooms
3
Inside Area (SqFt)
3,011 sqft
Total Baths
4
Full Baths
2
Partial Baths
2
Lot Size
0.0516 Acres
Year Built
2018
MLS® Number
97460562
Status
Active
Property Tax
N/A
HOA/Condo/Coop Fees
$266.67 monthly
Sq Ft Source
N/A
Friends & Family
Recent Activity
| yesterday | Listing updated with changes from the MLS® | |
| a month ago | Listing first seen on site |
General Features
Acres
0.0516
Attached Garage
Yes
Direction Faces
North
Disclosures
No Disclosures
Foundation
Slab
Garage
Yes
Garage Spaces
2
Green Energy Efficient
ThermostatHVACAppliances
Parking
AttachedGarage Door OpenerElectric GateGated
Parking Spaces
2
Property Sub Type
Single Family Residence
Security
Prewired
Sewer
Public Sewer
SqFt Total
3011
Style
Contemporary/ModernTraditional
Water Source
Public
Interior Features
Appliances
ENERGY STAR Qualified AppliancesDisposalWine RefrigeratorConvection OvenOvenMicrowaveGas RangeDishwasherDryerRefrigeratorWasher
Cooling
Ceiling Fan(s)Electric
Fireplace
Yes
Fireplaces
1
Flooring
TileWood
Heating
Natural Gas
Interior
Dry BarHigh CeilingsWet BarWalk-In Closet(s)Breakfast BarKitchen IslandEntrance FoyerDouble VanitySoaking TubSmart Thermostat
Laundry Features
Electric Dryer HookupGas Dryer HookupWasher Hookup
Window Features
Window CoveringsLow Emissivity Windows
Bedroom
Dimensions - 11 x 12Level - ThirdArea - 132
Dining Room
Dimensions - 12 x 13Level - SecondArea - 156
Game Room
Dimensions - 18 x 18Level - FirstArea - 324
Kitchen
Dimensions - 16 x 17Level - SecondArea - 272
Living Room
Dimensions - 15 x 21Level - SecondArea - 315
Master Bedroom
Dimensions - 17 x 18Level - ThirdArea - 306
Save
Ask
Tour
Hide
Exterior Features
Construction Details
StoneStuccoBlown-In Insulation
Exterior
Balcony
Fencing
Back YardFull
Lot Features
Back YardSubdivided
Patio And Porch
Patio
Roof
Composition
Windows/Doors
Window CoveringsLow Emissivity Windows
Community Features
Association Amenities
Dog ParkPark
Association Fee
$3200.0
Association Fee Frequency
Annually
MLS Area
9
School District
27 - Houston
Roads
Concrete
Schools
School District
27 - Houston
Elementary School
Sinclair Elementary School (Houston)
Middle School
Hamilton Middle School (Houston)
High School
Waltrip High School
Listing courtesy of Compass RE Texas, LLC - Houston [email protected]
IDX information is provided exclusively for consumers’ personal, non-commercial use. It may not be used for any purpose other than to identify prospective properties consumers may be interested in purchasing. This data is deemed reliable but is not guaranteed accurate by the MLS.
Data provided by HAR.com © 2026. All information provided should be independently verified.
IDX information is provided exclusively for consumers’ personal, non-commercial use. It may not be used for any purpose other than to identify prospective properties consumers may be interested in purchasing. This data is deemed reliable but is not guaranteed accurate by the MLS.
Data provided by HAR.com © 2026. All information provided should be independently verified.
Neighborhood & Commute
Source: Walkscore
Disclosure: Community information and market data powered by Constellation Data Labs. Information is deemed reliable but not guaranteed.
Save
Ask
Tour
Hide
Did you know? You can invite friends and family to your search. They can join your search, rate and discuss listings with you.