Search For Homes

Save
Ask
Tour
Hide
Share
$2,700
14 Days On Site

2712 Bryan Grove Lane
Rosenberg, TX 77469

For Rent|Single Family Residence|Active
4
Beds
3
Total Baths
2
Full Baths
1
Partial Bath
2,452
SqFt
$1
/SqFt
2024
Built
Subdivision:
Bryan Grove Sec 1
County:
Fort Bend
Call Now: 346.202.7307
Is this the listing for you? We can help make it yours.
346.202.7307
2712 Bryan Grove Lane2712 Bryan Grove Lane2712 Bryan Grove Lane2712 Bryan Grove Lane
Save
Ask
Tour
Hide
Share

Mortgage Calculator

Monthly Payment (Est.)

Enter an interest rate to see your estimated monthly payment.
Calculator powered by Showcase IDX, a Constellation1 Company. Copyright ©2026 Information is deemed reliable but not guaranteed.

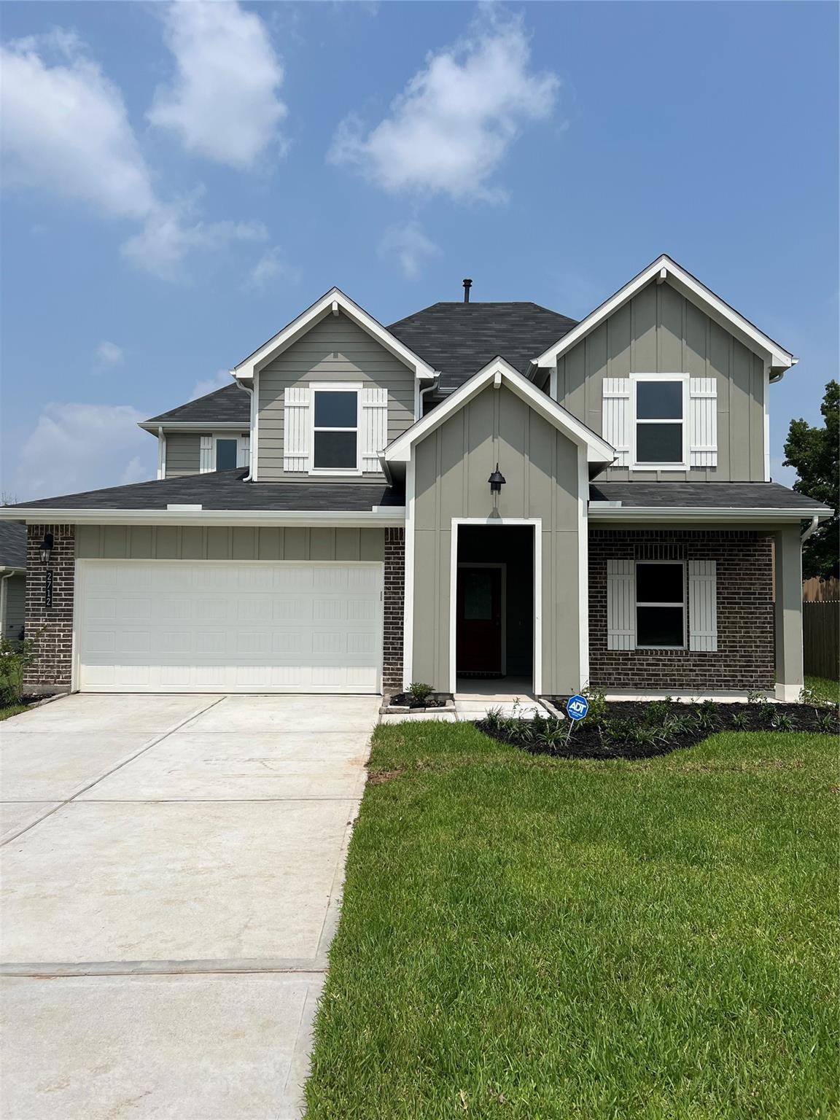
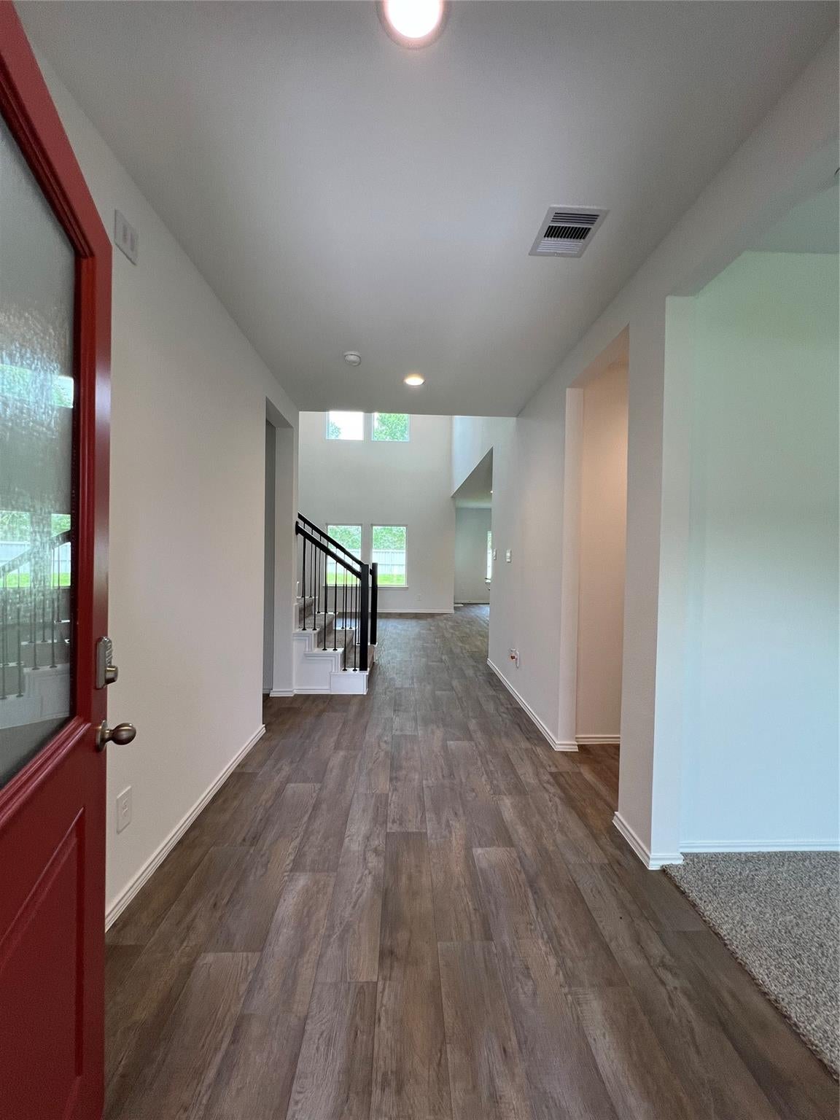
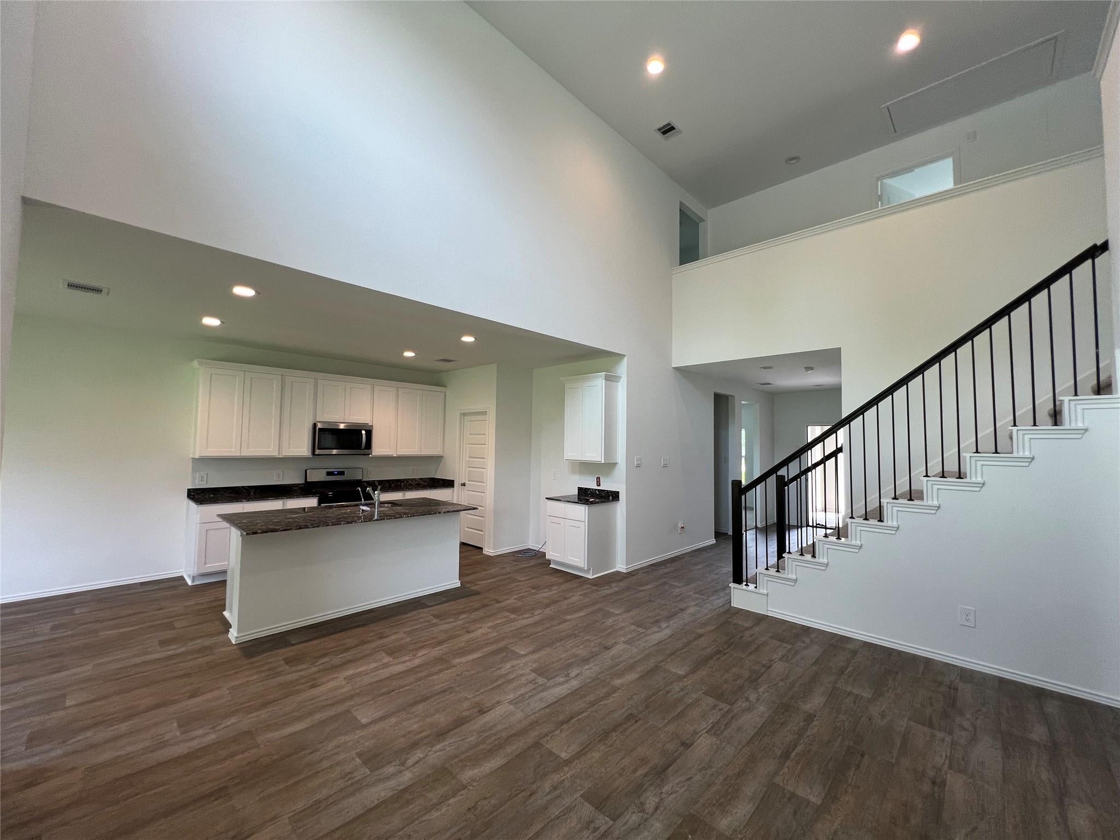
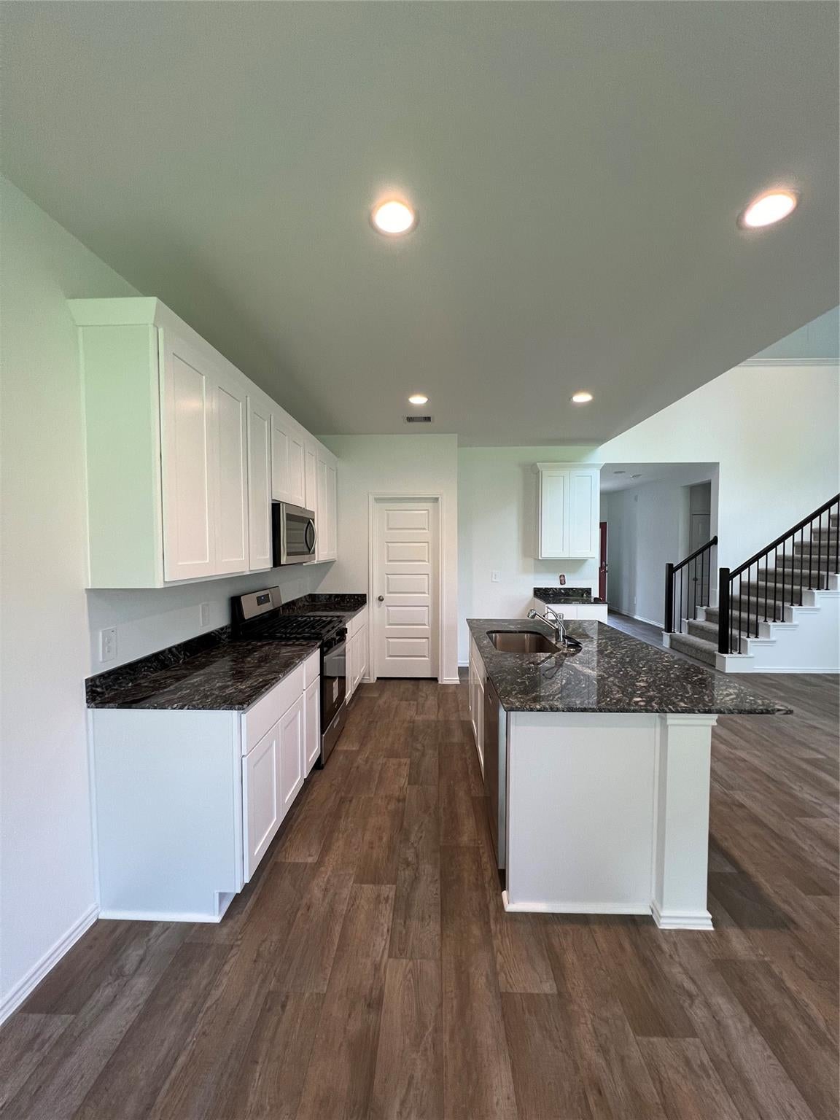
This stunning new build, never-lived-in 2-story home boasts a spacious 2,452 sq. ft. layout, thoughtfully designed with 4 beds, 2.5 baths, & a 2-car garage. The kitchen showcases elegant waterfall granite countertops complemented by sleek white cabinets & SS appliances, all contributing to an inviting open-concept floor plan. The lavish primary bedroom features an accompanying primary bath with a walk-in shower & a generously sized walk-in closet. Upstairs, discover a versatile game room, an open-to-below floor plan, & 3 additional bedrooms with huge walk-in closets. Step outside to the covered patio, perfect for al fresco dining or relaxation. Throughout the home, luxurious Wool Oak LVP flooring & plush Silver Dollar carpeting create a warm ambiance. WASHER, DRYER & REFRIGERATOR are INCLUDED Nestled in the desirable Bryan Grove subdivision, this home enjoys a prime location just a minute's drive from Hwy 59 & is within walking distance to a kids' park. Schedule your showing today!

Save
Ask
Tour
Hide
Share
Listing Snapshot
Price 
$2,700
Days On Site 
14 Days
Bedrooms 
4
Inside Area (SqFt) 
2,452 sqft
Total Baths 
3
Full Baths 
2
Partial Baths 
1
Lot Size 
0.23 Acres
Year Built 
2024
MLS® Number 
97466502
Status 
Active
Property Tax 
N/A
HOA/Condo/Coop Fees 
N/A
Sq Ft Source 
N/A
Friends & Family
Recent Activity
2 weeks agoListing updated with changes from the MLS®
2 weeks agoListing first seen on site
General Features
Acres 
0.23
Attached Garage 
Yes
Disclosures 
No Disclosures
Garage 
Yes
Garage Spaces 
2
Lease Term 
12 Months
Parking 
Attached
Parking Spaces 
2
Pets 
Yes
Property Sub Type 
Single Family Residence
SqFt Total 
2452
Style 
Traditional
Water Source 
Public
Interior Features
Appliances 
Water HeaterDisposalMicrowaveDryerRefrigeratorWasherDishwasher
Cooling 
Electric
Flooring 
CarpetVinyl
Furnished 
Unfurnished
Heating 
Natural Gas
Interior 
Walk-In Closet(s)Kitchen IslandPantryMaster DownstairsGranite CountersDouble Vanity
Bedroom 
Dimensions - 14 x 10Level - SecondArea - 140
Dining Room 
Level - First
Game Room 
Level - Second
Kitchen 
Level - First
Living Room 
Dimensions - 13 x 16Level - FirstArea - 208
Master Bedroom 
Dimensions - 15 x 14Level - FirstArea - 210
Save
Ask
Tour
Hide
Share
Exterior Features
Fencing 
Back Yard
Lot Features 
Subdivided
Patio And Porch 
Patio
Community Features
MLS Area 
30
School District 
33 - Lamar Consolidated
Roads 
Concrete
Schools
School District
33 - Lamar Consolidated
Elementary School
Arredondo Elementary School
Middle School
Wright Junior High School
High School
Randle High School
Listing courtesy of Keller Williams Realty Southwest [email protected]

IDX information is provided exclusively for consumers’ personal, non-commercial use. It may not be used for any purpose other than to identify prospective properties consumers may be interested in purchasing. This data is deemed reliable but is not guaranteed accurate by the MLS.

Data provided by HAR.com © 2026. All information provided should be independently verified.

Neighborhood & Commute
Source: Walkscore
Disclosure: Community information and market data powered by Constellation Data Labs. Information is deemed reliable but not guaranteed.
Save
Ask
Tour
Hide
Share