Search For Homes

Save
Ask
Tour
Hide
Share
$5,000
54 Days On Site

6250 N Mallard Drive
Fulshear, TX 77441

For Rent|Single Family Residence|Active
3
Beds
2
Total Baths
2
Full Baths
1,513
SqFt
$3
/SqFt
1994
Built
Subdivision:
North Fulshear Estate
County:
Fort Bend
Call Now: 346.202.7307
Is this the listing for you? We can help make it yours.
346.202.7307
6250 N Mallard Drive6250 N Mallard Drive6250 N Mallard Drive6250 N Mallard Drive
Save
Ask
Tour
Hide
Share

Mortgage Calculator

Monthly Payment (Est.)

Enter an interest rate to see your estimated monthly payment.
Calculator powered by Showcase IDX, a Constellation1 Company. Copyright ©2026 Information is deemed reliable but not guaranteed.

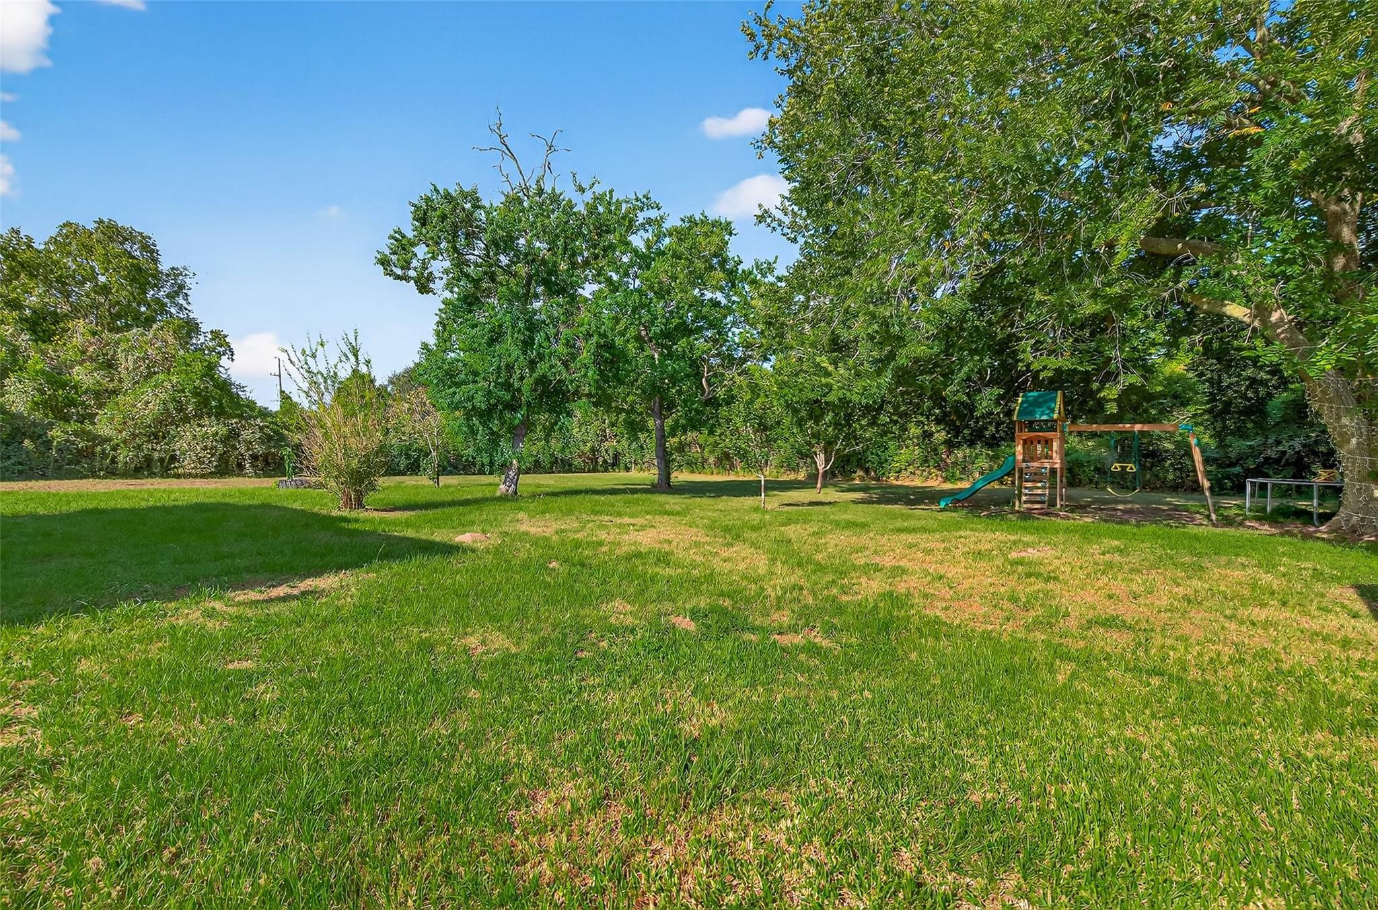
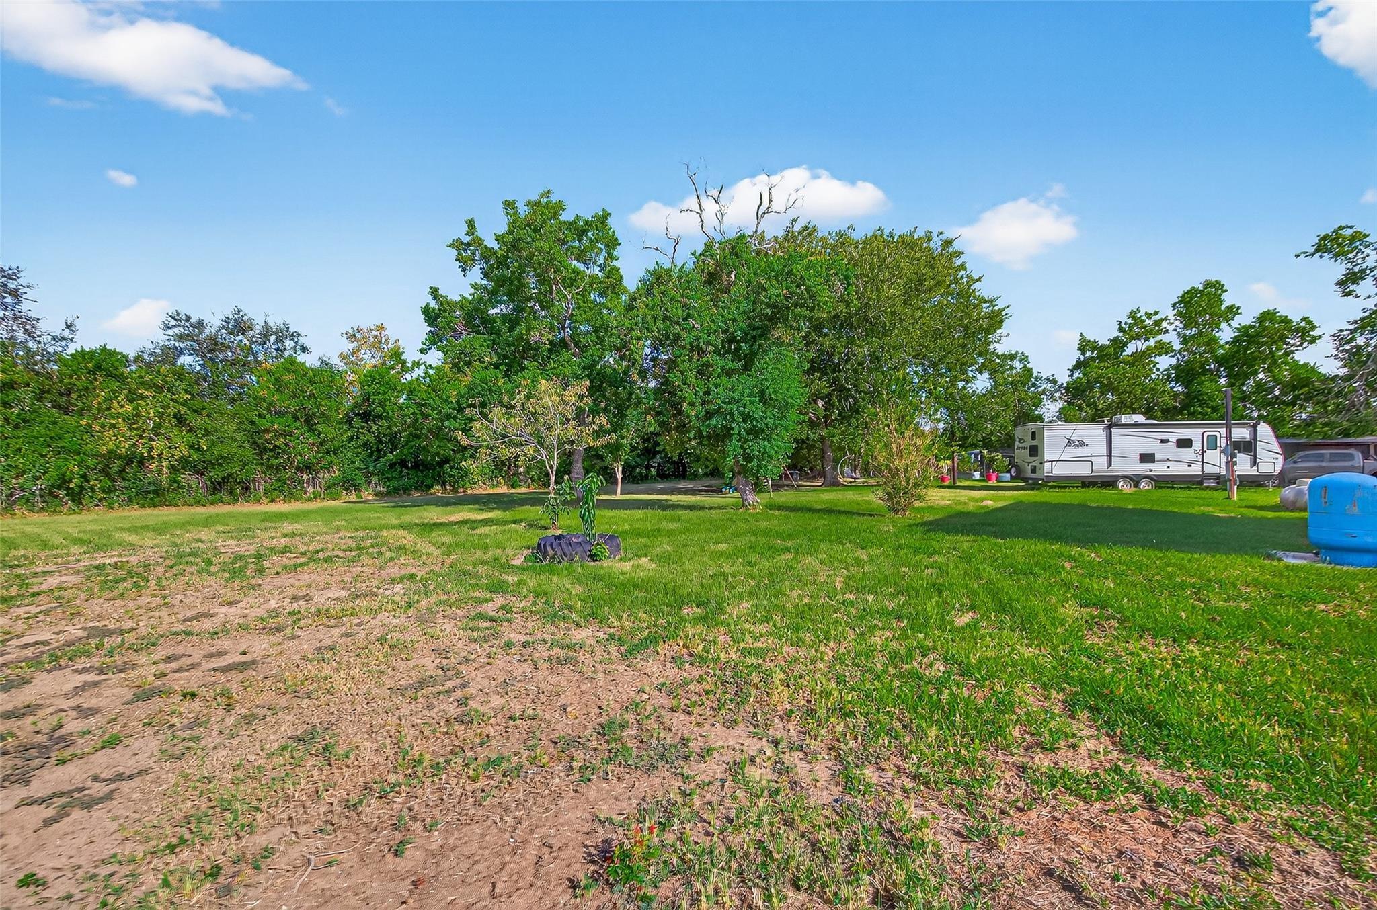
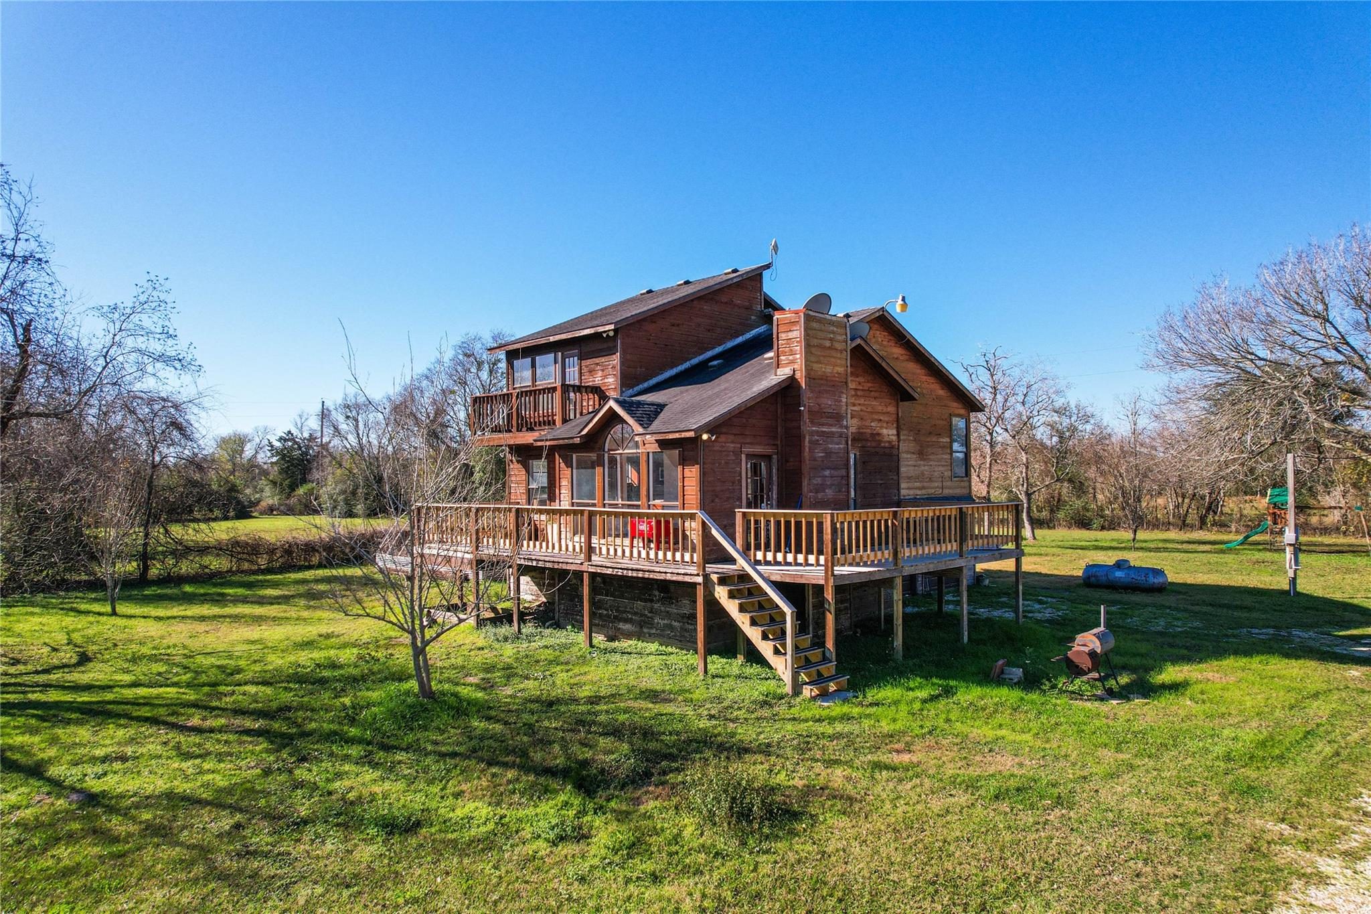
Beautifully situated on over 3 unrestricted acres in rapidly growing Fulshear, this versatile property offers endless possibilities for residential, recreational, or business use. The expansive, usable acreage provides ample space for RVs, boats, trailers, heavy equipment, workshops, barns, or future outbuildings—ideal for buyers seeking flexibility, storage capacity, or room to expand. The property features mature fruit trees, open green space, and a mostly level layout that allows for easy access and future development opportunities. A small existing home on-site can serve as a temporary residence, guest quarters, office, or storage space, with potential for renovation or expansion. Enjoy the privacy and freedom of country-style living while still maintaining convenient access to major roads, shopping, dining, and surrounding areas.

Save
Ask
Tour
Hide
Share
Listing Snapshot
Price 
$5,000
Days On Site 
54 Days
Bedrooms 
3
Inside Area (SqFt) 
1,513 sqft
Total Baths 
2
Full Baths 
2
Partial Baths 
N/A
Lot Size 
3.066 Acres
Year Built 
1994
MLS® Number 
97583022
Status 
Active
Property Tax 
N/A
HOA/Condo/Coop Fees 
N/A
Sq Ft Source 
N/A
Friends & Family
Recent Activity
2 months agoListing updated with changes from the MLS®
2 months agoListing first seen on site
General Features
Acres 
3.066
Attached Garage 
Yes
Disclosures 
No Disclosures
Garage 
Yes
Garage Spaces 
2
Lease Term 
12 Months
Levels 
Multi/Split
Number Of Stories 
2
Parking 
Attached
Parking Spaces 
2
Pets 
Call
Property Sub Type 
Single Family Residence
Sewer 
Septic Tank
SqFt Total 
1513
Style 
OtherTraditional
Water Source 
Well
Interior Features
Cooling 
ElectricWindow Unit(s)
Fireplace 
Yes
Fireplaces 
2
Heating 
Natural Gas
Interior 
Walk-In Closet(s)Kitchen IslandPantryDouble Vanity
Bedroom 
Dimensions - 11*11Level - SecondArea - 121
Dining Room 
Dimensions - 9 x 6Level - FirstArea - 54
Kitchen 
Dimensions - 11 x 10Level - FirstArea - 110
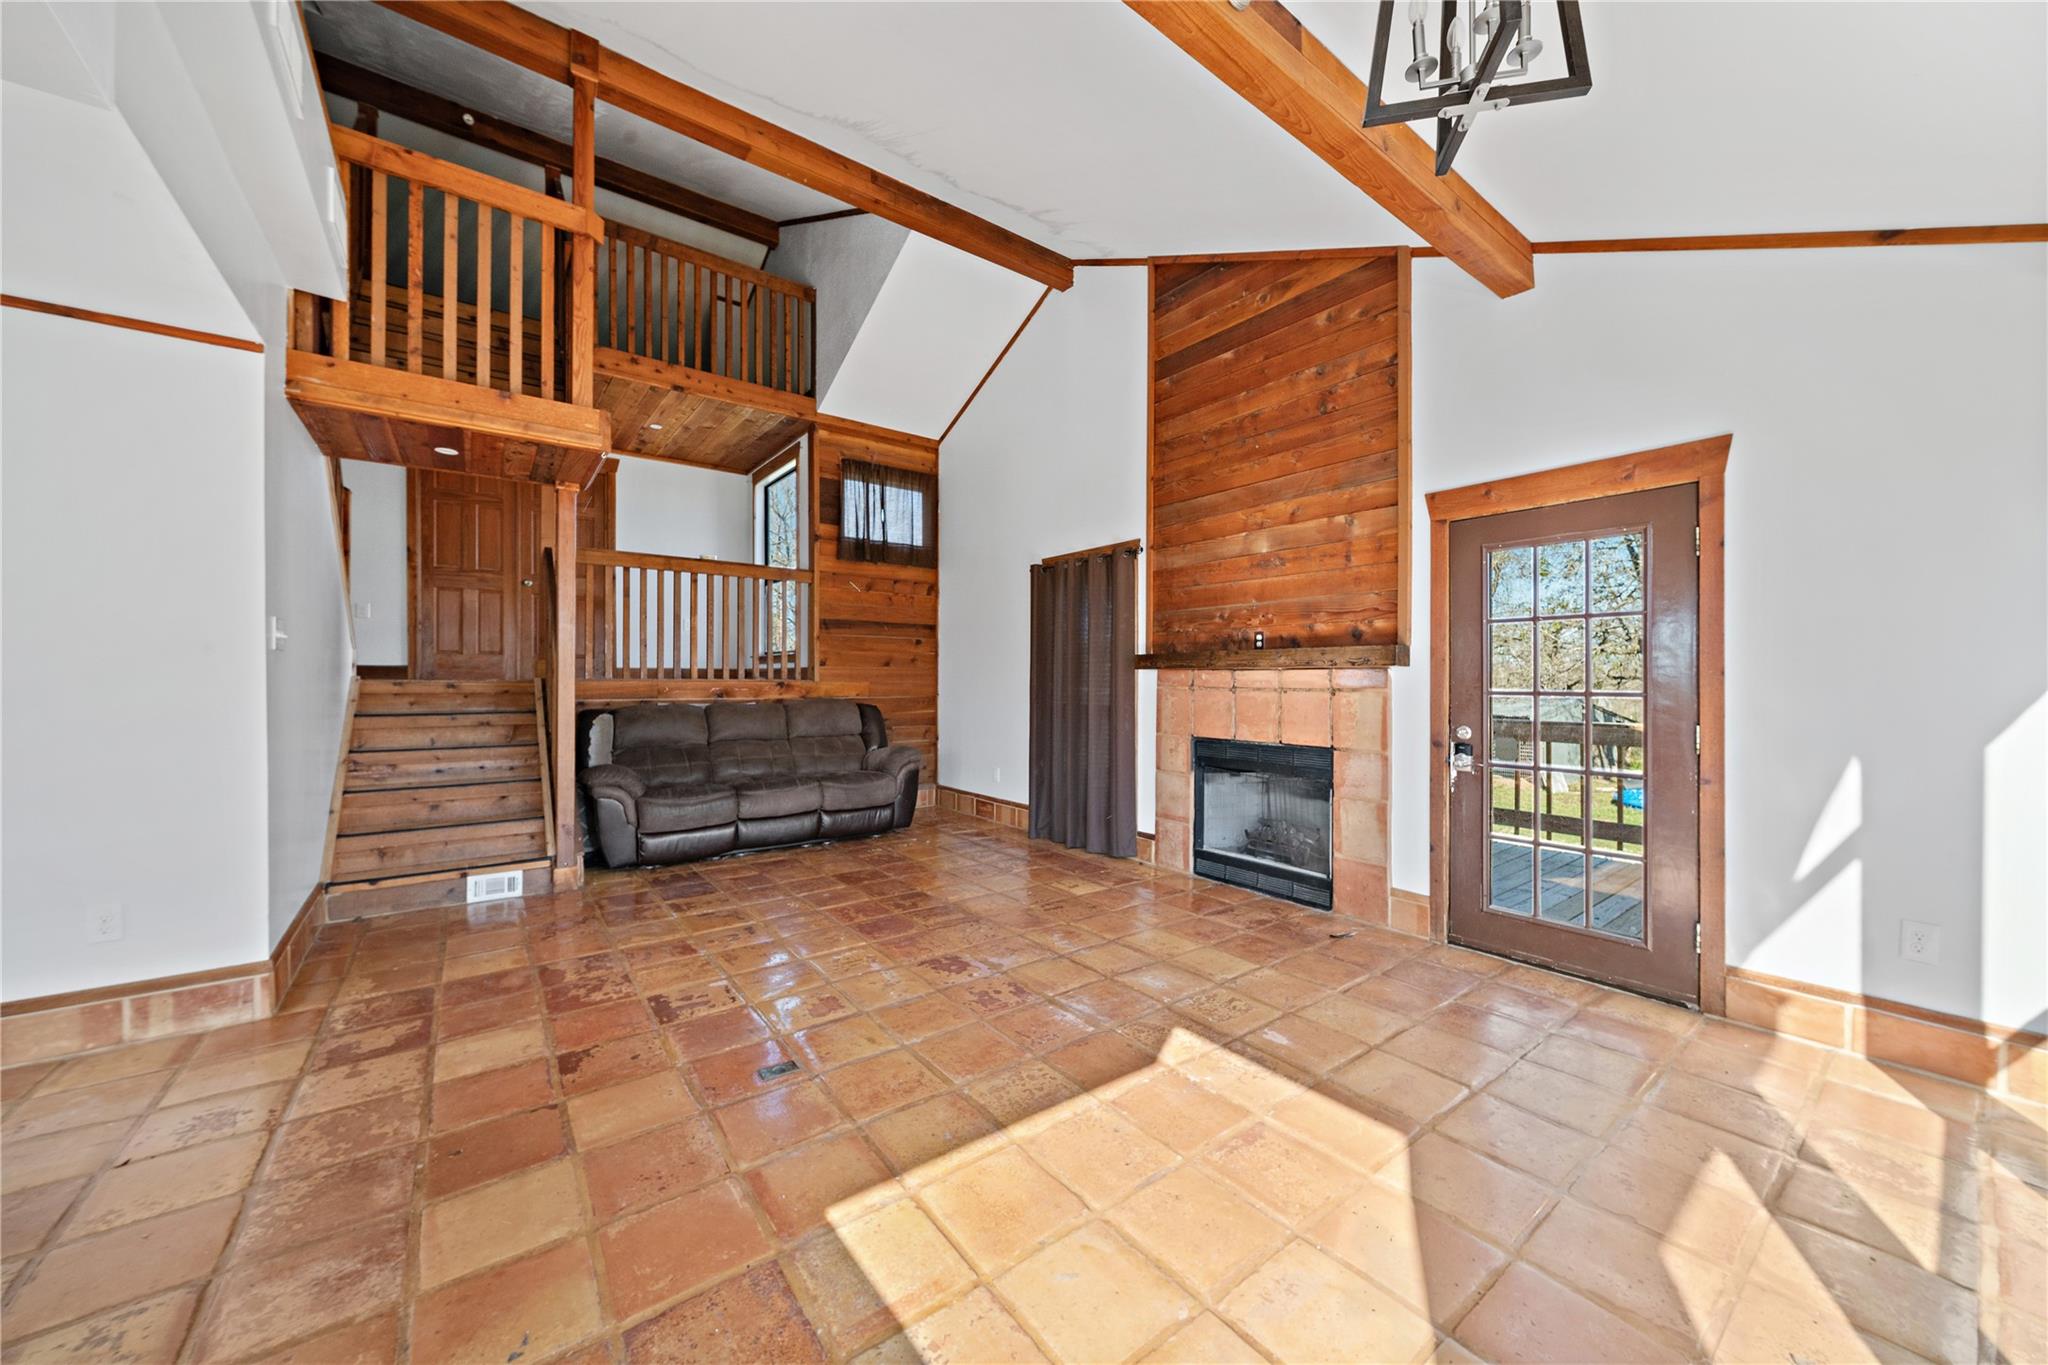
Living Room 
Dimensions - 22 x 15Level - FirstArea - 330
Master Bathroom 
Dimensions - 11X7Level - SecondArea - 77
Master Bedroom 
Dimensions - 15 x 14Level - SecondArea - 210
Save
Ask
Tour
Hide
Share
Exterior Features
Lot Features 
ClearedOther
Community Features
MLS Area 
30
School District 
33 - Lamar Consolidated
Schools
School District
33 - Lamar Consolidated
Elementary School
Huggins Elementary School
Middle School
Leaman Junior High School
High School
Fulshear High School
Listing courtesy of Daytown International LLC [email protected]

IDX information is provided exclusively for consumers’ personal, non-commercial use. It may not be used for any purpose other than to identify prospective properties consumers may be interested in purchasing. This data is deemed reliable but is not guaranteed accurate by the MLS.

Data provided by HAR.com © 2026. All information provided should be independently verified.

Neighborhood & Commute
Source: Walkscore
Disclosure: Community information and market data powered by Constellation Data Labs. Information is deemed reliable but not guaranteed.
Save
Ask
Tour
Hide
Share