Search For Homes

Save
Ask
Tour
Hide
Share
$380,000
14 Days On Site

47 Canterborough Place
The Woodlands, TX 77375

For Sale|Single Family Residence|Active
3
Beds
2
Total Baths
2
Full Baths
1,667
SqFt
$228
/SqFt
2010
Built
Subdivision:
The Woodlands Creekside Park W
County:
Harris
Call Now: 346.202.7307
Is this the listing for you? We can help make it yours.
346.202.7307
47 Canterborough Place47 Canterborough Place47 Canterborough Place47 Canterborough Place
Save
Ask
Tour
Hide
Share

Mortgage Calculator

Monthly Payment (Est.)

$1,734
Calculator powered by Showcase IDX, a Constellation1 Company. Copyright ©2026 Information is deemed reliable but not guaranteed.

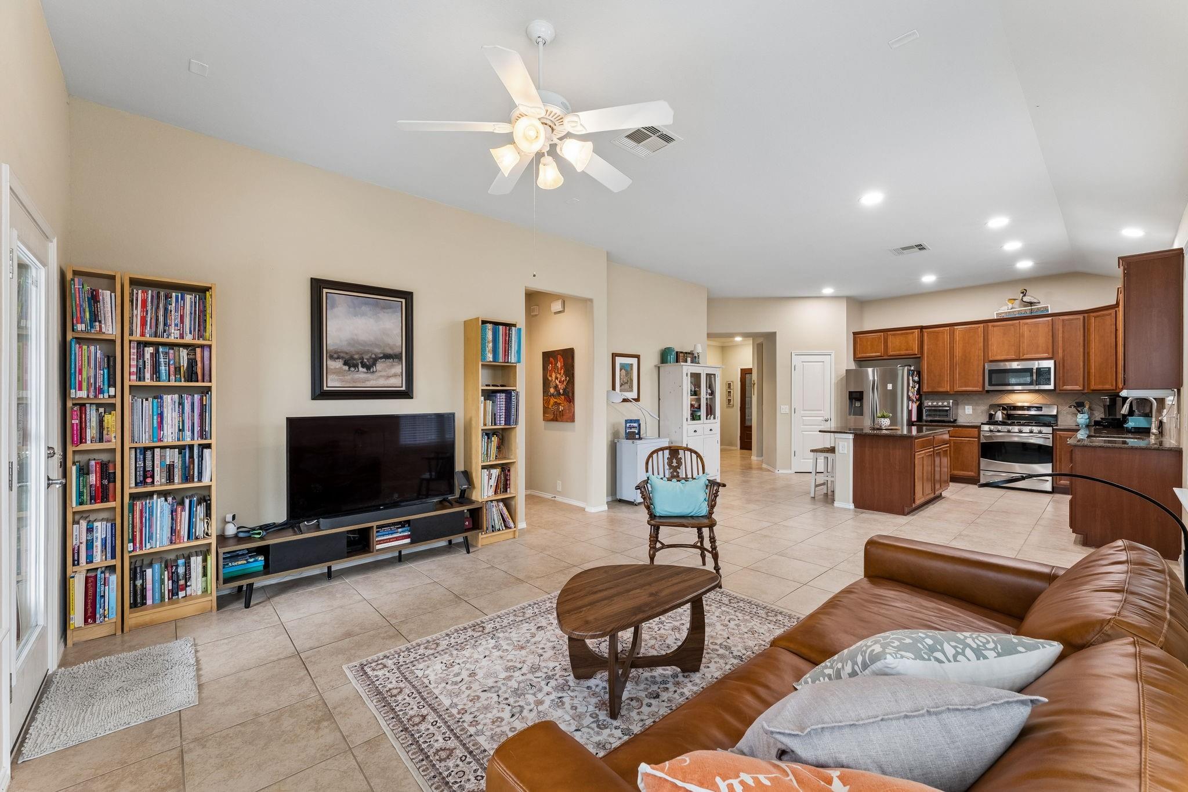
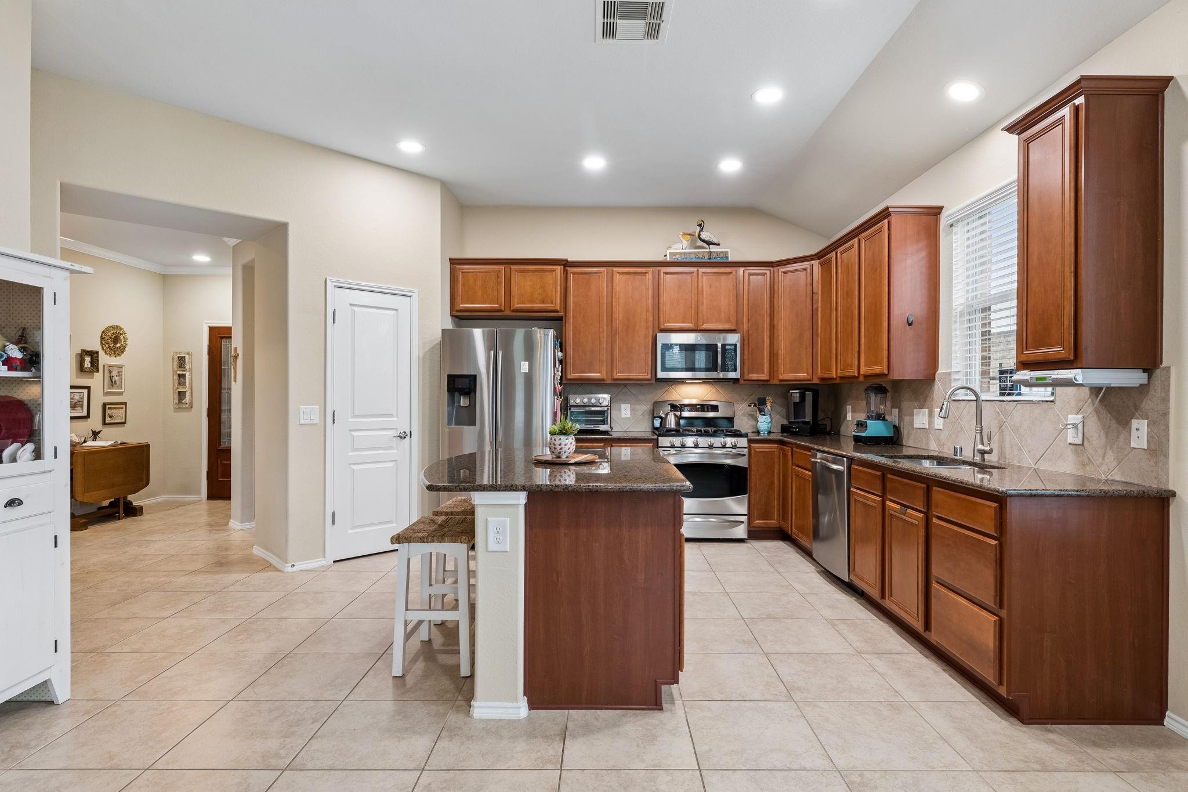
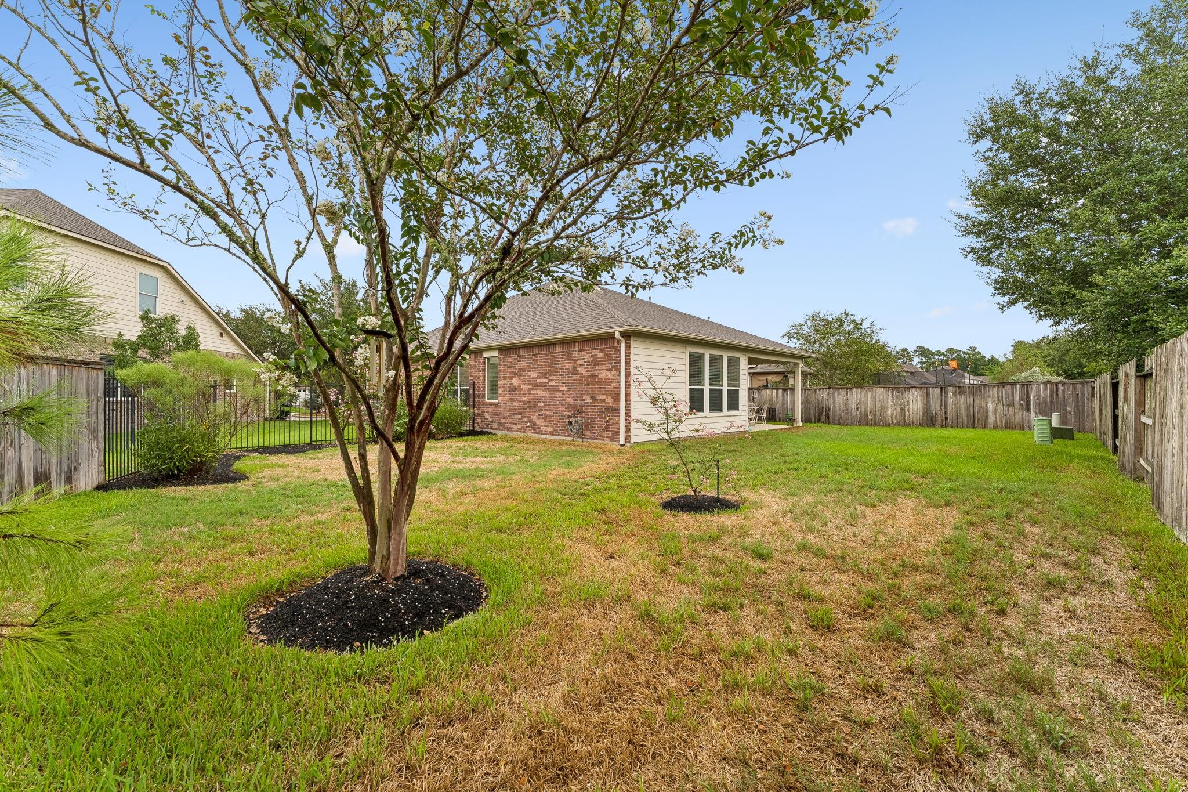
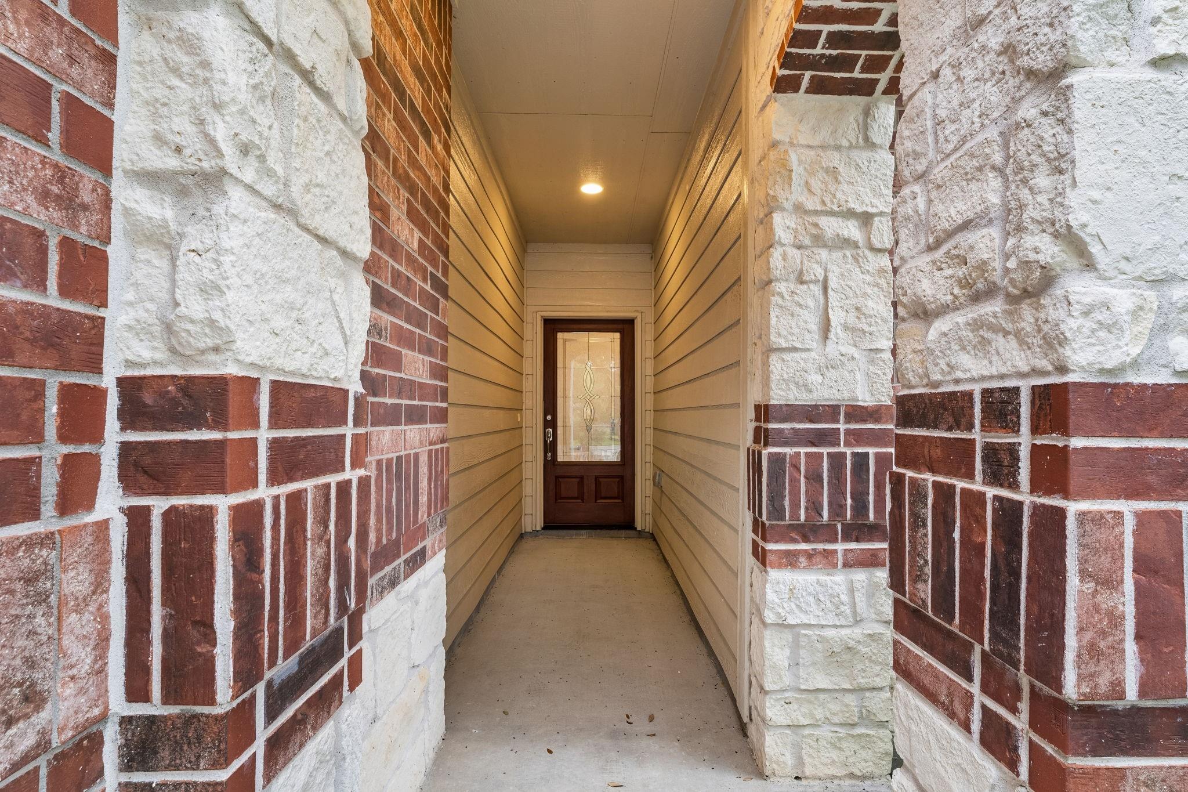
Looking for a one-story home in The Woodlands area with an oversized lot and cul-de-sac location? Located in The Woodlands Creekside Park West, 47 Canterborough Pl offers 3 bedrooms, 2 baths and approximately 1,667 sq. ft. The stone and brick front elevation adds curb appeal, while tile flooring extends through the living area, kitchen and bathrooms. The kitchen features granite countertops, an island, breakfast bar and gas range. The primary suite includes dual sinks, a separate tub and shower, and a large walk-in closet. The roof was replaced in 2023 and the complete HVAC system, including AC and furnace, was replaced in 2024. Zoned to Tomball ISD, this home is near Creekside Park trails, parks, pools, sports and recreation, plus shopping, dining and community gathering spaces at Creekside Park Village Green. Enjoy convenient access to the natural surroundings, outdoor amenities and everyday conveniences that make living in The Woodlands area so appealing with everyday convenience.

Save
Ask
Tour
Hide
Share
Listing Snapshot
Price 
$380,000
Days On Site 
14 Days
Bedrooms 
3
Inside Area (SqFt) 
1,667 sqft
Total Baths 
2
Full Baths 
2
Partial Baths 
N/A
Lot Size 
0.1775 Acres
Year Built 
2010
MLS® Number 
97630974
Status 
Active
Property Tax 
N/A
HOA/Condo/Coop Fees 
N/A
Sq Ft Source 
N/A
Friends & Family
Recent Activity
4 days agoListing updated with changes from the MLS®
2 weeks agoListing first seen on site
General Features
Acres 
0.1775
Attached Garage 
Yes
Disclosures 
Seller's Disclosure
Foundation 
Slab
Garage 
Yes
Garage Spaces 
2
Green Energy Efficient 
Thermostat
Parking 
Attached
Parking Spaces 
2
Property Sub Type 
Single Family Residence
Sewer 
Public Sewer
SqFt Total 
1667
Style 
Traditional
Water Source 
Public
Interior Features
Appliances 
DisposalMicrowaveGas RangeDishwasherOven
Cooling 
Ceiling Fan(s)Electric
Flooring 
CarpetTile
Heating 
Natural Gas
Interior 
Walk-In Closet(s)Kitchen IslandPantryEntrance FoyerGranite CountersDouble VanitySoaking TubSmart Thermostat
Window Features 
Low Emissivity Windows
Bathroom 
Level - First
Bedroom 
Dimensions - 11x10Level - FirstArea - 110
Kitchen 
Dimensions - 12x11Level - FirstArea - 132
Living Room 
Dimensions - 18x14Level - FirstArea - 252
Master Bathroom 
Level - First
Master Bedroom 
Dimensions - 14x12Level - FirstArea - 168
Save
Ask
Tour
Hide
Share
Exterior Features
Construction Details 
BrickCement SidingStone
Fencing 
Back Yard
Lot Features 
Cul-De-Sac
Patio And Porch 
Covered
Roof 
Composition
Waterfront Features 
Pond
Windows/Doors 
Low Emissivity Windows
Community Features
Association Amenities 
Jogging PathPlaygroundPoolTrail(s)
MLS Area 
14
School District 
53 - Tomball
Financing Terms Available 
CashConventionalFHAVA Loan
Schools
School District
53 - Tomball
Elementary School
Creekview Elementary School
Middle School
Creekside Park Junior High School
High School
Tomball High School
Listing courtesy of Century 21 Realty Partners [email protected]

IDX information is provided exclusively for consumers’ personal, non-commercial use. It may not be used for any purpose other than to identify prospective properties consumers may be interested in purchasing. This data is deemed reliable but is not guaranteed accurate by the MLS.

Data provided by HAR.com © 2026. All information provided should be independently verified.

Neighborhood & Commute
Source: Walkscore
Disclosure: Community information and market data powered by Constellation Data Labs. Information is deemed reliable but not guaranteed.
Save
Ask
Tour
Hide
Share