Search For Homes

Save
Ask
Tour
Hide
Share
$1,900
86 Days On Site

26846 Vanilla Pearls Lane
Katy, TX 77493

For Rent|Residential Lease|Active
3
Beds
2
Total Baths
2
Full Baths
1,320
SqFt
$1
/SqFt
2026
Built
Subdivision:
Anniston
County:
Harris
Call Now: 346.202.7307
Is this the listing for you? We can help make it yours.
346.202.7307
26846 Vanilla Pearls Lane26846 Vanilla Pearls Lane26846 Vanilla Pearls Lane26846 Vanilla Pearls Lane
Save
Ask
Tour
Hide
Share

Mortgage Calculator

Monthly Payment (Est.)

$9
Calculator powered by Showcase IDX, a Constellation1 Company. Copyright ©2026 Information is deemed reliable but not guaranteed.

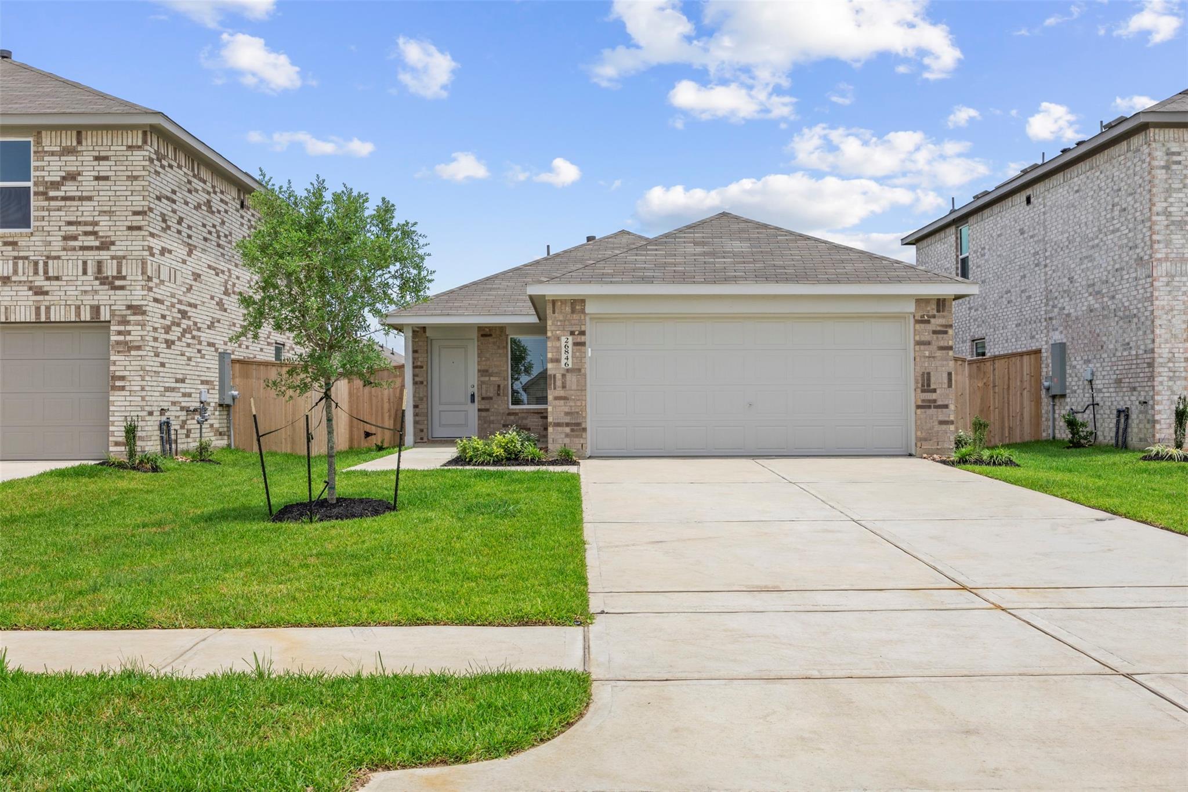
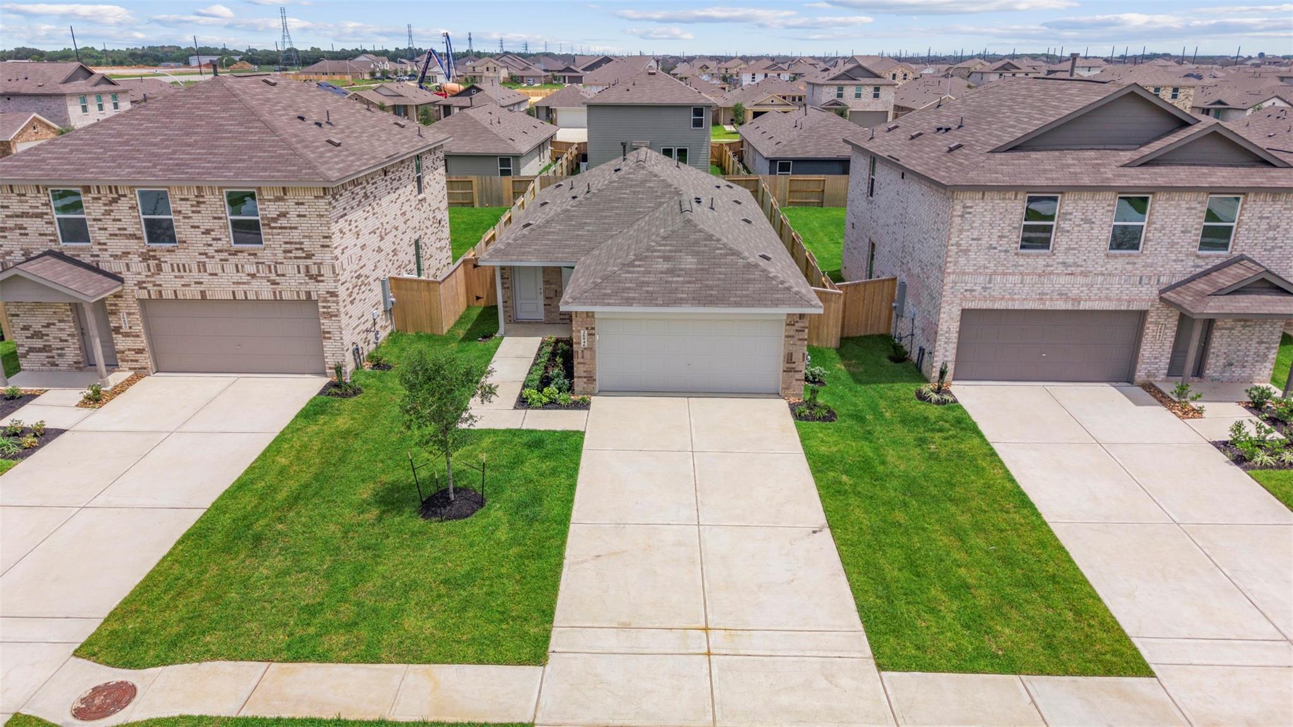
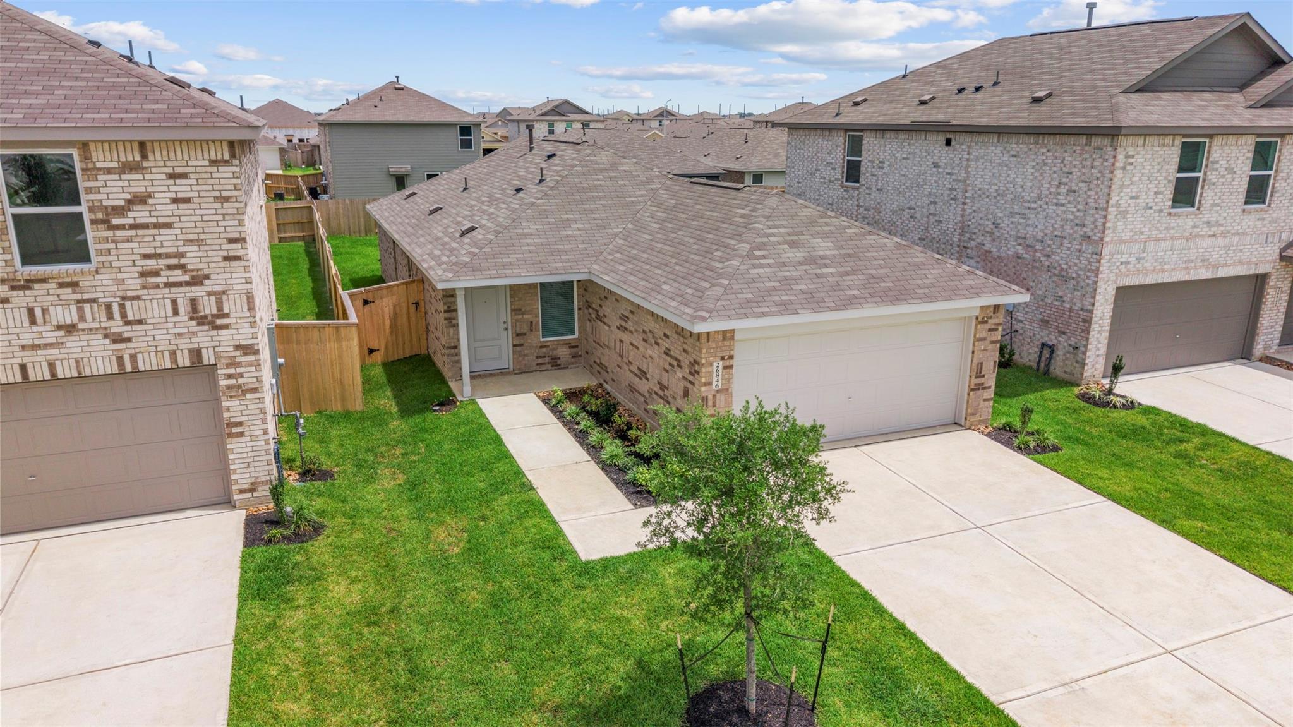
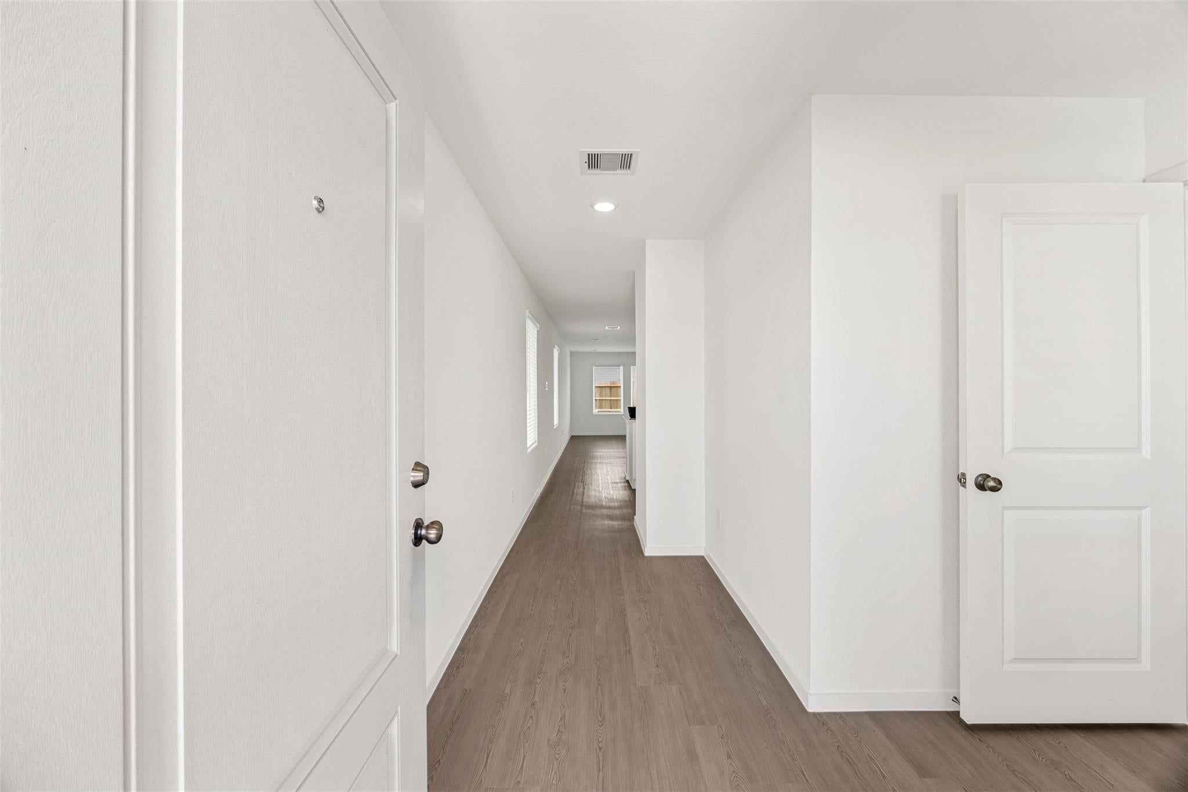
Be the very first to call this new construction home your own! Located in the desirable Anniston community in Katy, this home offers modern finishes, an open-concept layout, and the comfort of a home that's never been lived in. Enjoy a bright and spacious living area, a stylish kitchen with contemporary cabinetry, sleek countertops, and stainless steel appliances. The home comes complete with a refrigerator, washer, and dryer, making your move effortless. Thoughtfully designed for both comfort and functionality, this home is perfect for anyone seeking low-maintenance, modern living. Conveniently located with easy access to major highways, shopping, dining, and highly rated Katy-area schools, you'll enjoy the perfect balance of convenience and community.

Save
Ask
Tour
Hide
Share
Listing Snapshot
Price 
$1,900
Days On Site 
86 Days
Bedrooms 
3
Inside Area (SqFt) 
1,320 sqft
Total Baths 
2
Full Baths 
2
Partial Baths 
N/A
Lot Size 
0.1168 Acres
Year Built 
2026
MLS® Number 
9763424
Status 
Active
Property Tax 
N/A
HOA/Condo/Coop Fees 
N/A
Sq Ft Source 
N/A
Friends & Family
Recent Activity
4 weeks agoListing updated with changes from the MLS®
4 weeks agoPrice changed to $1,900
3 months agoListing first seen on site
General Features
Acres 
0.1168
Attached Garage 
Yes
Disclosures 
No Disclosures
Garage 
Yes
Garage Spaces 
2
Lease Term 
12 Months
Parking 
Attached
Parking Spaces 
2
Pets 
No
Property Condition 
New Construction
SqFt Total 
1320
Style 
Traditional
Utilities 
None
Water Source 
Public
Interior Features
Appliances 
DisposalGas OvenMicrowaveGas RangeDryerRefrigeratorWasherDishwasher
Cooling 
Electric
Flooring 
CarpetVinyl
Furnished 
Unfurnished
Heating 
Electric
Interior 
Walk-In Closet(s)Breakfast BarBidet
Laundry Features 
Electric Dryer HookupWasher Hookup
Bedroom 
Dimensions - 11x10Level - FirstArea - 110
Dining Room 
Dimensions - 10x7Level - FirstArea - 70
Family Room 
Dimensions - 15x13Level - FirstArea - 195
Master Bedroom 
Dimensions - 14x13Level - FirstArea - 182
Save
Ask
Tour
Hide
Share
Exterior Features
Fencing 
Back YardFenced
Lot Features 
Subdivided
Waterfront Features 
Pond
Community Features
Association Amenities 
ClubhouseFitness CenterParkPlaygroundPoolTrail(s)Sport Court
Community Features 
Clubhouse
MLS Area 
25
School District 
30 - Katy
Roads 
Concrete
Schools
School District
30 - Katy
Elementary School
Youngblood Elementary School
Middle School
Nelson Junior High (Katy)
High School
Freeman High School
Listing courtesy of RE/MAX Universal [email protected]

IDX information is provided exclusively for consumers’ personal, non-commercial use. It may not be used for any purpose other than to identify prospective properties consumers may be interested in purchasing. This data is deemed reliable but is not guaranteed accurate by the MLS.

Data provided by HAR.com © 2026. All information provided should be independently verified.

Neighborhood & Commute
Source: Walkscore
Disclosure: Community information and market data powered by Constellation Data Labs. Information is deemed reliable but not guaranteed.
Save
Ask
Tour
Hide
Share