Search For Homes

Save
Ask
Tour
Hide
Share
$275,000
11 Days On Site

16914 Creek Line Drive
Friendswood, TX 77546

For Sale|Single Family Residence|Active
3
Beds
2
Total Baths
2
Full Baths
1,733
SqFt
$159
/SqFt
1973
Built
Subdivision:
Forest Bend Sec 05
County:
Harris
Call Now: 346.202.7307
Is this the listing for you? We can help make it yours.
346.202.7307
16914 Creek Line Drive16914 Creek Line Drive16914 Creek Line Drive16914 Creek Line Drive
Save
Ask
Tour
Hide
Share

Mortgage Calculator

Monthly Payment (Est.)

Enter an interest rate to see your estimated monthly payment.
Calculator powered by Showcase IDX, a Constellation1 Company. Copyright ©2026 Information is deemed reliable but not guaranteed.

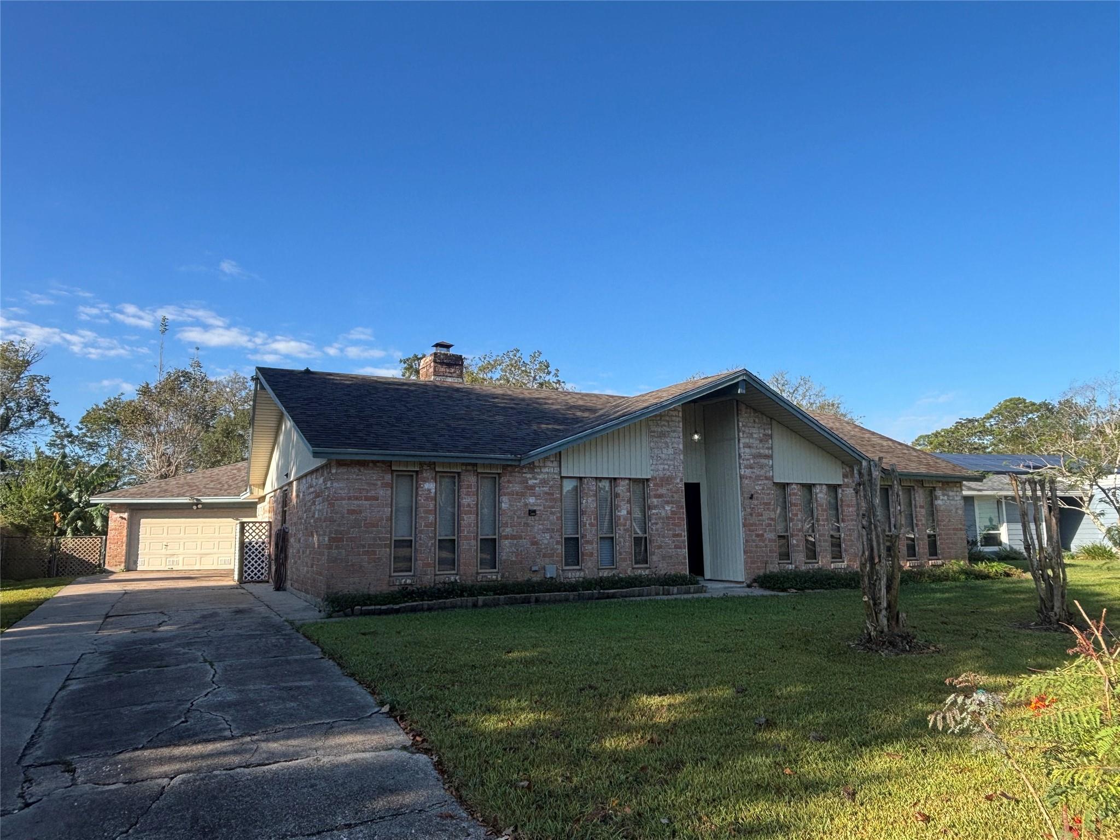
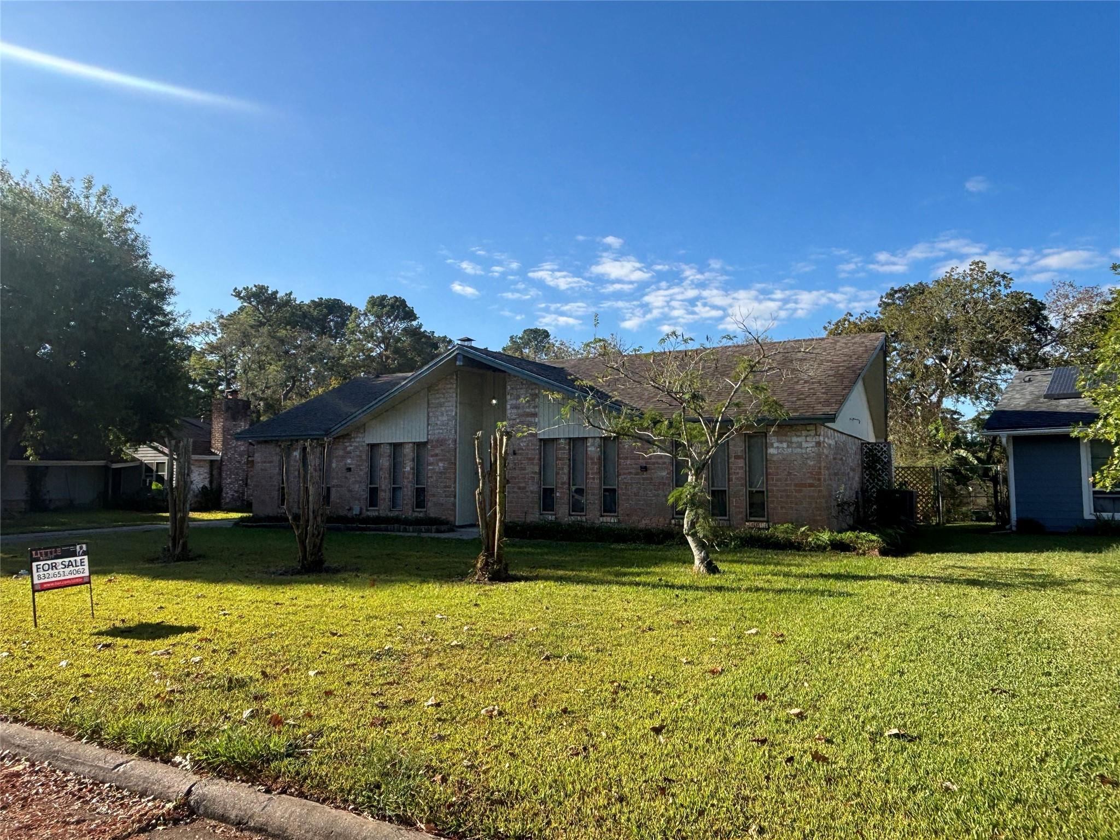
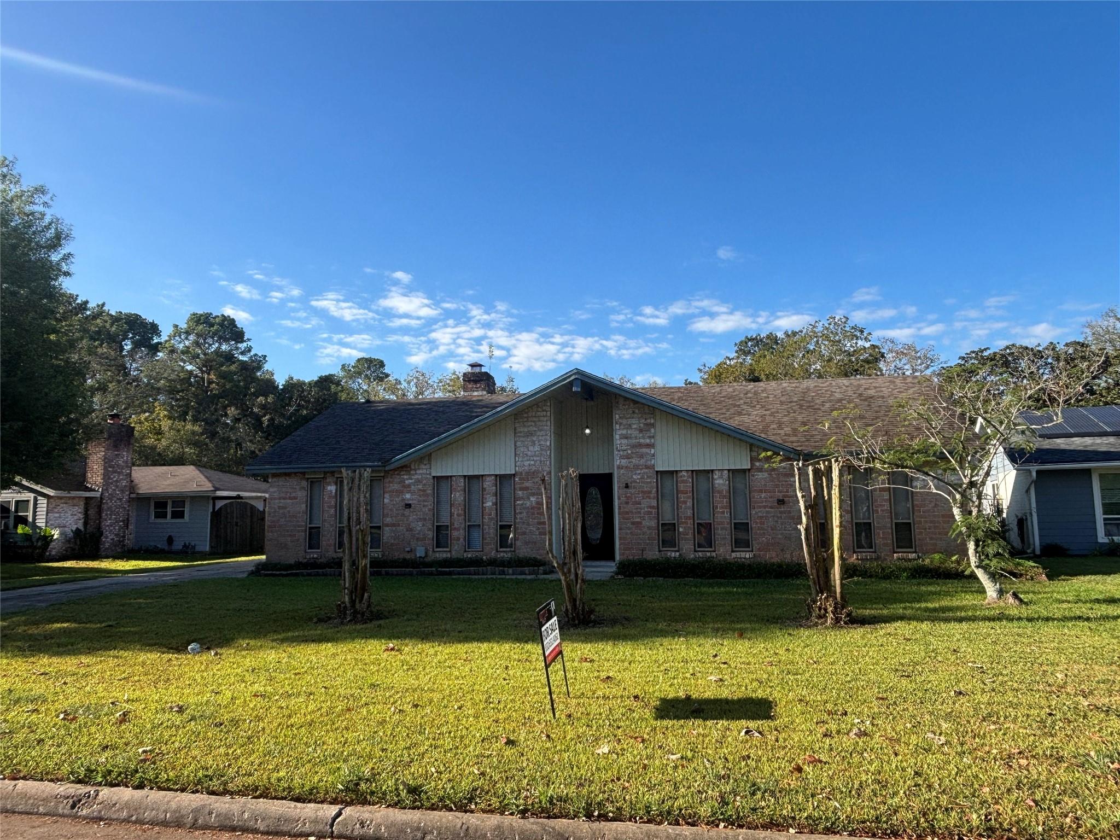
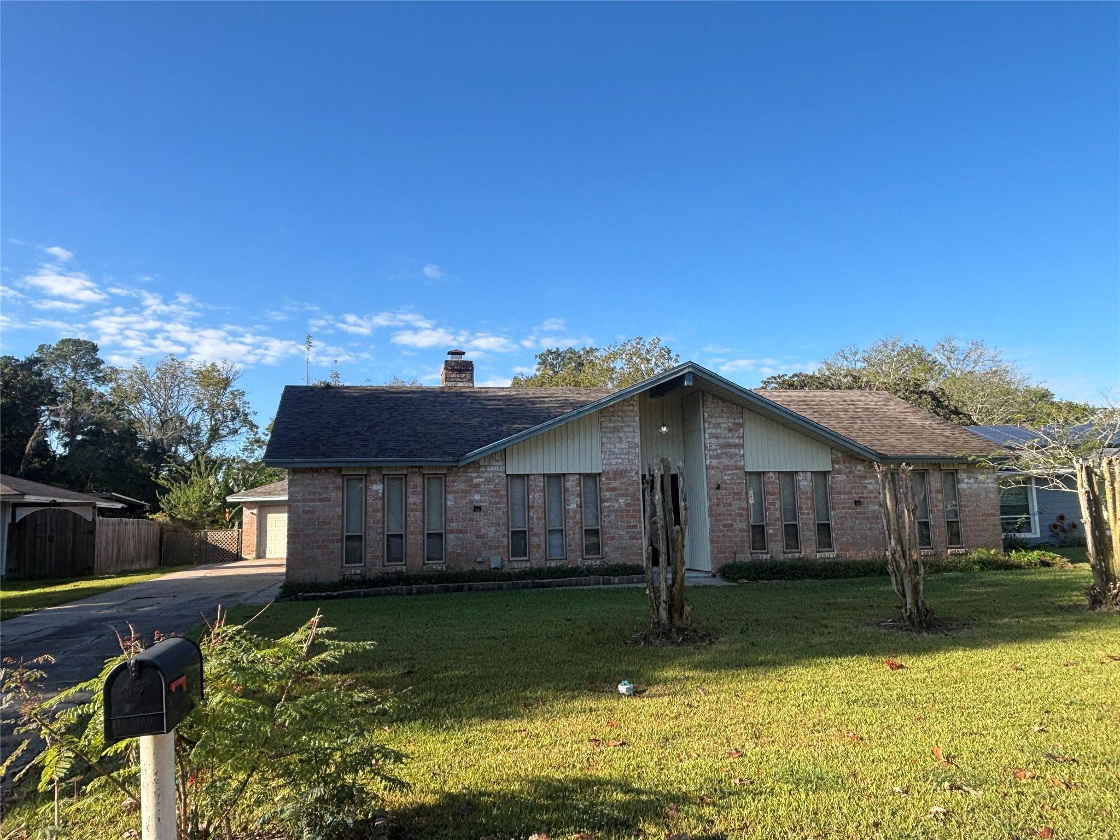
Proud to introduce 16914 Creek Line in Friendswood, where comfort and resort style living meet in a charming setting. This home boast three bedrooms plus an getaway man cave/lady lounge, and two full bathrooms. Featuring a 4 ton AC unit and several ceiling fans you can enjoy modern comforts and energy efficiency. Cozy up by the wood burning fireplace on cool evenings, or step outside to the covered patio for some fresh air and relaxation on this HUGE water view lot. Feel free to step outside your gate and cast your line into the prestigious Clear Creek fishing world just feet from your back porch. This home is full of upgrades and interior features that rival new home builds. Friendswood has spent millions on the creek beds drastically improving drainage and flood prevention. This home comes with flood insurance included until October on 2027. This home is also zoned to Clear Creek ISD schools and has a low property tax rate! Don't miss out!

Save
Ask
Tour
Hide
Share
Listing Snapshot
Price 
$275,000
Days On Site 
11 Days
Bedrooms 
3
Inside Area (SqFt) 
1,733 sqft
Total Baths 
2
Full Baths 
2
Partial Baths 
N/A
Lot Size 
0.367 Acres
Year Built 
1973
MLS Number 
97645274
Status 
Active
Property Tax 
$5,237
HOA/Condo/Coop Fees 
$20.83 monthly
Sq Ft Source 
N/A
Friends & Family
Recent Activity
5 days agoListing updated with changes from the MLS
a week agoStatus changed to Active
a week agoPrice changed to $275,000
2 weeks agoListing first seen on site
General Features
Acres 
0.367
Direction Faces 
East
Disclosures 
MudSeller's Disclosure
Foundation 
Slab
Garage 
Yes
Garage Spaces 
2
Parking 
DetachedOversizedAdditional ParkingGarage Door OpenerBoatWorkshop in Garage
Parking Spaces 
2
Property Sub Type 
Single Family Residence
Sewer 
Public Sewer
SqFt Total 
1733
Style 
Traditional
Water Source 
Public
Interior Features
Appliances 
DisposalMicrowaveElectric RangeDishwasherDryerRefrigeratorWasher
Cooling 
Ceiling Fan(s)Electric
Fireplace 
Yes
Fireplace Features 
Wood Burning
Fireplaces 
1
Flooring 
CarpetTile
Heating 
Electric
Laundry Features 
Electric Dryer Hookup
Window Features 
Window Coverings
Bedroom 
Dimensions - 11X11Level - FirstArea - 121
Dining Room 
Dimensions - 10X8Level - FirstArea - 80
Family Room 
Dimensions - 14X14Level - FirstArea - 196
Living Room 
Dimensions - 15X15Level - FirstArea - 225
Master Bedroom 
Dimensions - 13X13Level - FirstArea - 169
Save
Ask
Tour
Hide
Share
Exterior Features
Construction Details 
Aluminum SidingBrick
Fencing 
Back Yard
Frontage 
Waterfront
Lot Features 
Back YardWaterfront
Other Structures 
Workshop
Patio And Porch 
CoveredPatio
Roof 
Composition
View 
Water
Waterfront 
Yes
Waterfront Features 
Waterfront
Waterview 
Water
Windows/Doors 
Window Coverings
Community Features
Association Amenities 
Basketball Court
Association Fee 
$250.0
Association Fee Frequency 
Annually
MLS Area 
7
School District 
9 - Clear Creek
Financing Terms Available 
CashConventionalFHAVA Loan
Roads 
Concrete
Schools
School District
9 - Clear Creek
Elementary School
Wedgewood Elementary School
Middle School
Brookside Intermediate School
High School
Clear Brook High School
Listing courtesy of LittleRealty [email protected]

IDX information is provided exclusively for consumers’ personal, non-commercial use. It may not be used for any purpose other than to identify prospective properties consumers may be interested in purchasing. This data is deemed reliable but is not guaranteed accurate by the MLS.

Data provided by HAR.com © 2026. All information provided should be independently verified.

Neighborhood & Commute
Source: Walkscore
Disclosure: Community information and market data powered by Constellation Data Labs. Information is deemed reliable but not guaranteed.
Save
Ask
Tour
Hide
Share