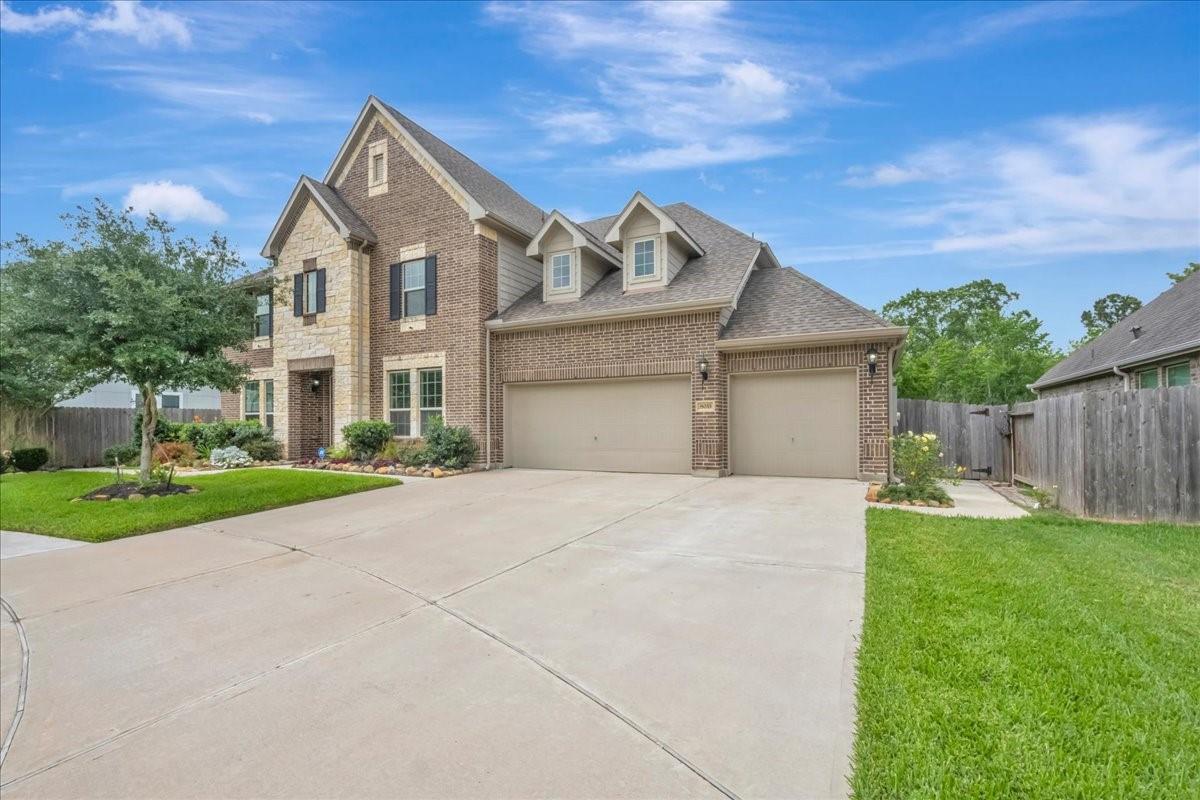
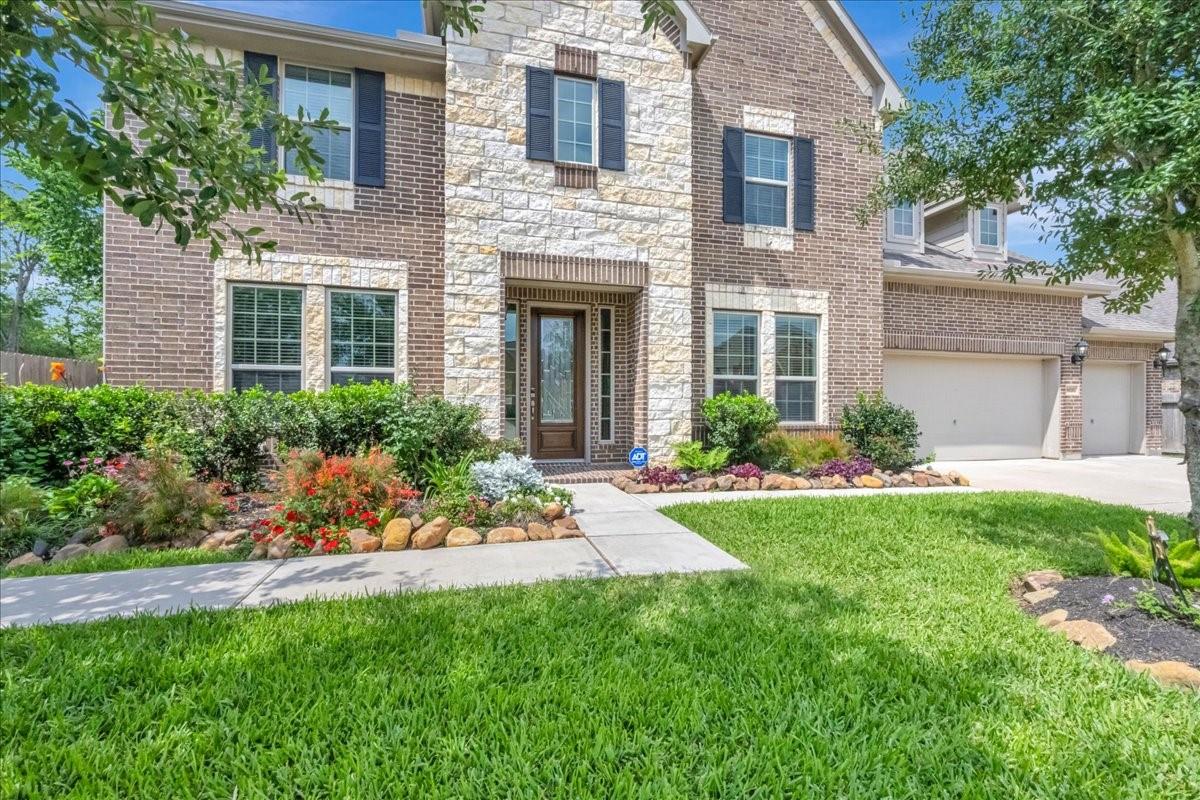
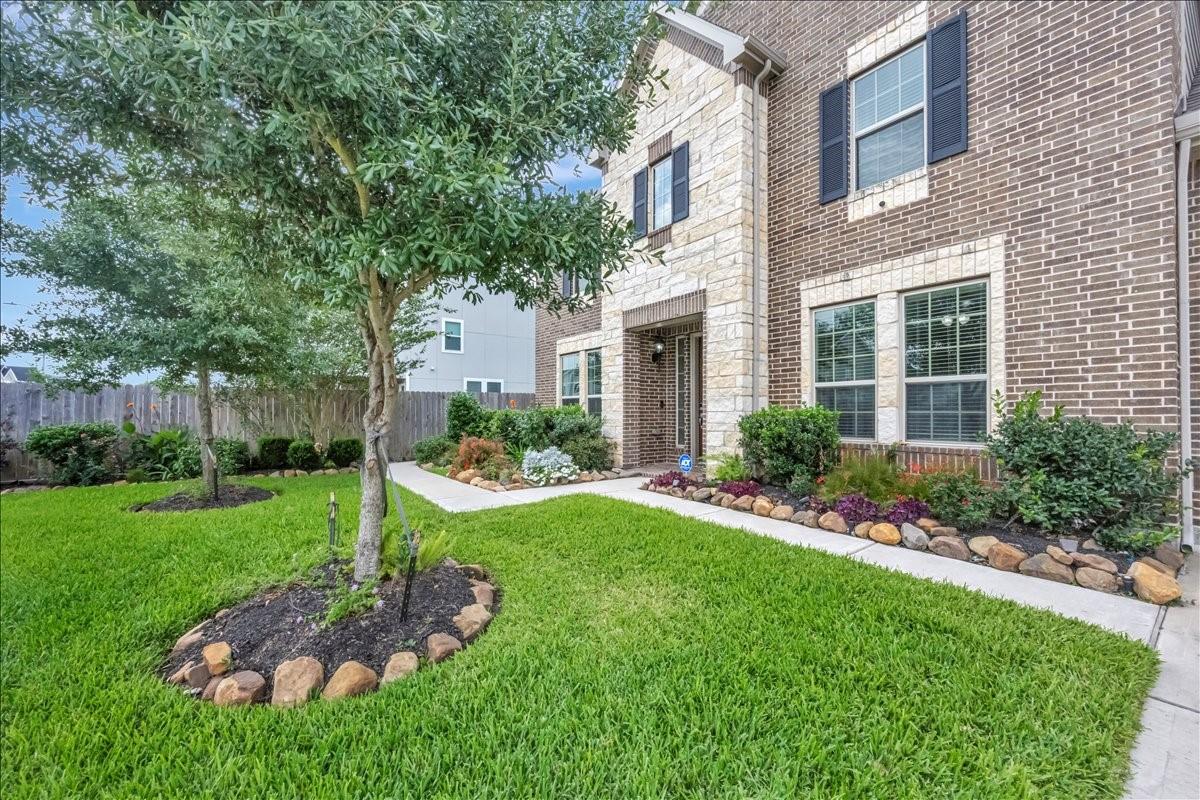
Located in the desirable Tranquility Lake Estates community in Pearland, this stunning two story traditional home offers over 4,100 square feet of thoughtfully designed living space built in 2020 by K.Hovnanian Homes. Featuring 5 spacious bedrooms and 3.5 baths, including a first floor primary suite with a spa like bath, this home blends comfort and elegance with a formal dining room, private study, expansive family room, and an open concept island kitchen with gas cooktop, double ovens, and walk in pantry. Upstairs, a large gameroom and additional bedrooms provide ample space for everyone. Energy efficient upgrades, high ceilings, and quality finishes enhance everyday living, while the fully fenced backyard boasts a covered patio and outdoor kitchen perfect for entertaining. Situated on a generous lot, access via controlled entry, this home combines modern convenience with a serene neighborhood setting.
Save
Ask
Tour
Hide
Share
Listing Snapshot
Price
$569,000
Days On Site
14 Days
Bedrooms
5
Inside Area (SqFt)
4,165 sqft
Total Baths
4
Full Baths
3
Partial Baths
1
Lot Size
0.223 Acres
Year Built
2020
MLS® Number
97649652
Status
Active
Property Tax
$16,576
HOA/Condo/Coop Fees
$145.83 monthly
Sq Ft Source
N/A
Friends & Family
React
Comment
Invite
No Comments Yet
Did you know? You can invite friends and family to your search. They can join your search, rate and discuss listings with you.
Recent Activity
5 days ago
Listing updated with changes from the MLS®
2 weeks ago
Listing first seen on site
General Features
Acres
0.223
Attached Garage
Yes
Direction Faces
South
Disclosures
MudSeller's Disclosure
Foundation
Slab
Garage
Yes
Garage Spaces
3
Green Energy Efficient
ThermostatHVACExposure/ShadeAppliances
Parking
AttachedGarage Door Opener
Parking Spaces
3
Property Sub Type
Single Family Residence
Security
Prewired
Sewer
Public Sewer
SqFt Total
4165
Style
Traditional
Water Source
Public
Interior Features
Appliances
ENERGY STAR Qualified AppliancesDisposalDouble OvenElectric OvenMicrowaveGas CooktopDishwasherCooktop
Cooling
Ceiling Fan(s)Electric
Fireplace
Yes
Fireplace Features
Gas Log
Fireplaces
1
Flooring
CarpetTileWood
Heating
Natural Gas
Interior
High CeilingsWalk-In Closet(s)PantryEntrance FoyerMaster DownstairsKitchen IslandDouble VanitySoaking TubSmart Thermostat
Laundry Features
Electric Dryer HookupGas Dryer HookupWasher Hookup
Spa
Yes
Window Features
Window CoveringsLow Emissivity Windows
Bathroom
Dimensions - 5x14Level - SecondArea - 70
Bedroom
Dimensions - 13x14Level - SecondArea - 182
Breakfast
Dimensions - 13x13Level - FirstArea - 169
Den
Dimensions - 17x23Level - FirstArea - 391
Dining Room
Dimensions - 13x15Level - FirstArea - 195
Game Room
Dimensions - 18x19Level - SecondArea - 342
Kitchen
Dimensions - 13x15Level - FirstArea - 195
Master Bathroom
Dimensions - 10x12Level - FirstArea - 120
Master Bedroom
Dimensions - 17x18Level - FirstArea - 306
Utility Room
Dimensions - 5x10Level - FirstArea - 50
Save
Ask
Tour
Hide
Share
Exterior Features
Construction Details
BrickCement SidingWood Siding
Exterior
Outdoor Kitchen
Fencing
Back YardFull
Lot Features
Back YardClearedSubdivided
Patio And Porch
CoveredPorchPatio
Roof
Composition
Spa
Yes
Spa Features
Private
Windows/Doors
Window CoveringsLow Emissivity Windows
Community Features
Association Fee
$1750.0
Association Fee Frequency
Annually
Community Features
Curbs
MLS Area
5
School District
42 - Pearland
Financing Terms Available
CashConventionalFHAVA Loan
Roads
Concrete
Schools
School District
42 - Pearland
Elementary School
H C Carleston Elementary School
Middle School
Pearland Junior High South
High School
Glenda Dawson High School
Listing courtesy of Better Homes and Gardens Real Estate Gary Greene - Bay Area [email protected]
IDX information is provided exclusively for consumers’ personal, non-commercial use. It may not be used for any purpose other than to identify prospective properties consumers may be interested in purchasing. This data is deemed reliable but is not guaranteed accurate by the MLS.

Did you know? You can invite friends and family to your search. They can join your search, rate and discuss listings with you.