Search For Homes

Save
Ask
Tour
Hide
Share
$1,675,000
46 Days On Site

1029 Tulane Street
Houston, TX 77008

For Sale|Single Family Residence|Active
4
Beds
3
Total Baths
3
Full Baths
3,671
SqFt
$456
/SqFt
1925
Built
Subdivision:
Tulane Gardens
County:
Harris
Call Now: 346.202.7307
Is this the listing for you? We can help make it yours.
346.202.7307
1029 Tulane Street1029 Tulane Street1029 Tulane Street1029 Tulane Street
Save
Ask
Tour
Hide
Share

Mortgage Calculator

Monthly Payment (Est.)

Enter an interest rate to see your estimated monthly payment.
Calculator powered by Showcase IDX, a Constellation1 Company. Copyright ©2026 Information is deemed reliable but not guaranteed.

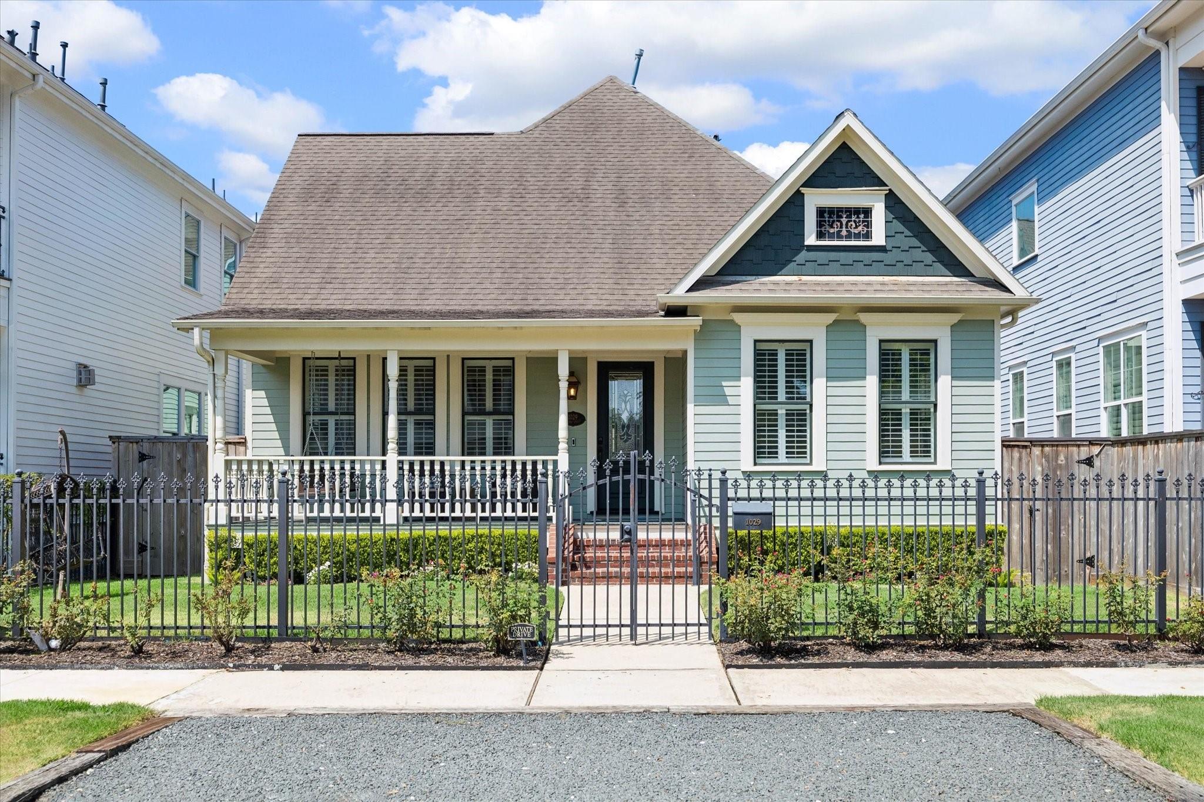
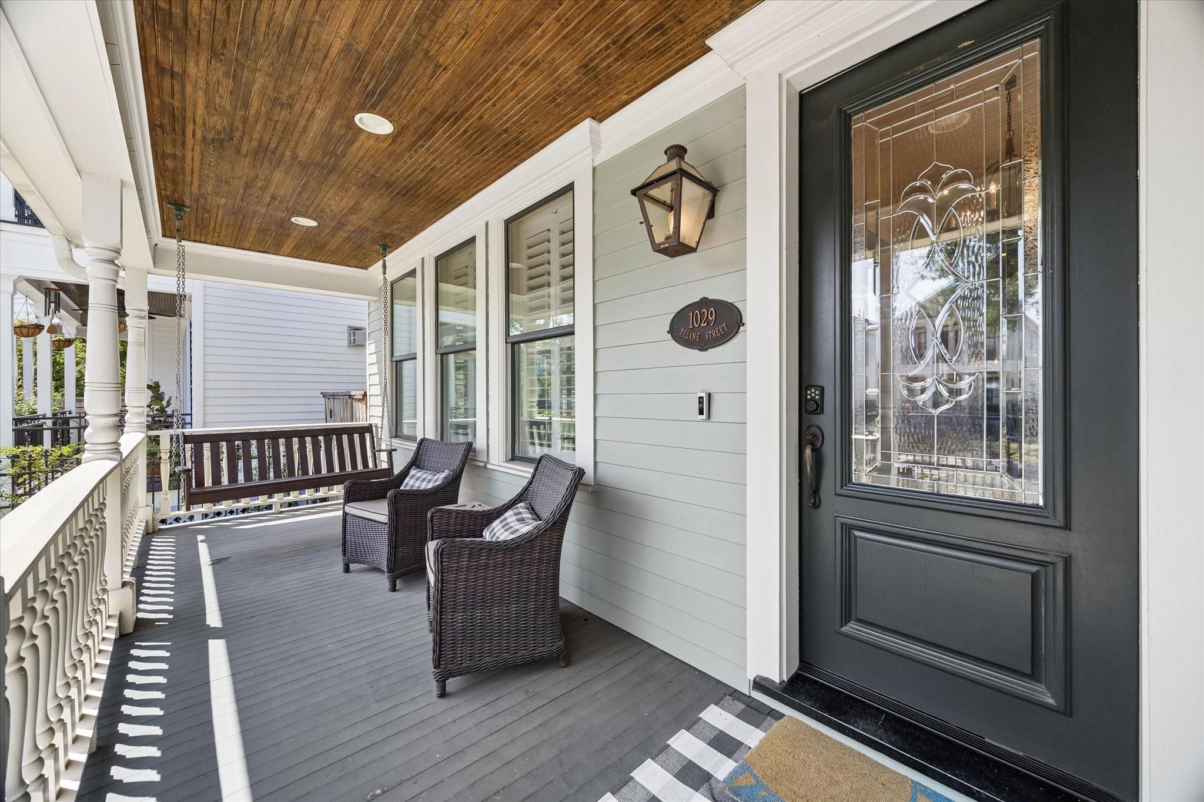
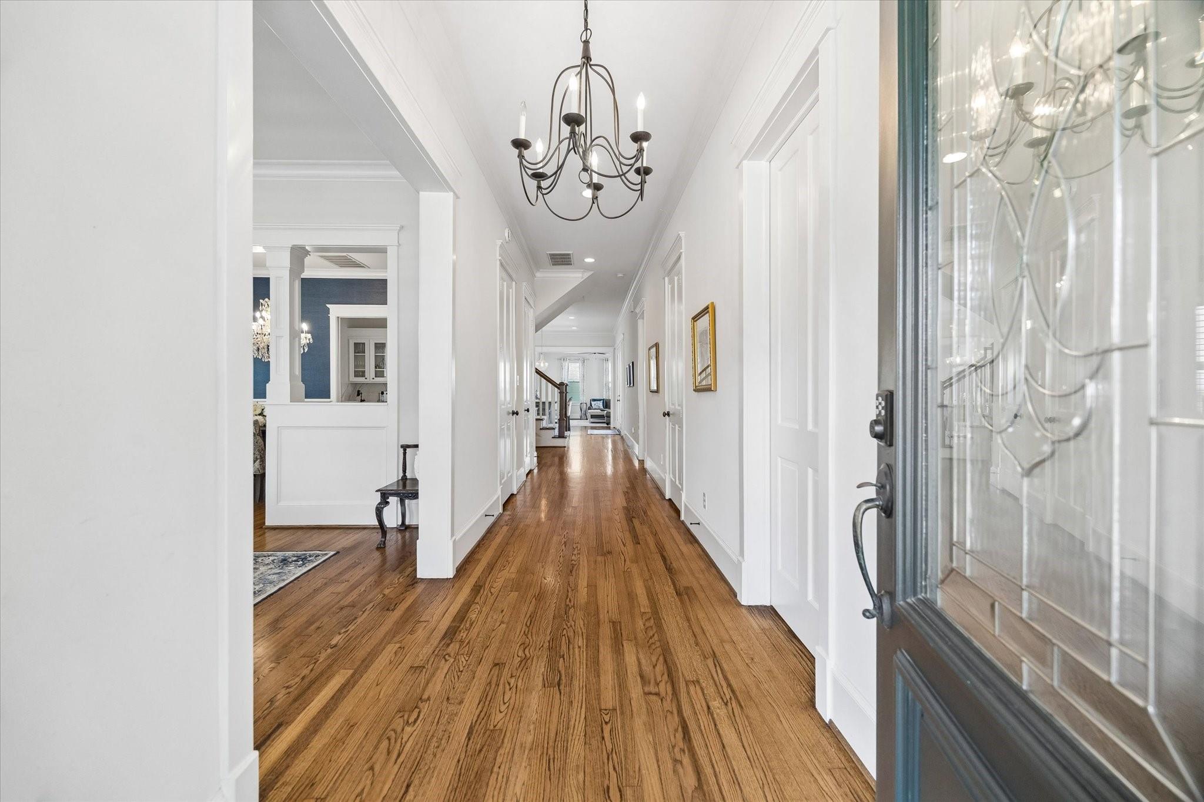
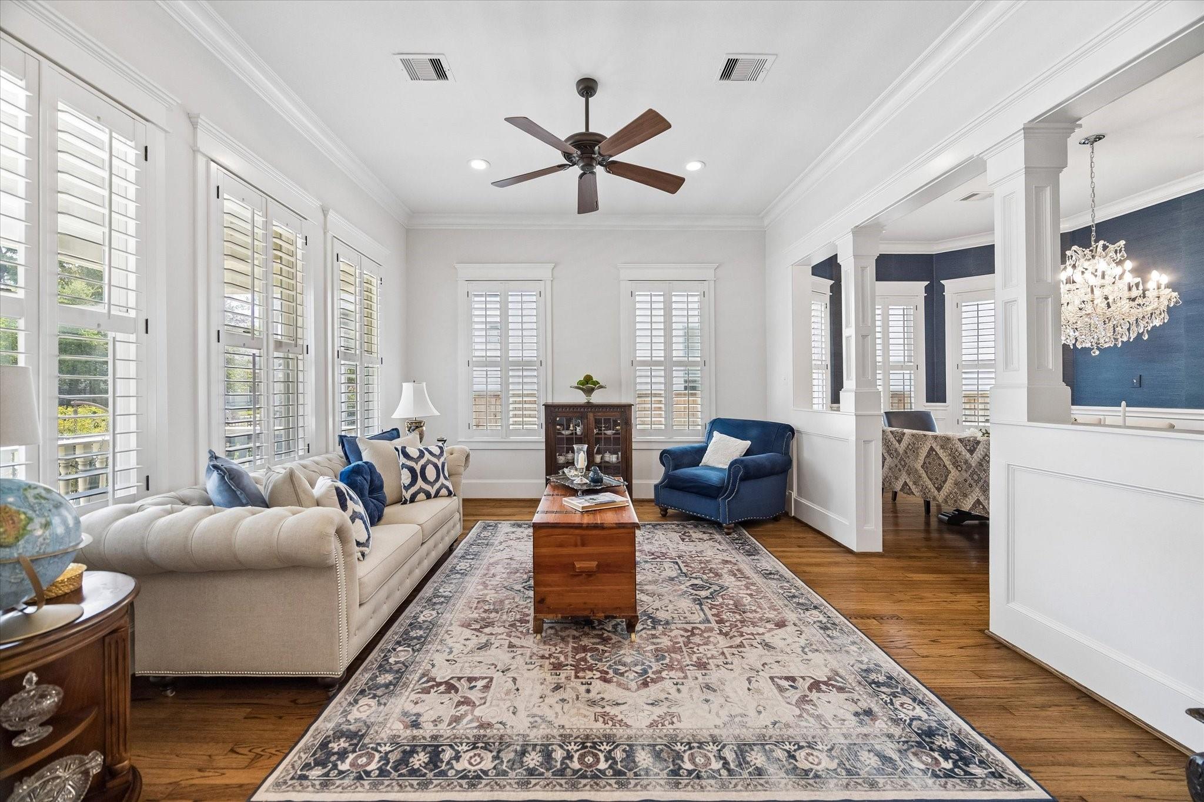
Gorgeous 1925 Heights Queen Anne fully remodeled and expanded in 2010 with extensive upgrades throughout! A new heated pool with jacuzzi, outdoor bar; fire pit creates a resort-style backyard. Large fenced front yard, wide brick steps, deep front porch; expanded driveway. Spacious den opens to formal dining room with bay window. Expansive kitchen boasts Thermador/Bosch appliances, new Cambria quartz countertops and large walk-in pantry. The living room opens to kitchen. 2 bedrooms down. Upstairs primary suite with new standing shower that includes a bonus room that can be a nursery, craft room or extra storage. Expansive 2nd upstairs bedroom with en-suite bath. Additional upgrades: Generac generator, new fence, new interior and exterior paint, updated HVAC; front and back sprinkler system. Contact us today for more information to tour this incredible home!

Save
Ask
Tour
Hide
Share
Listing Snapshot
Price 
$1,675,000
Days On Site 
46 Days
Bedrooms 
4
Inside Area (SqFt) 
3,671 sqft
Total Baths 
3
Full Baths 
3
Partial Baths 
N/A
Lot Size 
0.1465 Acres
Year Built 
1925
MLS Number 
97670116
Status 
Active
Property Tax 
$31,103
HOA/Condo/Coop Fees 
N/A
Sq Ft Source 
N/A
Friends & Family
Recent Activity
2 days agoListing updated with changes from the MLS
3 weeks agoPrice changed to $1,675,000
2 months agoListing first seen on site
General Features
Acres 
0.1465
Disclosures 
Seller's Disclosure
Foundation 
Pillar/Post/Pier
Garage 
Yes
Garage Spaces 
2
Parking 
DetachedAdditional ParkingAlley Access
Parking Spaces 
2
Property Sub Type 
Single Family Residence
Sewer 
Public Sewer
SqFt Total 
3671
Style 
Traditional
Water Source 
Public
Interior Features
Appliances 
DisposalIce MakerGas OvenMicrowaveGas RangeDishwasherDryerRefrigeratorWasher
Cooling 
Ceiling Fan(s)Electric
Flooring 
TileWood
Heating 
Natural Gas
Interior 
High CeilingsWalk-In Closet(s)Kitchen IslandPantrySoaking Tub
Spa 
Yes
Window Features 
Window Coverings
Den 
Dimensions - 15 x 13Level - FirstArea - 195
Save
Ask
Tour
Hide
Share
Exterior Features
Construction Details 
Cement Siding
Fencing 
Full
Lot Features 
Subdivided
Patio And Porch 
Covered
Pool Features 
GuniteIn Ground
Private Pool 
Yes
Roof 
Composition
Spa 
Yes
Windows/Doors 
Window Coverings
Community Features
MLS Area 
9
School District 
27 - Houston
Financing Terms Available 
CashConventional
Roads 
Asphalt
Schools
School District
27 - Houston
Elementary School
Love Elementary School
Middle School
Hogg Middle School (Houston)
High School
Heights High School
Listing courtesy of Compass RE Texas, LLC - The Heights [email protected]

IDX information is provided exclusively for consumers’ personal, non-commercial use. It may not be used for any purpose other than to identify prospective properties consumers may be interested in purchasing. This data is deemed reliable but is not guaranteed accurate by the MLS.

Data provided by HAR.com © 2026. All information provided should be independently verified.

Neighborhood & Commute
Source: Walkscore
Disclosure: Community information and market data powered by Constellation Data Labs. Information is deemed reliable but not guaranteed.
Save
Ask
Tour
Hide
Share