Search For Homes

Save
Ask
Tour
Hide
Share
$370,000
12 Days On Site

20607 Orchid Blossom Way
Cypress, TX 77433

For Sale|Single Family Residence|Active
3
Beds
2
Total Baths
2
Full Baths
2,320
SqFt
$159
/SqFt
2005
Built
Subdivision:
Fairfield Village West
County:
Harris
Call Now: 346.202.7307
Is this the listing for you? We can help make it yours.
346.202.7307
20607 Orchid Blossom Way20607 Orchid Blossom Way20607 Orchid Blossom Way20607 Orchid Blossom Way
Save
Ask
Tour
Hide
Share

Mortgage Calculator

Monthly Payment (Est.)

Enter an interest rate to see your estimated monthly payment.
Calculator powered by Showcase IDX, a Constellation1 Company. Copyright ©2026 Information is deemed reliable but not guaranteed.

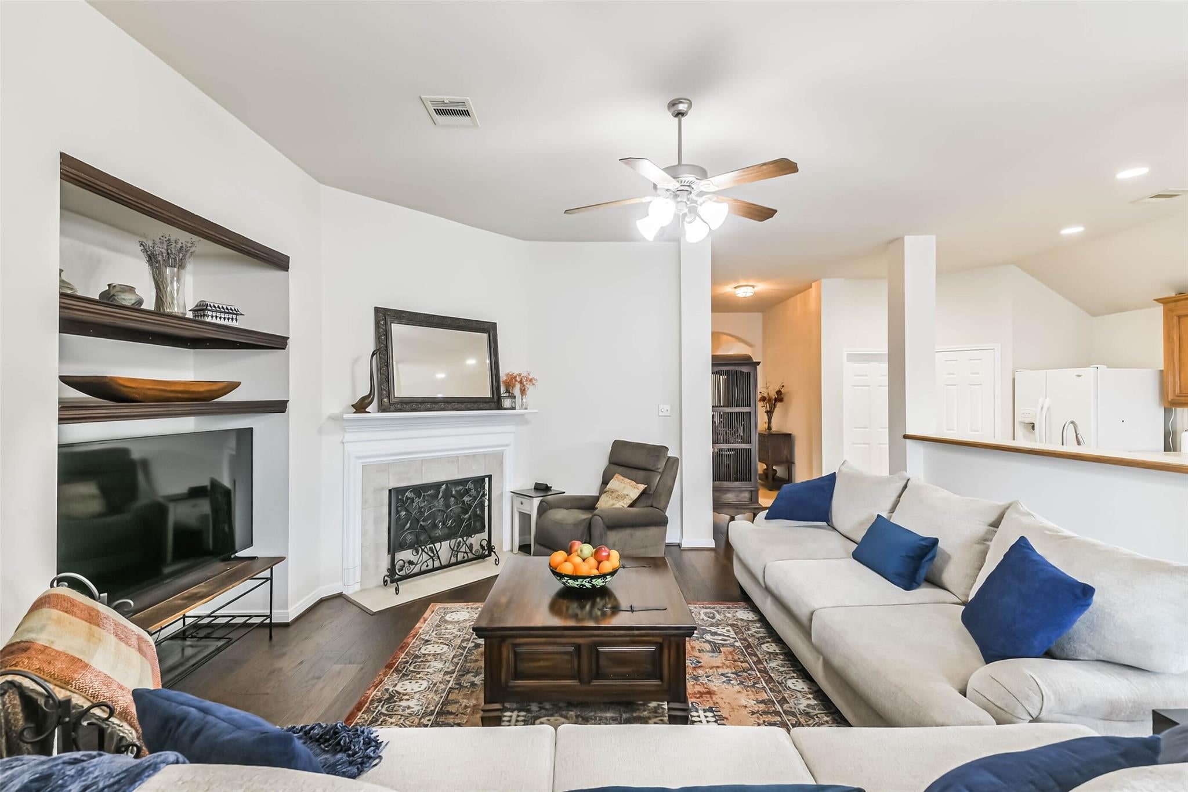
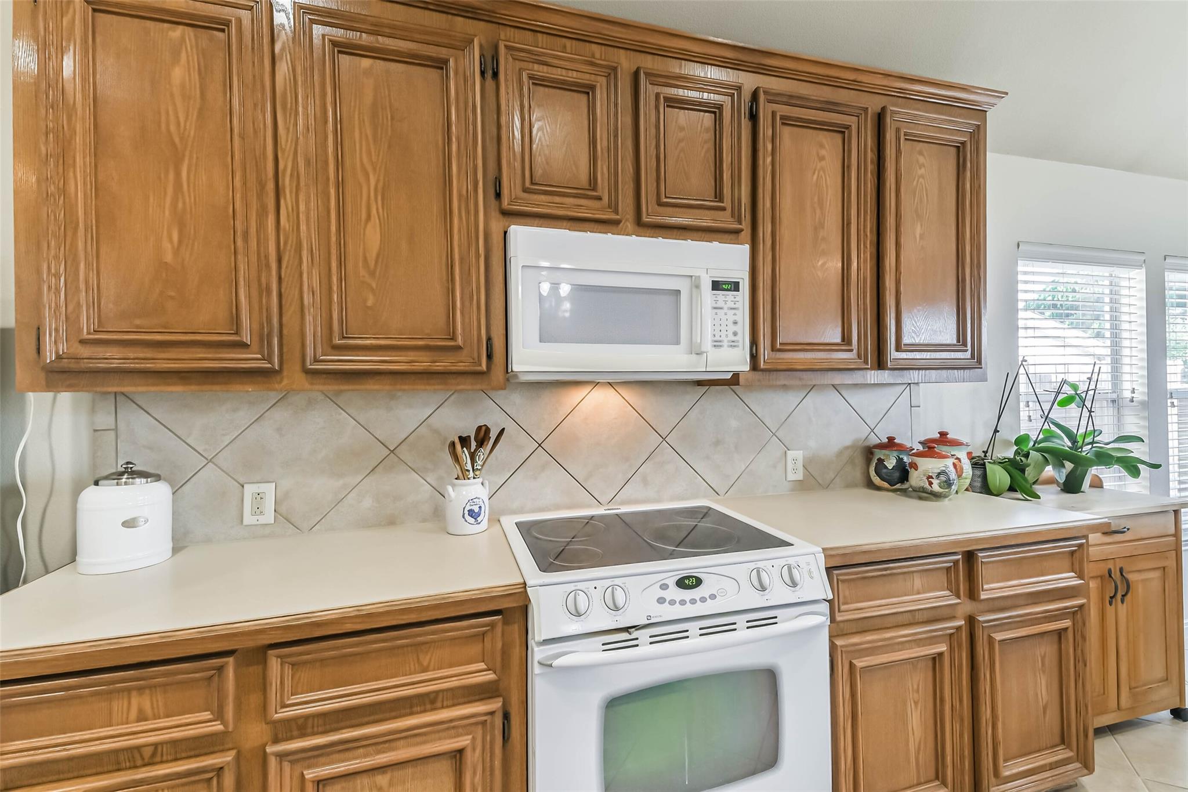
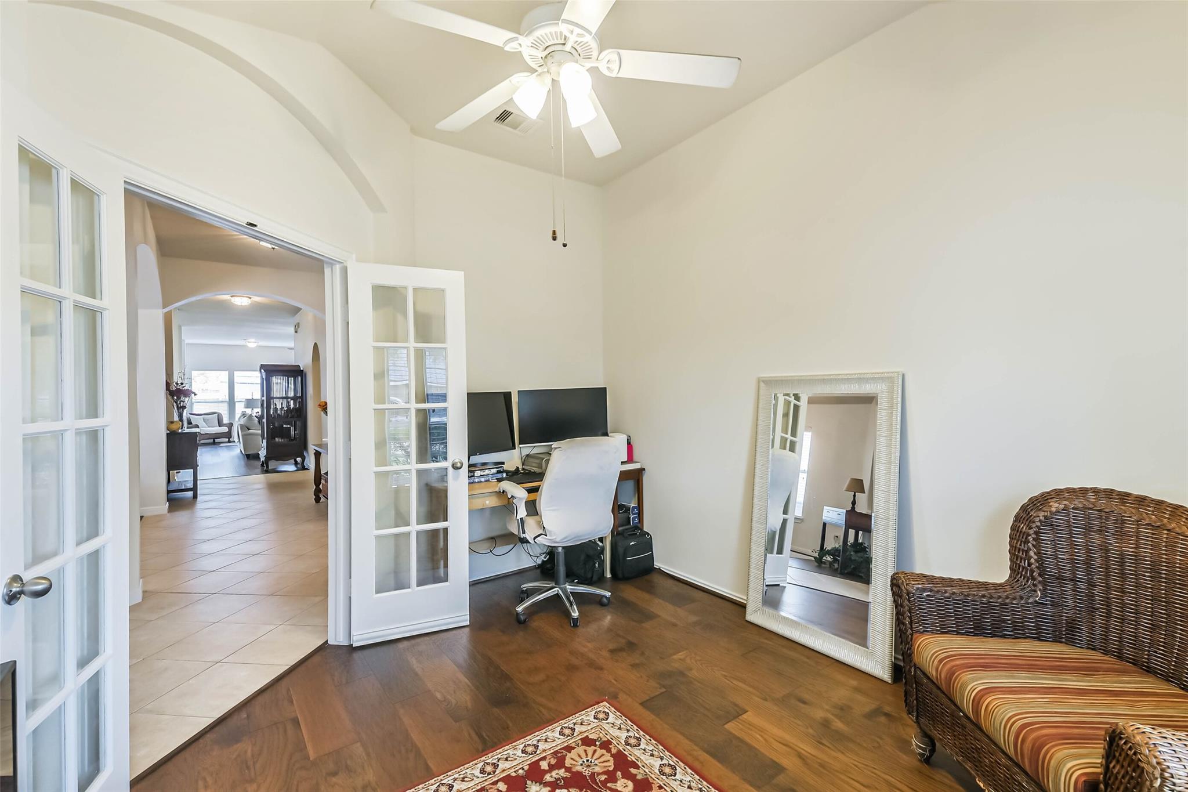
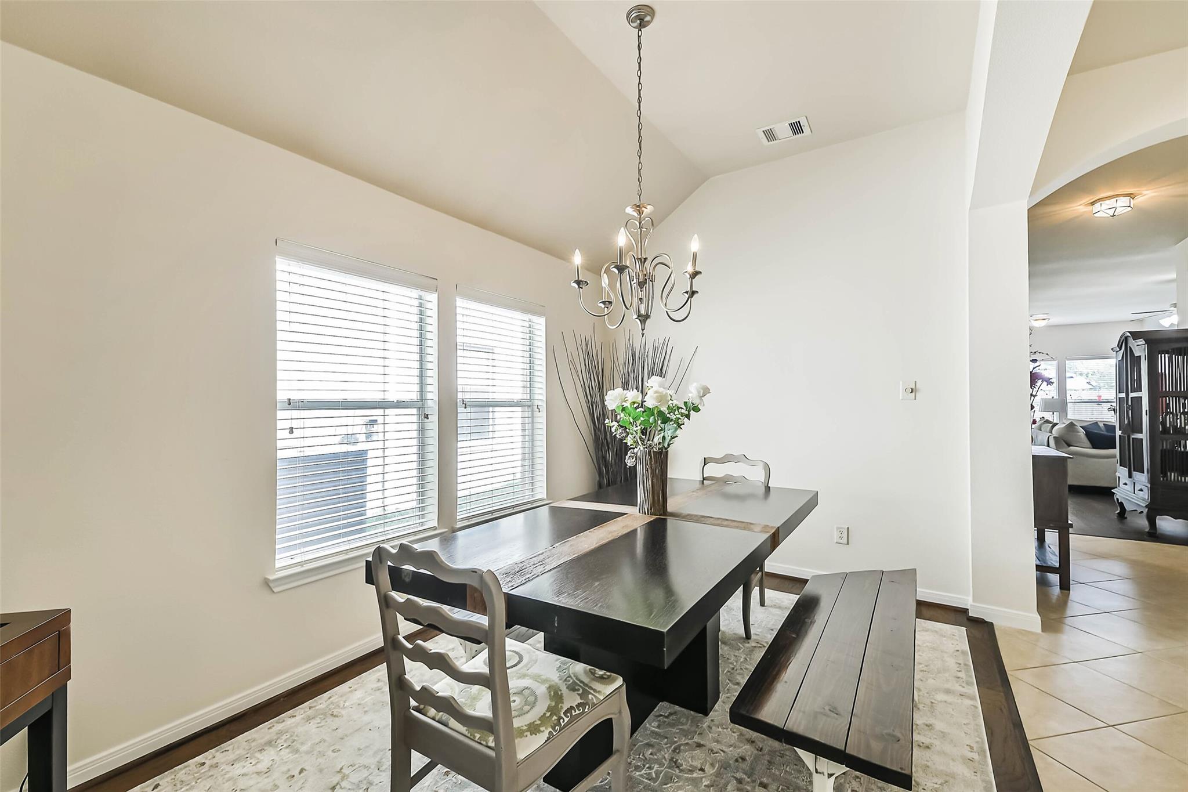
Lovingly maintained by its original owners, this inviting one-story home offers warmth, personality, and no rear neighbors! A charming side-entry porch welcomes you inside, where engineered wood floors and architectural details frame the formal dining room to the left and French-door study to the right. The family room features a fireplace and built-ins and flows into the kitchen with abundant cabinetry, breakfast bar, and refrigerator included. A light-filled bonus sitting area overlooks the backyard, while the private primary retreat offers a vaulted ceiling, dual vanities, jetted tub, and separate shower. Recent updates include 1-year-old carpet, 2024 water heater, HVAC approximately 5 years old and regularly maintained, and 2026 duct cleaning. Additional features include French drains, front yard sprinklers, and a deep freeze in the laundry room that stays. Enjoy a fenced backyard with no rear neighbors, all within established Fairfield Village.

Save
Ask
Tour
Hide
Share
Listing Snapshot
Price 
$370,000
Days On Site 
12 Days
Bedrooms 
3
Inside Area (SqFt) 
2,320 sqft
Total Baths 
2
Full Baths 
2
Partial Baths 
N/A
Lot Size 
0.1457 Acres
Year Built 
2005
MLS® Number 
9770226
Status 
Active
Property Tax 
$8,165
HOA/Condo/Coop Fees 
$79.17 monthly
Sq Ft Source 
N/A
Friends & Family
Recent Activity
4 days agoListing updated with changes from the MLS®
2 weeks agoListing first seen on site
General Features
Acres 
0.1457
Attached Garage 
Yes
Disclosures 
MudSeller's Disclosure
Foundation 
Slab
Garage 
Yes
Garage Spaces 
2
Parking 
Attached
Parking Spaces 
2
Property Sub Type 
Single Family Residence
SqFt Total 
2320
Style 
Traditional
Water Source 
Public
Interior Features
Appliances 
DisposalElectric OvenMicrowaveElectric RangeDishwasherRefrigerator
Cooling 
Electric
Fireplace 
Yes
Fireplaces 
1
Flooring 
CarpetTileWood
Heating 
Natural Gas
Interior 
Walk-In Closet(s)Double Vanity
Laundry Features 
Electric Dryer HookupGas Dryer HookupWasher Hookup
Spa 
Yes
Bedroom 
Dimensions - 12x10Level - FirstArea - 120
Dining Room 
Dimensions - 15x8Level - FirstArea - 120
Kitchen 
Dimensions - 27x8Level - FirstArea - 216
Living Room 
Dimensions - 25x19Level - FirstArea - 475
Master Bedroom 
Dimensions - 17x14Level - FirstArea - 238
Save
Ask
Tour
Hide
Share
Exterior Features
Construction Details 
Brick
Fencing 
Back Yard
Lot Features 
Subdivided
Patio And Porch 
Patio
Roof 
Composition
Spa 
Yes
Community Features
Accessibility Features 
Therapeutic Whirlpool
Association Amenities 
Recreation Facilities
Association Fee 
$950.0
Association Fee Frequency 
Annually
Community Features 
Curbs
MLS Area 
35
School District 
13 - Cypress-Fairbanks
Financing Terms Available 
CashConventionalFHAVA Loan
Roads 
Concrete
Schools
School District
13 - Cypress-Fairbanks
Elementary School
Keith Elementary School
Middle School
Salyards Middle School
High School
Bridgeland High School
Listing courtesy of Blair Realty Group [email protected]

IDX information is provided exclusively for consumers’ personal, non-commercial use. It may not be used for any purpose other than to identify prospective properties consumers may be interested in purchasing. This data is deemed reliable but is not guaranteed accurate by the MLS.

Data provided by HAR.com © 2026. All information provided should be independently verified.

Neighborhood & Commute
Source: Walkscore
Disclosure: Community information and market data powered by Constellation Data Labs. Information is deemed reliable but not guaranteed.
Save
Ask
Tour
Hide
Share