Search For Homes

Save
Ask
Tour
Hide
Share
$650,000
4 Days On Site

1802 Potomac D
Houston, TX 77057

For Sale|Townhouse|Active
3
Beds
3
Total Baths
3
Full Baths
3,157
SqFt
$206
/SqFt
1981
Built
Subdivision:
Westhaven Estates
County:
Harris
Call Now: 346.202.7307
Is this the listing for you? We can help make it yours.
346.202.7307
1802 Potomac D1802 Potomac D1802 Potomac D1802 Potomac D
Save
Ask
Tour
Hide
Share

Mortgage Calculator

Monthly Payment (Est.)

Enter an interest rate to see your estimated monthly payment.
Calculator powered by Showcase IDX, a Constellation1 Company. Copyright ©2026 Information is deemed reliable but not guaranteed.

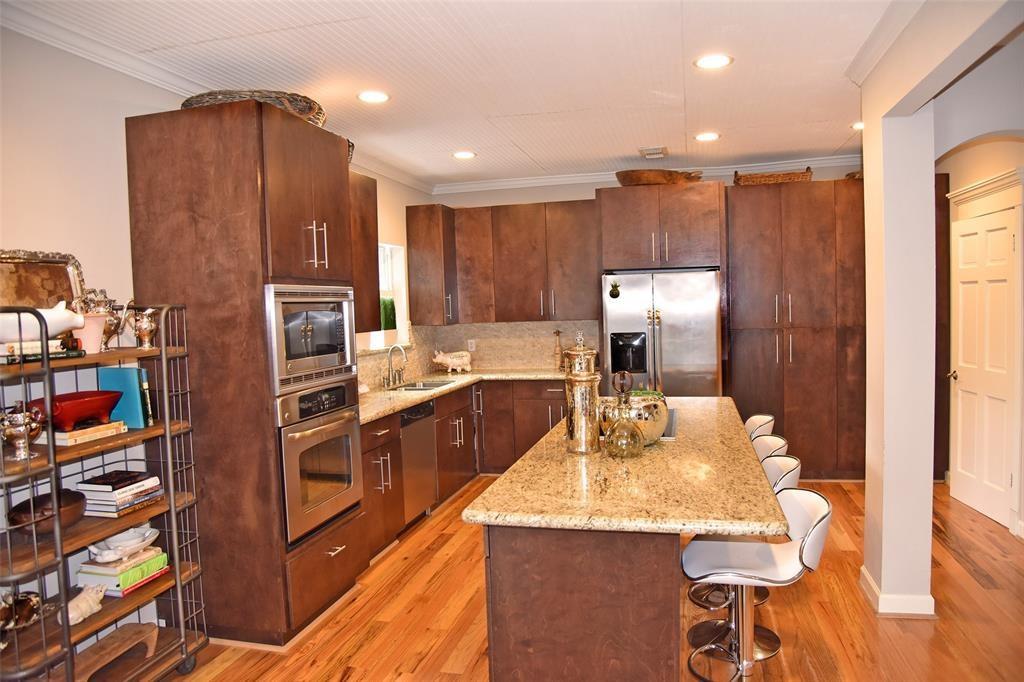
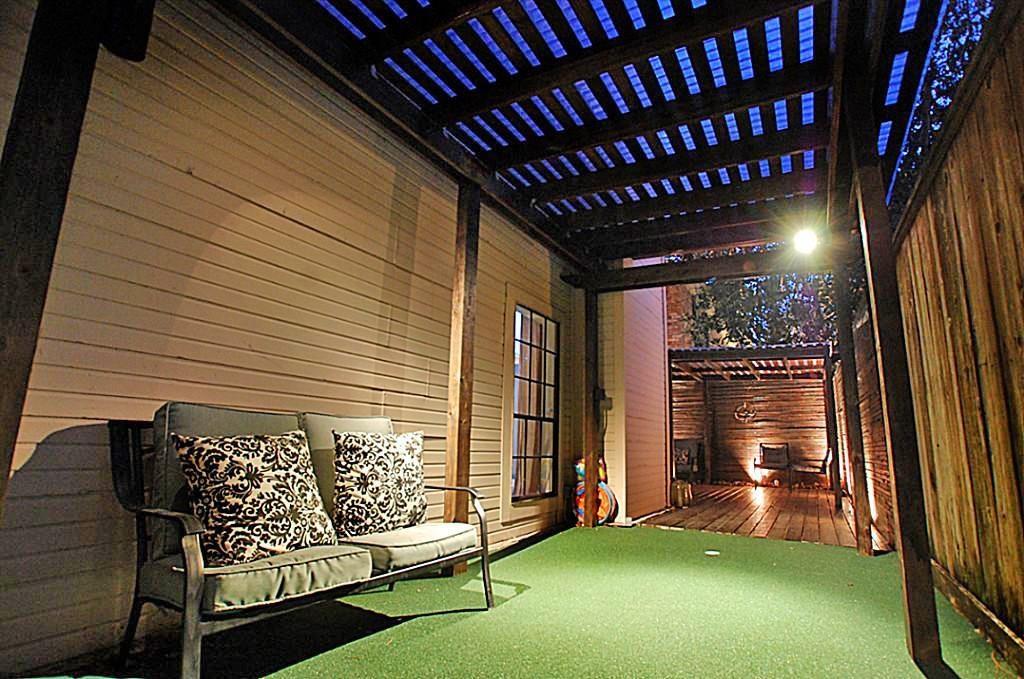
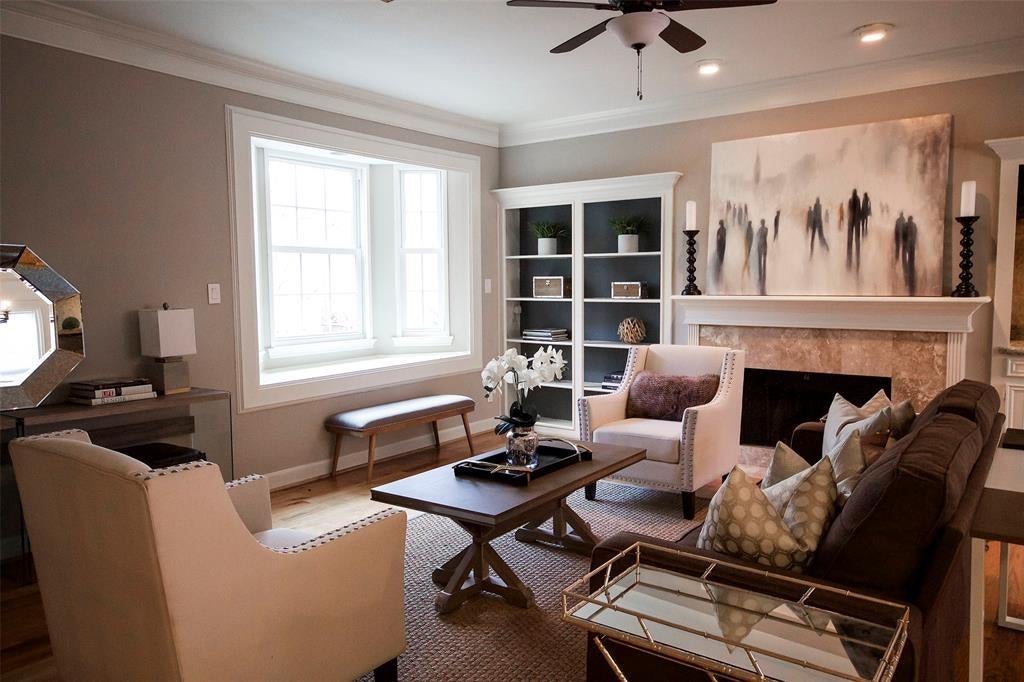
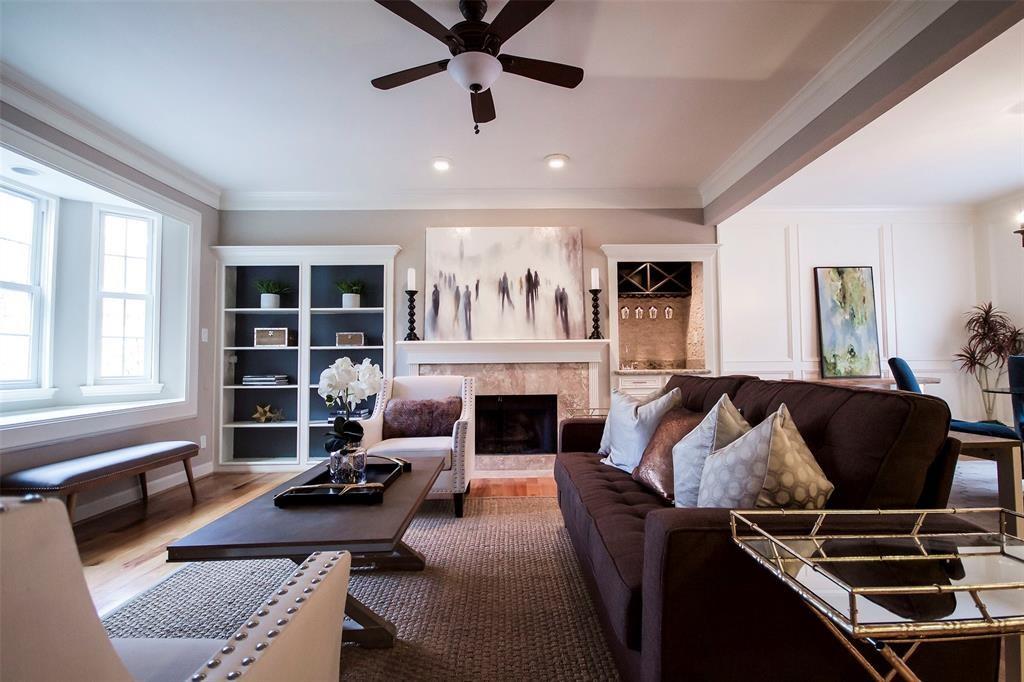
Meticulously remodeled in the heart of the Galleria area, this townhome offers refined finishes, generous living spaces, and a thoughtfully designed multilevel floor plan. Three oversized primary suites are privately positioned on separate levels, providing exceptional flexibility for residents and guests. Beautiful hardwood and travertine flooring complement the updated interiors, while the well-appointed kitchen features granite countertops, stainless steel appliances, ample cabinetry, and a polished contemporary aesthetic. Quality finishes continue throughout the home, creating a cohesive blend of comfort and style. A top-of-the-line washer and dryer add everyday convenience. Outdoors, the private backyard provides an inviting extension of the living space with a dedicated grilling area and 3-hole putting green. Ideally situated near premier Galleria shopping, dining, and entertainment, the property is zoned to Briargrove Elementary, conveniently located within walking distance.

Save
Ask
Tour
Hide
Share
Listing Snapshot
Price 
$650,000
Days On Site 
4 Days
Bedrooms 
3
Inside Area (SqFt) 
3,157 sqft
Total Baths 
3
Full Baths 
3
Partial Baths 
N/A
Lot Size 
0.0736 Acres
Year Built 
1981
MLS® Number 
97708991
Status 
Active
Property Tax 
N/A
HOA/Condo/Coop Fees 
N/A
Sq Ft Source 
N/A
Friends & Family
Recent Activity
4 days agoListing updated with changes from the MLS®
5 days agoListing first seen on site
General Features
Acres 
0.0736
Attached Garage 
Yes
Direction Faces 
North
Disclosures 
Owner/Agent
Foundation 
Slab
Garage 
Yes
Garage Spaces 
2
Green Energy Efficient 
Thermostat
Number Of Stories 
3
Parking 
AttachedAdditional ParkingGarage Door Opener
Parking Spaces 
2
Property Sub Type 
Townhouse
Sewer 
Public Sewer
SqFt Total 
3157
Style 
Traditional
Water Source 
Public
Interior Features
Appliances 
DisposalElectric OvenMicrowaveElectric RangeDryerWasherDishwasher
Cooling 
Ceiling Fan(s)Electric
Fireplace 
Yes
Fireplace Features 
Gas Log
Fireplaces 
2
Flooring 
CarpetStoneTileWood
Heating 
Natural Gas
Interior 
Master DownstairsGranite CountersDouble VanitySmart Thermostat
Bedroom 
Dimensions - 15X10Level - ThirdArea - 150
Breakfast 
Dimensions - 10X9Level - FirstArea - 90
Dining Room 
Dimensions - 15X11Level - FirstArea - 165
Game Room 
Dimensions - 15X16Level - FirstArea - 240
Kitchen 
Dimensions - 10X14Level - FirstArea - 140
Living Room 
Dimensions - 17X16Level - FirstArea - 272
Master Bedroom 
Dimensions - 16X12Level - SecondArea - 192
Utility Room 
Save
Ask
Tour
Hide
Share
Exterior Features
Construction Details 
Brick
Exterior 
Playground
Patio And Porch 
Patio
Roof 
Composition
Community Features
Community Features 
Curbs
MLS Area 
22
School District 
27 - Houston
Roads 
Concrete
Schools
School District
27 - Houston
Elementary School
Briargrove Elementary School
Middle School
Tanglewood Middle School
High School
Wisdom High School
Listing courtesy of Keller Williams Realty Metropolitan [email protected]

IDX information is provided exclusively for consumers’ personal, non-commercial use. It may not be used for any purpose other than to identify prospective properties consumers may be interested in purchasing. This data is deemed reliable but is not guaranteed accurate by the MLS.

Data provided by HAR.com © 2026. All information provided should be independently verified.

Neighborhood & Commute
Source: Walkscore
Disclosure: Community information and market data powered by Constellation Data Labs. Information is deemed reliable but not guaranteed.
Save
Ask
Tour
Hide
Share