Search For Homes

Save
Ask
Tour
Hide
Share
$388,500
50 Days On Site

16502 Jamaica Inn Road
Jamaica Beach, TX 77554

For Sale|Single Family Residence|Active
3
Beds
2
Total Baths
2
Full Baths
1,239
SqFt
$314
/SqFt
1996
Built
Subdivision:
Jamaica Beach 14
County:
Galveston
Call Now: 346.202.7307
Is this the listing for you? We can help make it yours.
346.202.7307
16502 Jamaica Inn Road16502 Jamaica Inn Road16502 Jamaica Inn Road16502 Jamaica Inn Road
Save
Ask
Tour
Hide
Share

Mortgage Calculator

Monthly Payment (Est.)

$1,772
Calculator powered by Showcase IDX, a Constellation1 Company. Copyright ©2026 Information is deemed reliable but not guaranteed.

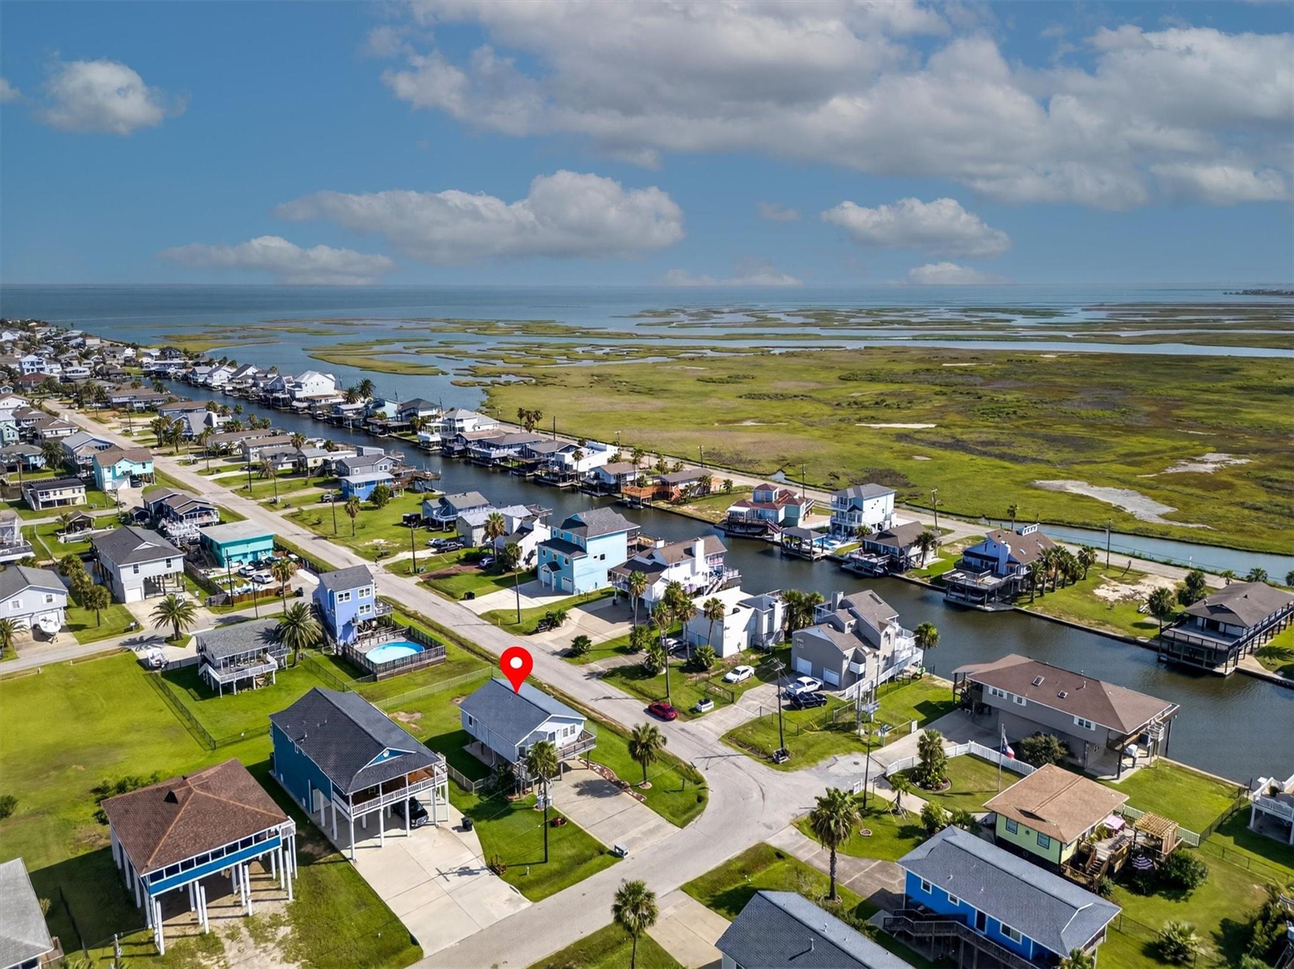
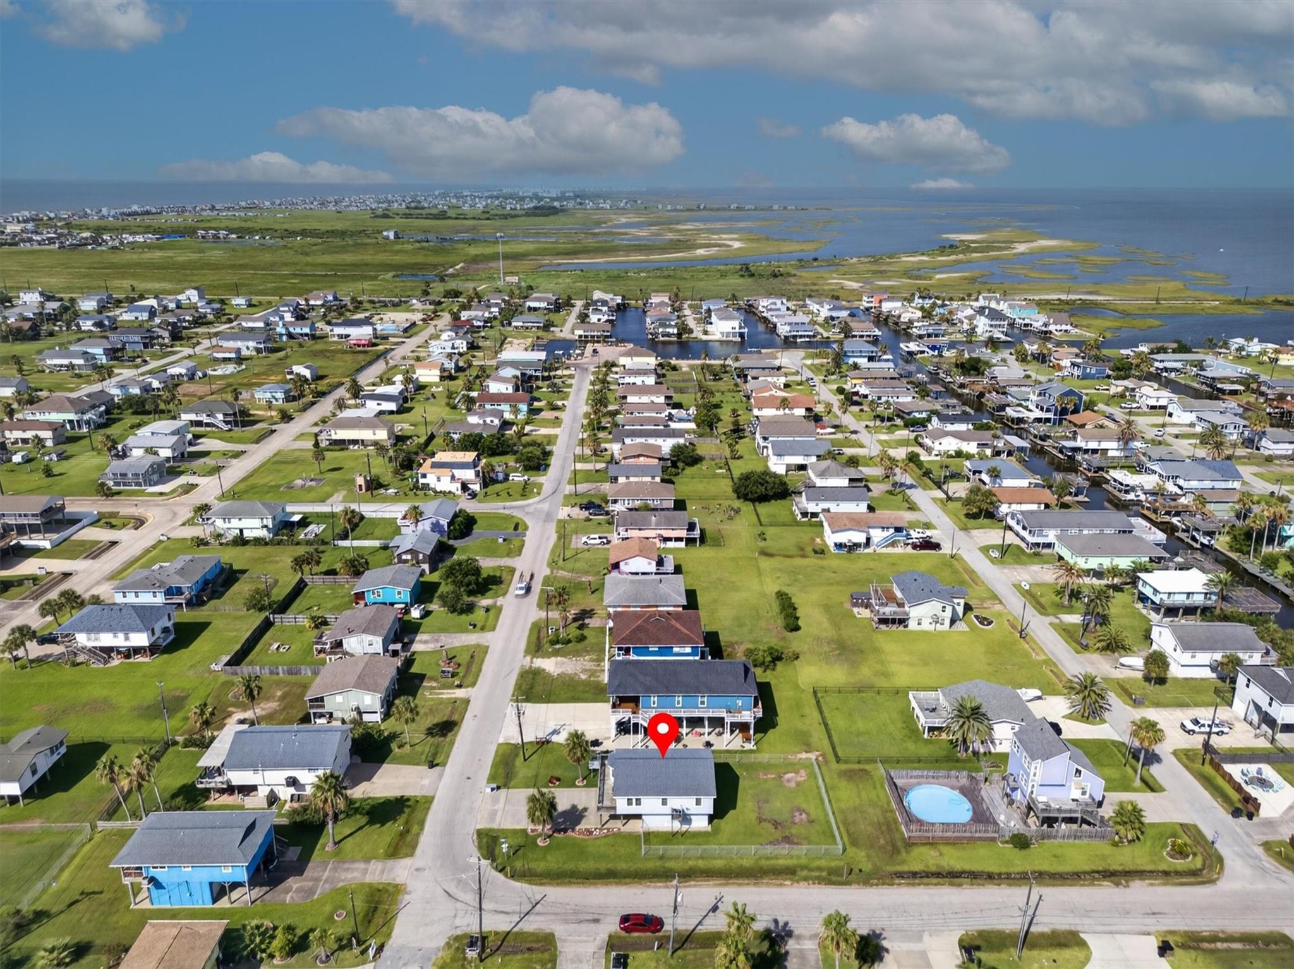
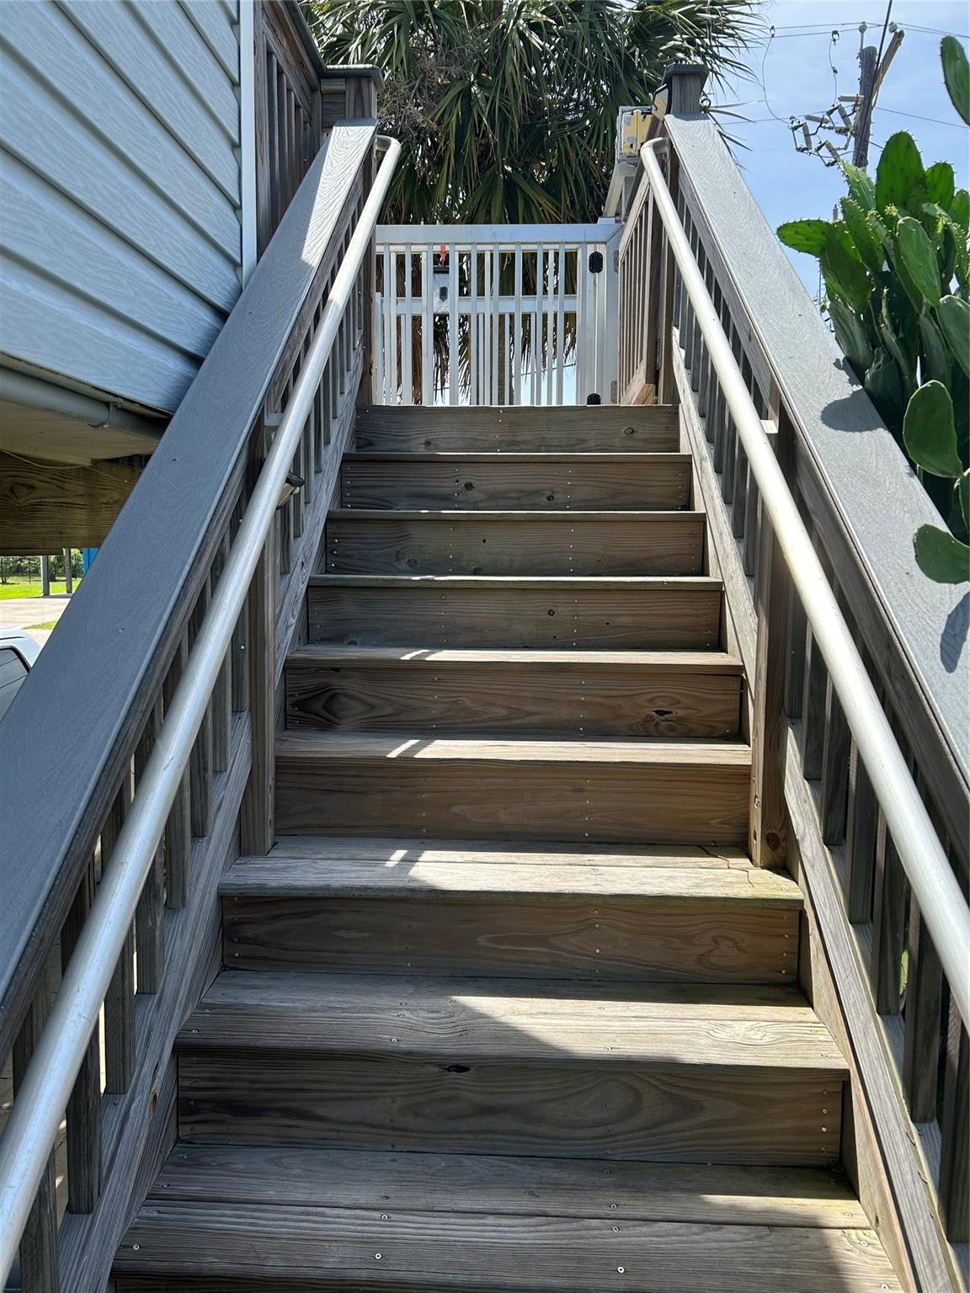
LIFE AT ITS BEST! Bring your favorite furnishings to make this home your own; appliances convey. Hurricane windows illuminate the spacious kitchen/dining and living room for entertaining. The fully insulated, floored attic reduce s your electricity expenses. The spacious primary bedroom has an ensuite where the washer and dryer are located. A cargo lift for convenience and aluminum handrails for safety are added attractions. Relaxing on the expansive deck and feeling the breezes from the canal across the street make this corner location ideal, plus the oversized lot, room for boat storage and an extra wide driveway. JB has a city hall located in front that offers all city services, has its own mayor, council, Police dept., Fire dept. and ambulance service. Centrally located is the park, community center, playgrounds, pool and marina. In front are restaurants, grocery store, hardware store, liquor store and gas station JB is the perfect destination for a primary or second home!

Save
Ask
Tour
Hide
Share
Listing Snapshot
Price 
$388,500
Days On Site 
50 Days
Bedrooms 
3
Inside Area (SqFt) 
1,239 sqft
Total Baths 
2
Full Baths 
2
Partial Baths 
N/A
Lot Size 
0.186 Acres
Year Built 
1996
MLS® Number 
97720181
Status 
Active
Property Tax 
$5,250
HOA/Condo/Coop Fees 
$3.33 monthly
Sq Ft Source 
N/A
Friends & Family
Recent Activity
2 weeks agoListing updated with changes from the MLS®
2 months agoListing first seen on site
General Features
Acres 
0.186
Attached Garage 
Yes
Carport 
2
Direction Faces 
South
Disclosures 
Sellers Disclosure
Foundation 
Raised
Garage 
Yes
Garage Spaces 
1
Parking 
AttachedAdditional ParkingAttached Carport
Parking Spaces 
3
Property Sub Type 
Single Family Residence
Security 
Security ServicePrewired
Sewer 
Public Sewer
SqFt Total 
1239
Style 
Other
Water Source 
Public
Interior Features
Appliances 
DisposalElectric OvenMicrowaveElectric CooktopFree-Standing RangeDishwasherDryerRefrigeratorWasher
Cooling 
Ceiling Fan(s)Electric
Flooring 
TileWood
Heating 
Electric
Interior 
Crown MoldingDry BarBreakfast BarPantryMaster Downstairs
Laundry Features 
Electric Dryer HookupWasher Hookup
Window Features 
Window Coverings
Bedroom 
Dimensions - 11x12Level - FirstArea - 132
Dining Room 
Dimensions - 8x11Level - FirstArea - 88
Kitchen 
Dimensions - 11x11Level - FirstArea - 121
Living Room 
Dimensions - 12x13Level - FirstArea - 156
Master Bedroom 
Dimensions - 12x14Level - FirstArea - 168
Save
Ask
Tour
Hide
Share
Exterior Features
Construction Details 
Vinyl Siding
Exterior 
Balcony
Fencing 
Back YardFull
Lot Features 
Back YardClearedSubdivided
Patio And Porch 
CoveredPatio
Roof 
Composition
View 
CanalWater
Waterview 
CanalWater
Windows/Doors 
Window Coverings
Community Features
Association Amenities 
Beach AccessMarinaPicnic AreaPlaygroundPoolSecurityTennis Court(s)Recreation Facilities
Association Fee 
$40.0
Association Fee Frequency 
Annually
MLS Area 
33
School District 
22 - Galveston
Financing Terms Available 
CashConventionalFHA
Roads 
Asphalt
Schools
School District
22 - Galveston
Elementary School
Gisd Open Enroll
Middle School
Gisd Open Enroll
High School
Ball High School
Listing courtesy of Better Homes and Gardens Real Estate Gary Greene - Galveston [email protected]

IDX information is provided exclusively for consumers’ personal, non-commercial use. It may not be used for any purpose other than to identify prospective properties consumers may be interested in purchasing. This data is deemed reliable but is not guaranteed accurate by the MLS.

Data provided by HAR.com © 2026. All information provided should be independently verified.

Neighborhood & Commute
Source: Walkscore
Disclosure: Community information and market data powered by Constellation Data Labs. Information is deemed reliable but not guaranteed.
Save
Ask
Tour
Hide
Share