Search For Homes

Save
Ask
Tour
Hide
Share
$269,900
New Listing

1101 S Doris Street
Deer Park, TX 77536

For Sale|Single Family Residence|Active
3
Beds
2
Total Baths
2
Full Baths
1,574
SqFt
$171
/SqFt
1970
Built
Subdivision:
Deer Park Gardens Sec 05
County:
Harris
Call Now: 346.202.7307
Is this the listing for you? We can help make it yours.
346.202.7307
1101 S Doris Street1101 S Doris Street1101 S Doris Street1101 S Doris Street
Save
Ask
Tour
Hide
Share

Mortgage Calculator

Monthly Payment (Est.)

Enter an interest rate to see your estimated monthly payment.
Calculator powered by Showcase IDX, a Constellation1 Company. Copyright ©2026 Information is deemed reliable but not guaranteed.

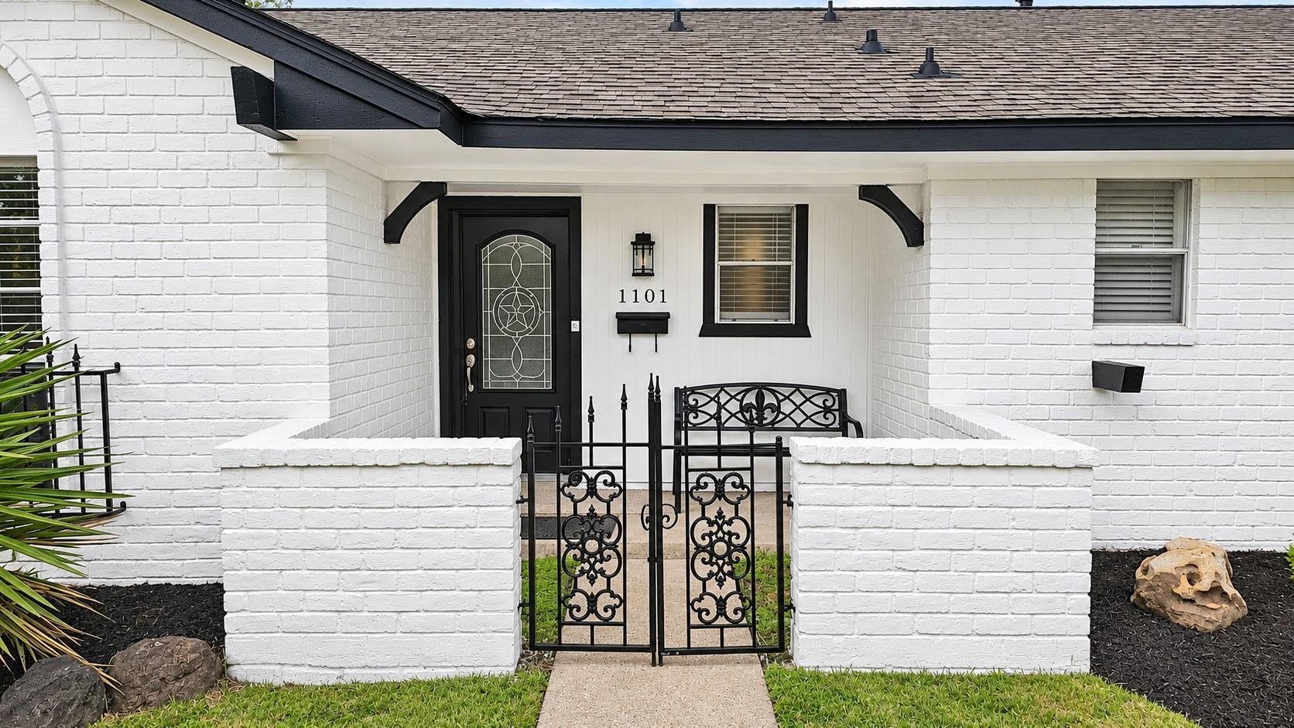
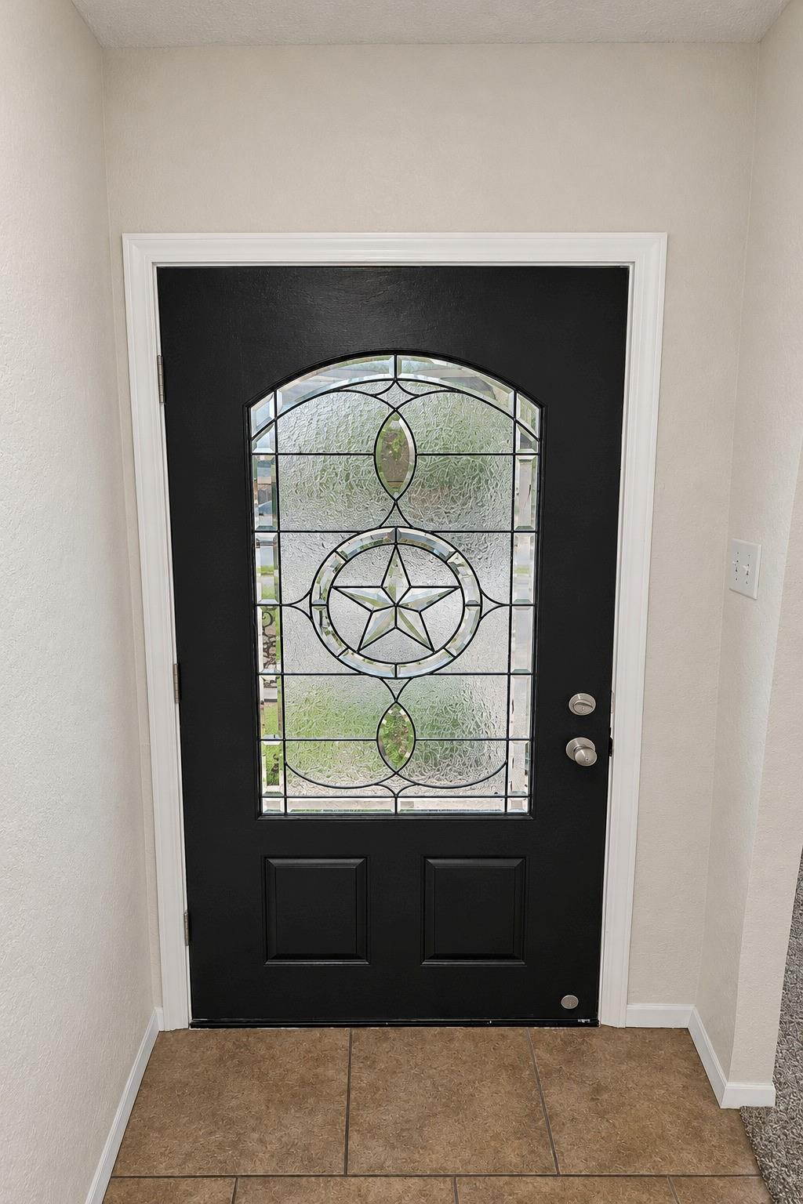
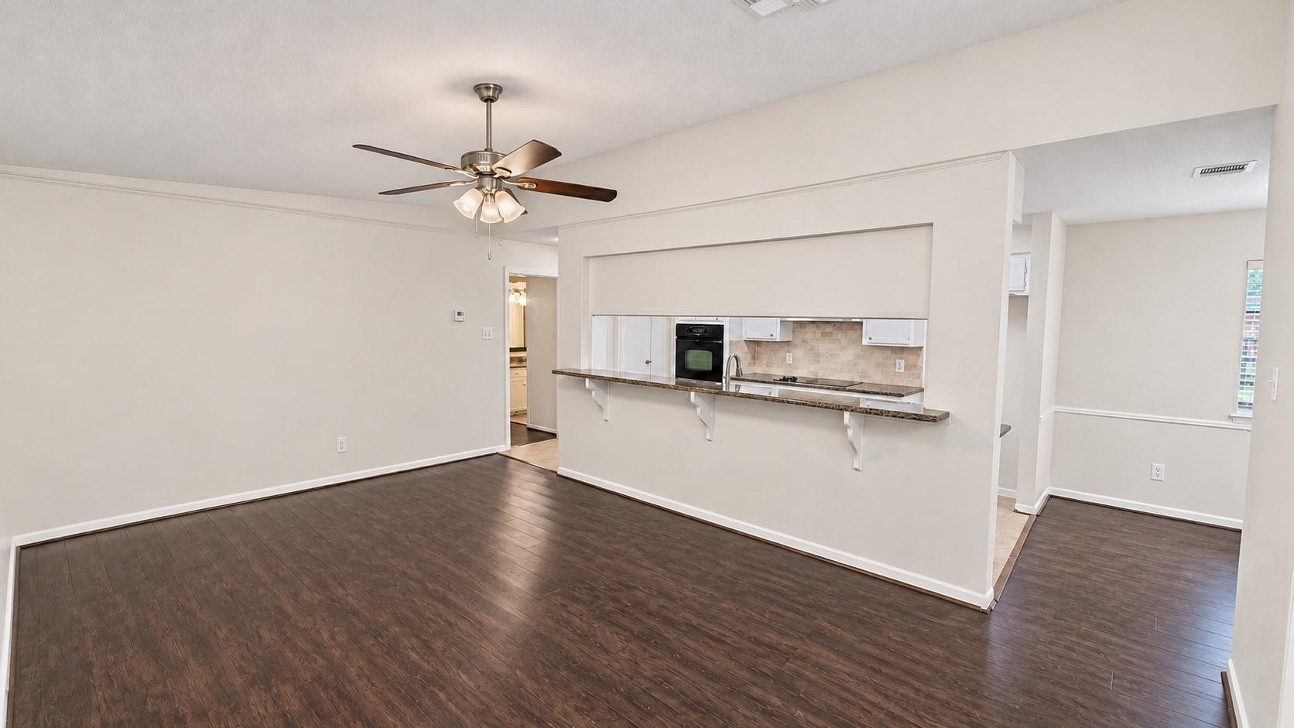
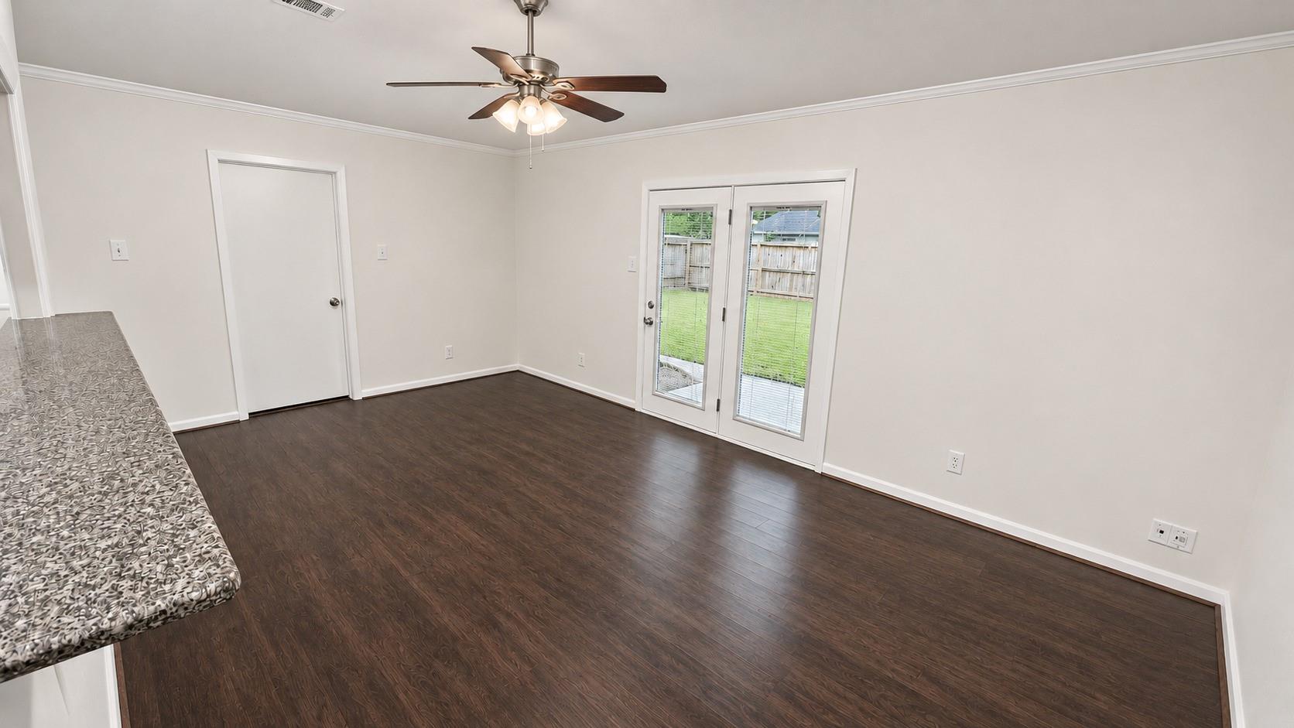
Welcome home to this freshly updated Deer Park beauty in a highly desirable location close to great schools, shopping, and everyday conveniences. This move-in ready home on a corner lot offers fresh paint, new carpet, updated flooring, and a bright, comfortable floor plan. The kitchen is beautifully appointed with granite countertops, white cabinets, updated fixtures, and ample counter space, while the updated baths and stylish finishes add to the home’s appeal. Spacious living areas and a generous backyard make this home perfect for everyday living and entertaining. The roof has a TechShield radiant barrier to keep the house cooler in the summer, resulting in lower electric bills. Don’t miss your chance to own this attractive, well-cared-for home in one of Deer Park’s most desirable areas.

Save
Ask
Tour
Hide
Share
Listing Snapshot
Price 
$269,900
Days On Site 
0 Days
Bedrooms 
3
Inside Area (SqFt) 
1,574 sqft
Total Baths 
2
Full Baths 
2
Partial Baths 
N/A
Lot Size 
0.2088 Acres
Year Built 
1970
MLS Number 
97721755
Status 
Active
Property Tax 
$5,616
HOA/Condo/Coop Fees 
N/A
Sq Ft Source 
N/A
Friends & Family
Recent Activity
2 hours agoListing updated with changes from the MLS
17 hours agoListing first seen on site
General Features
Acres 
0.2088
Attached Garage 
Yes
Direction Faces 
South
Disclosures 
Owner/AgentSeller's Disclosure
Foundation 
Slab
Garage 
Yes
Garage Spaces 
2
Parking 
Attached
Parking Spaces 
2
Property Sub Type 
Single Family Residence
Sewer 
Public Sewer
SqFt Total 
1574
Style 
Ranch
Water Source 
Public
Interior Features
Appliances 
DisposalElectric OvenElectric CooktopDishwasher
Cooling 
Ceiling Fan(s)Electric
Flooring 
CarpetWood
Heating 
Natural Gas
Interior 
Granite CountersVaulted Ceiling(s)
Laundry Features 
Electric Dryer HookupWasher Hookup
Bedroom 
Dimensions - 12x10Level - FirstArea - 120
Kitchen 
Dimensions - 12x7Level - FirstArea - 84
Master Bedroom 
Dimensions - 14x10Level - FirstArea - 140
Utility Room 
Dimensions - 12x6Level - FirstArea - 72
Save
Ask
Tour
Hide
Share
Exterior Features
Construction Details 
BrickCement SidingWood SidingBlown-In Insulation
Fencing 
Full
Lot Features 
Corner Lot
Patio And Porch 
PorchPatio
Roof 
Composition
Community Features
MLS Area 
6
School District 
16 - Deer Park
Schools
School District
16 - Deer Park
Elementary School
San Jacinto Elementary School (Deer Park)
Middle School
Deer Park Junior High School
High School
Deer Park High School
Listing courtesy of Renters Warehouse Texas, LLC [email protected]

IDX information is provided exclusively for consumers’ personal, non-commercial use. It may not be used for any purpose other than to identify prospective properties consumers may be interested in purchasing. This data is deemed reliable but is not guaranteed accurate by the MLS.

Data provided by HAR.com © 2026. All information provided should be independently verified.

Neighborhood & Commute
Source: Walkscore
Disclosure: Community information and market data powered by Constellation Data Labs. Information is deemed reliable but not guaranteed.
Save
Ask
Tour
Hide
Share