Search For Homes

Save
Ask
Tour
Hide
Share
$880,008
107 Days On Site

17126 Hamill Drive
Rosharon, TX 77583

For Sale|Single Family Residence|Active
4
Beds
4
Total Baths
3
Full Baths
1
Partial Bath
4,157
SqFt
$212
/SqFt
2014
Built
Subdivision:
Suncreek Estates
County:
Brazoria
Call Now: 346.202.7307
Is this the listing for you? We can help make it yours.
346.202.7307
17126 Hamill Drive17126 Hamill Drive17126 Hamill Drive17126 Hamill Drive
Save
Ask
Tour
Hide
Share

Mortgage Calculator

Monthly Payment (Est.)

Enter an interest rate to see your estimated monthly payment.
Calculator powered by Showcase IDX, a Constellation1 Company. Copyright ©2026 Information is deemed reliable but not guaranteed.

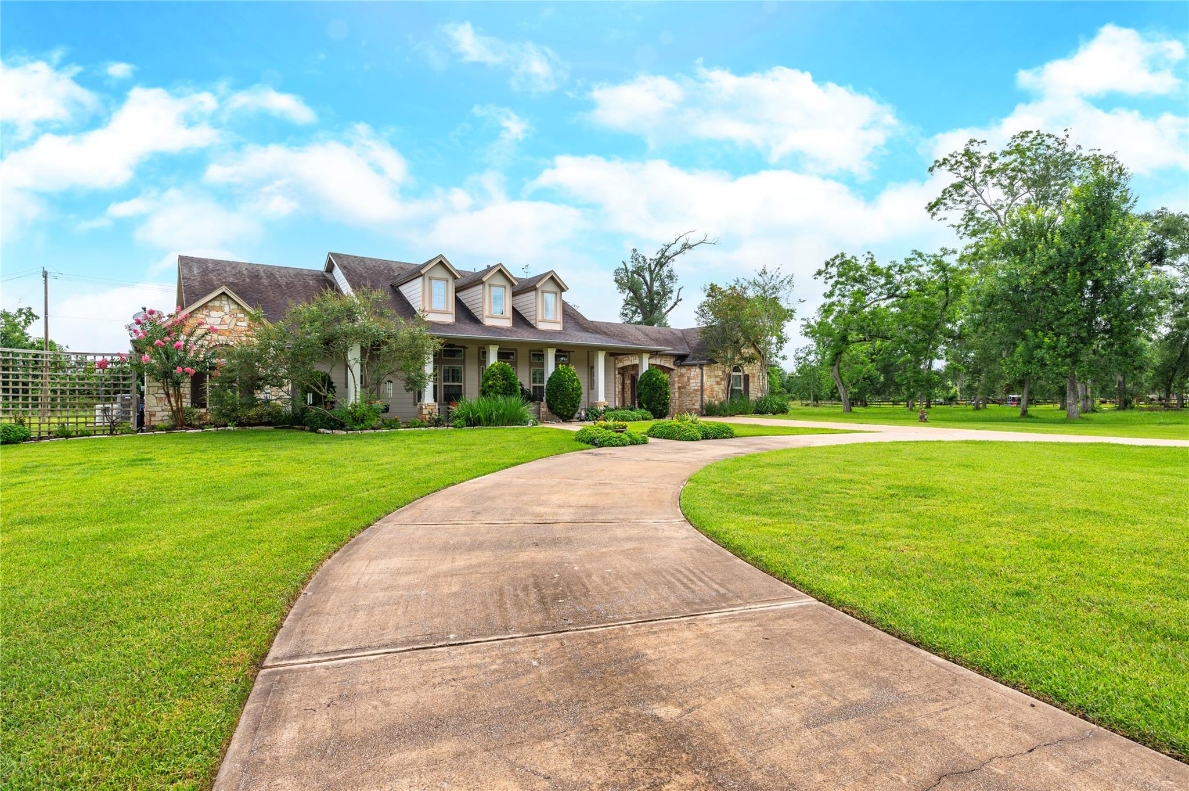
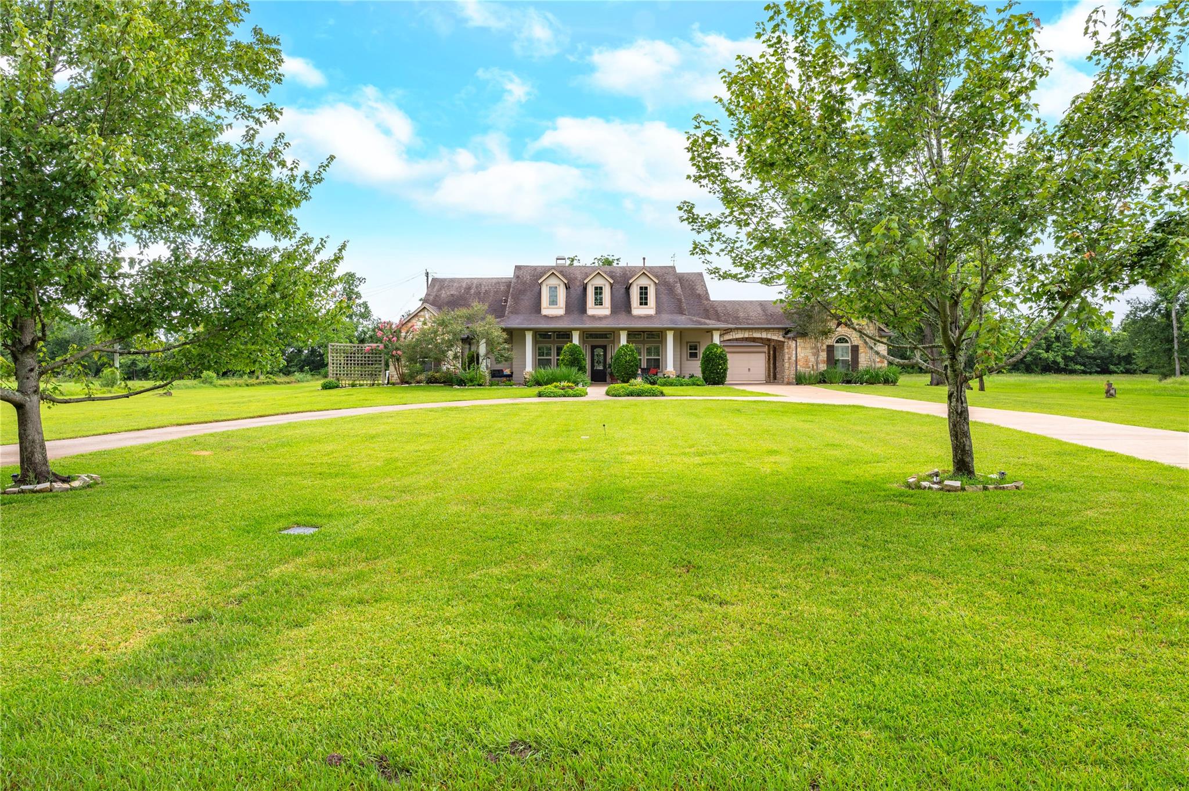
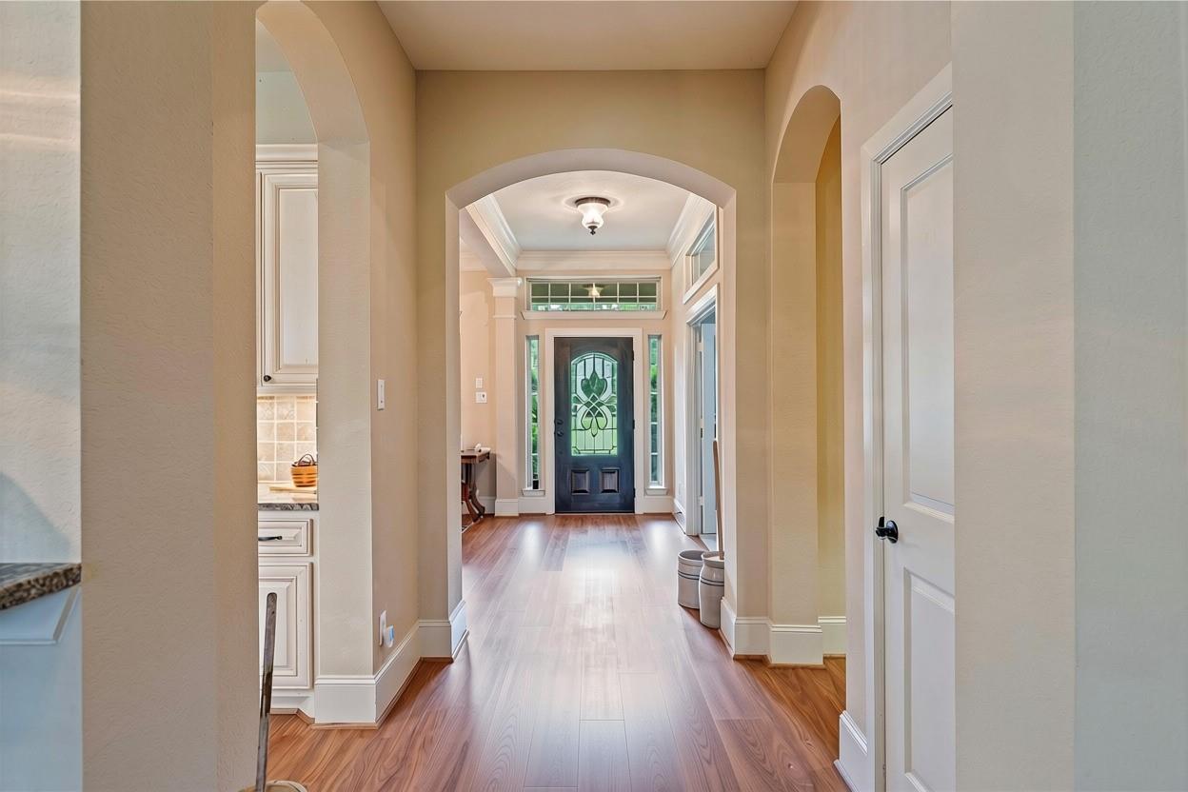
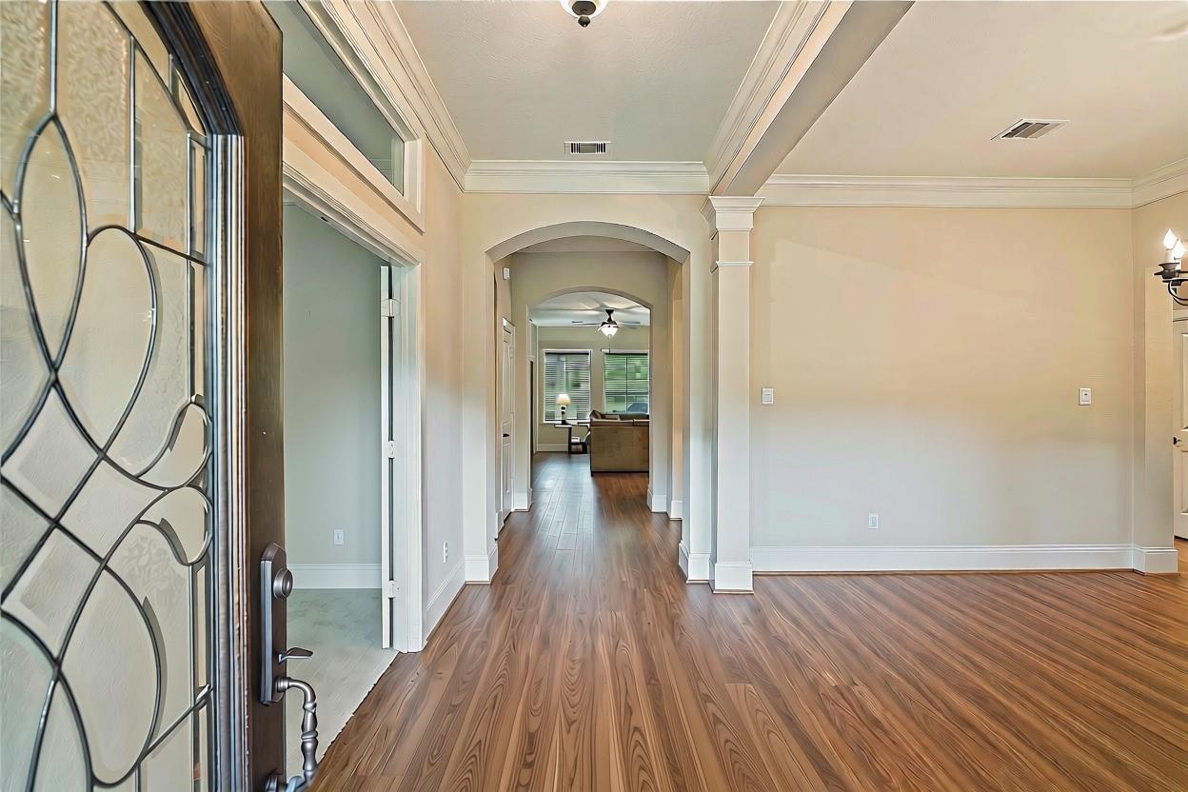
Welcome to this exceptional custom home situated on 2 beautiful acres, offering the perfect blend of luxury, comfort and privacy. From the moment you step inside, you'll be impressed by the soaring high ceilings, spacious living areas, and oversized rooms designed for comfortable living and entertaining. Each bedroom has its own en suite bathroom, providing convenience. Upstairs you'll find an additional bedroom, ideal for guest or a secluded retreat. Outside a versatile detached bonus room offers endless posibilites as a mother-in-law suite, home office, studio or hobby room. The home is also equipped with a whole-house generator, providing peace of mind year-round. Enjoy relaxing evenings on the covered patio, complete with a sink that's perfect for entertaining, grilling, or hosting gatherings. Unwind in the "Michael Phelps" swim spa. This remarkable home combines thoughtful design, modern amenities, and country charm. want more land 2 extra acres also for sale adjacent to house.

Save
Ask
Tour
Hide
Share
Listing Snapshot
Price 
$880,008
Days On Site 
107 Days
Bedrooms 
4
Inside Area (SqFt) 
4,157 sqft
Total Baths 
4
Full Baths 
3
Partial Baths 
1
Lot Size 
2 Acres
Year Built 
2014
MLS® Number 
97735616
Status 
Active
Property Tax 
$11,163
HOA/Condo/Coop Fees 
$62.5 monthly
Sq Ft Source 
N/A
Friends & Family
Recent Activity
3 days agoListing updated with changes from the MLS®
3 days agoPrice changed to $880,008
4 months agoListing first seen on site
General Features
Acres 
2
Disclosures 
Seller's Disclosure
Foundation 
Slab
Garage 
Yes
Garage Spaces 
2
Green Energy Efficient 
Thermostat
Parking 
DetachedCircular Driveway
Parking Spaces 
2
Property Sub Type 
Single Family Residence
SqFt Total 
4157
Style 
Traditional
Interior Features
Appliances 
DisposalMicrowaveDishwasher
Cooling 
Ceiling Fan(s)Electric
Flooring 
CarpetLaminateTile
Heating 
Natural Gas
Interior 
High CeilingsWalk-In Closet(s)Breakfast BarKitchen IslandPantryEntrance FoyerMaster DownstairsDouble VanitySoaking TubSmart Thermostat
Spa 
Yes
Bedroom 
Dimensions - 18x15Level - SecondArea - 270
Breakfast 
Dimensions - 13x10Level - FirstArea - 130
Extra Room 
Dimensions - 14x10Level - FirstArea - 140
Family Room 
Dimensions - 20x20Level - FirstArea - 400
Guest Suite 
Dimensions - 18x14Level - FirstArea - 252
Living Room 
Dimensions - 13x12Level - FirstArea - 156
Master Bedroom 
Dimensions - 20x17Level - FirstArea - 340
Utility Room 
Dimensions - 5x5Level - FirstArea - 25
Save
Ask
Tour
Hide
Share
Exterior Features
Construction Details 
BrickWood Siding
Lot Features 
ClearedSubdivided
Roof 
Composition
Spa 
Yes
Spa Features 
Private
Community Features
Association Fee 
$750.0
Association Fee Frequency 
Annually
MLS Area 
5
School District 
5 - Angleton
Financing Terms Available 
CashConventionalFHAVA Loan
Schools
School District
5 - Angleton
Elementary School
Heartland Elementary (Angleton)
Middle School
Heritage Junior High School (Angleton)
High School
Angleton High School
Listing courtesy of Grace Team Realty [email protected]

IDX information is provided exclusively for consumers’ personal, non-commercial use. It may not be used for any purpose other than to identify prospective properties consumers may be interested in purchasing. This data is deemed reliable but is not guaranteed accurate by the MLS.

Data provided by HAR.com © 2026. All information provided should be independently verified.

Neighborhood & Commute
Source: Walkscore
Disclosure: Community information and market data powered by Constellation Data Labs. Information is deemed reliable but not guaranteed.
Save
Ask
Tour
Hide
Share