Search For Homes

Save
Ask
Tour
Hide
Share
$325,000
4 Days On Site

17382 Englin
Winnie, TX 77665

For Sale|Single Family Residence|Active
3
Beds
2
Total Baths
2
Full Baths
1,440
SqFt
$226
/SqFt
1968
Built
County:
Chambers
Call Now: 346.202.7307
Is this the listing for you? We can help make it yours.
346.202.7307
17382 Englin17382 Englin17382 Englin17382 Englin
Save
Ask
Tour
Hide
Share

Mortgage Calculator

Monthly Payment (Est.)

Enter an interest rate to see your estimated monthly payment.
Calculator powered by Showcase IDX, a Constellation1 Company. Copyright ©2026 Information is deemed reliable but not guaranteed.

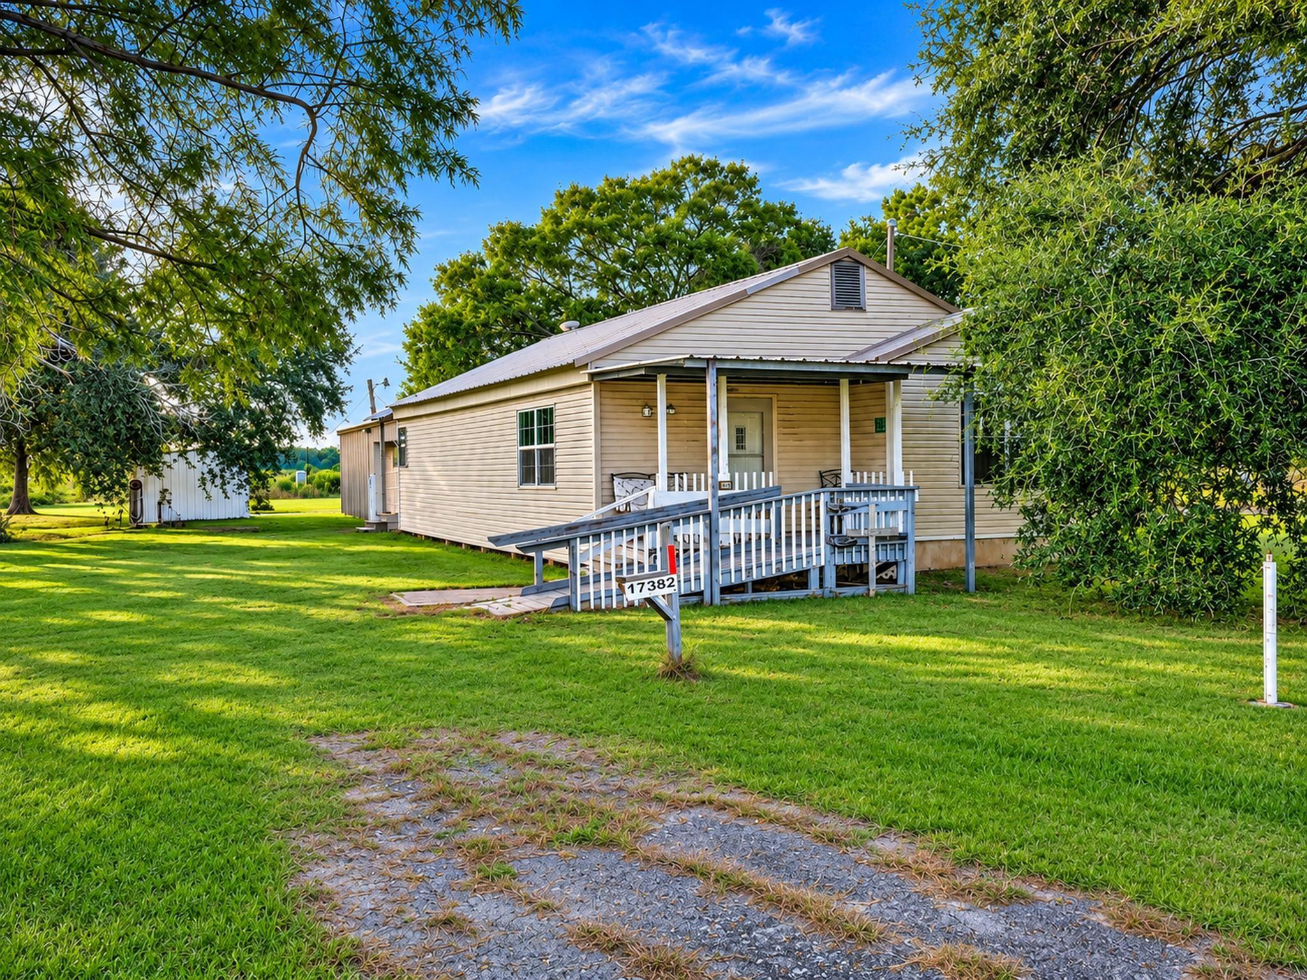
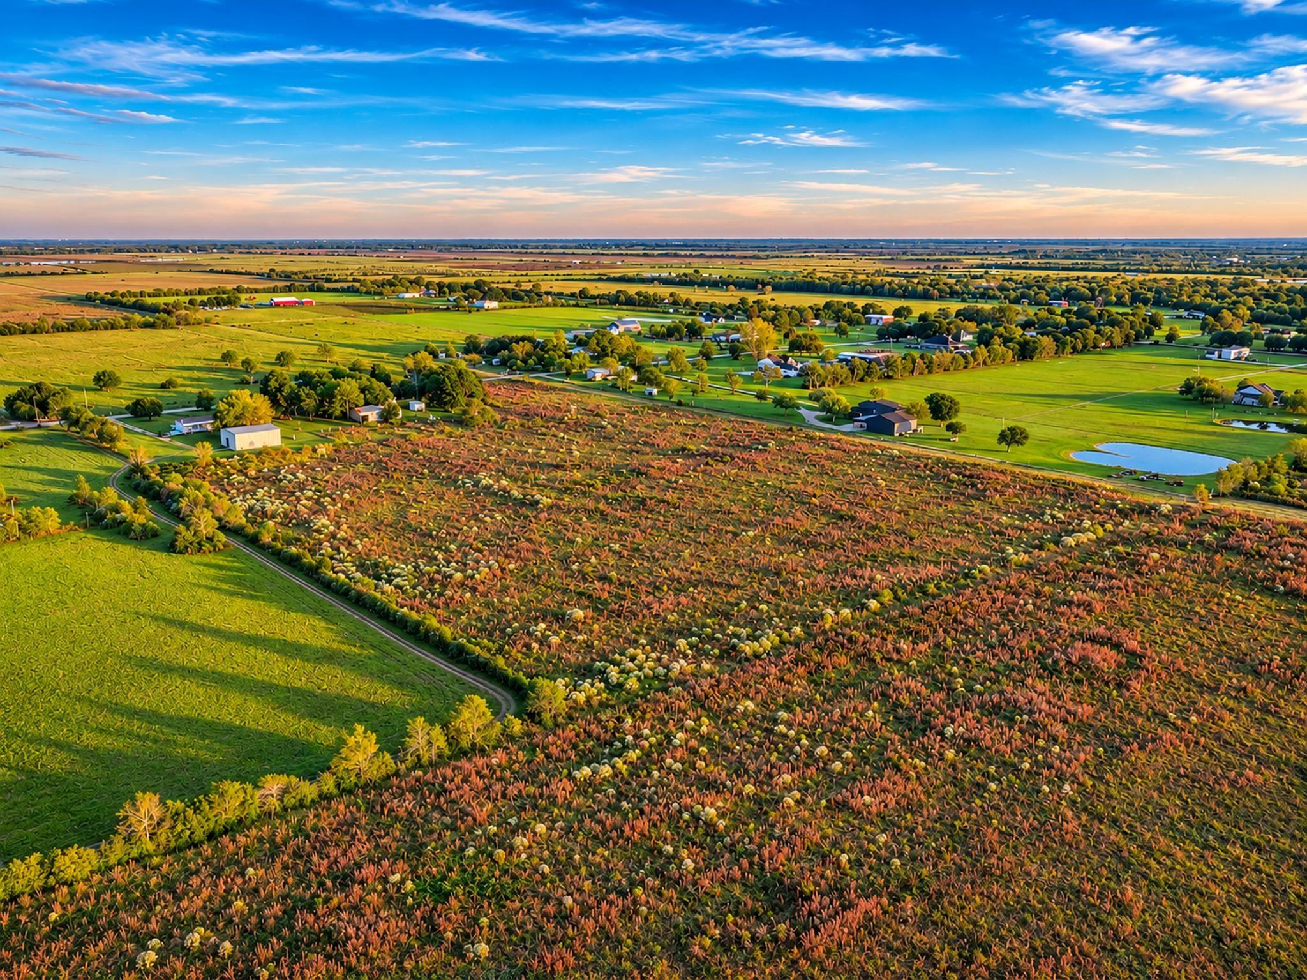
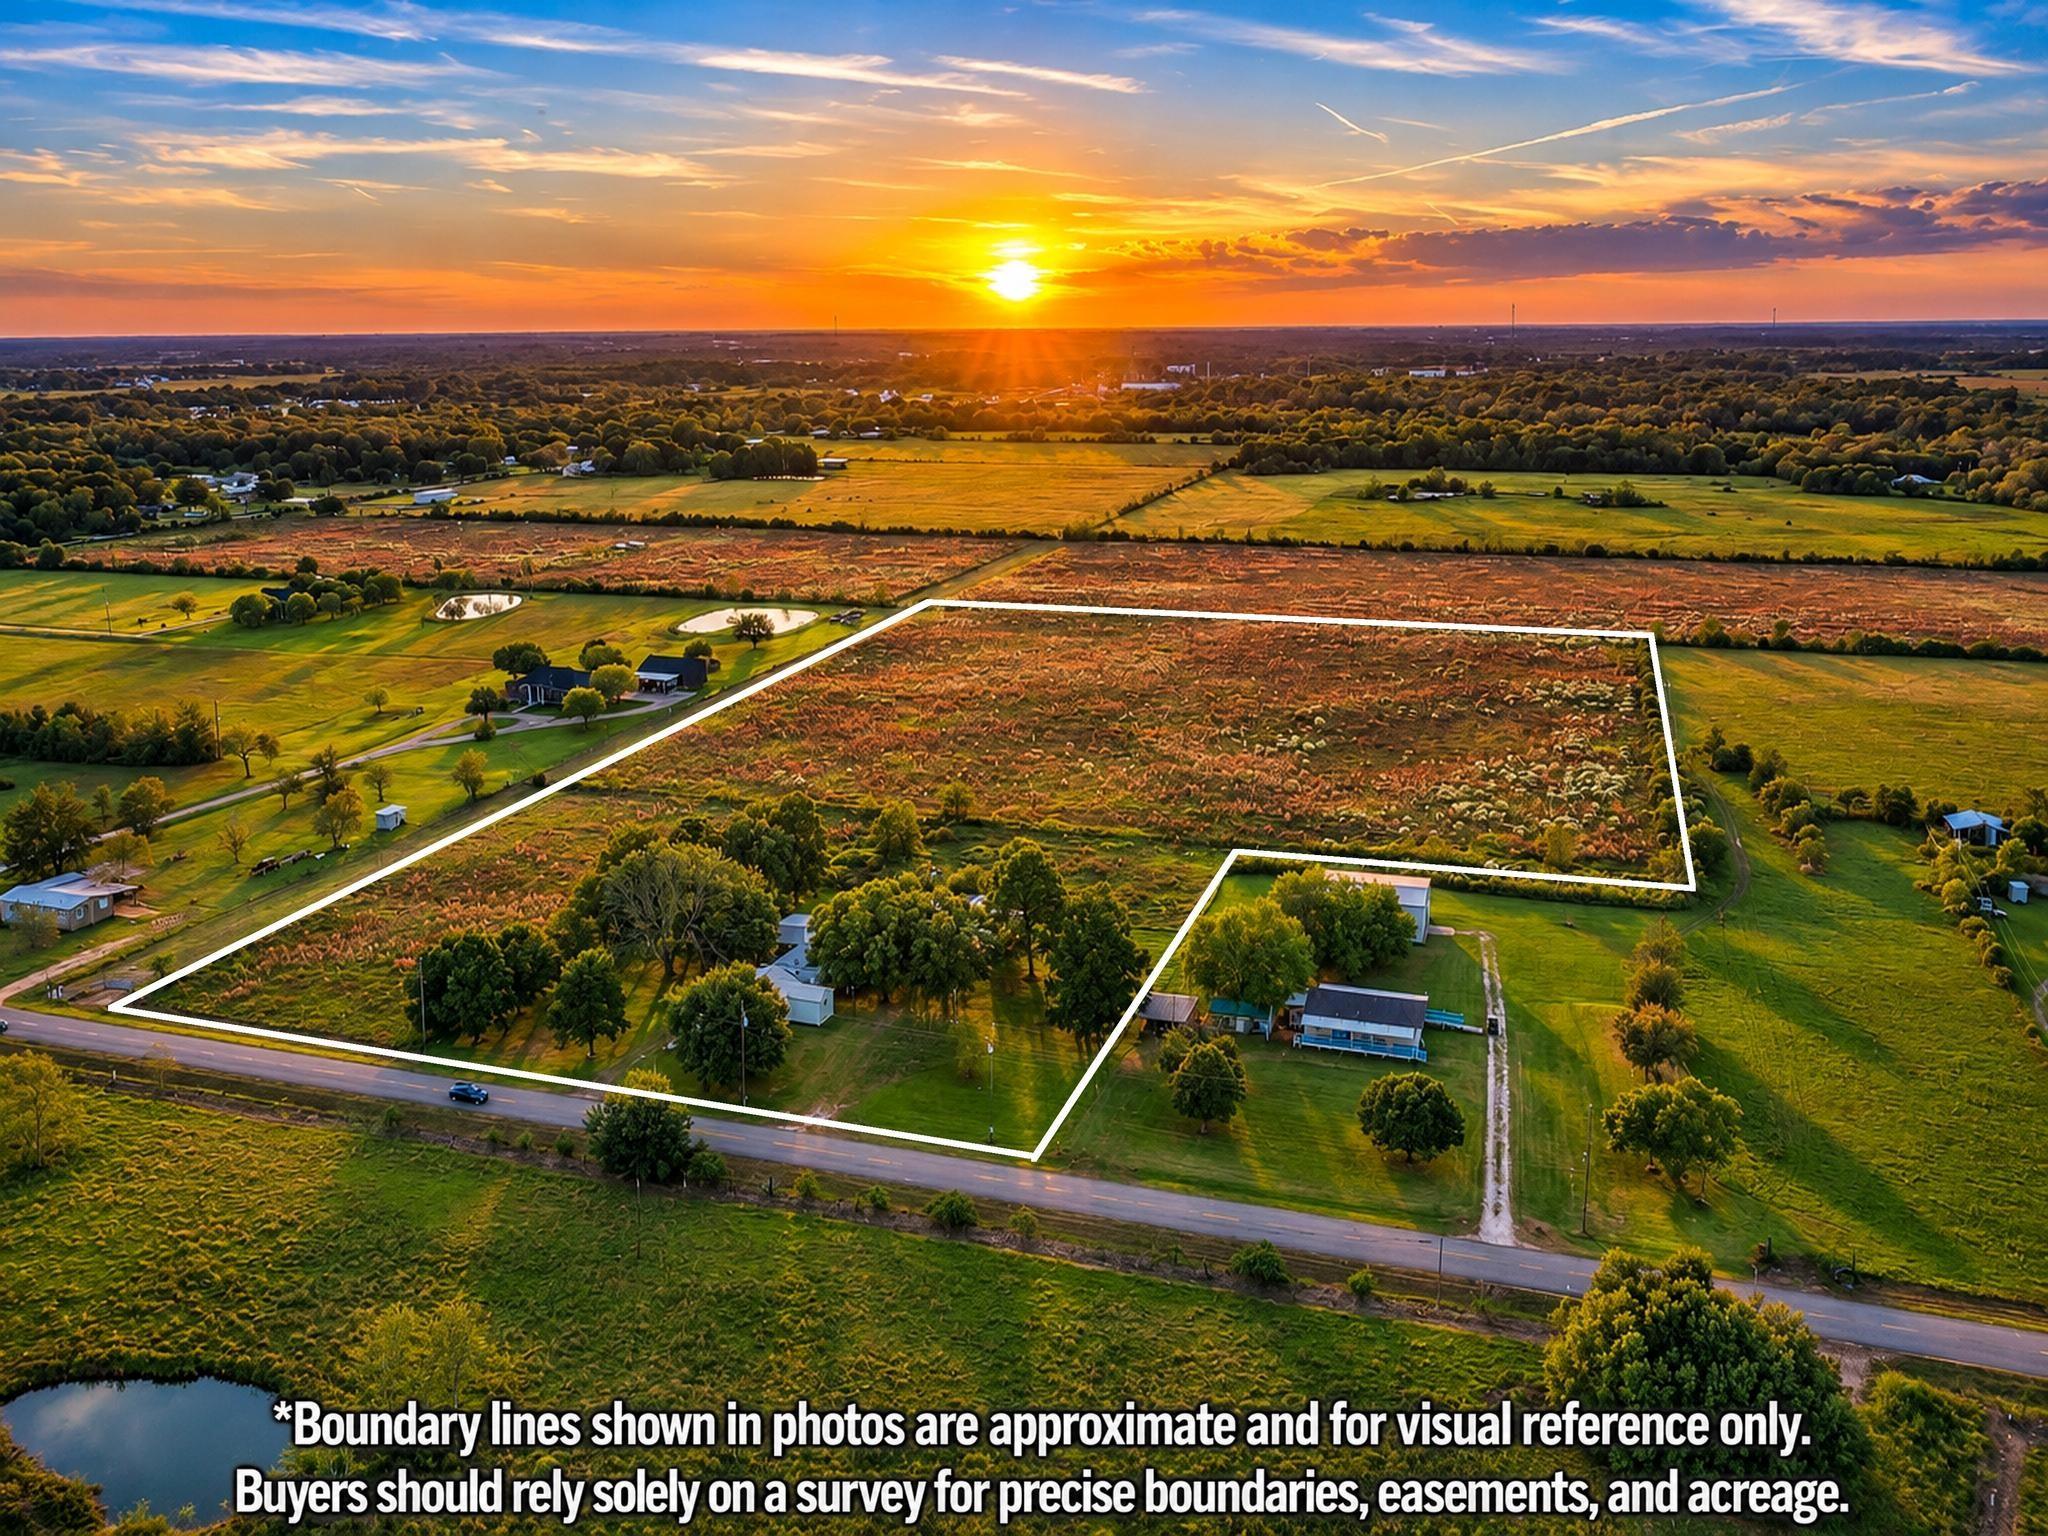
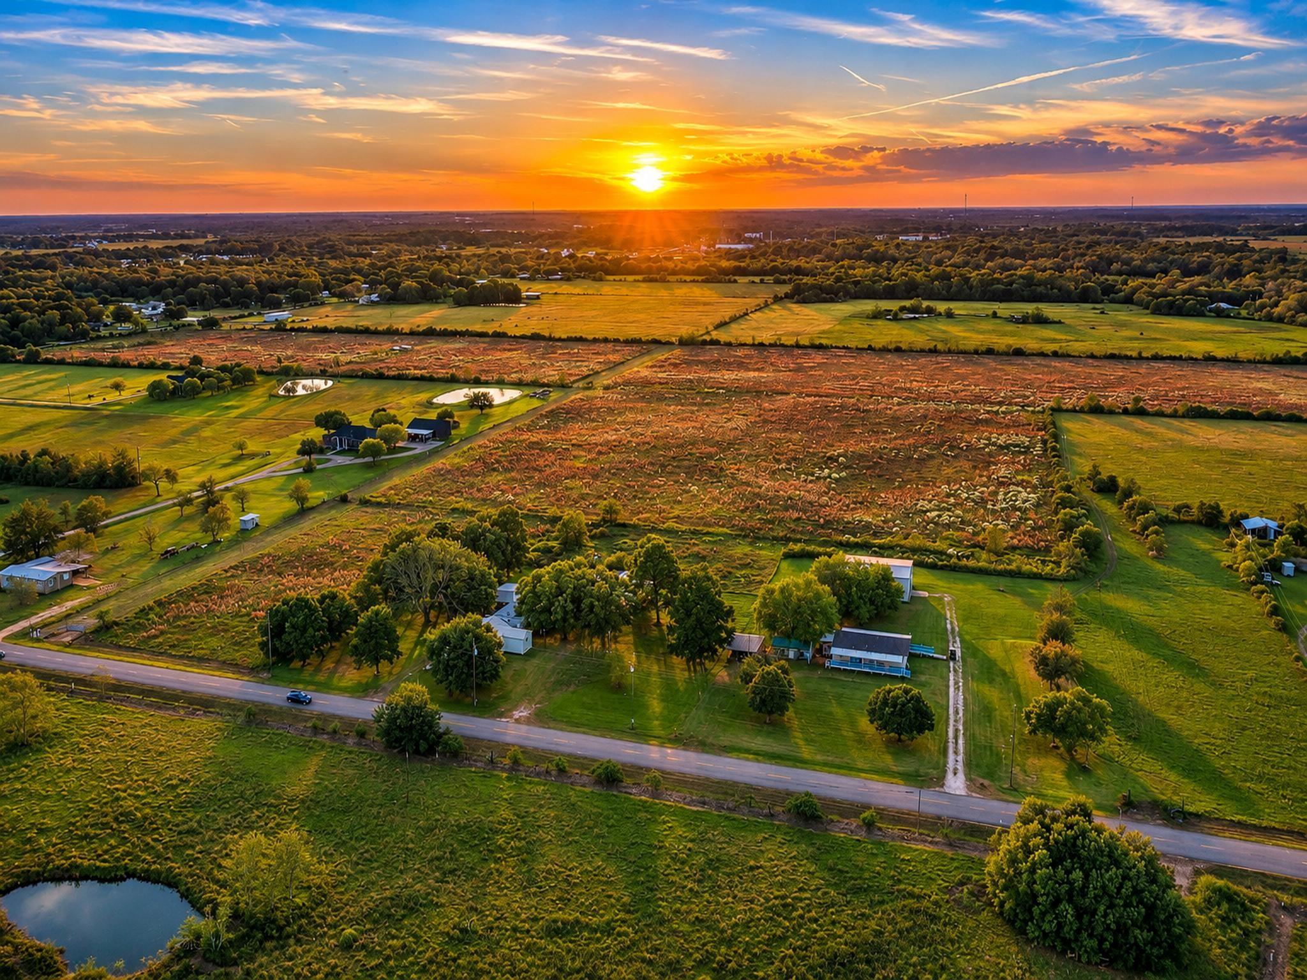
Welcome to your own piece of private paradise! Set on an expansive 14.99 acres and zoned to Hamshire-Fannett ISD, this property offers the space, flexibility, and potential to create something truly your own. The property features a 1,440 sq. ft. 3-bedroom, 2-bath home, along with a large workshop and garage, providing a great foundation for your next chapter. Whether you envision building your dream home, creating a private outdoor retreat, pursuing your favorite hobbies, or simply enjoying the freedom that comes with acreage, the possibilities are endless. With plenty of room to grow and make the property your own, this is an opportunity to enjoy the best of country living while remaining within a desirable school district. Come experience the possibilities this unique property has to offer! Schedule your showing today.

Save
Ask
Tour
Hide
Share
Listing Snapshot
Price 
$325,000
Days On Site 
4 Days
Bedrooms 
3
Inside Area (SqFt) 
1,440 sqft
Total Baths 
2
Full Baths 
2
Partial Baths 
N/A
Lot Size 
14.99 Acres
Year Built 
1968
MLS Number 
97751578
Status 
Active
Property Tax 
$3,288
HOA/Condo/Coop Fees 
N/A
Sq Ft Source 
N/A
Friends & Family
Recent Activity
4 days agoListing updated with changes from the MLS
5 days agoListing first seen on site
General Features
Acres 
14.99
Carport 
2
Disclosures 
No Disclosures
Foundation 
Pillar/Post/Pier
Garage 
Yes
Garage Spaces 
4
Parking 
DetachedAdditional ParkingRV Access/ParkingDetached Carport
Parking Spaces 
6
Property Sub Type 
Single Family Residence
Sewer 
Septic Tank
SqFt Total 
1440
Style 
Traditional
Interior Features
Cooling 
Electric
Heating 
Electric
Bedroom 
Dimensions - 13x12Level - FirstArea - 156
Breakfast 
Dimensions - ComboLevel - First
Kitchen 
Dimensions - 14x13Level - FirstArea - 182
Living Room 
Dimensions - 28x13Level - FirstArea - 364
Master Bedroom 
Dimensions - 13x13Level - FirstArea - 169
Utility Room 
Dimensions - 13x8Level - FirstArea - 104
Save
Ask
Tour
Hide
Share
Exterior Features
Construction Details 
Other
Lot Features 
Cleared
Roof 
Metal
Community Features
MLS Area 
51
School District 
110 - Hamshire-Fannett
Financing Terms Available 
CashConventional
Schools
School District
110 - Hamshire-Fannett
Elementary School
Hamshire-Fannett Elementary School
Middle School
Hamshire-Fannett Middle School
High School
Hamshire-Fannett High School
Listing courtesy of Dayna Simmons Real Estate [email protected]

IDX information is provided exclusively for consumers’ personal, non-commercial use. It may not be used for any purpose other than to identify prospective properties consumers may be interested in purchasing. This data is deemed reliable but is not guaranteed accurate by the MLS.

Data provided by HAR.com © 2026. All information provided should be independently verified.

Neighborhood & Commute
Source: Walkscore
Disclosure: Community information and market data powered by Constellation Data Labs. Information is deemed reliable but not guaranteed.
Save
Ask
Tour
Hide
Share