
November 2, 2017
4313 Lula StreetBellaire, TX 77401

Mortgage Calculator
Monthly Payment (Est.)
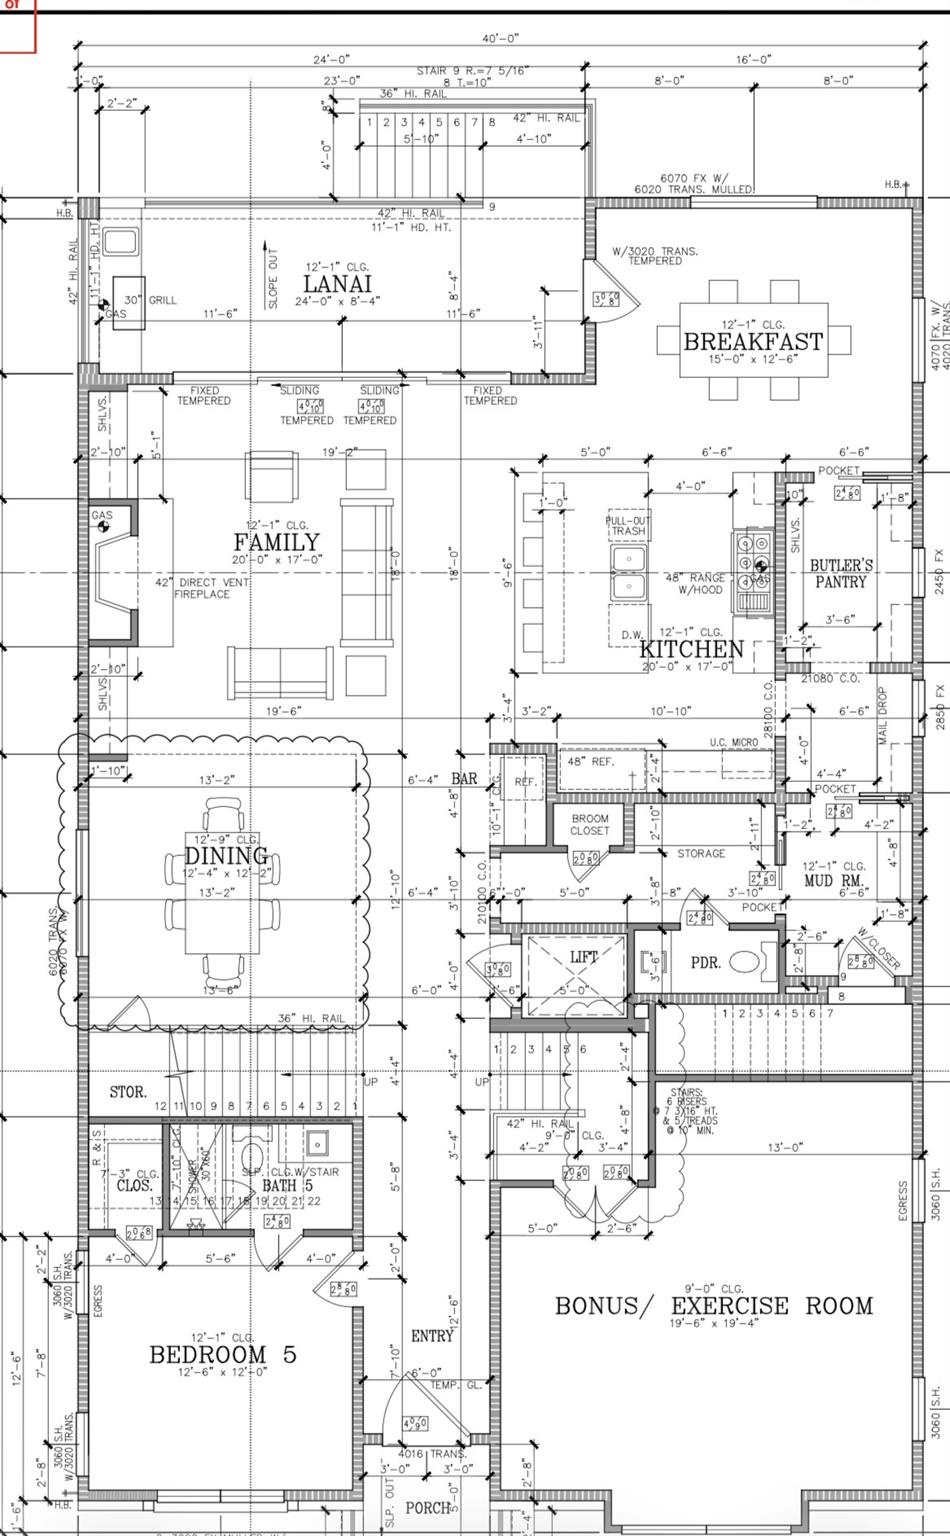
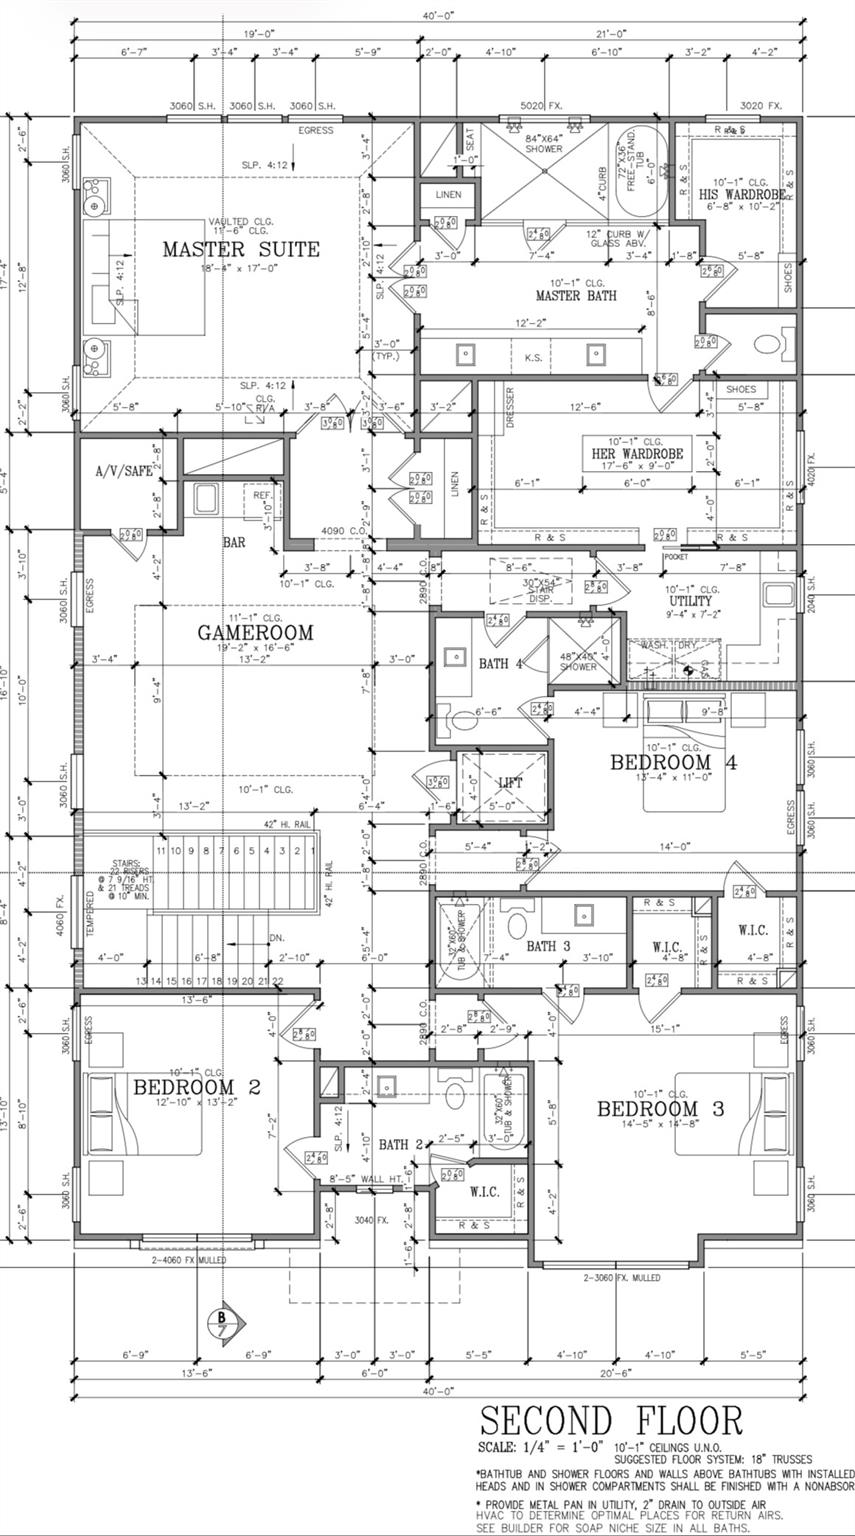
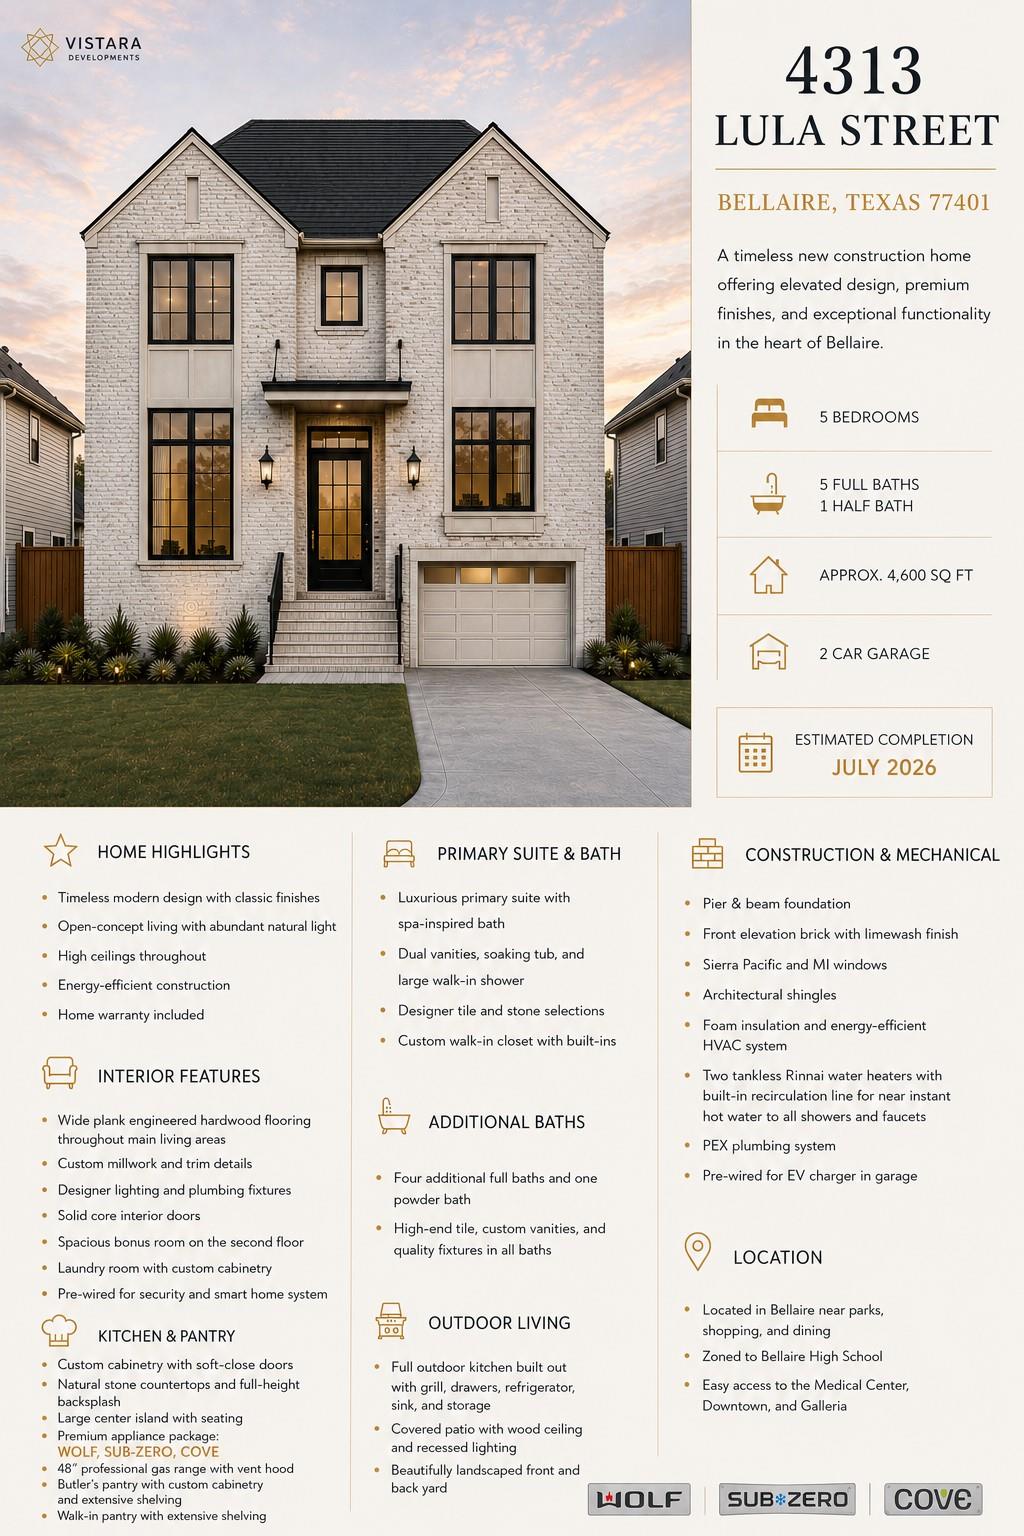
Enter an interest rate to see your estimated monthly payment.Stunning new construction offering 4,597 sqft of thoughtfully designed living space with exceptional craftsmanship throughout. This home features 5 spacious bedrooms, each with a private ensuite bath. The chef’s kitchen is anchored by a premium appliance package (Wolf/Subzero) and showcases custom white oak cabinetry, designer lighting including luxury brands (CB2, Aerin, West Elm) and natural stone countertops. Built for performance and comfort, the home includes Elevator capable space, spray foam insulation, sound-insulated interior walls, two Lennox HVAC systems (SEER2) with dual 2-stage gas furnaces, and two Rinnai tankless water heaters with recirculation line for instant hot water. Striking curb appeal includes Sierra Pacific windows and a custom 9’ iron front door. The rear features a 10’ aluminum-clad wood sliding patio door for seamless indoor-outdoor living. First-floor bedroom+ bonus room, future elevator shaft, zoned to Horn Elem and Bellaire High. Est. compl. Sept 2026
| 3 weeks ago | Listing updated with changes from the MLS® | |
| 5 months ago | Listing first seen on site |
IDX information is provided exclusively for consumers’ personal, non-commercial use. It may not be used for any purpose other than to identify prospective properties consumers may be interested in purchasing. This data is deemed reliable but is not guaranteed accurate by the MLS.
Data provided by HAR.com © 2026. All information provided should be independently verified.
Did you know? You can invite friends and family to your search. They can join your search, rate and discuss listings with you.