Search For Homes

Save
Ask
Tour
Hide
Share
$649,700
19 Days On Site

18111 Roy Long Road
Pearland, TX 77584

For Sale|Single Family Residence|Active
3
Beds
2
Total Baths
1
Full Bath
1
Partial Bath
1,384
SqFt
$469
/SqFt
1977
Built
Subdivision:
Pearland (H T & B R R)
County:
Brazoria
Call Now: 346.202.7307
Is this the listing for you? We can help make it yours.
346.202.7307
18111 Roy Long Road18111 Roy Long Road18111 Roy Long Road18111 Roy Long Road
Save
Ask
Tour
Hide
Share

Mortgage Calculator

Monthly Payment (Est.)

Enter an interest rate to see your estimated monthly payment.
Calculator powered by Showcase IDX, a Constellation1 Company. Copyright ©2026 Information is deemed reliable but not guaranteed.

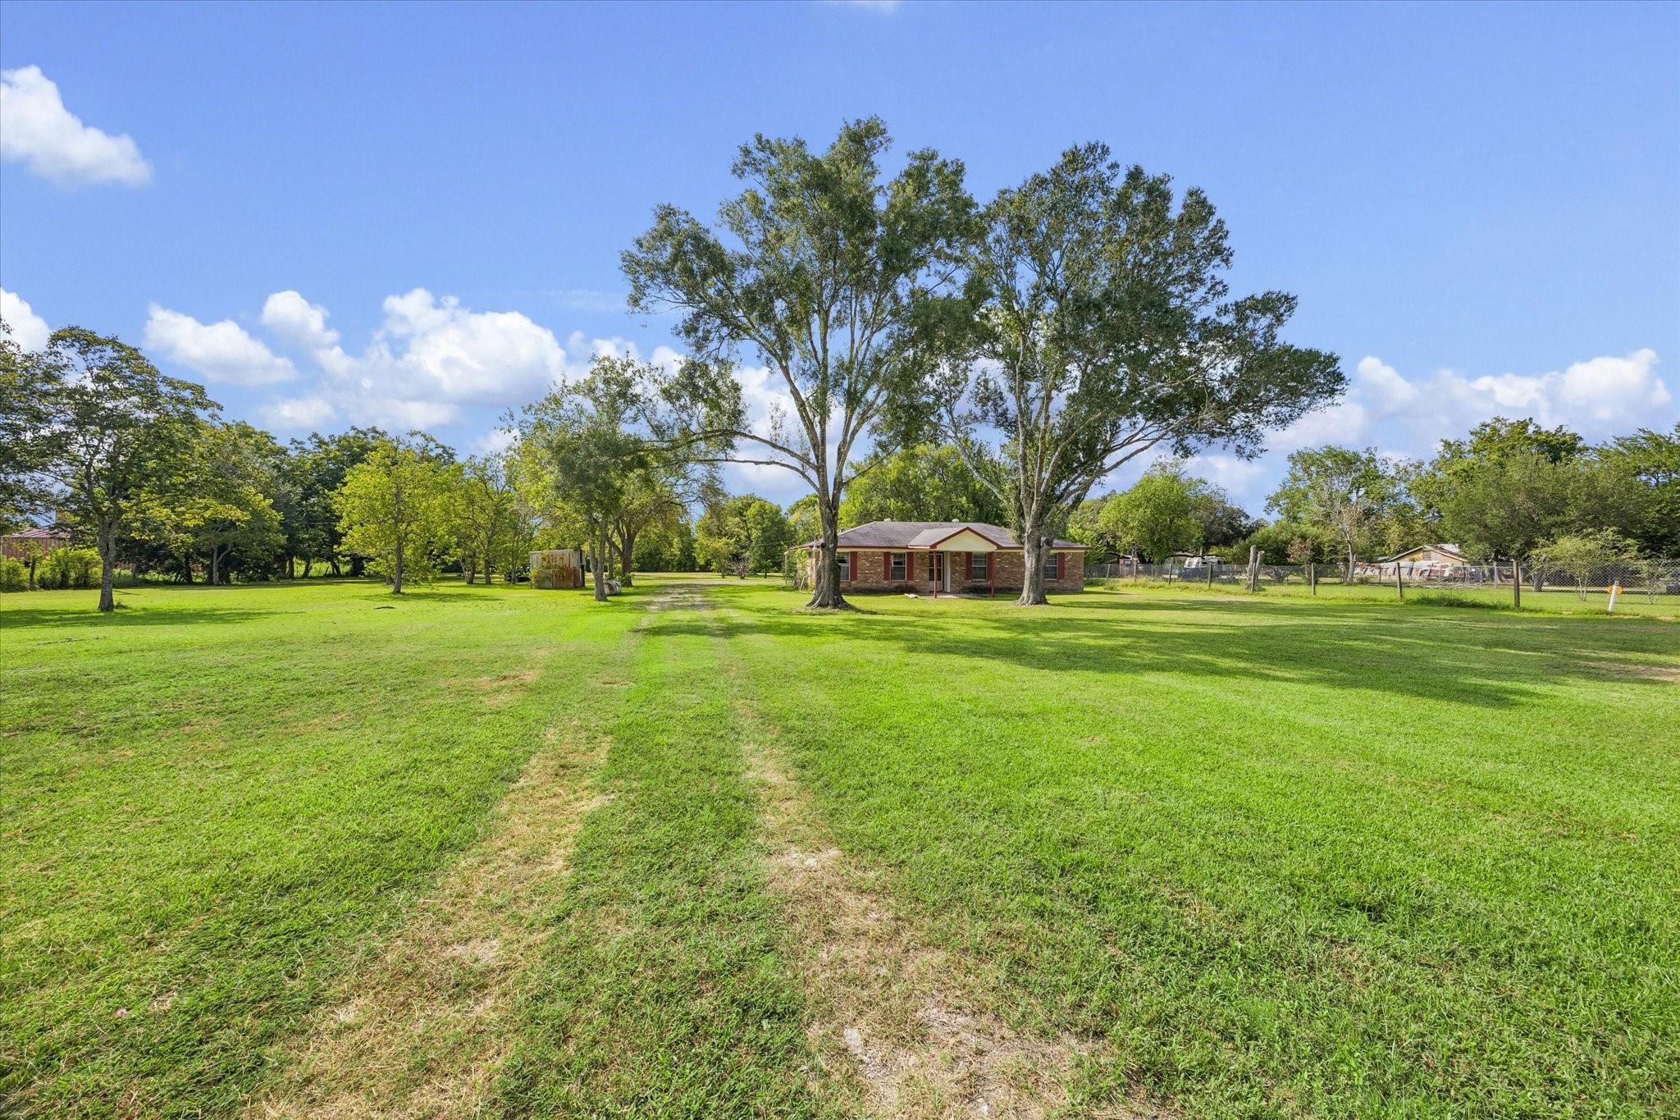
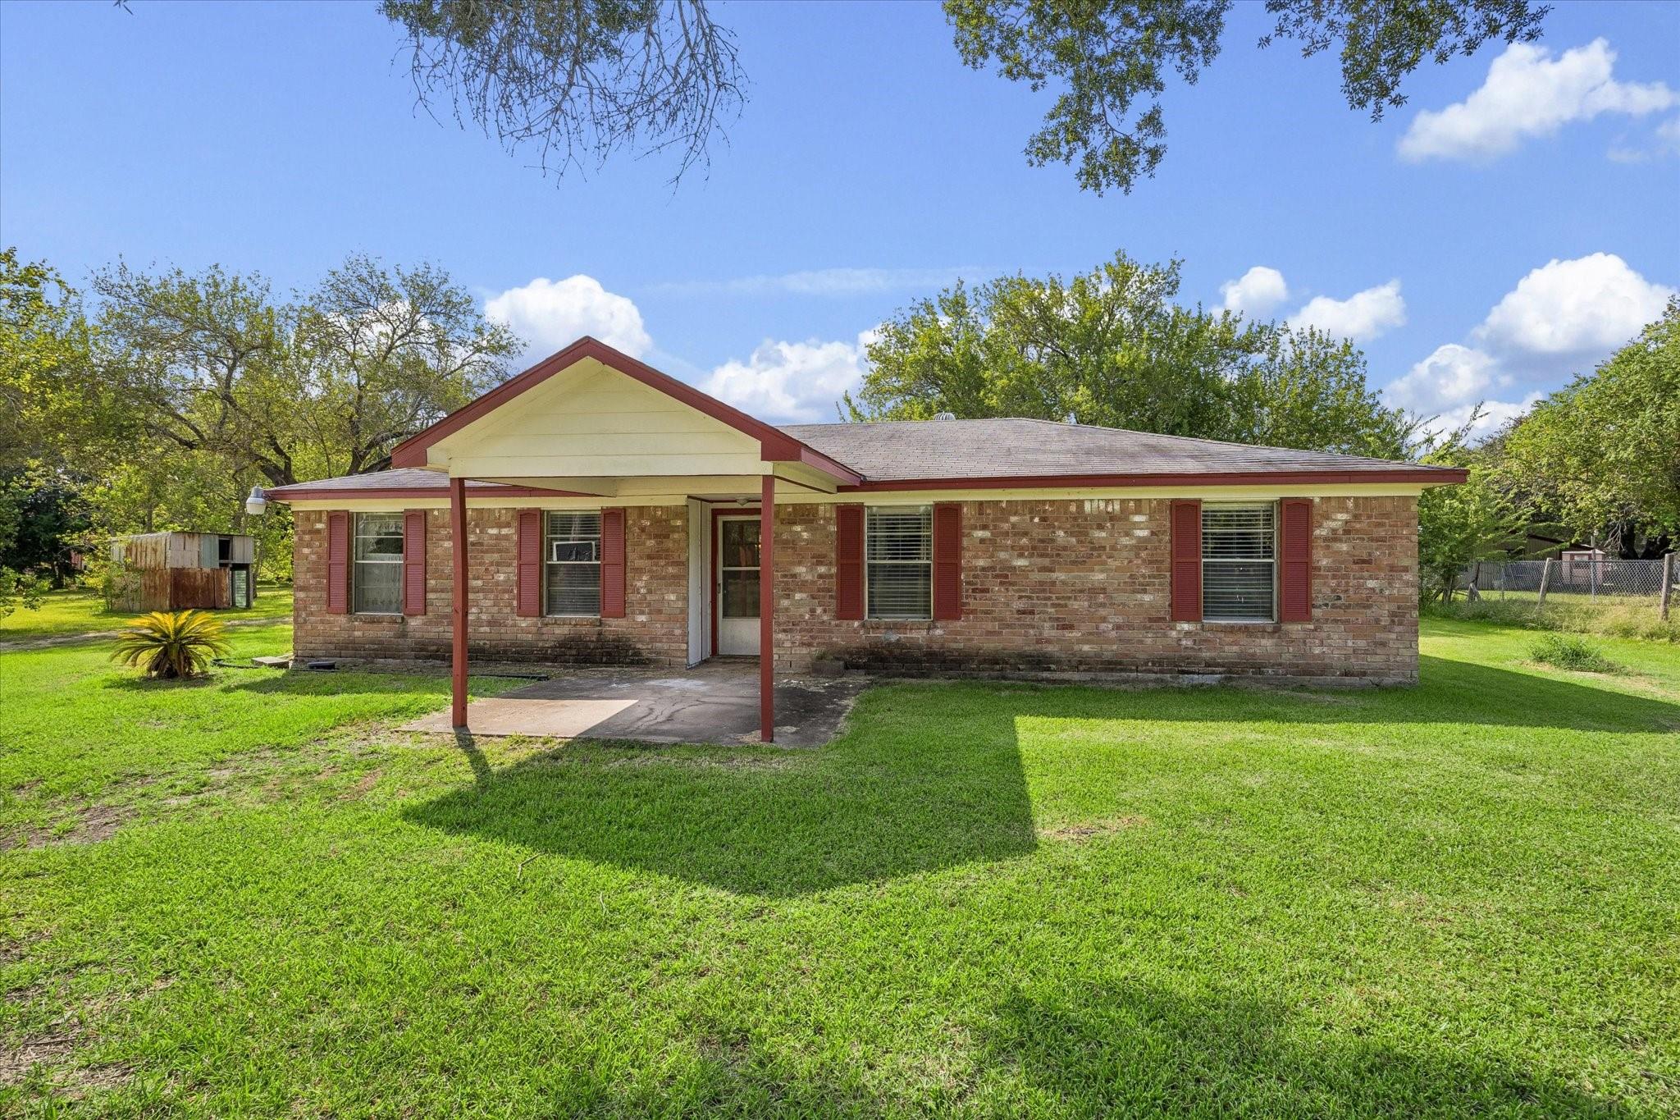
Introducing 18111 Roy Long Rd, a rare 5.02-acre offering combining privacy, scale & exceptional potential. Set well back from the road beneath a canopy of mature trees, the property features expansive open grounds, established greenery & over 218,000 SF of land offering tremendous flexibility for its next owner. An existing single-story brick residence provides immediate usability with the opportunity to renovate, expand or reimagine the property over time. The generous acreage lends itself beautifully to a private estate, additional improvements, recreational space or long-term investment, subject to applicable restrictions & approvals. Ideally positioned near Hwy 288 with convenient access throughout Pearland and the surrounding area, while offering a sense of space and privacy increasingly difficult to find. An exceptional acreage opportunity with remarkable possibilities.

Save
Ask
Tour
Hide
Share
Listing Snapshot
Price 
$649,700
Days On Site 
19 Days
Bedrooms 
3
Inside Area (SqFt) 
1,384 sqft
Total Baths 
2
Full Baths 
1
Partial Baths 
1
Lot Size 
5.02 Acres
Year Built 
1977
MLS® Number 
9776878
Status 
Active
Property Tax 
N/A
HOA/Condo/Coop Fees 
N/A
Sq Ft Source 
N/A
Friends & Family
Recent Activity
3 weeks agoListing updated with changes from the MLS®
3 weeks agoListing first seen on site
General Features
Acres 
5.02
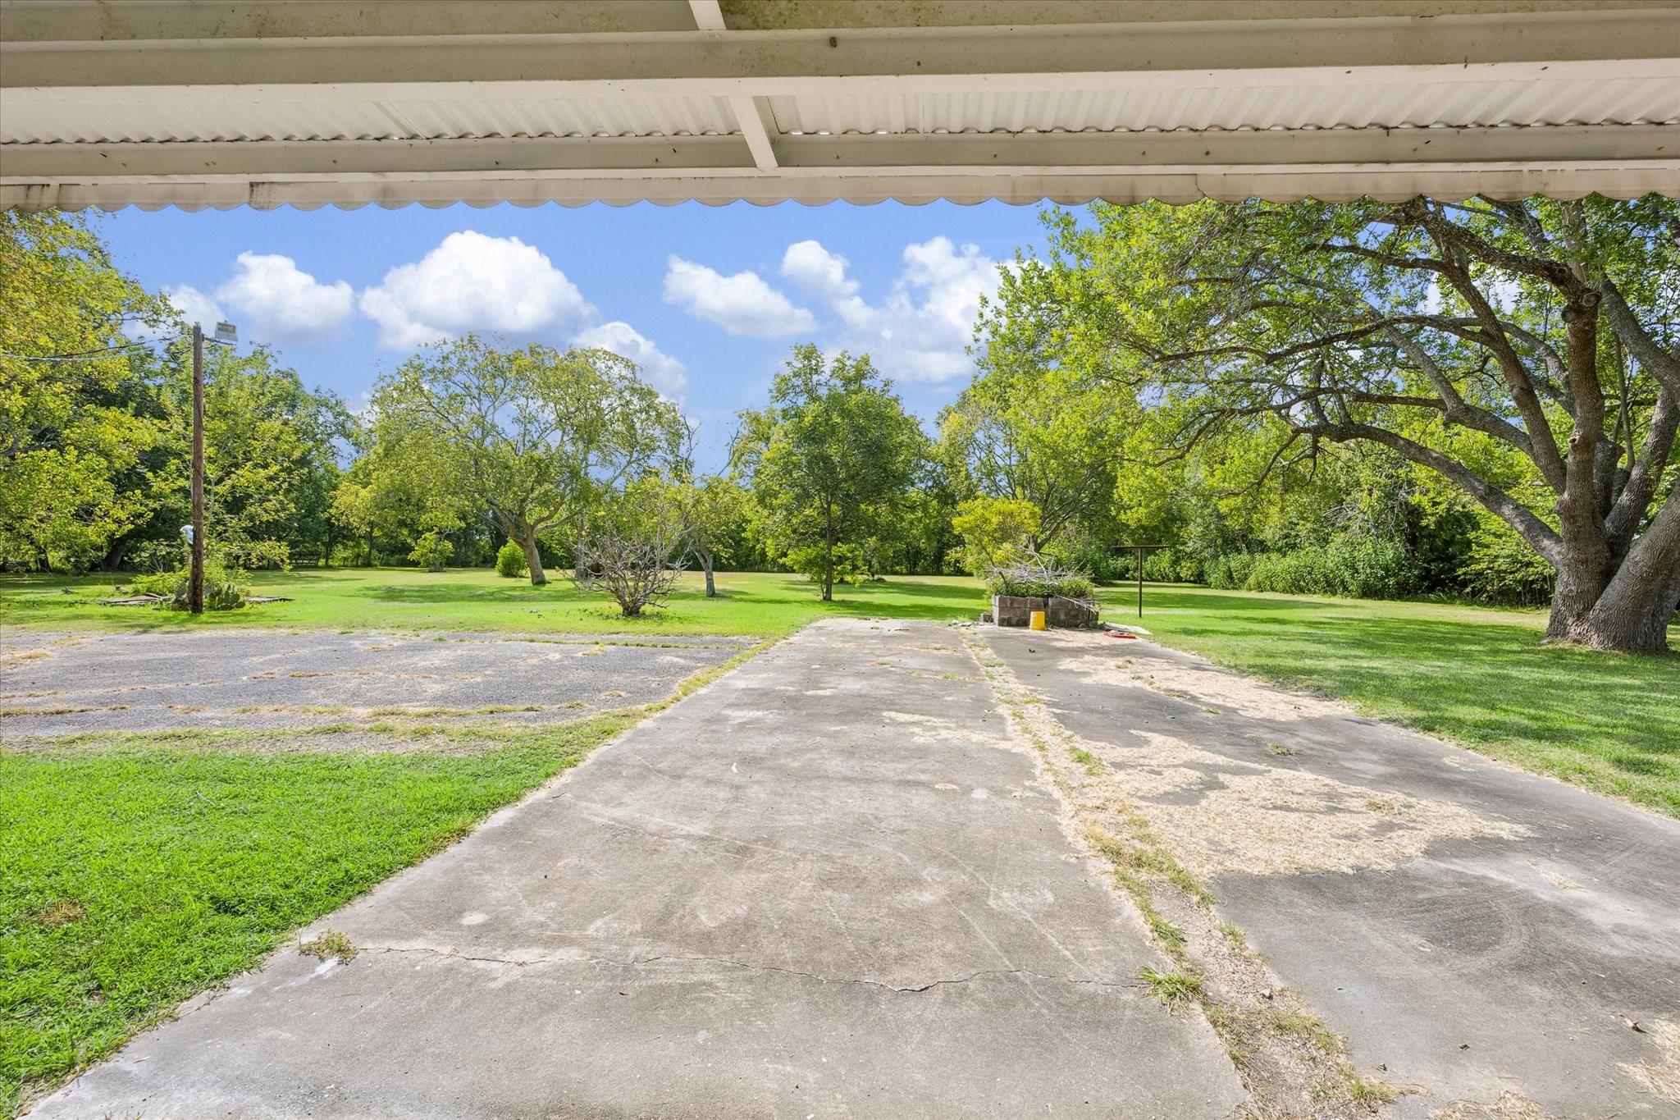
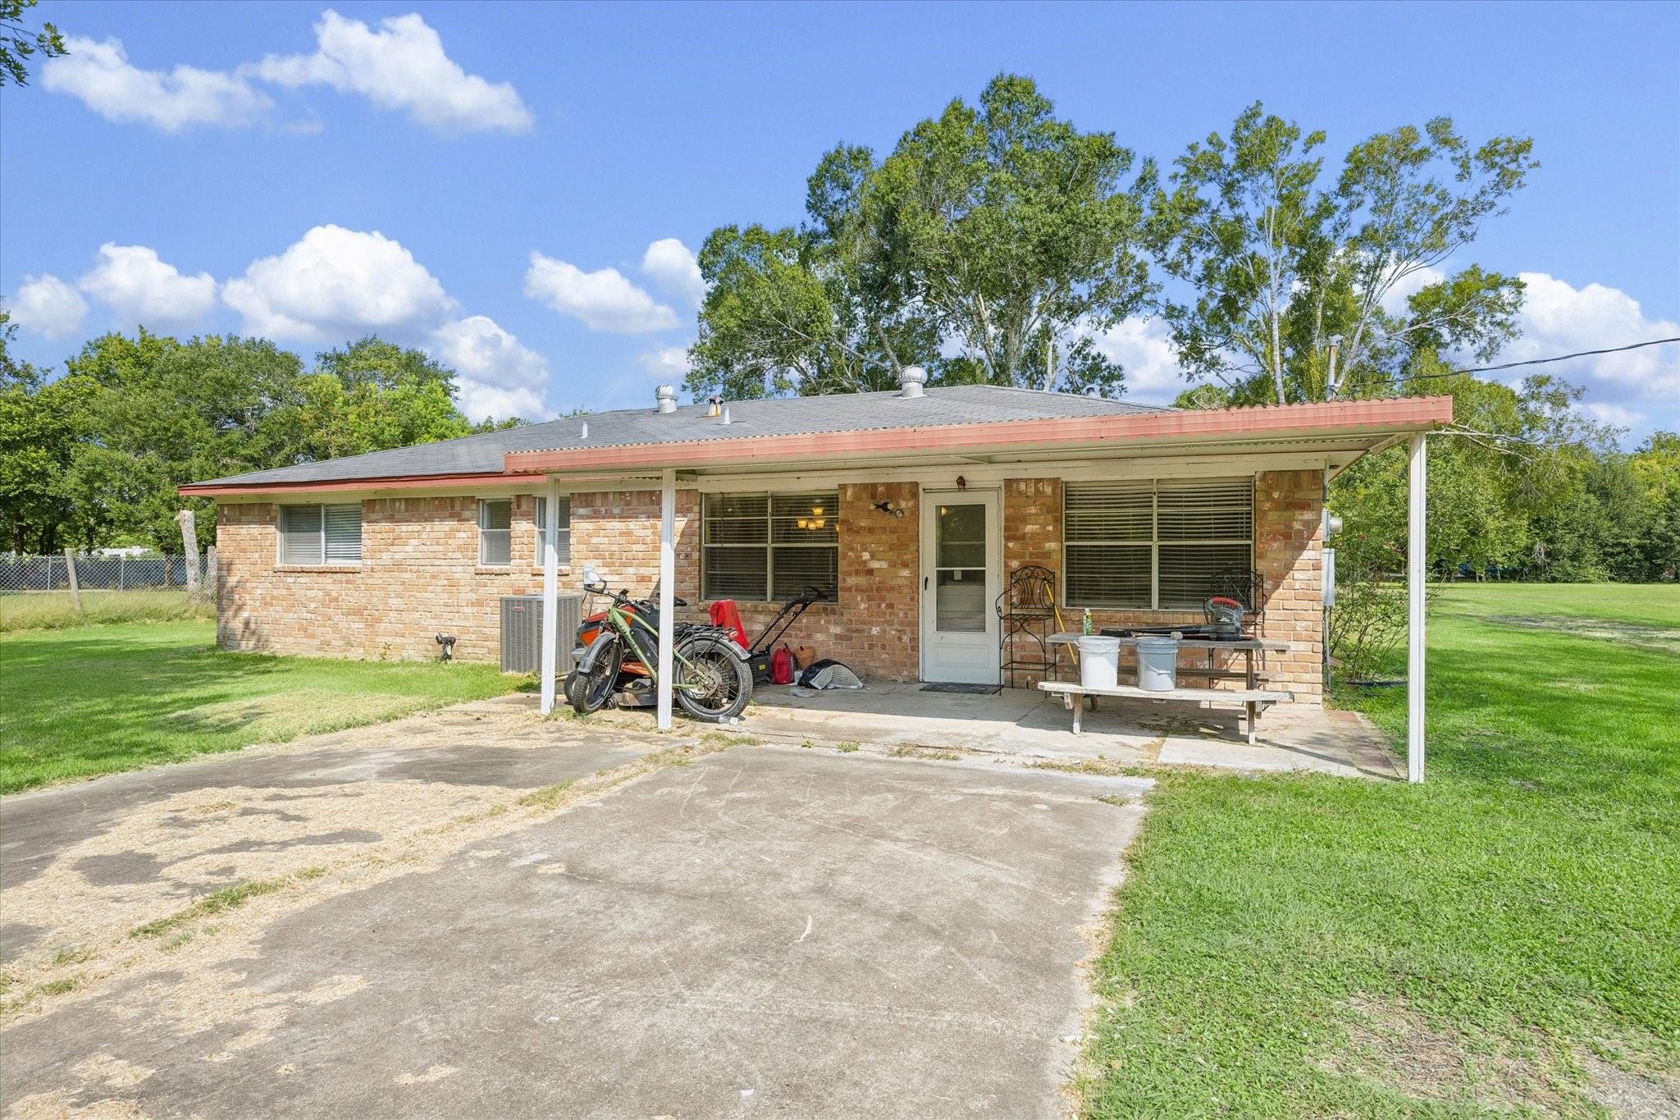
Carport 
3
Disclosures 
No Disclosures
Foundation 
Slab
Green Energy Efficient 
Exposure/Shade
Parking 
Additional ParkingAttached CarportAttachedGated
Parking Spaces 
3
Property Sub Type 
Single Family Residence
Sewer 
Public Sewer
SqFt Total 
1384
Style 
OtherRanch
Water Source 
Public
Interior Features
Appliances 
DisposalGas OvenMicrowaveFree-Standing RangeGas RangeRefrigerator
Cooling 
Attic FanCeiling Fan(s)Electric
Flooring 
CarpetTileVinyl
Heating 
Natural Gas
Window Features 
Window Coverings
Bedroom 
Dimensions - 11x10Level - FirstArea - 110
Breakfast 
Dimensions - 7x6Level - FirstArea - 42
Dining Room 
Dimensions - 16x10Level - FirstArea - 160
Family Room 
Dimensions - 18x18Level - FirstArea - 324
Kitchen 
Dimensions - 11x7Level - FirstArea - 77
Master Bathroom 
Dimensions - 7x5Level - FirstArea - 35
Master Bedroom 
Dimensions - 14x14Level - FirstArea - 196
Utility Room 
Dimensions - 6x6Level - FirstArea - 36
Save
Ask
Tour
Hide
Share
Exterior Features
Construction Details 
Brick
Fencing 
Back YardFull
Lot Features 
Back YardCorner LotWooded
Other Structures 
Shed(s)
Patio And Porch 
CoveredPorch
Roof 
Composition
Windows/Doors 
Window Coverings
Community Features
MLS Area 
5
School District 
3 - Alvin
Roads 
AsphaltConcrete
Schools
School District
3 - Alvin
Elementary School
Hood-Case Elementary School
Middle School
G W Harby J H
High School
Manvel High School
Listing courtesy of OakHouse Real Estate [email protected]

IDX information is provided exclusively for consumers’ personal, non-commercial use. It may not be used for any purpose other than to identify prospective properties consumers may be interested in purchasing. This data is deemed reliable but is not guaranteed accurate by the MLS.

Data provided by HAR.com © 2026. All information provided should be independently verified.

Neighborhood & Commute
Source: Walkscore
Disclosure: Community information and market data powered by Constellation Data Labs. Information is deemed reliable but not guaranteed.
Save
Ask
Tour
Hide
Share