Search For Homes

Save
Ask
Tour
Hide
Share
$1,800
18 Days On Site

5938 Glen Grove Street
Houston, TX 77396

For Rent|Duplex|Active
3
Beds
2
Total Baths
2
Full Baths
2,530
SqFt
$1
/SqFt
2022
Built
Subdivision:
Glen Lee Place Sec 2
County:
Harris
Call Now: 346.202.7307
Is this the listing for you? We can help make it yours.
346.202.7307
5938 Glen Grove Street5938 Glen Grove Street5938 Glen Grove Street5938 Glen Grove Street
Save
Ask
Tour
Hide
Share

Mortgage Calculator

Monthly Payment (Est.)

$8
Calculator powered by Showcase IDX, a Constellation1 Company. Copyright ©2026 Information is deemed reliable but not guaranteed.

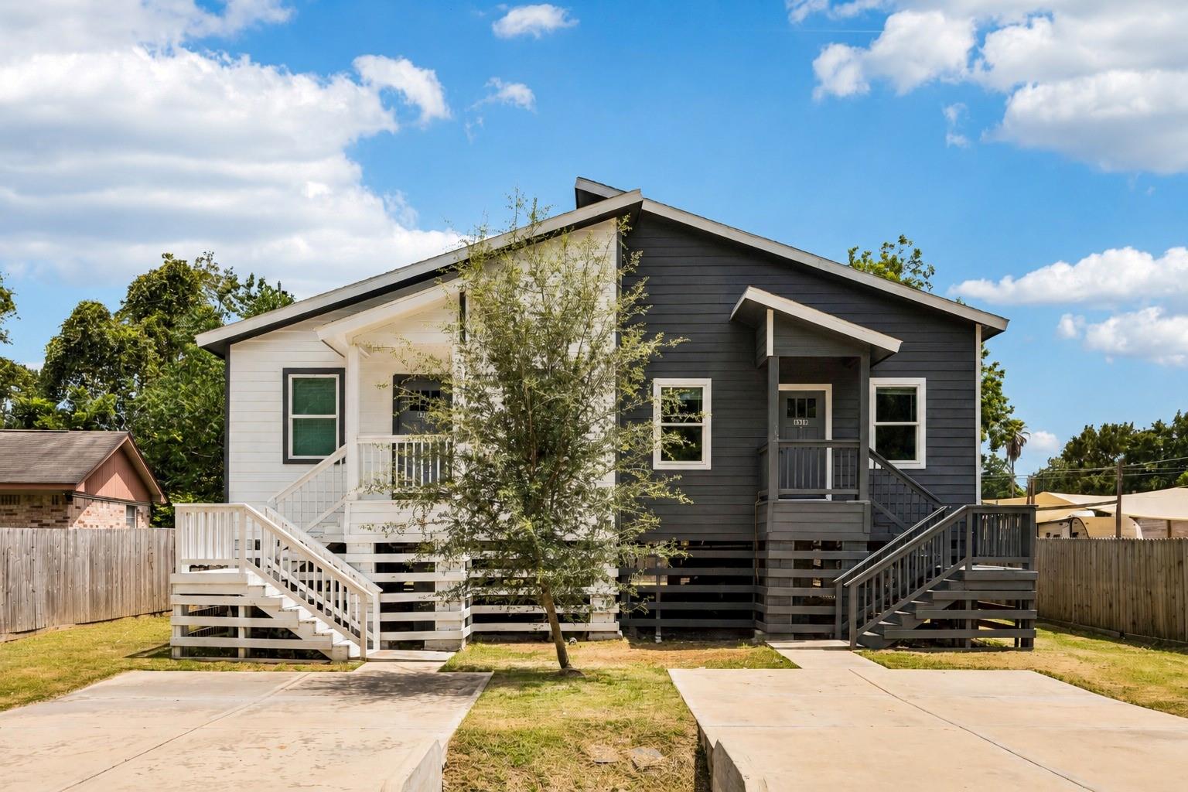
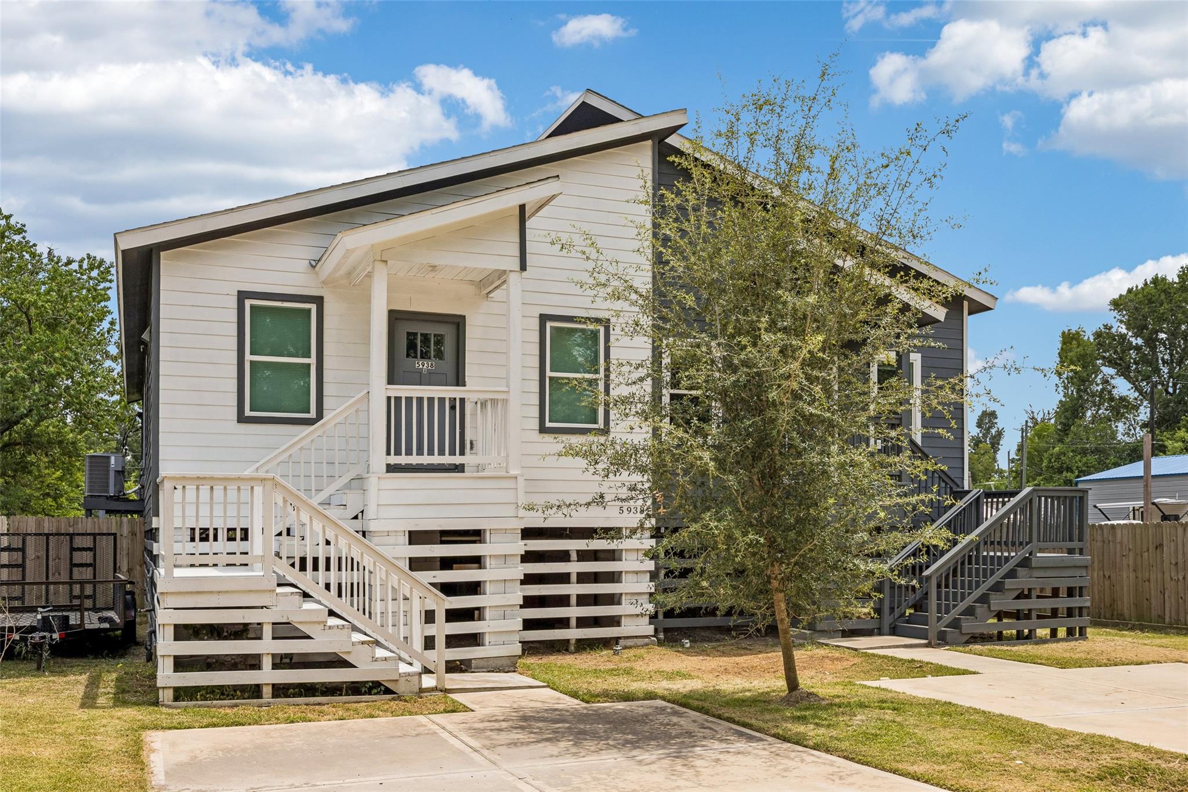
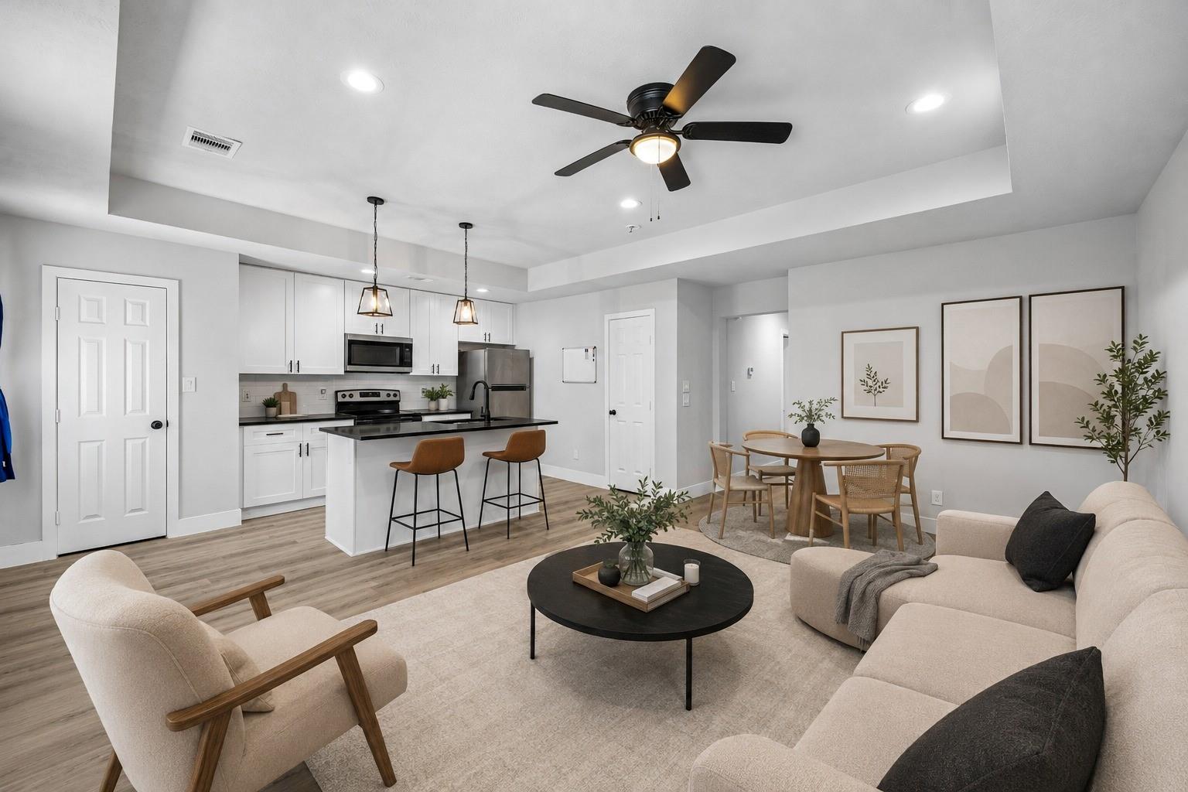
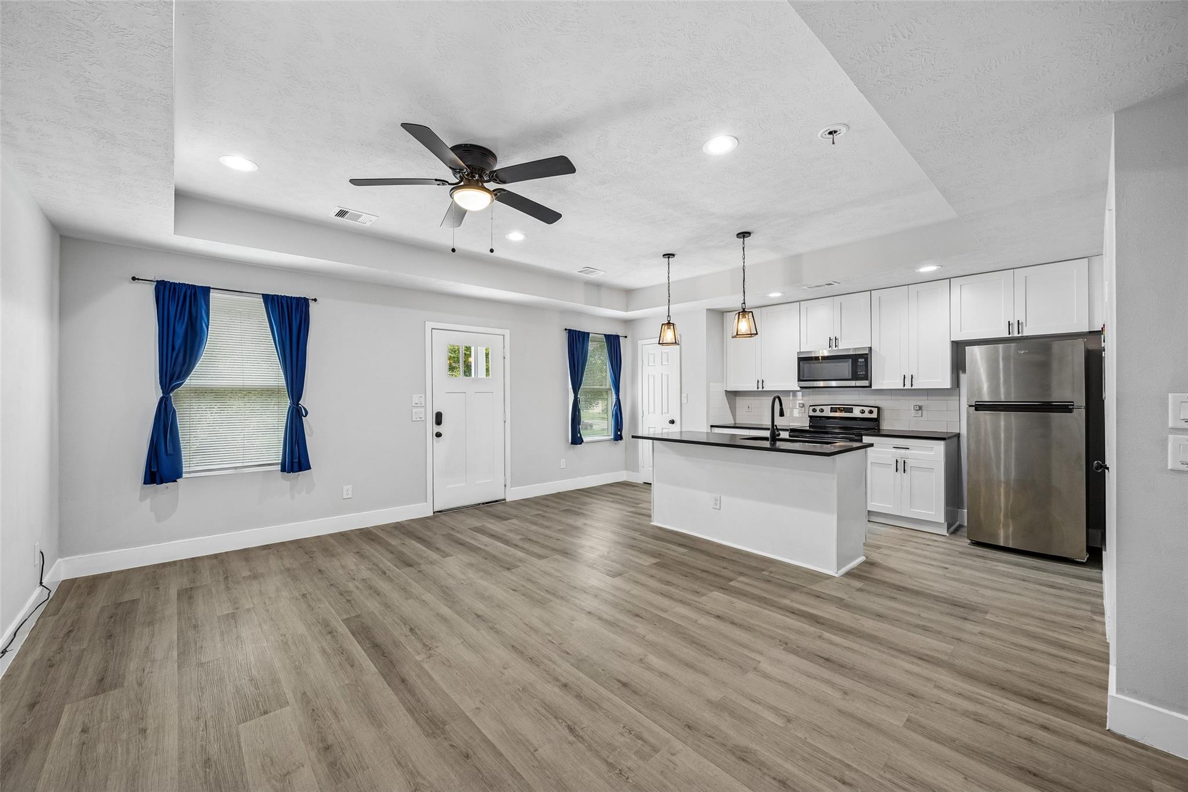
Discover the flexibility and income potential this well-maintained duplex offers. Whether you're expanding your investment portfolio or planning to live in one unit while renting the other, this property provides options to fit your goals. Each approximately 1,300 square foot unit features brand new flooring throughout with no carpet, an open concept kitchen, living, and dining area designed for comfortable everyday living and entertaining, a spacious primary suite with an ensuite bath and direct access to the private backyard, plus secondary bedrooms and an additional full bath for added versatility. Conveniently located just minutes from George Bush Intercontinental Airport with quick access to U.S. Highway 59 and Beltway 8, this property is close to shopping, dining, parks, and everyday conveniences. A rare opportunity to own a property that offers both lifestyle flexibility and rental potential. Schedule your private showing today to see all it has to offer.

Save
Ask
Tour
Hide
Share
Listing Snapshot
Price 
$1,800
Days On Site 
18 Days
Bedrooms 
3
Inside Area (SqFt) 
2,530 sqft
Total Baths 
2
Full Baths 
2
Partial Baths 
N/A
Lot Size 
0.2285 Acres
Year Built 
2022
MLS® Number 
97790009
Status 
Active
Property Tax 
N/A
HOA/Condo/Coop Fees 
N/A
Sq Ft Source 
N/A
Friends & Family
Recent Activity
2 weeks agoListing updated with changes from the MLS®
3 weeks agoListing first seen on site
General Features
Acres 
0.2285
Disclosures 
Sellers Disclosure
Garage 
Yes
Parking 
No GarageDriveway
Pets 
Breed Restrictions
Property Sub Type 
Duplex
Sewer 
Public Sewer
SqFt Total 
2530
Style 
Contemporary/Modern
Water Source 
Public
Interior Features
Appliances 
Electric OvenElectric CooktopElectric Range
Cooling 
Electric
Flooring 
Vinyl
Heating 
Electric
Interior 
Walk-In Closet(s)Breakfast BarKitchen IslandMaster DownstairsDouble Vanity
Bedroom 
Dimensions - 10 x 10Level - FirstArea - 100
Kitchen 
Dimensions - 17 x 11Level - FirstArea - 187
Living Room 
Dimensions - 17 x 11Level - FirstArea - 187
Master Bedroom 
Dimensions - 14 x 16Level - FirstArea - 224
Save
Ask
Tour
Hide
Share
Exterior Features
Fencing 
Back Yard
Lot Features 
Back YardSubdivided
Community Features
MLS Area 
12
School District 
1 - Aldine
Schools
School District
1 - Aldine
Elementary School
Francis Elementary School
Middle School
Jones Middle School (Aldine)
High School
Nimitz High School (Aldine)
Listing courtesy of Keller Williams Realty Metropolitan [email protected]

IDX information is provided exclusively for consumers’ personal, non-commercial use. It may not be used for any purpose other than to identify prospective properties consumers may be interested in purchasing. This data is deemed reliable but is not guaranteed accurate by the MLS.

Data provided by HAR.com © 2026. All information provided should be independently verified.

Neighborhood & Commute
Source: Walkscore
Disclosure: Community information and market data powered by Constellation Data Labs. Information is deemed reliable but not guaranteed.
Save
Ask
Tour
Hide
Share