Search For Homes

Save
Ask
Tour
Hide
Share
$1,850
17 Days On Site

Empire
13004 Trail Hollow Drive A
Houston, TX 77079

For Rent|Condominium|Active
2
Beds
2
Total Baths
1
Full Bath
1
Partial Bath
1,260
SqFt
$1
/SqFt
1969
Built
Subdivision:
Georgetown T/H Ph 02
County:
Harris
Call Now: 346.202.7307
Is this the listing for you? We can help make it yours.
346.202.7307
13004 Trail Hollow Drive A13004 Trail Hollow Drive A13004 Trail Hollow Drive A13004 Trail Hollow Drive A
Save
Ask
Tour
Hide
Share

Mortgage Calculator

Monthly Payment (Est.)

Enter an interest rate to see your estimated monthly payment.
Calculator powered by Showcase IDX, a Constellation1 Company. Copyright ©2026 Information is deemed reliable but not guaranteed.

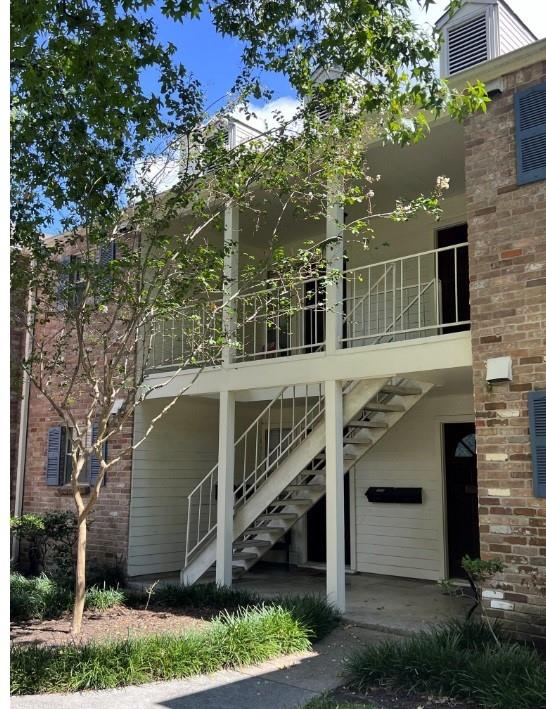
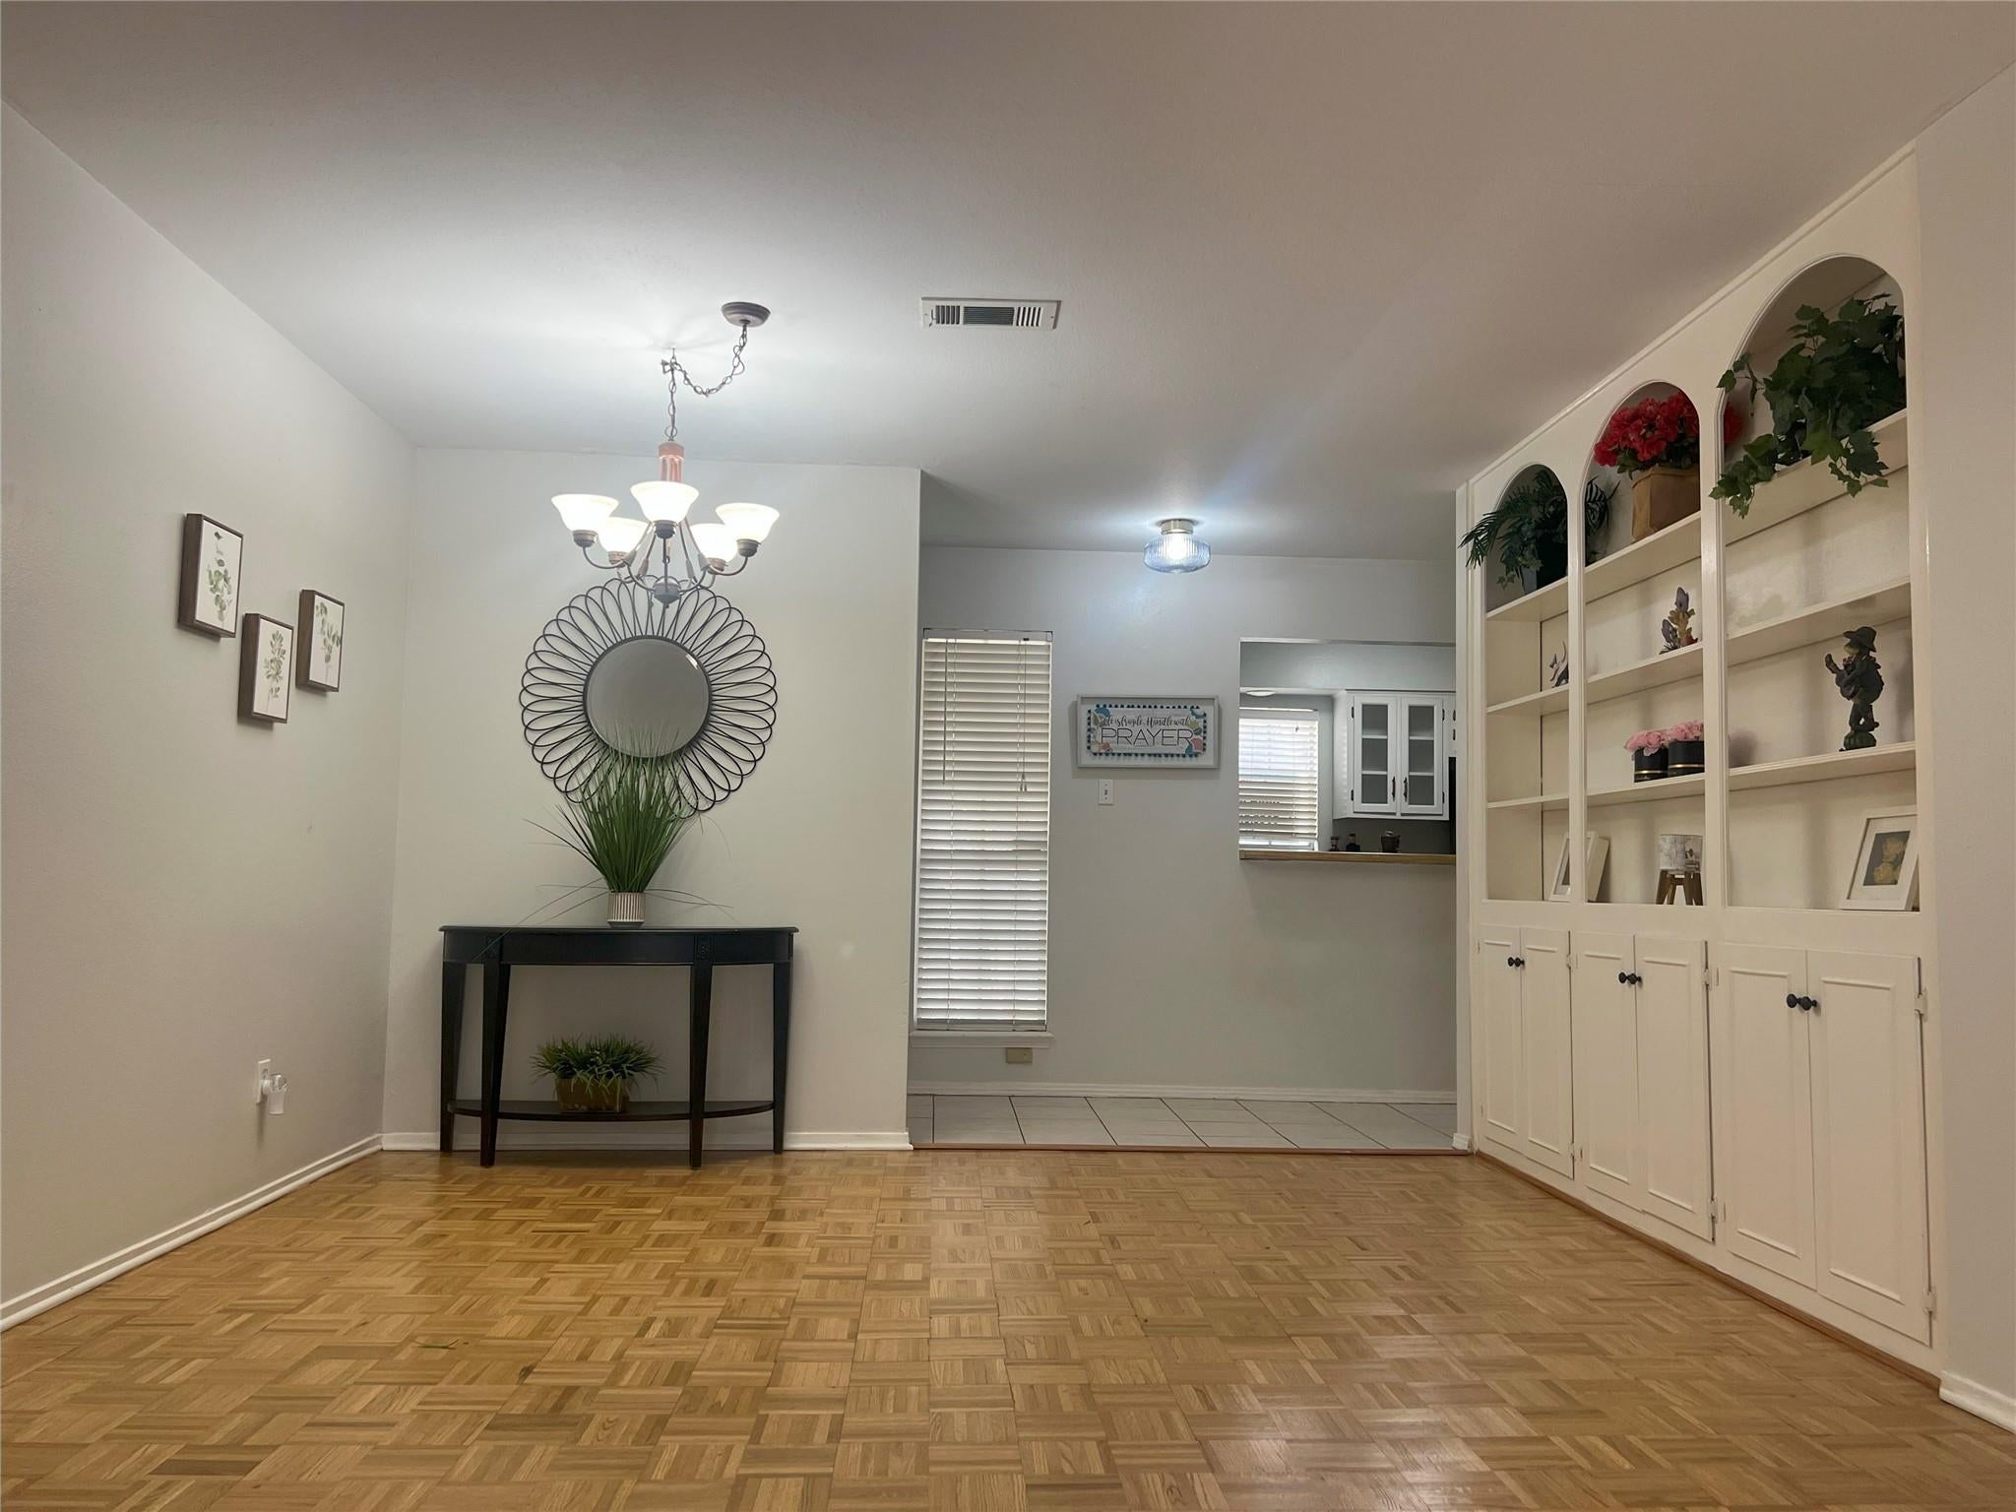
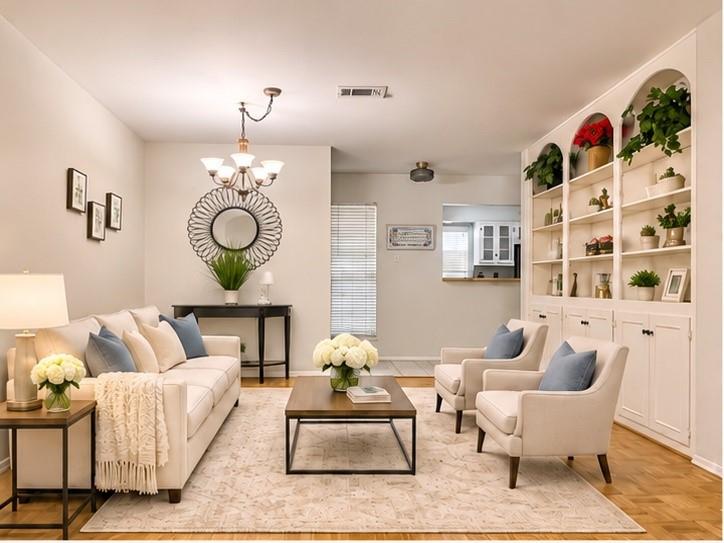
Freshly updated kitchen and bathrooms! The kitchen features a newly installed quartz sink, giving it a clean and modern look. In the bathroom, a new shower has been added to the primary suite, which now includes a shower, toilet, and sink. The second bathroom, connected to the second bedroom, includes a bathtub, toilet, and sink—offering each bedroom its own private bath setup for added convenience and privacy. The home offers a pleasant view that the previous residents has truly enjoyed while living there. Located near I-10 and Beltway 8, directly across from City Centre in the desirable Town & Country area. Enjoy nearby shopping, dining, and entertainment. The Georgetown community offers three pools and two playgrounds. Water, gas, cable, and trash are included—tenants only pay electricity. Zoned to top-rated schools: Rummel Creek Elementary, Memorial Middle, and Stratford High.

Save
Ask
Tour
Hide
Share
Listing Snapshot
Price 
$1,850
Days On Site 
17 Days
Bedrooms 
2
Inside Area (SqFt) 
1,260 sqft
Total Baths 
2
Full Baths 
1
Partial Baths 
1
Lot Size 
4.5003 Acres
Year Built 
1969
MLS Number 
97804967
Status 
Active
Property Tax 
N/A
HOA/Condo/Coop Fees 
N/A
Sq Ft Source 
N/A
Friends & Family
Recent Activity
4 days agoListing updated with changes from the MLS
2 weeks agoPrice changed to $1,850
2 weeks agoStatus changed to Active
3 weeks agoListing first seen on site
General Features
Acres 
4.5003
Carport 
2
Disclosures 
No Disclosures
Garage 
Yes
Lease Term 
12 Months
Number Of Stories 
1
Parking 
No GarageAdditional ParkingDetached CarportDetached
Parking Spaces 
2
Pets 
Yes
Property Sub Type 
Condominium
Sewer 
Public Sewer
SqFt Total 
1260
Style 
Traditional
Utilities 
Cable AvailableCable ConnectedElectricity Connected
Water Source 
Public
Interior Features
Appliances 
DisposalElectric OvenMicrowaveElectric RangeDryerRefrigeratorWasherDishwasher
Cooling 
Ceiling Fan(s)Gas
Flooring 
CarpetTileWood
Furnished 
Unfurnished
Heating 
Electric
Interior 
Breakfast BarPantry
Laundry Features 
Electric Dryer HookupWasher Hookup
Bedroom 
Dimensions - 12x10Level - FirstArea - 120
Master Bedroom 
Dimensions - 12x12Level - FirstArea - 144
Save
Ask
Tour
Hide
Share
Exterior Features
Exterior 
BalconyPlaygroundCourtyard
Community Features
Association Amenities 
PlaygroundTennis Court(s)
Community Features 
Tennis Court(s)
MLS Area 
23
School District 
49 - Spring Branch
Roads 
Concrete
Schools
School District
49 - Spring Branch
Elementary School
Rummel Creek Elementary School
Middle School
Memorial Middle School (Spring Branch)
High School
Stratford High School (Spring Branch)
Listing courtesy of Houskor Realty &Management,LLC [email protected]

IDX information is provided exclusively for consumers’ personal, non-commercial use. It may not be used for any purpose other than to identify prospective properties consumers may be interested in purchasing. This data is deemed reliable but is not guaranteed accurate by the MLS.

Data provided by HAR.com © 2026. All information provided should be independently verified.

Neighborhood & Commute
Source: Walkscore
Disclosure: Community information and market data powered by Constellation Data Labs. Information is deemed reliable but not guaranteed.
Save
Ask
Tour
Hide
Share