Search For Homes

Save
Ask
Tour
Hide
Share
$2,400
2 Days On Site

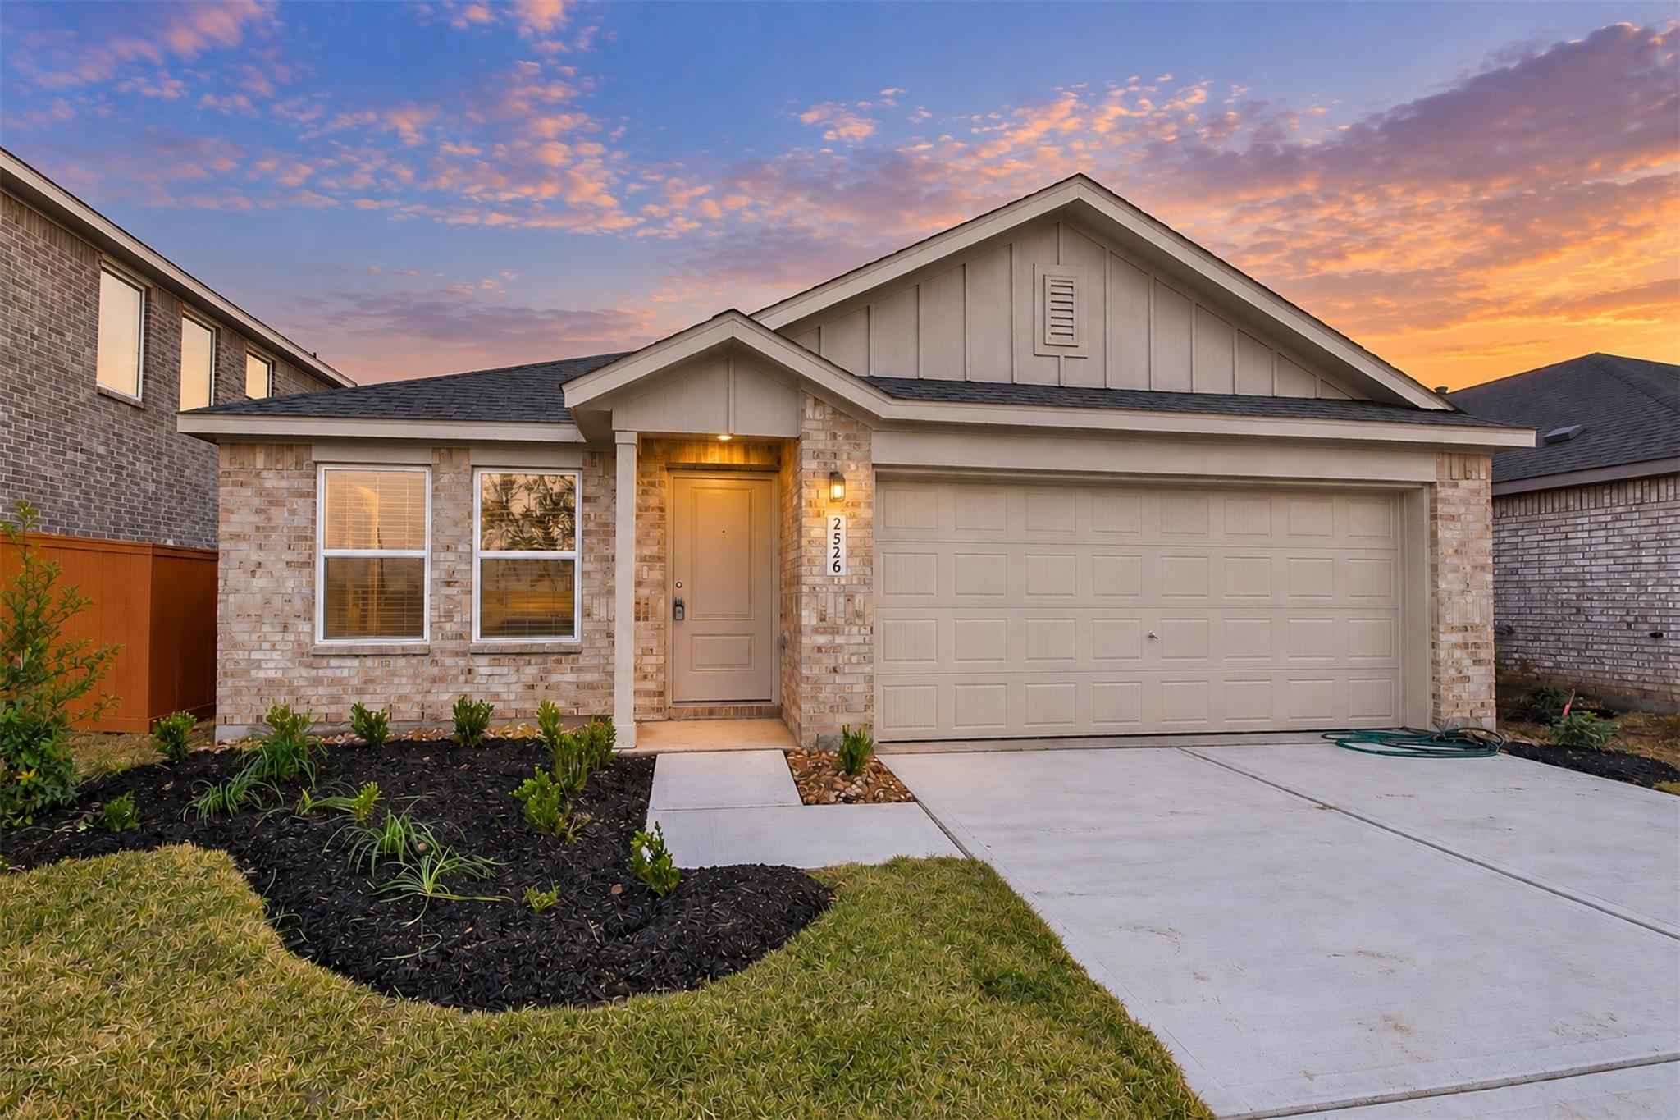
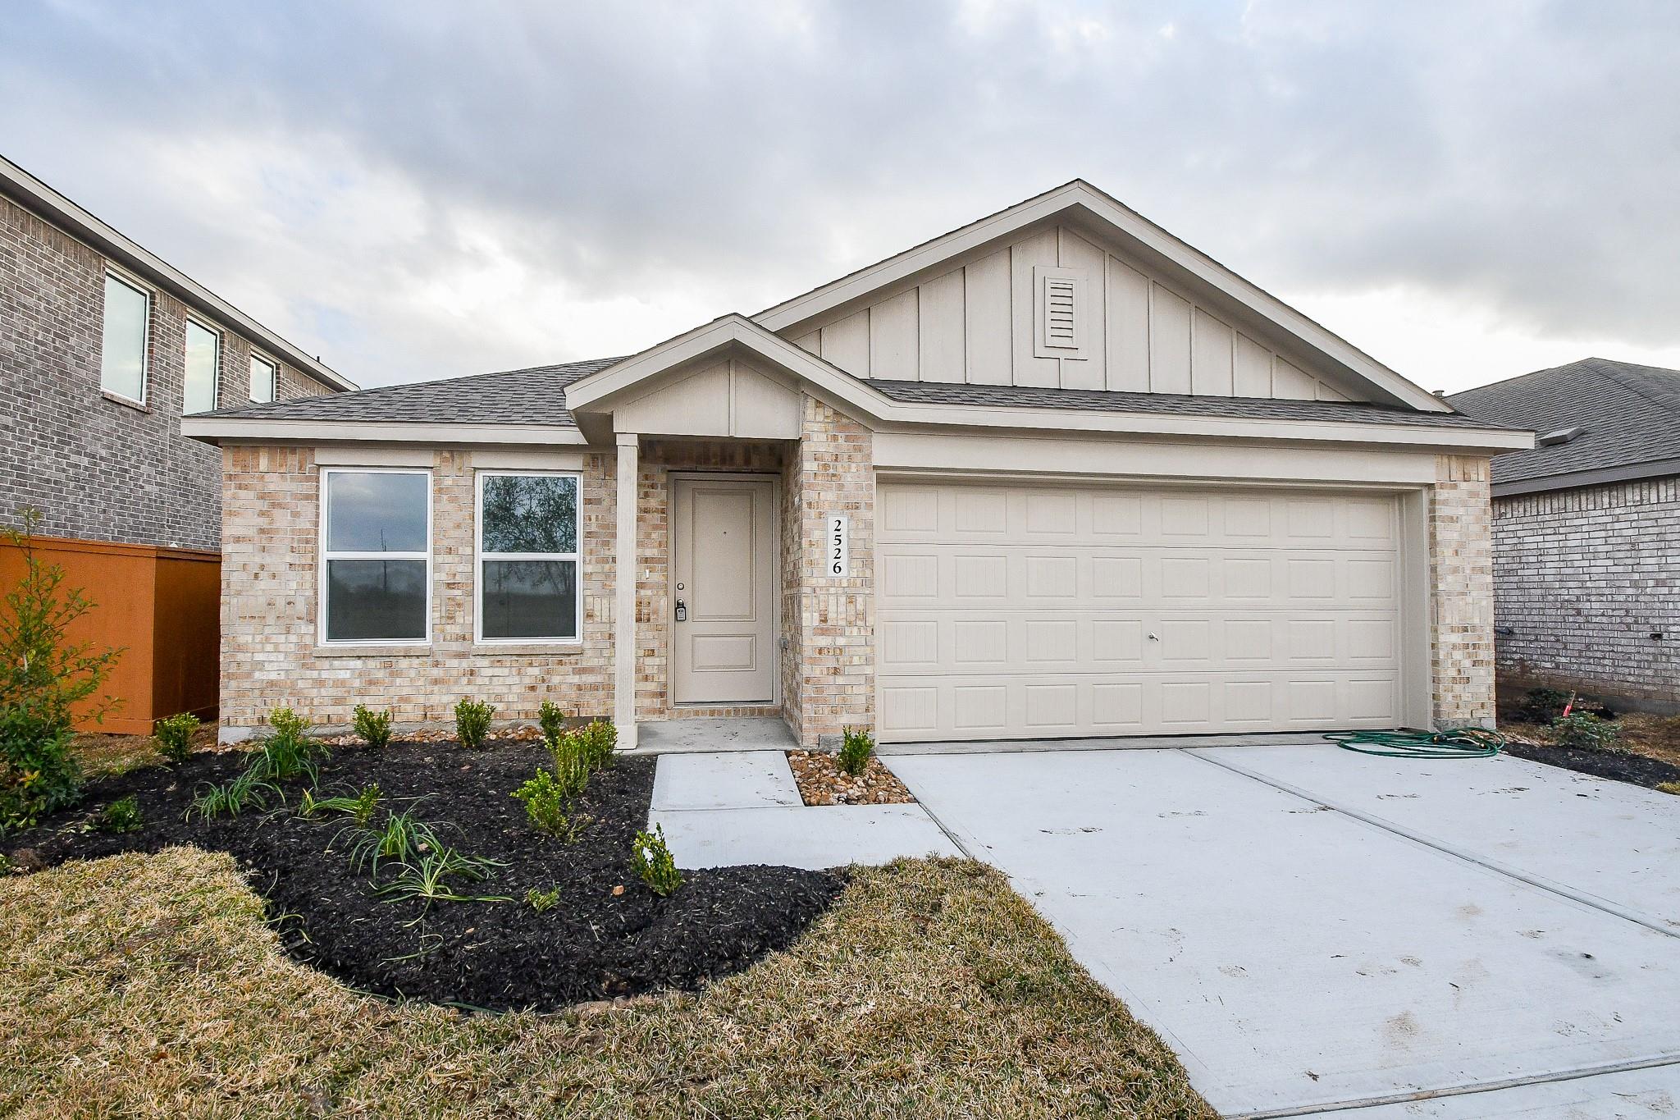
2526 Night Emerald
Rosharon, TX 77583

For Rent|Single Family Residence|Coming Soon
4
Beds
2
Total Baths
2
Full Baths
1,736
SqFt
$1
/SqFt
2025
Built
Subdivision:
Canterra Creek
County:
Fort Bend
Call Now: 346.202.7307
Is this the listing for you? We can help make it yours.
346.202.7307
2526 Night Emerald2526 Night Emerald2526 Night Emerald2526 Night Emerald
Save
Ask
Tour
Hide
Share

Mortgage Calculator

Monthly Payment (Est.)

$11
Calculator powered by Showcase IDX, a Constellation1 Company. Copyright ©2026 Information is deemed reliable but not guaranteed.

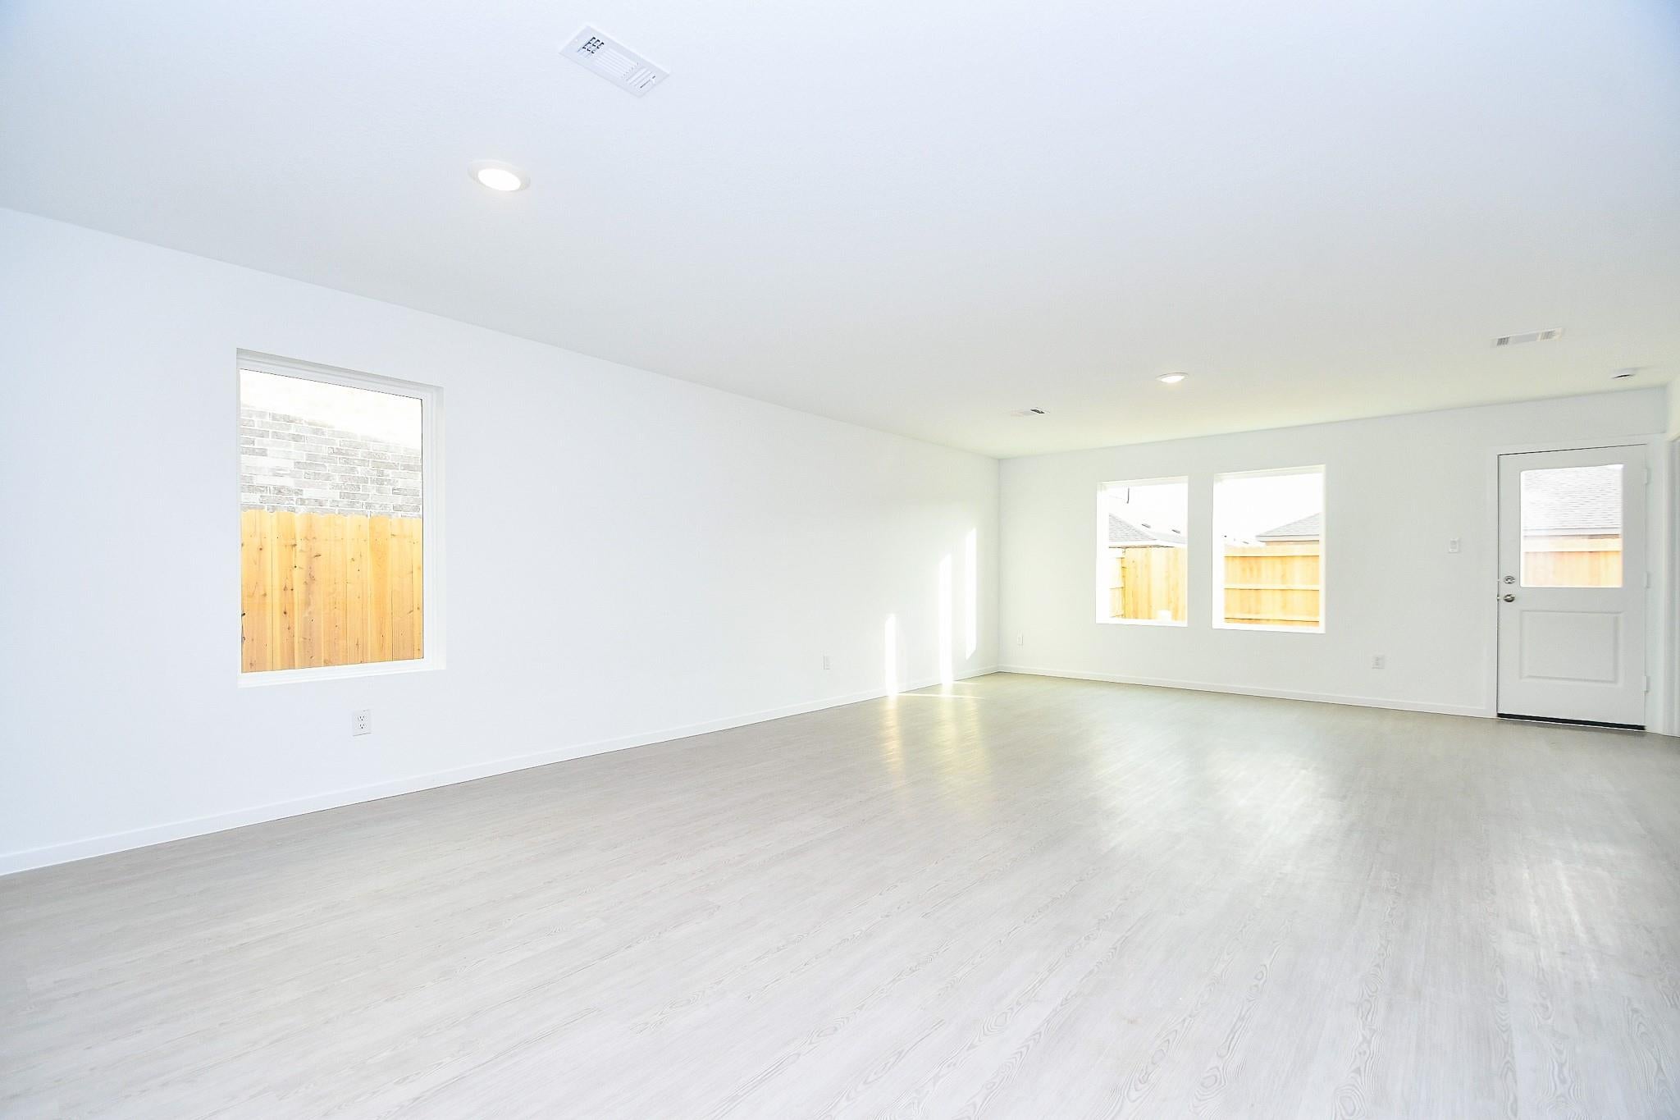
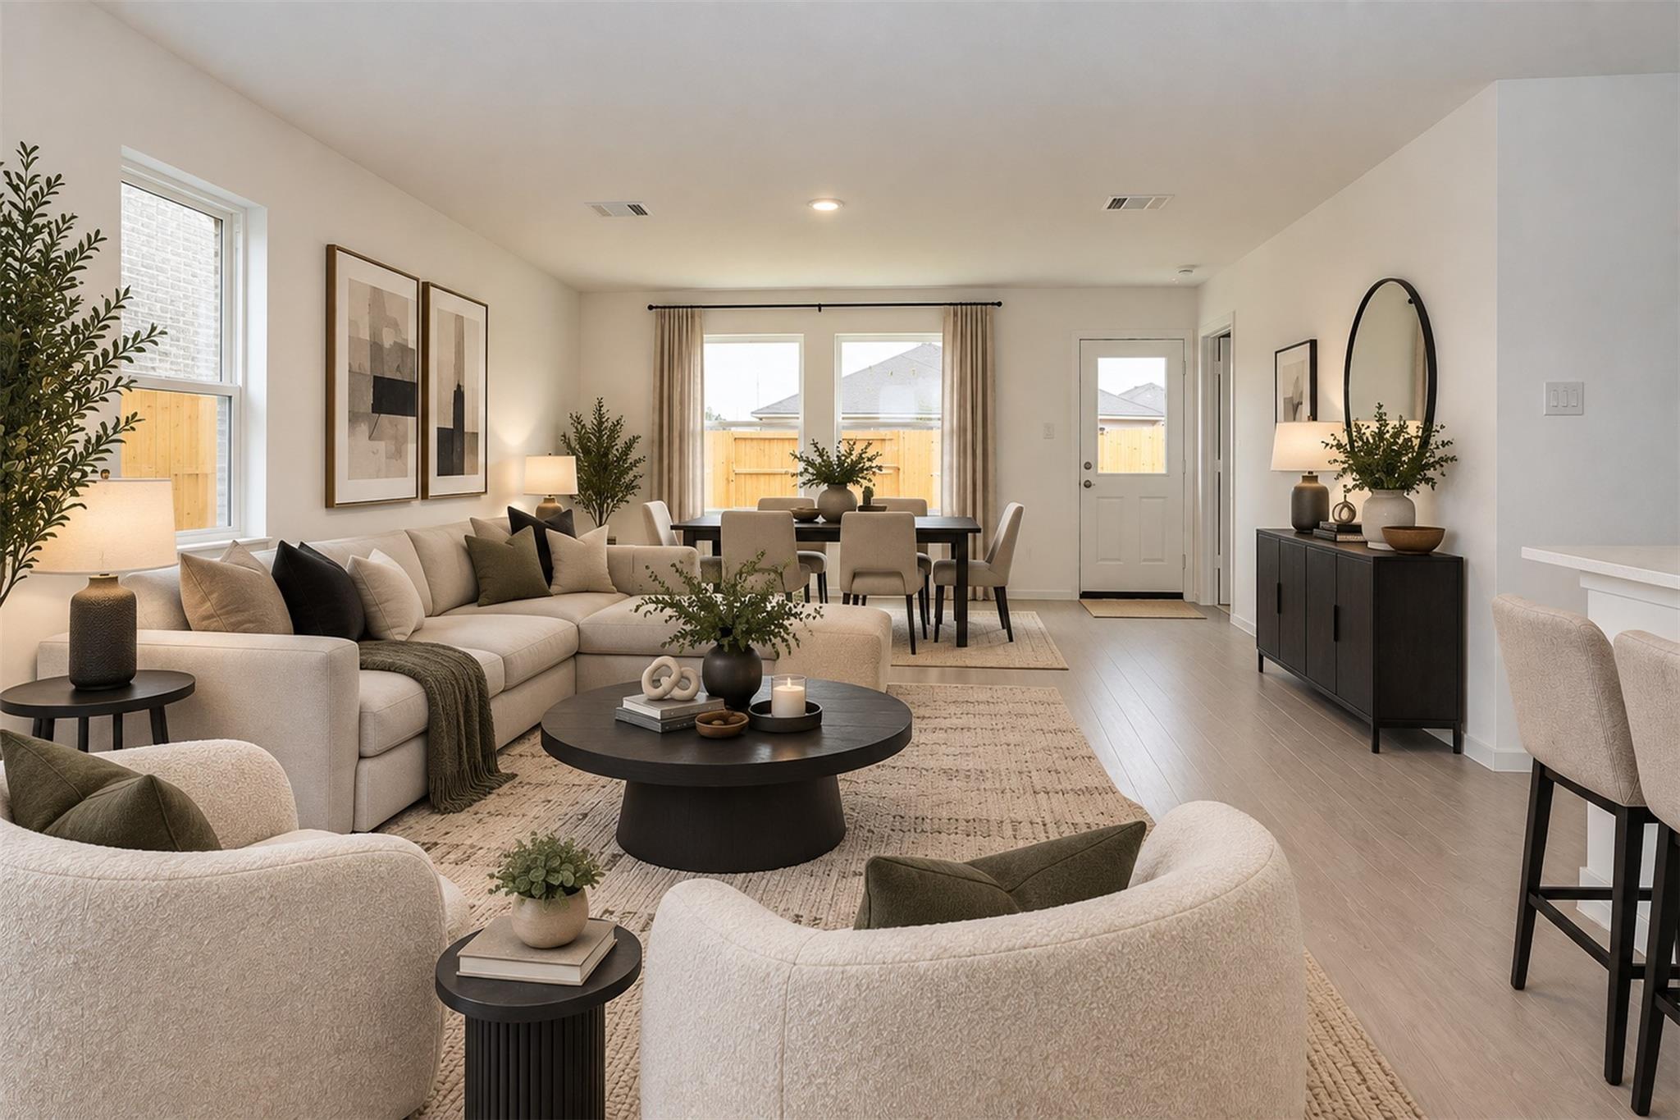
Welcome home to this beautiful 4-bedroom, single-story home featuring a bright, open-concept layout designed for comfortable everyday living and entertaining. The spacious kitchen opens directly to the dining and living areas, creating an easy flow throughout the heart of the home. The private primary suite offers an ensuite bath and generous walk-in closet, while three additional bedrooms provide plenty of flexibility for family, guests, or a home office. Step outside to a large backyard with room to relax, play, or create your own outdoor retreat. With major highway access less than a mile away, commuting to the Texas Medical Center, Downtown Houston, and surrounding employment centers is convenient and accessible. Enjoy nearby shopping, dining, schools, and everyday conveniences, all while coming home to the comfort of a newer community.

Save
Ask
Tour
Hide
Share
Listing Snapshot
Price 
$2,400
Days On Site 
2 Days
Bedrooms 
4
Inside Area (SqFt) 
1,736 sqft
Total Baths 
2
Full Baths 
2
Partial Baths 
N/A
Lot Size 
N/A
Year Built 
2025
MLS® Number 
97811685
Status 
Coming Soon
Property Tax 
N/A
HOA/Condo/Coop Fees 
N/A
Sq Ft Source 
N/A
Friends & Family
Recent Activity
3 days agoListing updated with changes from the MLS®
3 days agoListing first seen on site
General Features
Attached Garage 
Yes
Disclosures 
No Disclosures
Garage 
Yes
Garage Spaces 
2
Lease Term 
12 Months
Parking 
Attached
Parking Spaces 
2
Pets 
Call
Property Condition 
New Construction
Property Sub Type 
Single Family Residence
SqFt Total 
1736
Water Source 
Public
Interior Features
Appliances 
DisposalMicrowaveDryerRefrigeratorWasherDishwasher
Cooling 
Gas
Heating 
Electric
Save
Ask
Tour
Hide
Share
Exterior Features
Lot Features 
Subdivided
Community Features
Association Amenities 
Basketball CourtClubhouseJogging PathPicnic AreaPlaygroundSport CourtTennis Court(s)
Community Features 
Clubhouse
MLS Area 
5
School District 
3 - Alvin
Schools
School District
3 - Alvin
Elementary School
Sanchez Elementary School (Alvin)
Middle School
Caffey Junior High School
High School
Iowa Colony High School
Listing courtesy of Luxurious Living [email protected]

IDX information is provided exclusively for consumers’ personal, non-commercial use. It may not be used for any purpose other than to identify prospective properties consumers may be interested in purchasing. This data is deemed reliable but is not guaranteed accurate by the MLS.

Data provided by HAR.com © 2026. All information provided should be independently verified.

Neighborhood & Commute
Source: Walkscore
Disclosure: Community information and market data powered by Constellation Data Labs. Information is deemed reliable but not guaranteed.
Save
Ask
Tour
Hide
Share