Search For Homes

Save
Ask
Tour
Hide
Share
$2,700
10 Days On Site

2746 Kings Retreat Circle
Kingwood, TX 77345

For Rent|Single Family Residence|Pending
4
Beds
4
Total Baths
3
Full Baths
1
Partial Bath
2,805
SqFt
$1
/SqFt
2013
Built
Subdivision:
Kingwood Estates
County:
Harris
Call Now: 346.202.7307
Is this the listing for you? We can help make it yours.
346.202.7307
2746 Kings Retreat Circle2746 Kings Retreat Circle2746 Kings Retreat Circle2746 Kings Retreat Circle
Save
Ask
Tour
Hide
Share

Mortgage Calculator

Monthly Payment (Est.)

Enter an interest rate to see your estimated monthly payment.
Calculator powered by Showcase IDX, a Constellation1 Company. Copyright ©2026 Information is deemed reliable but not guaranteed.

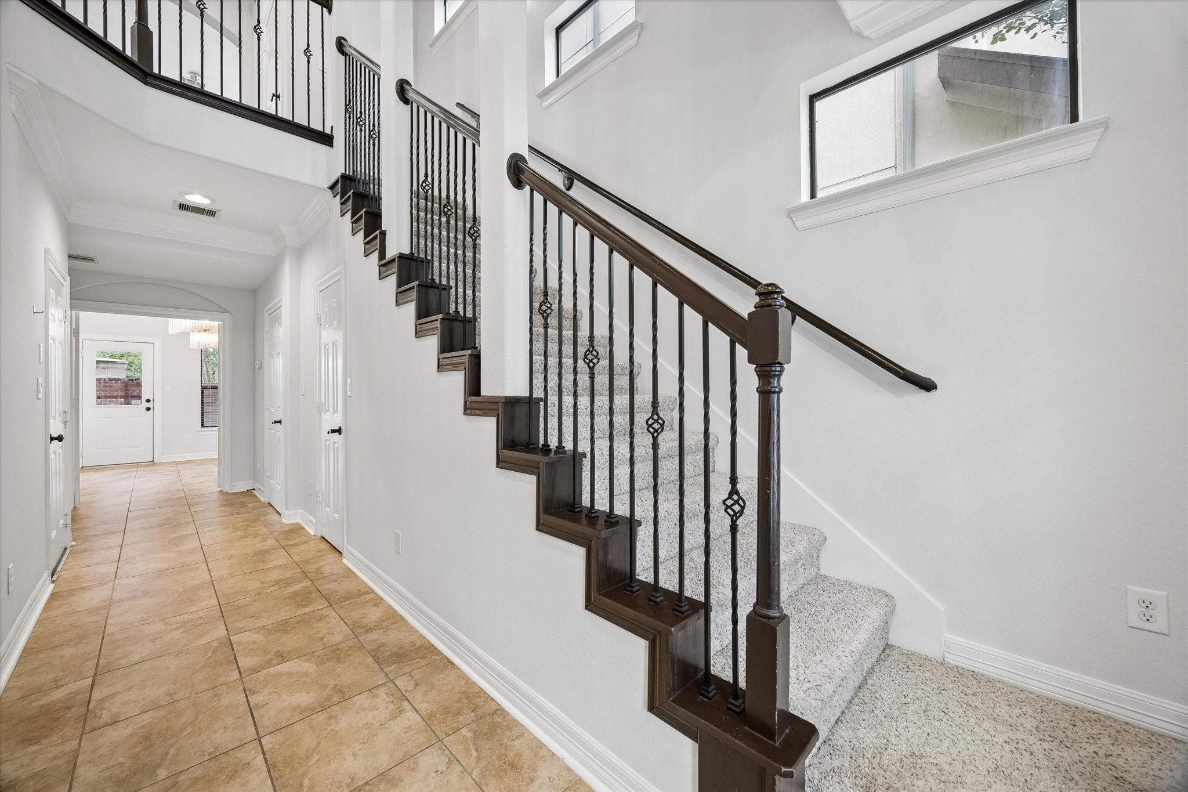
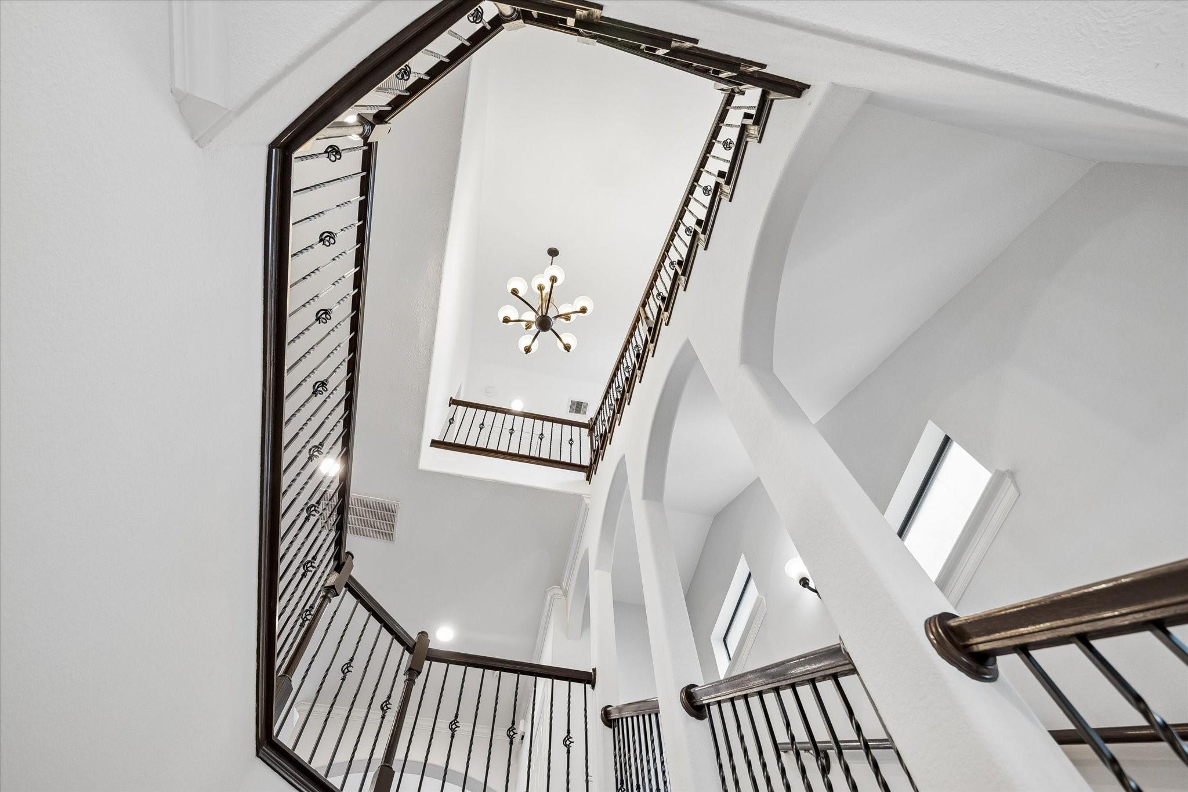
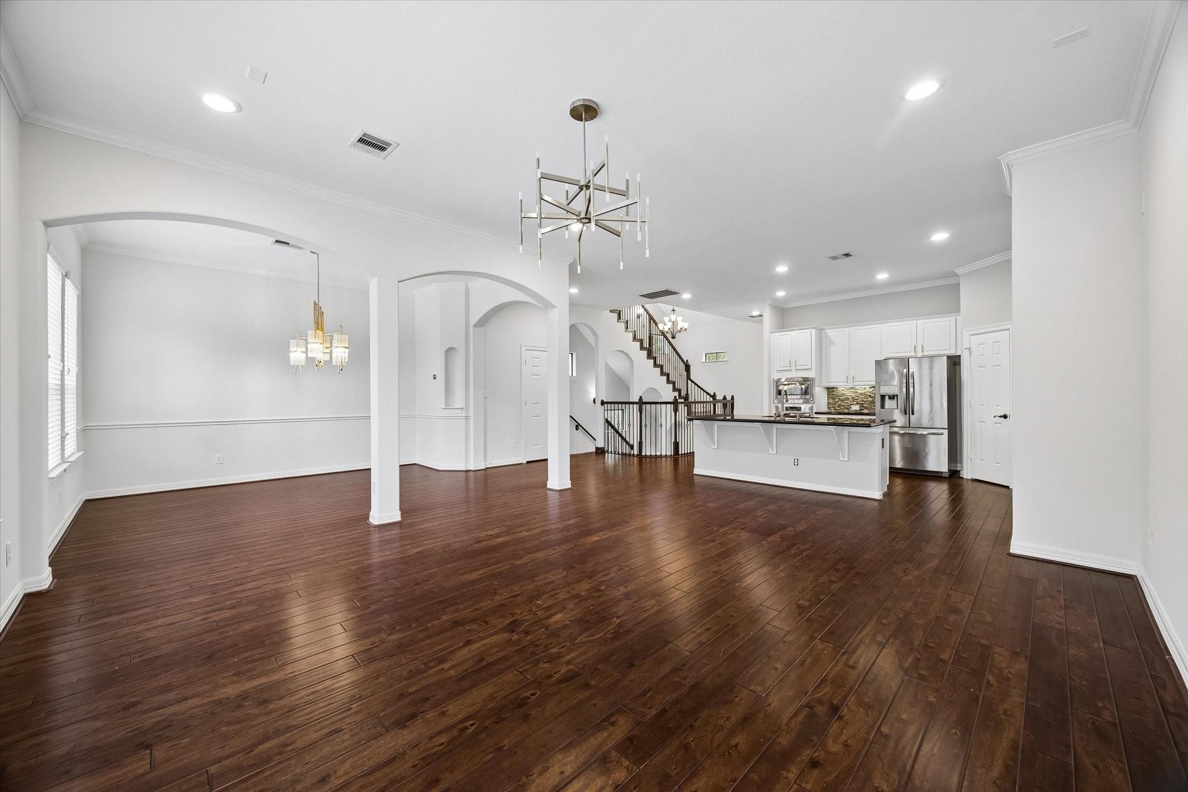
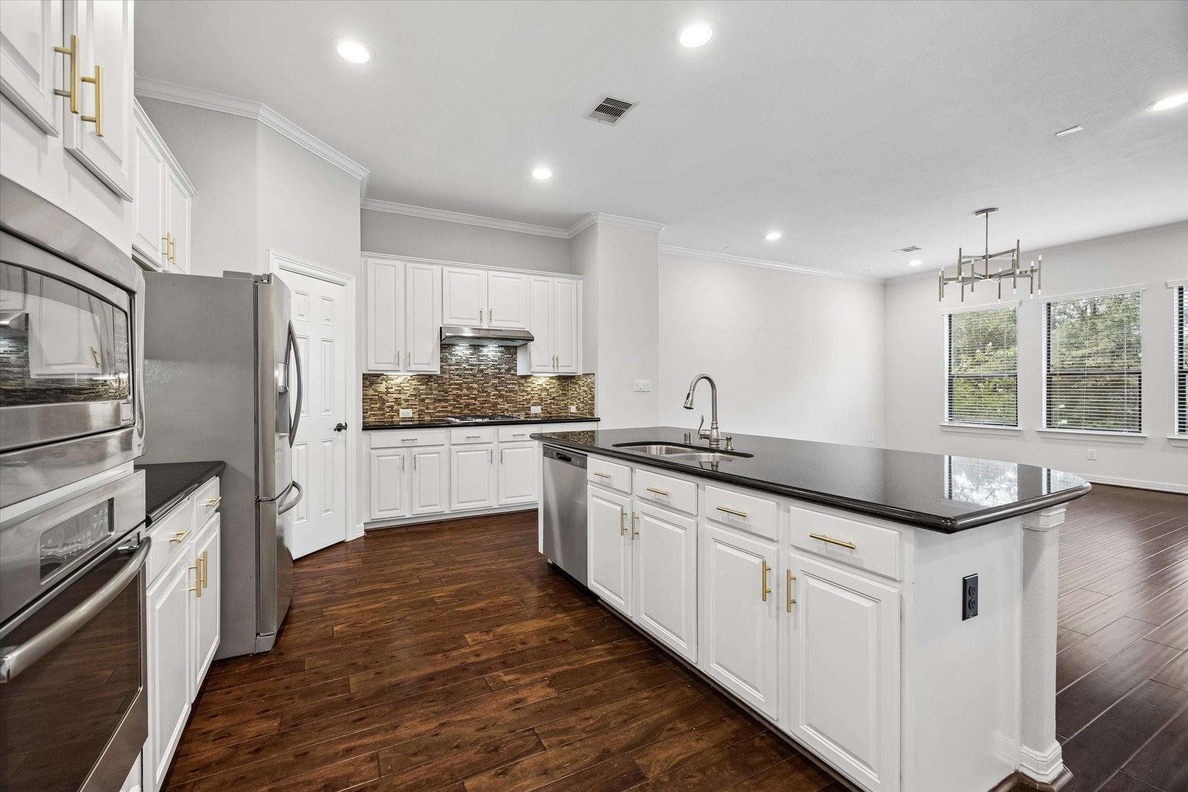
Nestled in Kingwood Estates in the heart of Kingwood Town Center, this fabulous 3-story home offers low-maintenance living in a gated community. Close to amenities like Starbucks, restaurants, and shops, its location is prime. The first floor features two secondary bedrooms connected by a Jack and Jill bathroom. Wood flooring graces the open-concept first and second floors. The spacious family room seamlessly connects to the kitchen with stainless steel appliances, and an oversized island. A versatile space adjacent to kitchen suits media, exercise, or office needs. Upstairs, the primary bedroom retreat features an ensuite bath and oversized closet space, accompanied by another secondary bedroom also with ensuite bath. The custom paved patio offers a private space for relaxation and privacy with no rear neighbors. Available September 1st!

Save
Ask
Tour
Hide
Share
Listing Snapshot
Price 
$2,700
Days On Site 
10 Days
Bedrooms 
4
Inside Area (SqFt) 
2,805 sqft
Total Baths 
4
Full Baths 
3
Partial Baths 
1
Lot Size 
0.0458 Acres
Year Built 
2013
MLS® Number 
97824369
Status 
Pending
Property Tax 
N/A
HOA/Condo/Coop Fees 
N/A
Sq Ft Source 
N/A
Friends & Family
Recent Activity
2 days agoListing updated with changes from the MLS®
2 days agoStatus changed to Pending
2 weeks agoListing first seen on site
General Features
Acres 
0.0458
Attached Garage 
Yes
Disclosures 
No Disclosures
Garage 
Yes
Garage Spaces 
2
Green Energy Efficient 
ThermostatHVAC
Lease Term 
12 Months
Number Of Stories 
3
Parking 
AttachedAdditional ParkingElectric GateGarage Door Opener
Parking Spaces 
2
Pets 
Call
Property Sub Type 
Single Family Residence
Security 
Secured Garage/Parking
Sewer 
Public Sewer
SqFt Total 
2805
Style 
Traditional
Water Source 
Public
Interior Features
Appliances 
DisposalElectric OvenMicrowaveGas CooktopDryerRefrigeratorWasherDishwasher
Cooling 
Ceiling Fan(s)Electric
Flooring 
CarpetTileWood
Heating 
Natural Gas
Interior 
Kitchen IslandPantryGranite CountersDouble VanitySmart Thermostat
Laundry Features 
Electric Dryer HookupGas Dryer HookupWasher Hookup
Window Features 
Low Emissivity Windows
Bedroom 
Dimensions - 17x12Level - FirstArea - 204
Dining Room 
Dimensions - 14x13Level - SecondArea - 182
Family Room 
Dimensions - 20x20Level - SecondArea - 400
Master Bedroom 
Dimensions - 19x19Level - ThirdArea - 361
Save
Ask
Tour
Hide
Share
Exterior Features
Lot Features 
Subdivided
Patio And Porch 
Patio
Windows/Doors 
Low Emissivity Windows
Community Features
MLS Area 
32
School District 
29 - Humble
Schools
School District
29 - Humble
Elementary School
Greentree Elementary School
Middle School
Creekwood Middle School
High School
Kingwood High School
Listing courtesy of Jane Byrd Properties International LLC [email protected]

IDX information is provided exclusively for consumers’ personal, non-commercial use. It may not be used for any purpose other than to identify prospective properties consumers may be interested in purchasing. This data is deemed reliable but is not guaranteed accurate by the MLS.

Data provided by HAR.com © 2026. All information provided should be independently verified.

Neighborhood & Commute
Source: Walkscore
Disclosure: Community information and market data powered by Constellation Data Labs. Information is deemed reliable but not guaranteed.
Save
Ask
Tour
Hide
Share