Search For Homes

Save
Ask
Tour
Hide
Share
$1,700
82 Days On Site

8807 Barton Street
Houston, TX 77075

For Rent|Single Family Residence|Active
3
Beds
2
Total Baths
1
Full Bath
1
Partial Bath
1,288
SqFt
$1
/SqFt
1974
Built
Subdivision:
Easthaven
County:
Harris
Call Now: 346.202.7307
Is this the listing for you? We can help make it yours.
346.202.7307
8807 Barton Street8807 Barton Street8807 Barton Street8807 Barton Street
Save
Ask
Tour
Hide
Share

Mortgage Calculator

Monthly Payment (Est.)

Enter an interest rate to see your estimated monthly payment.
Calculator powered by Showcase IDX, a Constellation1 Company. Copyright ©2026 Information is deemed reliable but not guaranteed.

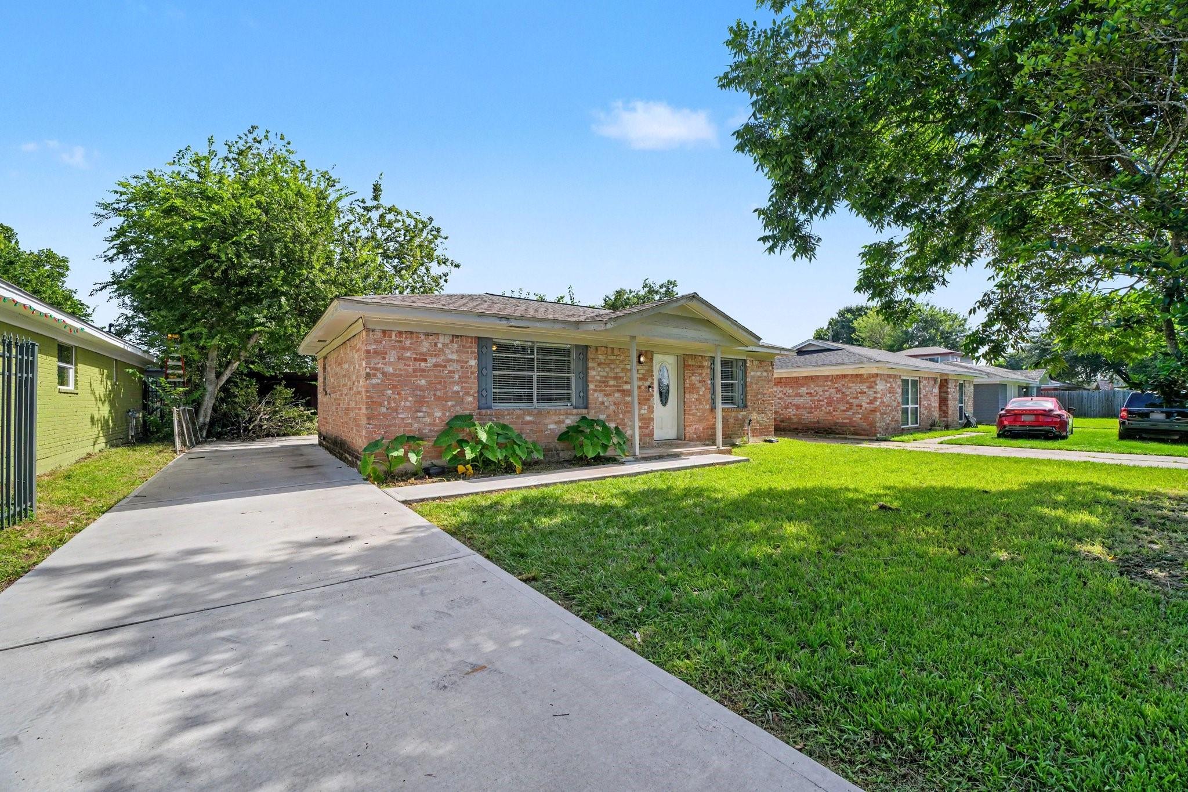
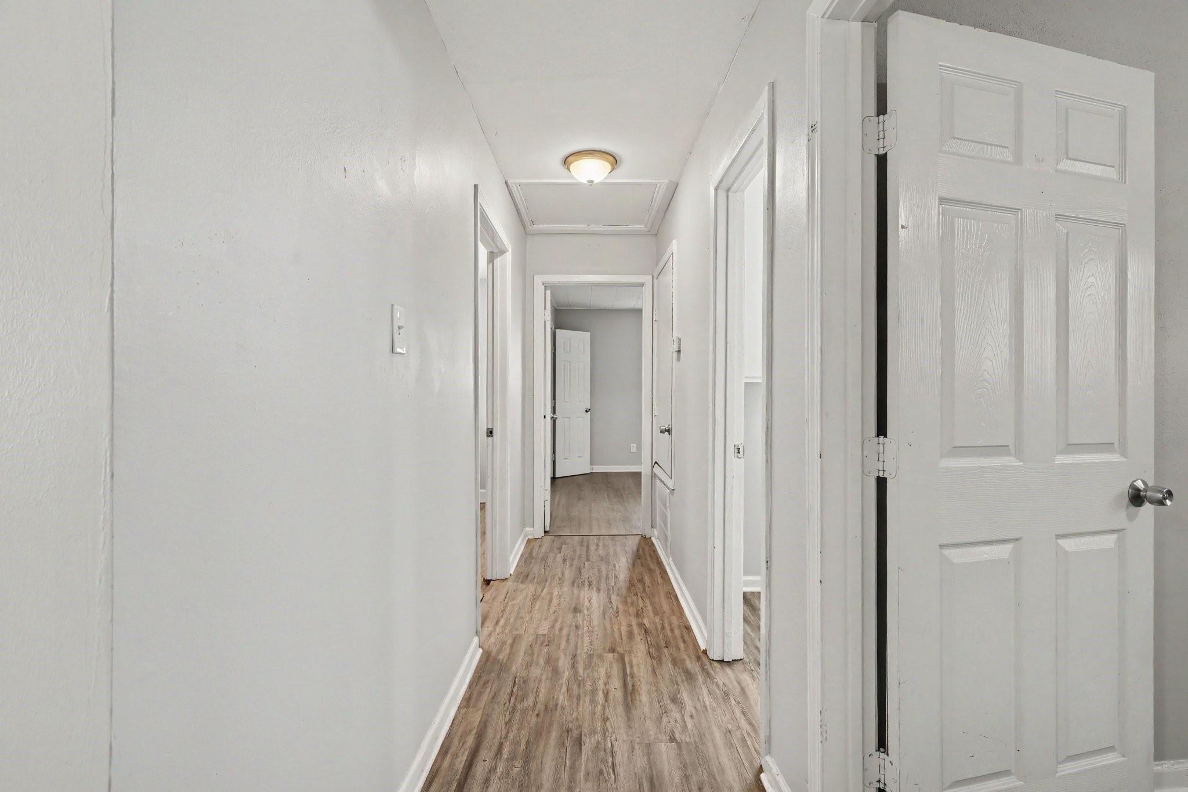
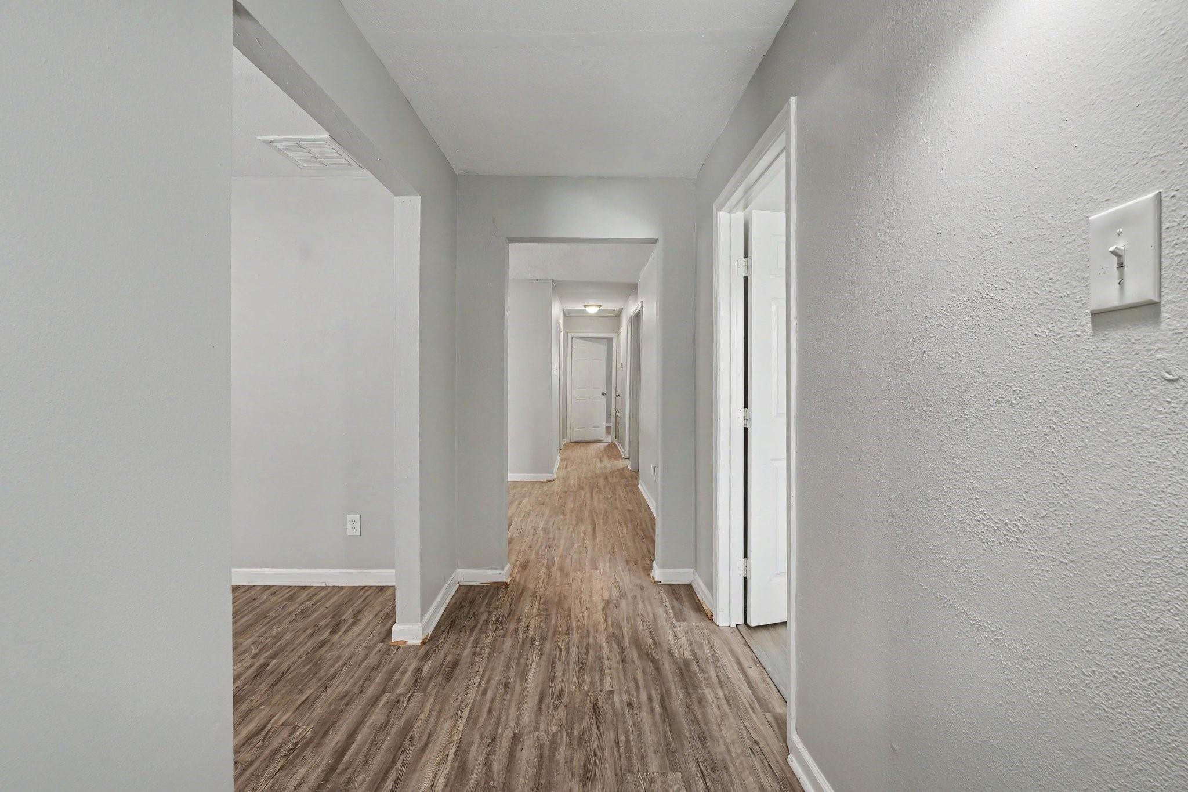
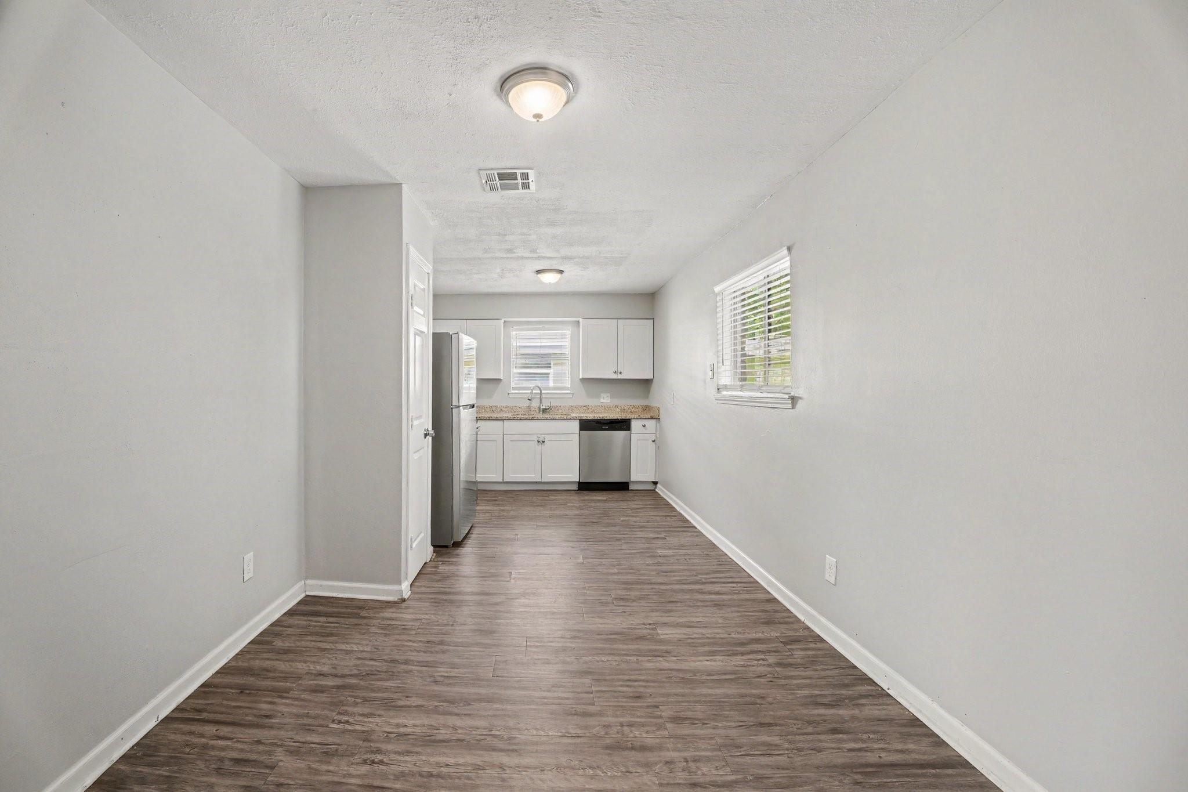
Move-in ready and beautifully updated, this 3-bedroom, 1.5-bath home is located at the end of a quiet street. The spacious family room opens to an updated kitchen featuring granite countertops, white shaker-style cabinets, an electric range, dishwasher, garbage disposal, and stainless steel refrigerator. Recent updates include luxury vinyl plank flooring throughout the home with no carpet, fresh interior and exterior paint, updated doors, window blinds, light fixtures, water heater, tub, and updated bathroom vanities, fixtures, and toilets. All bedrooms offer ceiling fans and ample closet space. A large utility room includes a washer and dryer. Outside you'll find a fenced backyard, covered carport, and storage shed. No prior broken leases, evictions, or indoor smoking. Dogs considered on a case-by-case basis; no cats. Room sizes are approximate. Please verify measurements and schools if important.

Save
Ask
Tour
Hide
Share
Listing Snapshot
Price 
$1,700
Days On Site 
82 Days
Bedrooms 
3
Inside Area (SqFt) 
1,288 sqft
Total Baths 
2
Full Baths 
1
Partial Baths 
1
Lot Size 
0.1148 Acres
Year Built 
1974
MLS® Number 
97878863
Status 
Active
Property Tax 
N/A
HOA/Condo/Coop Fees 
N/A
Sq Ft Source 
N/A
Friends & Family
Recent Activity
4 weeks agoListing updated with changes from the MLS®
4 weeks agoPrice changed to $1,700
3 months agoListing first seen on site
General Features
Acres 
0.1148
Direction Faces 
South
Disclosures 
No Disclosures
Garage 
Yes
Green Energy Efficient 
ThermostatHVAC
Lease Term 
12 Months
Number Of Stories 
1
Parking 
No GarageAdditional ParkingDriveway
Pets 
Call
Property Sub Type 
Single Family Residence
Sewer 
Public Sewer
SqFt Total 
1288
Style 
Traditional
Utilities 
None
Water Source 
Public
Interior Features
Appliances 
DisposalElectric OvenElectric RangeDryerRefrigeratorWasherDishwasher
Cooling 
Ceiling Fan(s)Electric
Flooring 
Vinyl
Heating 
Natural Gas
Interior 
Walk-In Closet(s)PantryMaster DownstairsGranite CountersSmart Thermostat
Laundry Features 
Electric Dryer HookupGas Dryer HookupWasher Hookup
Window Features 
Window Coverings
Bathroom 
Dimensions - 10x4Level - FirstArea - 40
Bedroom 
Dimensions - 10x9Level - FirstArea - 90
Breakfast 
Dimensions - 9x7Level - FirstArea - 63
Kitchen 
Dimensions - 10x9Level - FirstArea - 90
Living Room 
Dimensions - 17x11Level - FirstArea - 187
Master Bathroom 
Dimensions - 6x3Level - FirstArea - 18
Master Bedroom 
Dimensions - 13x10Level - FirstArea - 130
Utility Room 
Dimensions - 16x4Level - FirstArea - 64
Save
Ask
Tour
Hide
Share
Exterior Features
Fencing 
Back Yard
Lot Features 
Cul-De-SacSubdivided
Other Structures 
Shed(s)
Windows/Doors 
Window Coverings
Community Features
MLS Area 
3
School District 
41 - Pasadena
Roads 
Concrete
Schools
School District
41 - Pasadena
Elementary School
Jessup Elementary School
Middle School
Schneider Middle School
High School
South Houston High School
Listing courtesy of Better Homes and Gardens Real Estate Gary Greene - Cypress [email protected]

IDX information is provided exclusively for consumers’ personal, non-commercial use. It may not be used for any purpose other than to identify prospective properties consumers may be interested in purchasing. This data is deemed reliable but is not guaranteed accurate by the MLS.

Data provided by HAR.com © 2026. All information provided should be independently verified.

Neighborhood & Commute
Source: Walkscore
Disclosure: Community information and market data powered by Constellation Data Labs. Information is deemed reliable but not guaranteed.
Save
Ask
Tour
Hide
Share