Search For Homes

Save
Ask
Tour
Hide
Share
$2,580
19 Days On Site

921 Victoria Drive
Richmond, TX 77469

For Rent|Single Family Residence|Active
4
Beds
4
Total Baths
3
Full Baths
1
Partial Bath
3,028
SqFt
$1
/SqFt
1965
Built
Subdivision:
Pecan Acres Sub
County:
Fort Bend
Call Now: 346.202.7307
Is this the listing for you? We can help make it yours.
346.202.7307
921 Victoria Drive921 Victoria Drive921 Victoria Drive921 Victoria Drive
Save
Ask
Tour
Hide
Share

Mortgage Calculator

Monthly Payment (Est.)

Enter an interest rate to see your estimated monthly payment.
Calculator powered by Showcase IDX, a Constellation1 Company. Copyright ©2026 Information is deemed reliable but not guaranteed.

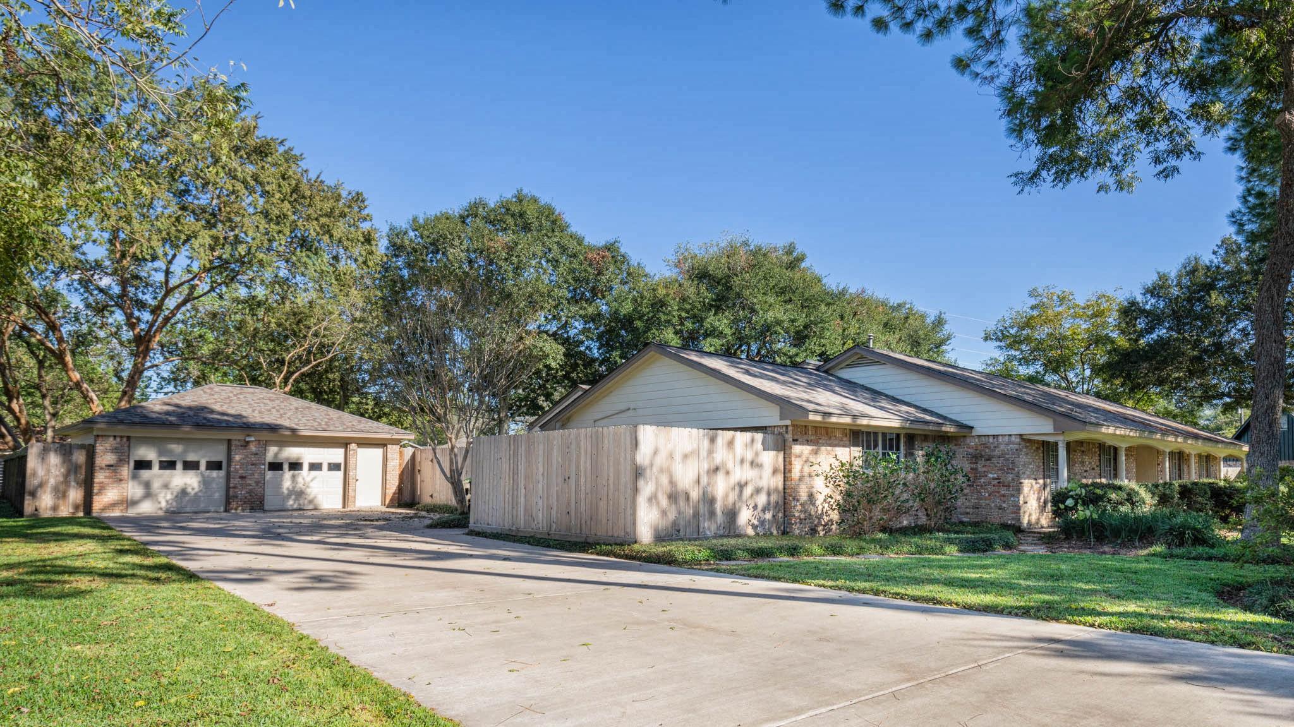
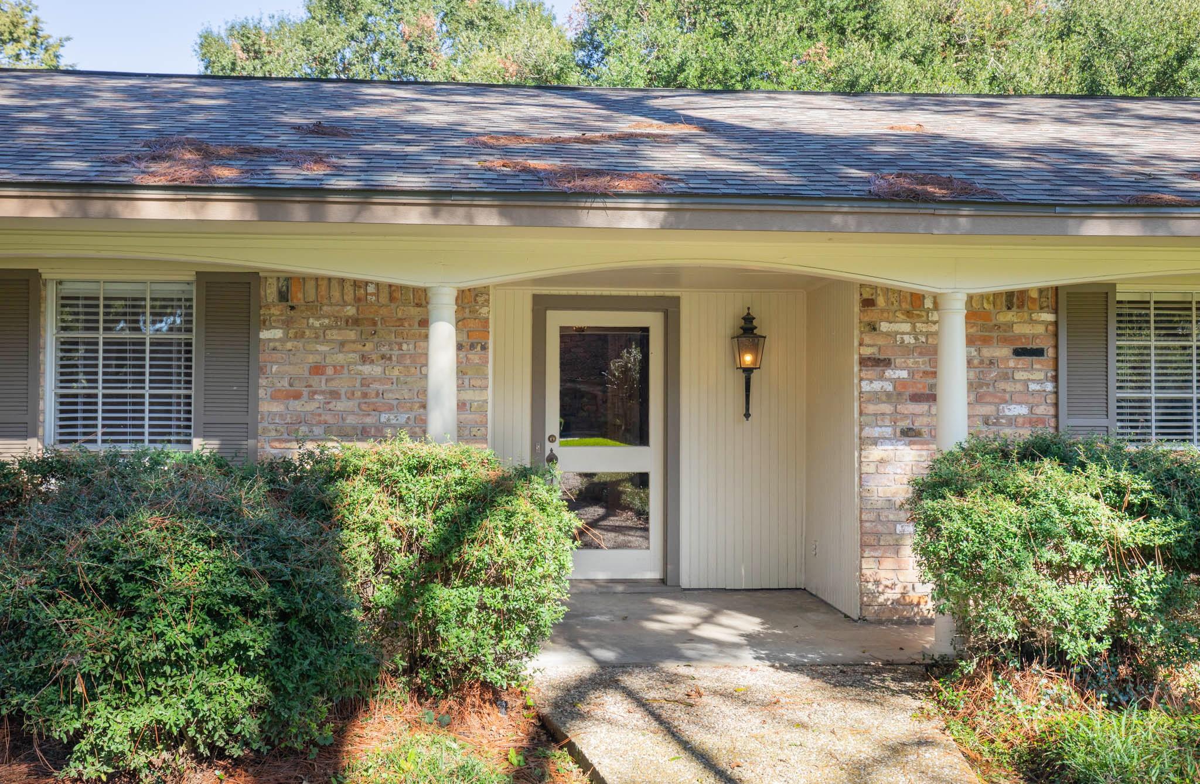
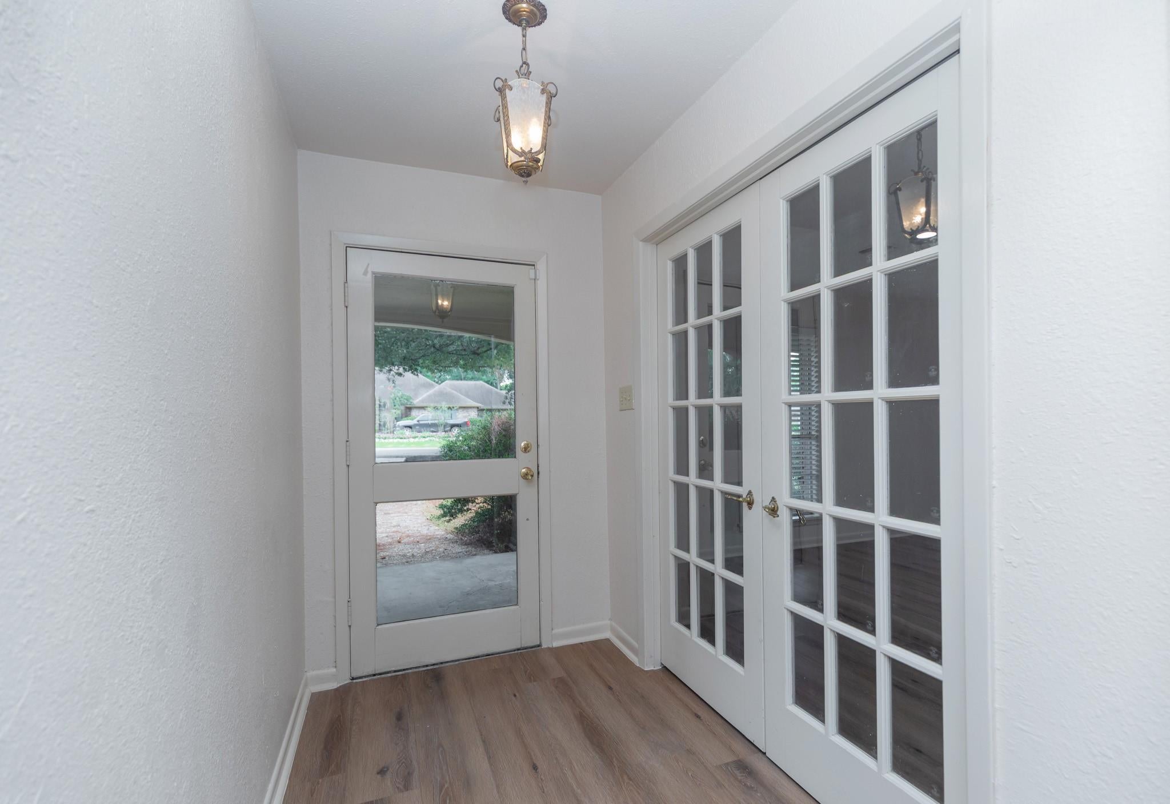
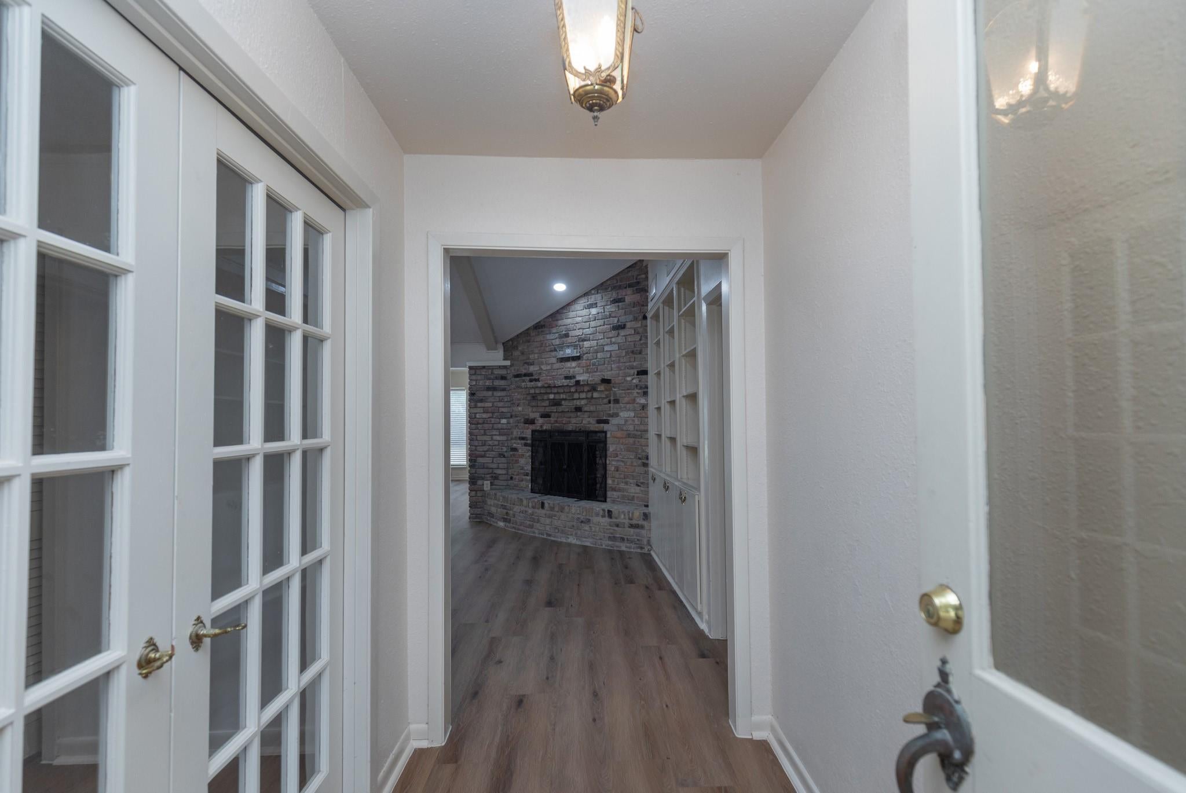
Gorgeous updated one story house, 3028 sqft living area on the land of 22651 sqft. 4 common area, 4 bedrooms, 3 and half updated bathrooms. Updated double pane sliding glass doors... to enjoy beautiful green view of spacous backyard. Recent Updated lexury vinyl plank floor thru out kitchen, breakfast, family room and den. Updated Primary bedroom (19x18) with green courtyard, and wood-like tiles. Primary bathroom with updated full sized bathtub. High ceiling in family room and breakfast area. Formal dining room with built-in wine racks. 2nd bedroom (14x12) with its own bathroom. Fully fences to this spacious backyard. Washer and dryer will stay as courtesy. Nice neighborhood you will really enjoy. House is ready to move-in. Listing agent office to check new comers' credits.

Save
Ask
Tour
Hide
Share
Listing Snapshot
Price 
$2,580
Days On Site 
19 Days
Bedrooms 
4
Inside Area (SqFt) 
3,028 sqft
Total Baths 
4
Full Baths 
3
Partial Baths 
1
Lot Size 
0.52 Acres
Year Built 
1965
MLS® Number 
97901743
Status 
Active
Property Tax 
N/A
HOA/Condo/Coop Fees 
N/A
Sq Ft Source 
N/A
Friends & Family
Recent Activity
2 weeks agoListing updated with changes from the MLS®
3 weeks agoListing first seen on site
General Features
Acres 
0.52
Disclosures 
Sellers Disclosure
Garage 
Yes
Garage Spaces 
2
Green Energy Efficient 
Thermostat
Lease Term 
12 Months
Number Of Stories 
1
Parking 
DetachedGarage Door Opener
Parking Spaces 
2
Pets 
Call
Property Sub Type 
Single Family Residence
SqFt Total 
3028
Style 
Traditional
Utilities 
Cable Available
Water Source 
Public
Interior Features
Appliances 
DisposalDouble OvenMicrowaveElectric CooktopDishwasher
Cooling 
Ceiling Fan(s)Electric
Fireplace 
Yes
Fireplaces 
1
Flooring 
TileVinyl
Furnished 
Unfurnished
Heating 
Natural Gas
Interior 
StorageBreakfast BarPantryTile CountersDouble VanitySmart Thermostat
Laundry Features 
Electric Dryer HookupWasher Hookup
Window Features 
Window Coverings
Bedroom 
Dimensions - 12x11Level - FirstArea - 132
Breakfast 
Dimensions - 15x11Level - FirstArea - 165
Den 
Dimensions - 29x17Level - FirstArea - 493
Dining Room 
Dimensions - 25x12Level - FirstArea - 300
Family Room 
Dimensions - 19x15Level - FirstArea - 285
Kitchen 
Dimensions - 18x14Level - FirstArea - 252
Master Bedroom 
Dimensions - 19x18Level - FirstArea - 342
Save
Ask
Tour
Hide
Share
Exterior Features
Fencing 
Full
Lot Features 
Cul-De-SacSubdivided
Patio And Porch 
Patio
Windows/Doors 
Window Coverings
Community Features
Community Features 
Curbs
MLS Area 
30
School District 
33 - Lamar Consolidated
Roads 
Asphalt
Schools
School District
33 - Lamar Consolidated
Elementary School
Long Elementary School (Lamar)
Middle School
Lamar Junior High School
High School
Lamar Consolidated High School
Listing courtesy of RE/MAX Southwest [email protected]

IDX information is provided exclusively for consumers’ personal, non-commercial use. It may not be used for any purpose other than to identify prospective properties consumers may be interested in purchasing. This data is deemed reliable but is not guaranteed accurate by the MLS.

Data provided by HAR.com © 2026. All information provided should be independently verified.

Neighborhood & Commute
Source: Walkscore
Disclosure: Community information and market data powered by Constellation Data Labs. Information is deemed reliable but not guaranteed.
Save
Ask
Tour
Hide
Share