Search For Homes

Save
Ask
Tour
Hide
Share
$265,000
9 Days On Site

12727 Fern Forest Drive
Hockley, TX 77044

For Sale|Single Family Residence|Active
3
Beds
2
Total Baths
2
Full Baths
2,035
SqFt
$130
/SqFt
1973
Built
Subdivision:
Parkway Forest Sec 01
County:
Harris
Call Now: 346.202.7307
Is this the listing for you? We can help make it yours.
346.202.7307
12727 Fern Forest Drive12727 Fern Forest Drive12727 Fern Forest Drive12727 Fern Forest Drive
Save
Ask
Tour
Hide
Share

Mortgage Calculator

Monthly Payment (Est.)

$1,209
Calculator powered by Showcase IDX, a Constellation1 Company. Copyright ©2026 Information is deemed reliable but not guaranteed.

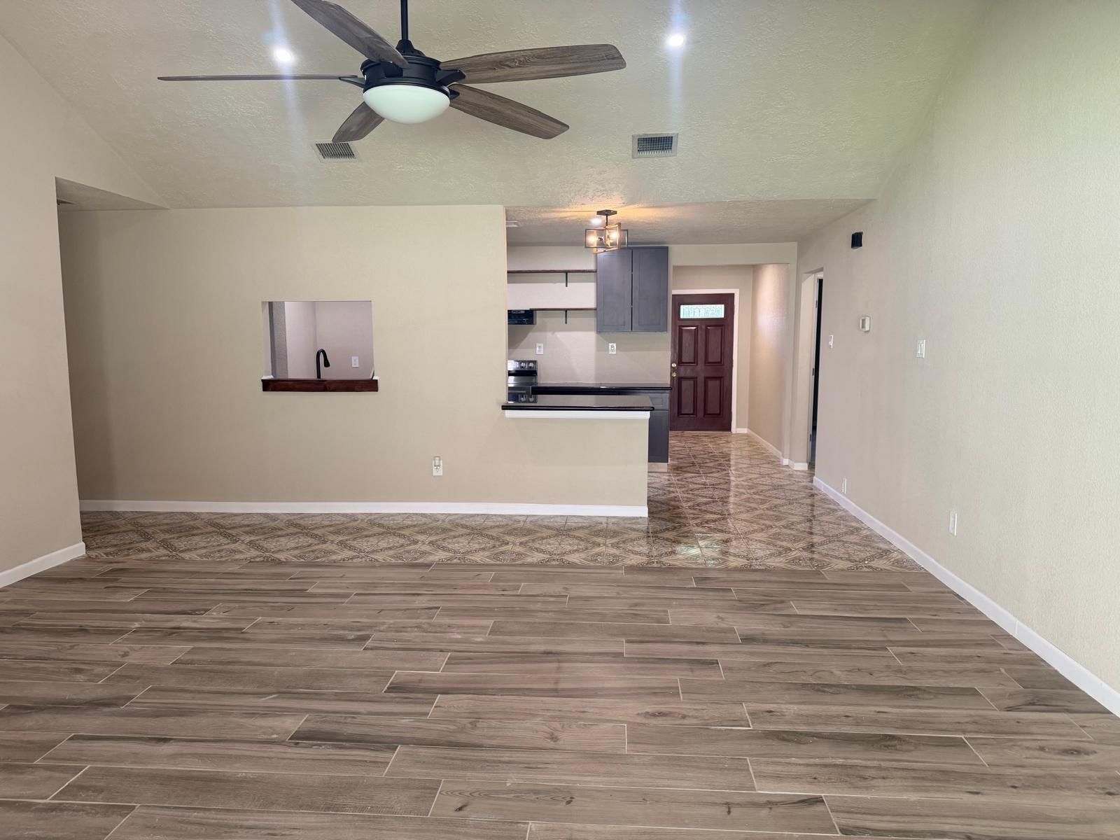
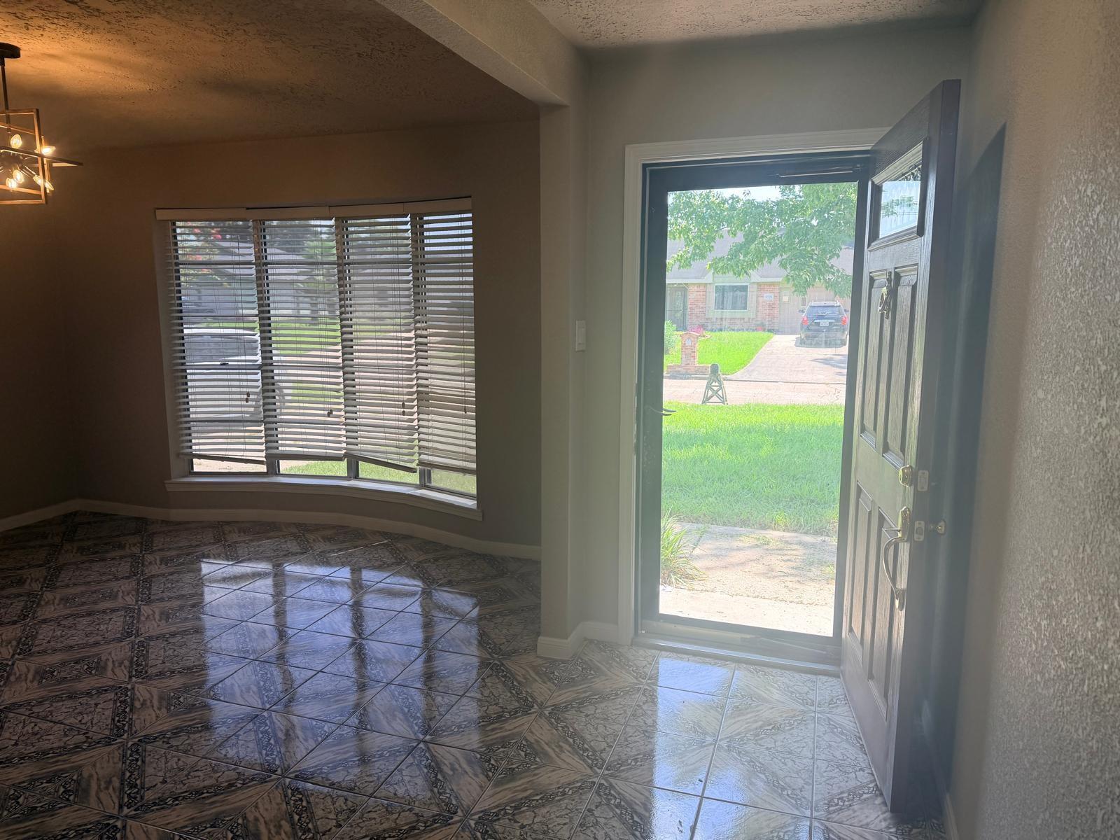
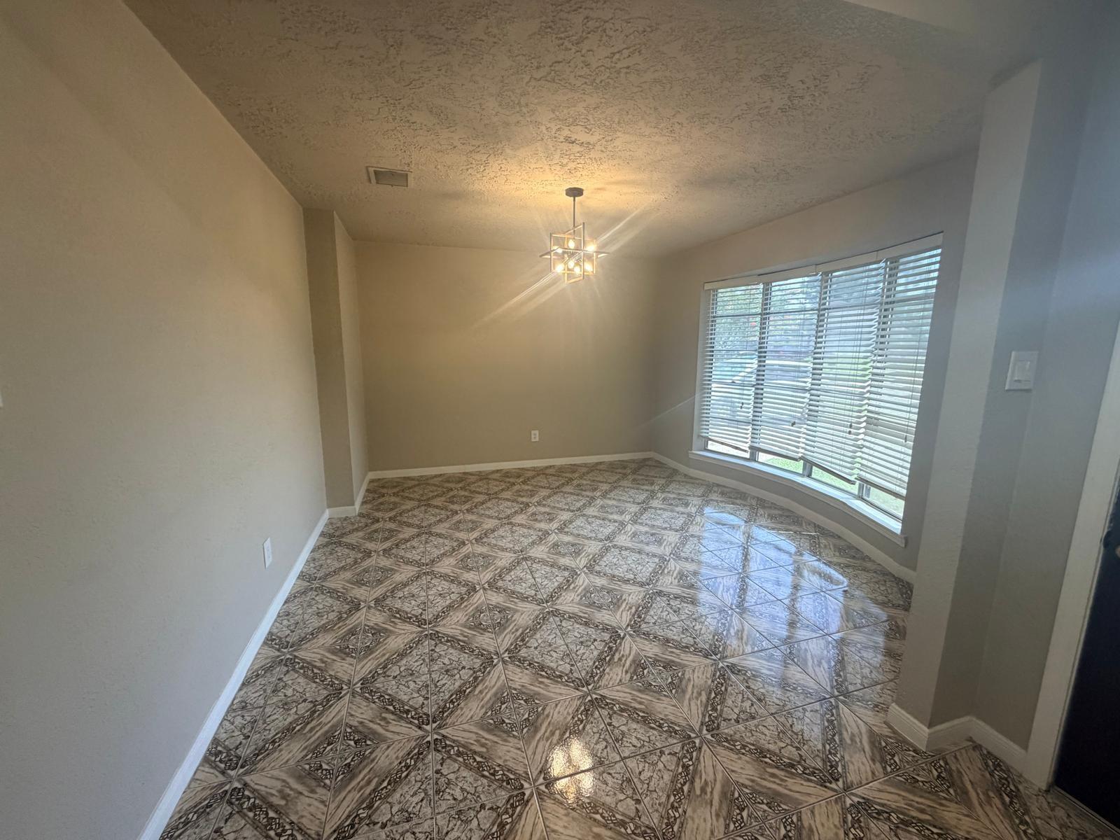
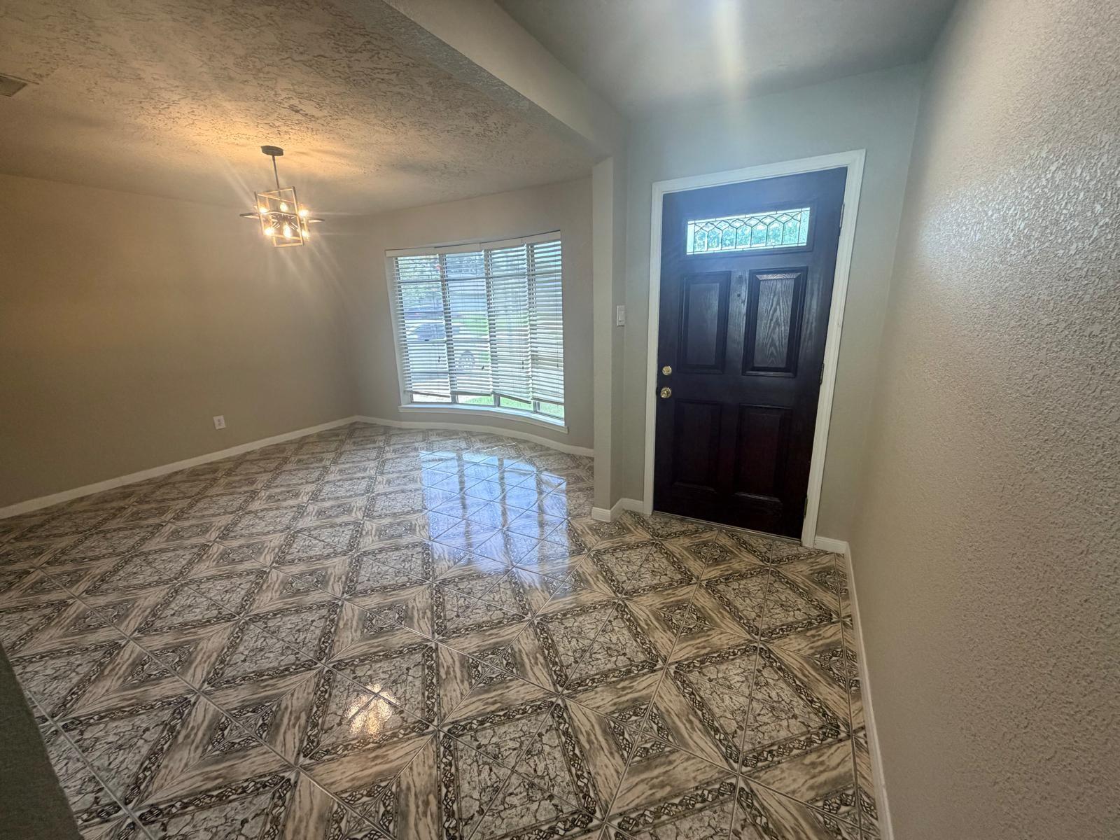
BEAUTIFULLY RENOVATED | 3 BEDROOMS | 2 BATHS | 2,035 SQ FT Welcome to 12727 Fern Forest Drive, Houston, TX 77044, a beautifully renovated 3-bedroom, 2 bath home offering approximately 2,035 sq. ft. of living space on a 6,577 sq. ft. lot. Built in 1973, this home has undergone extensive updates that combine its established character with fresh, modern finishes. Step inside to a bright, refreshed interior featuring updated tile flooring, fresh paint, recessed lighting, new trim and baseboards, and updated doors in select areas. The home also features central heating and cooling and a fireplace, creating a comfortable living environment throughout the year. The renovated kitchen is a highlight of the home, featuring new lower cabinetry, countertops, backsplash, sink, dishwasher, vent hood, upper shelving and pendant lighting. The improvements create a functional and attractive space that’s ready for everyday meals and entertaining.

Save
Ask
Tour
Hide
Share
Listing Snapshot
Price 
$265,000
Days On Site 
9 Days
Bedrooms 
3
Inside Area (SqFt) 
2,035 sqft
Total Baths 
2
Full Baths 
2
Partial Baths 
N/A
Lot Size 
0.1515 Acres
Year Built 
1973
MLS® Number 
97901968
Status 
Active
Property Tax 
$5,975
HOA/Condo/Coop Fees 
N/A
Sq Ft Source 
N/A
Friends & Family
Recent Activity
a week agoListing updated with changes from the MLS®
a week agoListing first seen on site
General Features
Acres 
0.1515
Attached Garage 
Yes
Disclosures 
Sellers Disclosure
Foundation 
Block
Garage 
Yes
Garage Spaces 
1
Green Energy Efficient 
HVAC
Parking 
AttachedAdditional ParkingGarage Door Opener
Parking Spaces 
1
Property Sub Type 
Single Family Residence
Sewer 
Public Sewer
SqFt Total 
2035
Style 
Traditional
Water Source 
Public
Interior Features
Appliances 
Water HeaterDisposalOvenMicrowaveElectric CooktopDishwasherInstant Hot WaterCooktop
Cooling 
Ceiling Fan(s)Electric
Fireplace 
Yes
Fireplace Features 
Wood Burning
Fireplaces 
1
Flooring 
ConcreteStoneTileWood
Heating 
Natural GasHot Water
Interior 
High CeilingsEntrance FoyerKitchen Island
Window Features 
Solar Screens
Bedroom 
Dimensions - 10x12Level - FirstArea - 120
Dining Room 
Dimensions - 10x12Level - FirstArea - 120
Garage Apartment 
Dimensions - 10x12Area - 120
Living Room 
Dimensions - 10x12Level - FirstArea - 120
Master Bedroom 
Dimensions - 12x14Level - FirstArea - 168
Save
Ask
Tour
Hide
Share
Exterior Features
Construction Details 
StoneWood Siding
Fencing 
Partial
Lot Features 
Back YardCleared
Roof 
OtherWood
Windows/Doors 
Solar Screens
Community Features
MLS Area 
2
School District 
46 - Sheldon
Financing Terms Available 
CashConventionalFHAVA Loan
Schools
School District
46 - Sheldon
Elementary School
Monahan Elementary School
Middle School
C.E. King Middle School
High School
Ce King High School
Listing courtesy of My Castle Realty [email protected]

IDX information is provided exclusively for consumers’ personal, non-commercial use. It may not be used for any purpose other than to identify prospective properties consumers may be interested in purchasing. This data is deemed reliable but is not guaranteed accurate by the MLS.

Data provided by HAR.com © 2026. All information provided should be independently verified.

Neighborhood & Commute
Source: Walkscore
Disclosure: Community information and market data powered by Constellation Data Labs. Information is deemed reliable but not guaranteed.
Save
Ask
Tour
Hide
Share