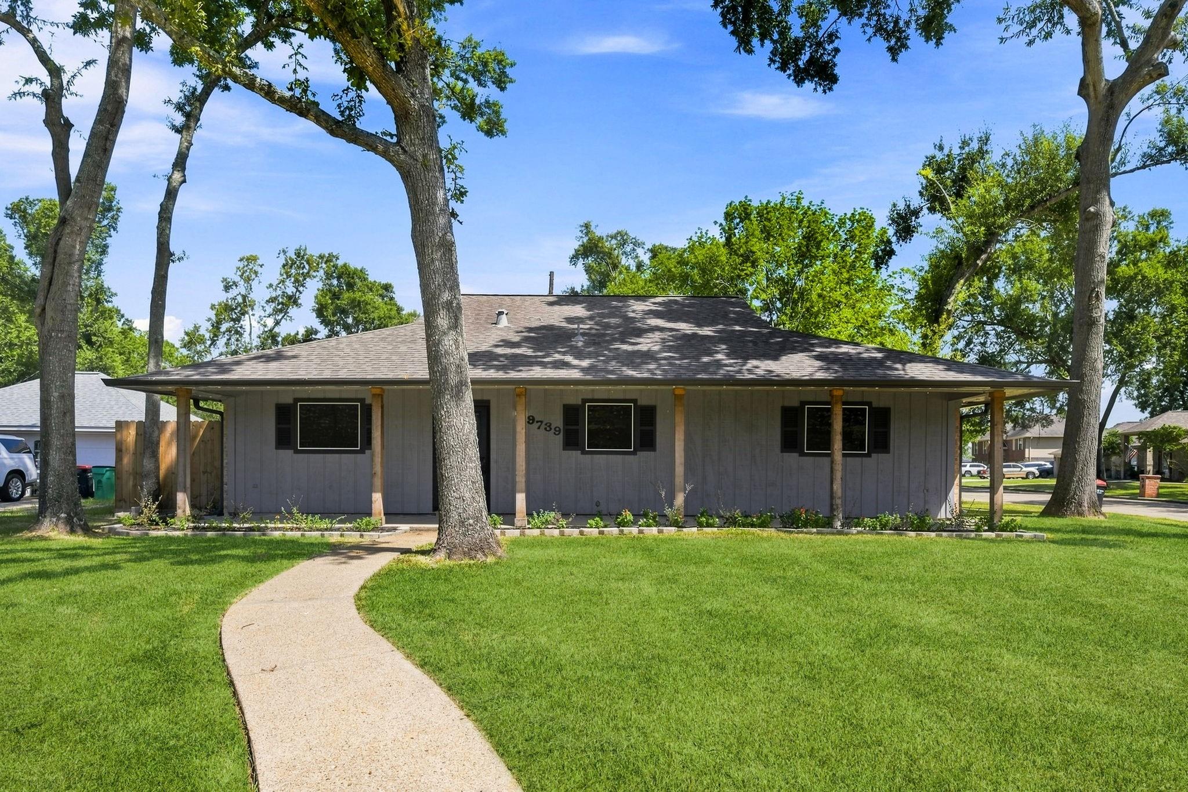
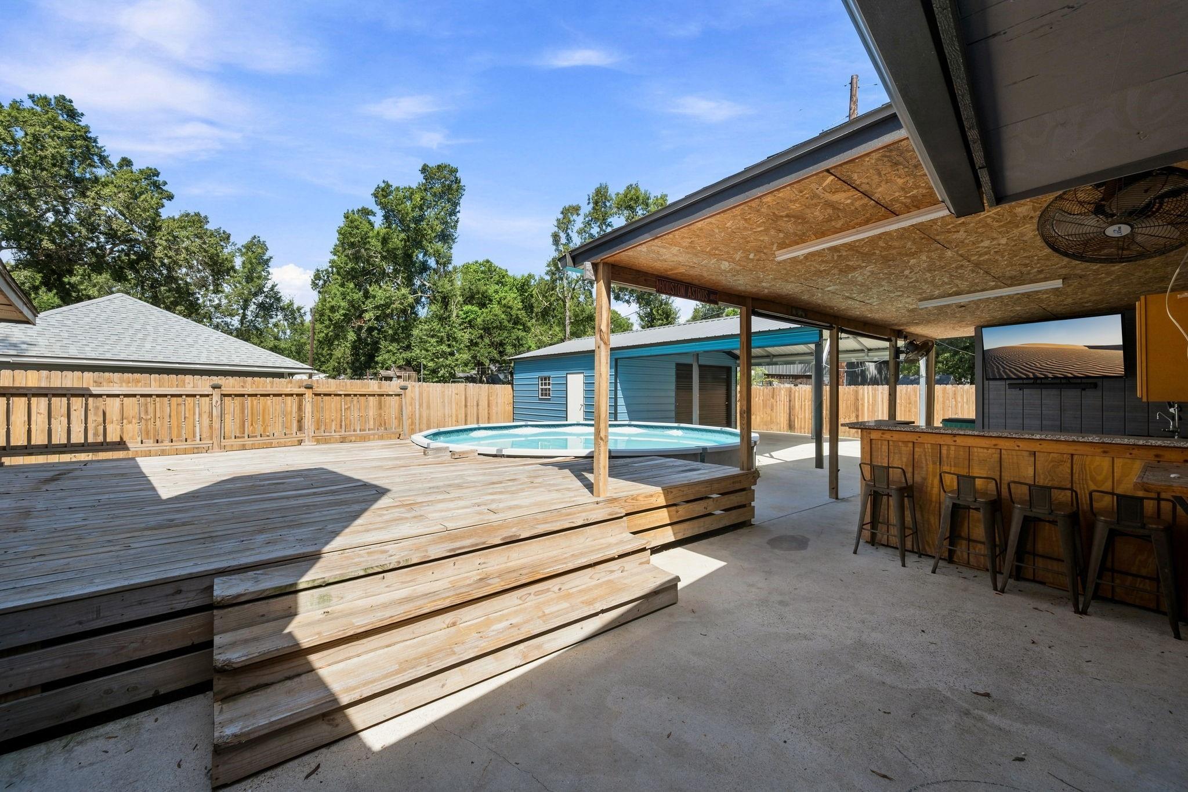
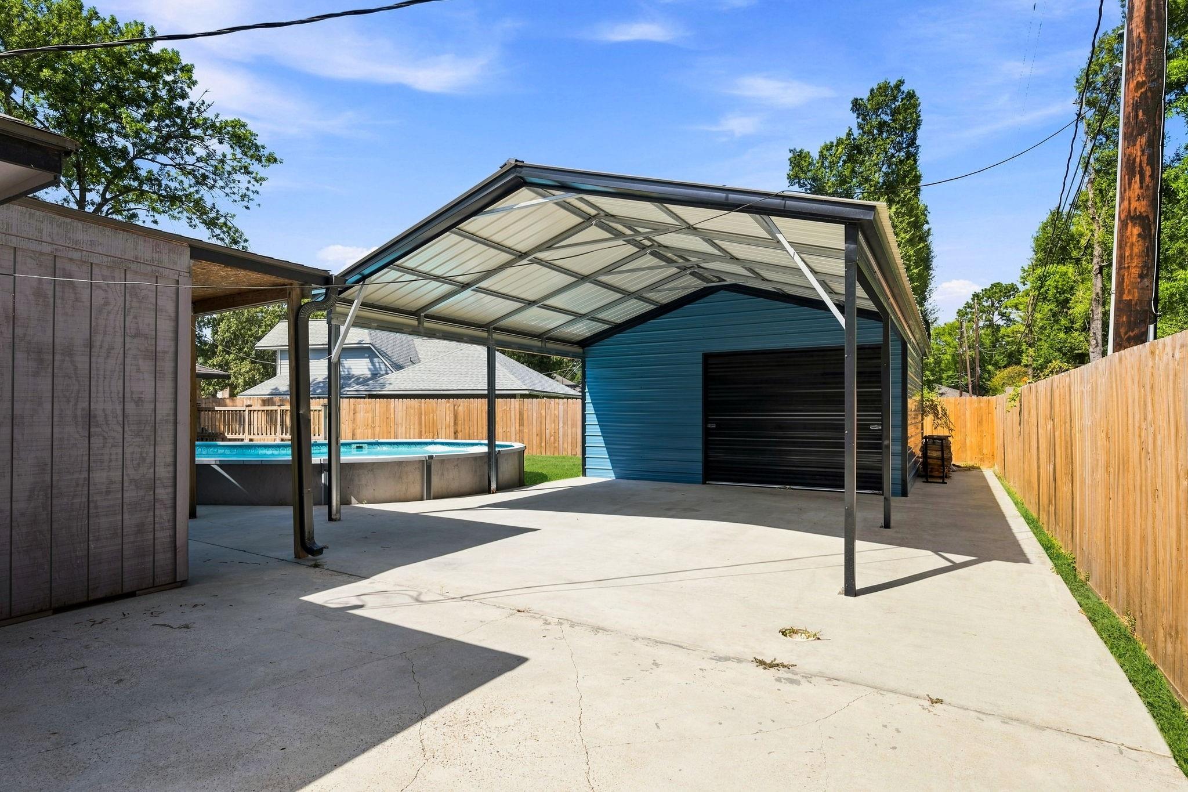
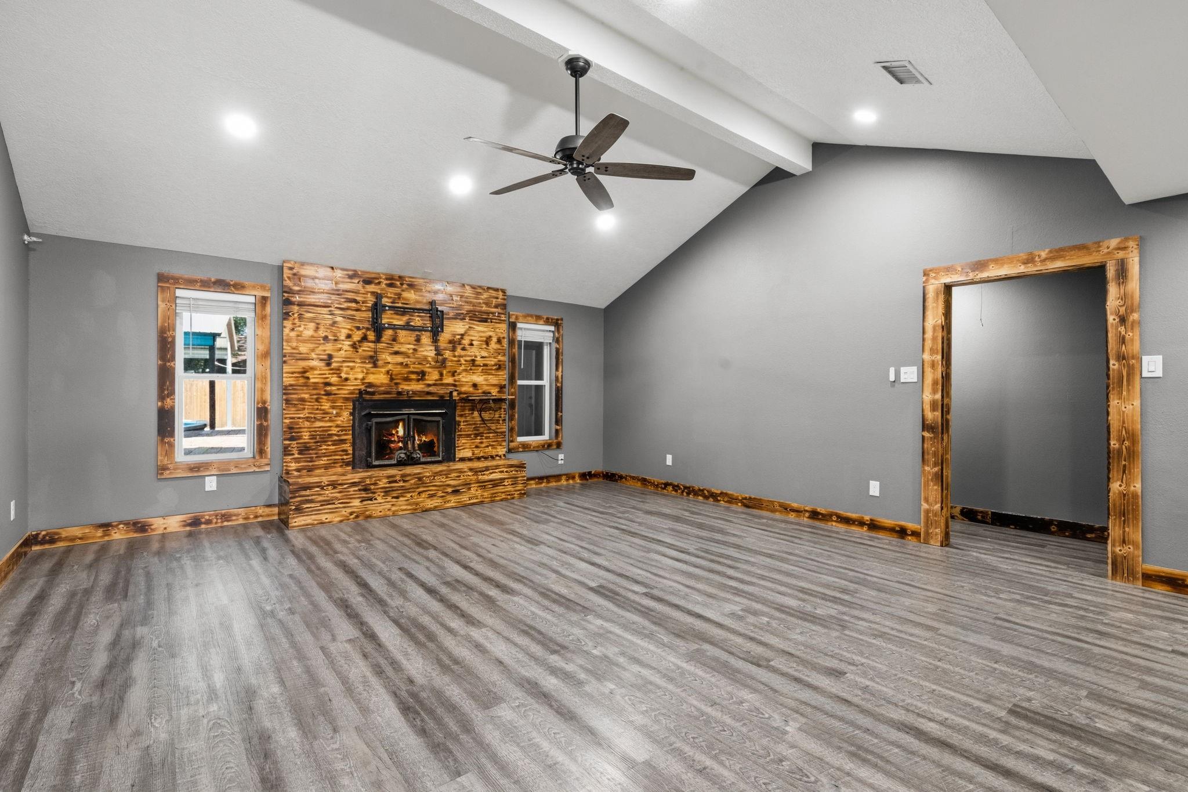
Don't miss this one-of-a-kind 3-bedroom, 2-bath home loaded with updates, exceptional outdoor living, and versatile bonus spaces. The open-concept floor plan features a spacious kitchen with granite countertops, stainless steel appliances, and a breakfast bar overlooking the family room. Interior upgrades include luxury vinyl plank flooring, recessed lighting, ceiling fans, and a cozy gas-burning fireplace. Step outside to your own private backyard retreat with a sparkling pool and deck, covered patio, outdoor kitchen with gas cooktop, TV connections, ceiling fans, and a convenient half bath—perfect for entertaining year-round. A 20x20 metal shop provides ideal space for a workshop, extra garage, or storage for boats, golf carts, ATVs, and more. An additional 12x24 attached flex space offers endless possibilities for a gym, hobby room, or storage. Major updates include new windows, a 2019 roof, and A/C replaced in March 2021. All this on a spacious corner lot!
Save
Ask
Tour
Hide
Share
Listing Snapshot
Price
$299,000
Days On Site
55 Days
Bedrooms
3
Inside Area (SqFt)
1,786 sqft
Total Baths
3
Full Baths
2
Partial Baths
1
Lot Size
0.267 Acres
Year Built
1990
MLS® Number
97928733
Status
Active
Property Tax
$7,185
HOA/Condo/Coop Fees
$8.33 monthly
Sq Ft Source
N/A
Friends & Family
React
Comment
Invite
No Comments Yet
Did you know? You can invite friends and family to your search. They can join your search, rate and discuss listings with you.
Recent Activity
a month ago
Listing updated with changes from the MLS®
a month ago
Price changed to $299,000
2 months ago
Listing first seen on site
General Features
Acres
0.267
Attached Garage
Yes
Carport
2
Direction Faces
South
Disclosures
Sellers Disclosure
Foundation
Slab
Garage
Yes
Garage Spaces
2
Green Energy Efficient
ThermostatExposure/Shade
Parking
OversizedAdditional ParkingBoatGolf Cart GarageWorkshop in GarageDetached CarportAttachedDetachedGated
Parking Spaces
4
Property Sub Type
Single Family Residence
Sewer
Public Sewer
SqFt Total
1786
Style
Traditional
Water Source
Public
Interior Features
Appliances
Water HeaterDisposalConvection OvenGas OvenOvenMicrowaveGas CooktopDishwasherCooktop
Listing courtesy of Coldwell Banker Realty - Baytown [email protected]
IDX information is provided exclusively for consumers’ personal, non-commercial use. It may not be used for any purpose other than to identify prospective properties consumers may be interested in purchasing. This data is deemed reliable but is not guaranteed accurate by the MLS.

Did you know? You can invite friends and family to your search. They can join your search, rate and discuss listings with you.