
November 2, 2017
Save
Ask
Tour
Hide
$2,100
2 Days On Site
32659 Timber Point DriveBrookshire, TX 77423
For Rent|Single Family Residence|Active
3
Beds
2
Total Baths
2
Full Baths
1,776
SqFt
$1
/SqFt
2018
Built
Subdivision:
Vanbrooke
County:
Fort Bend
Call Now: 346.202.7307
Is this the listing for you? We can help make it yours.
346.202.7307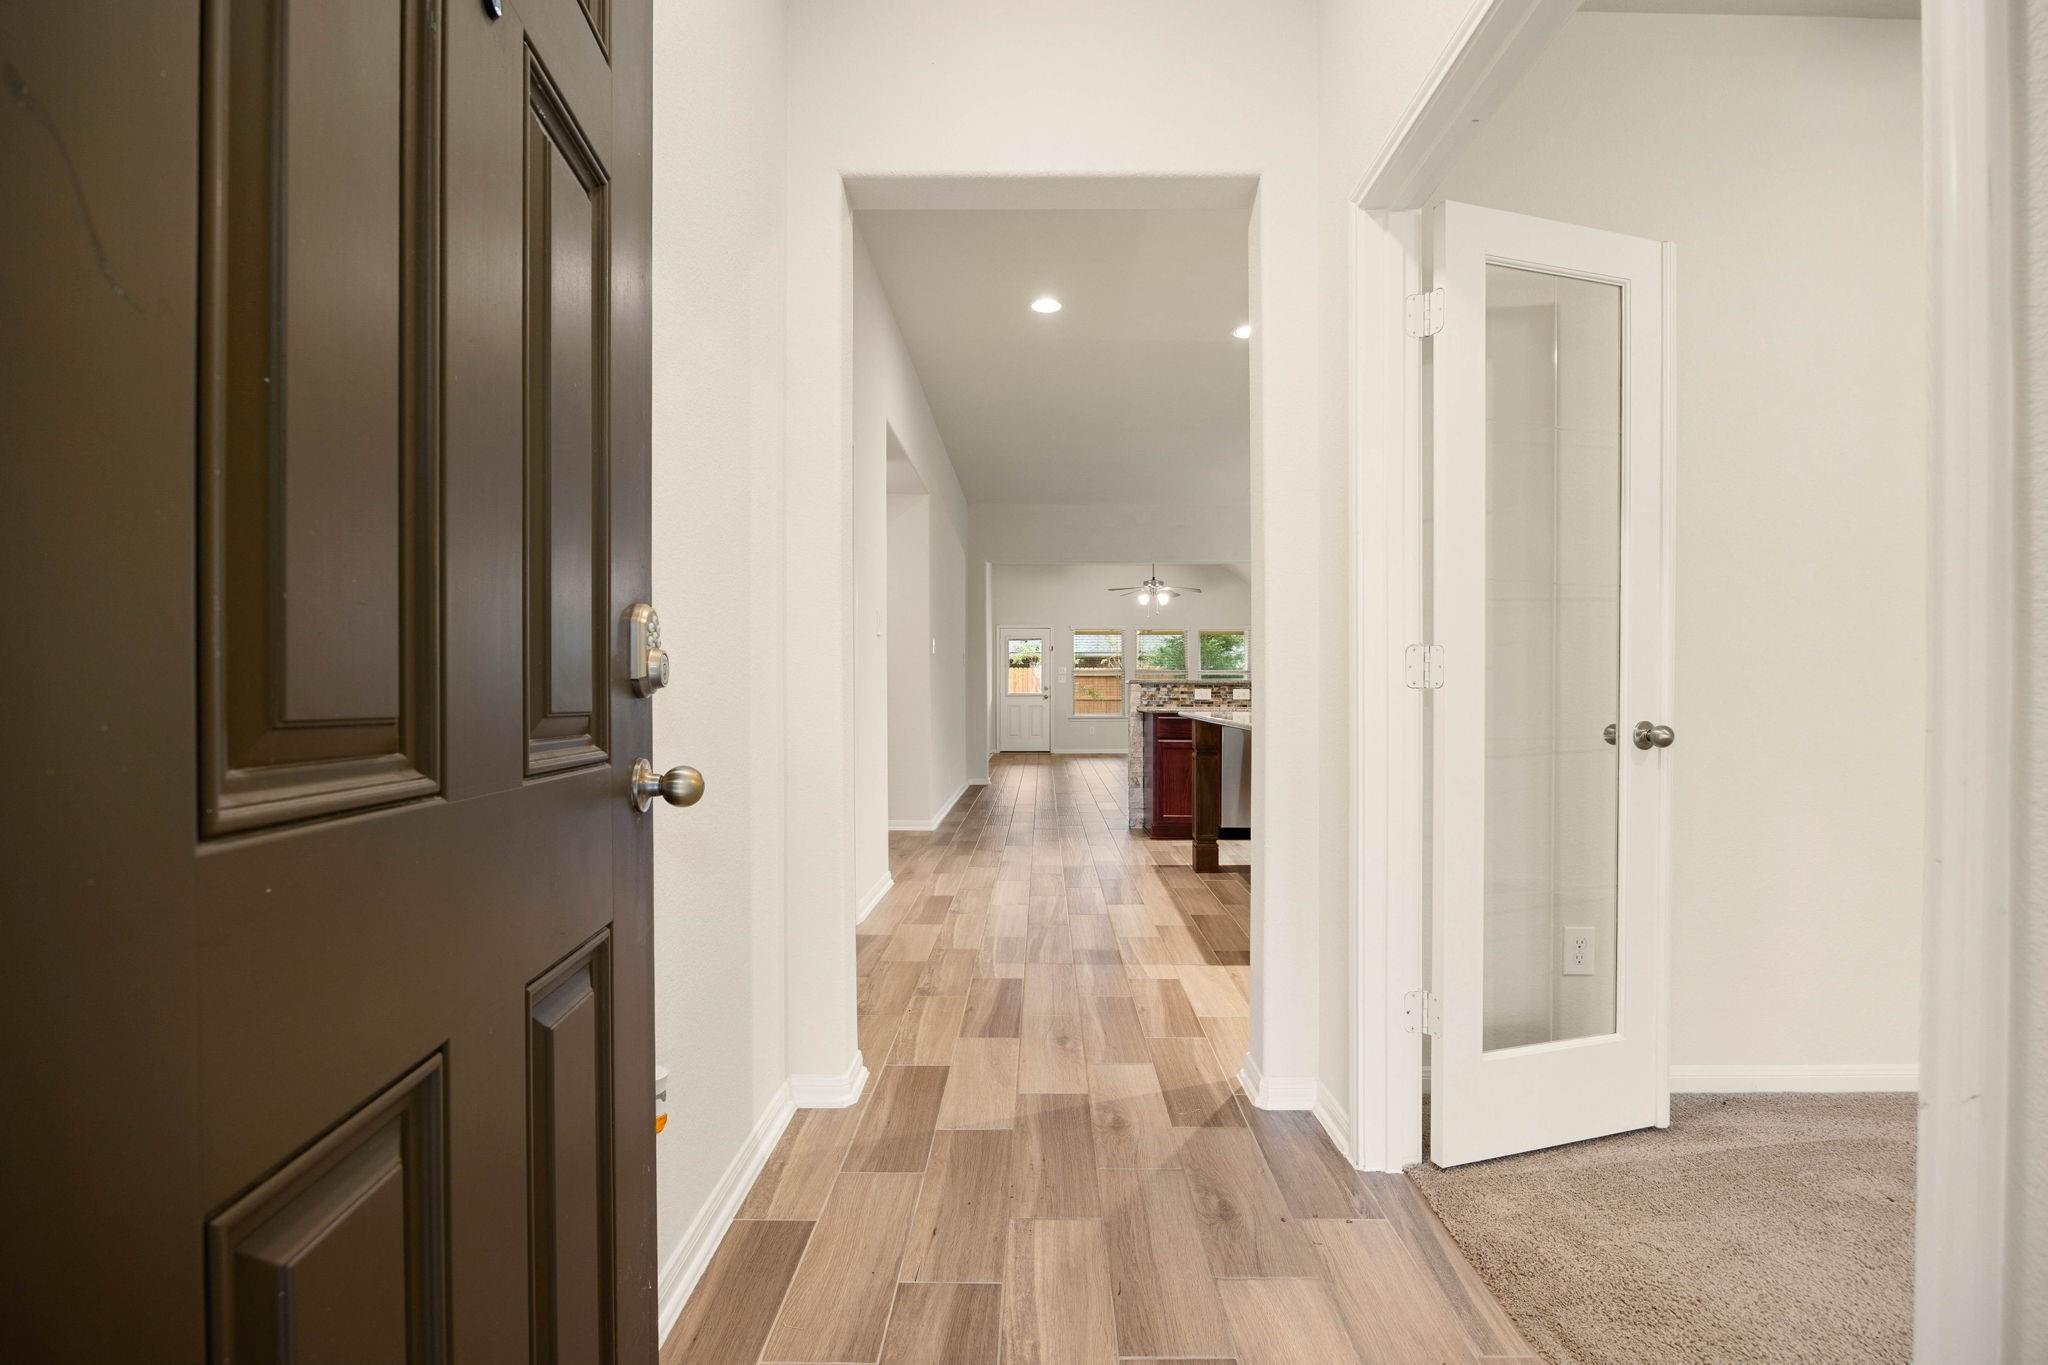
Save
Ask
Tour
Hide
Mortgage Calculator
Monthly Payment (Est.)
$10Calculator powered by Showcase IDX, a Constellation1 Company. Copyright ©2026 Information is deemed reliable but not guaranteed.
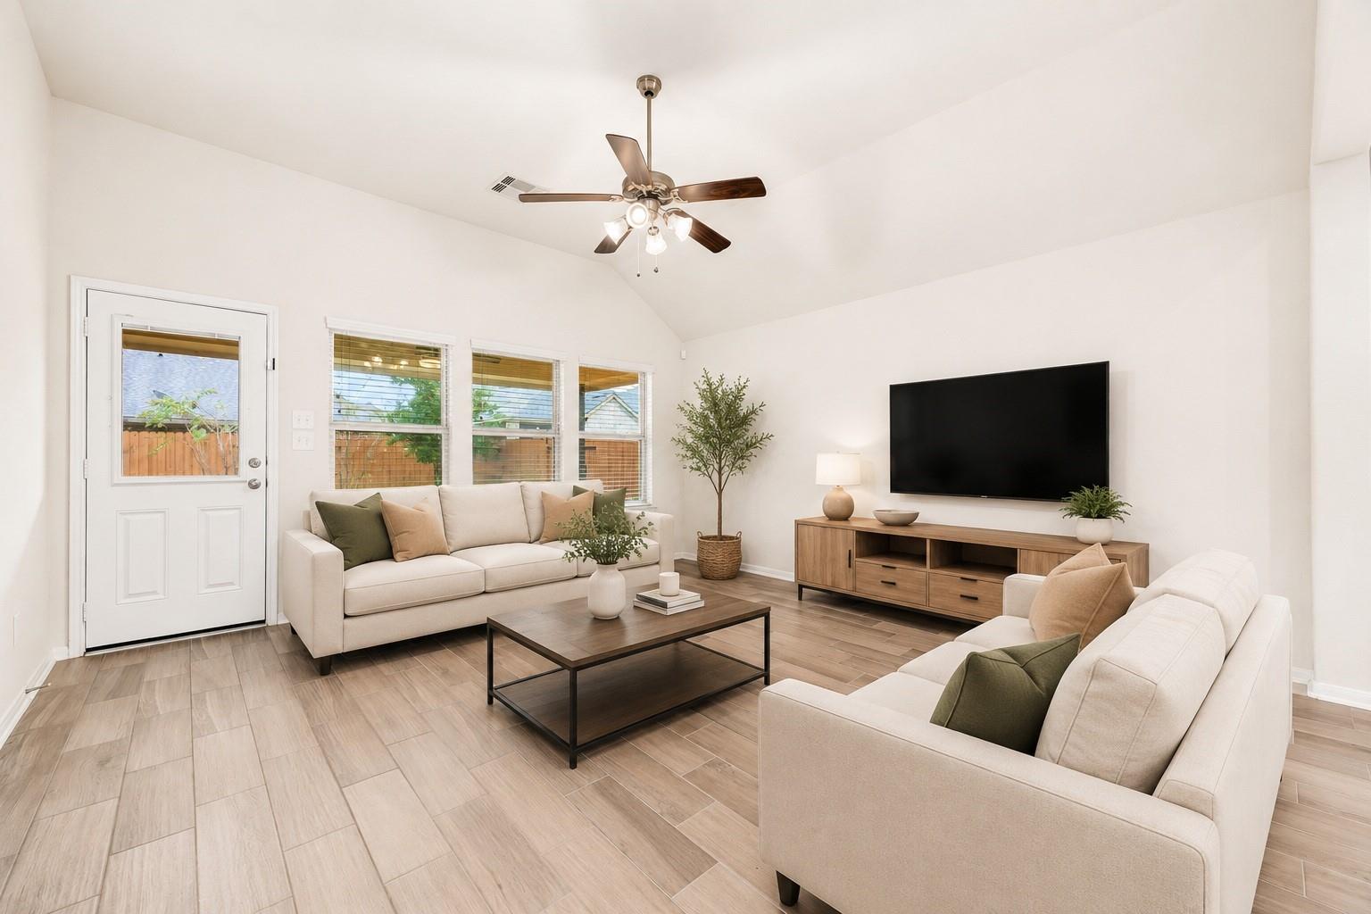
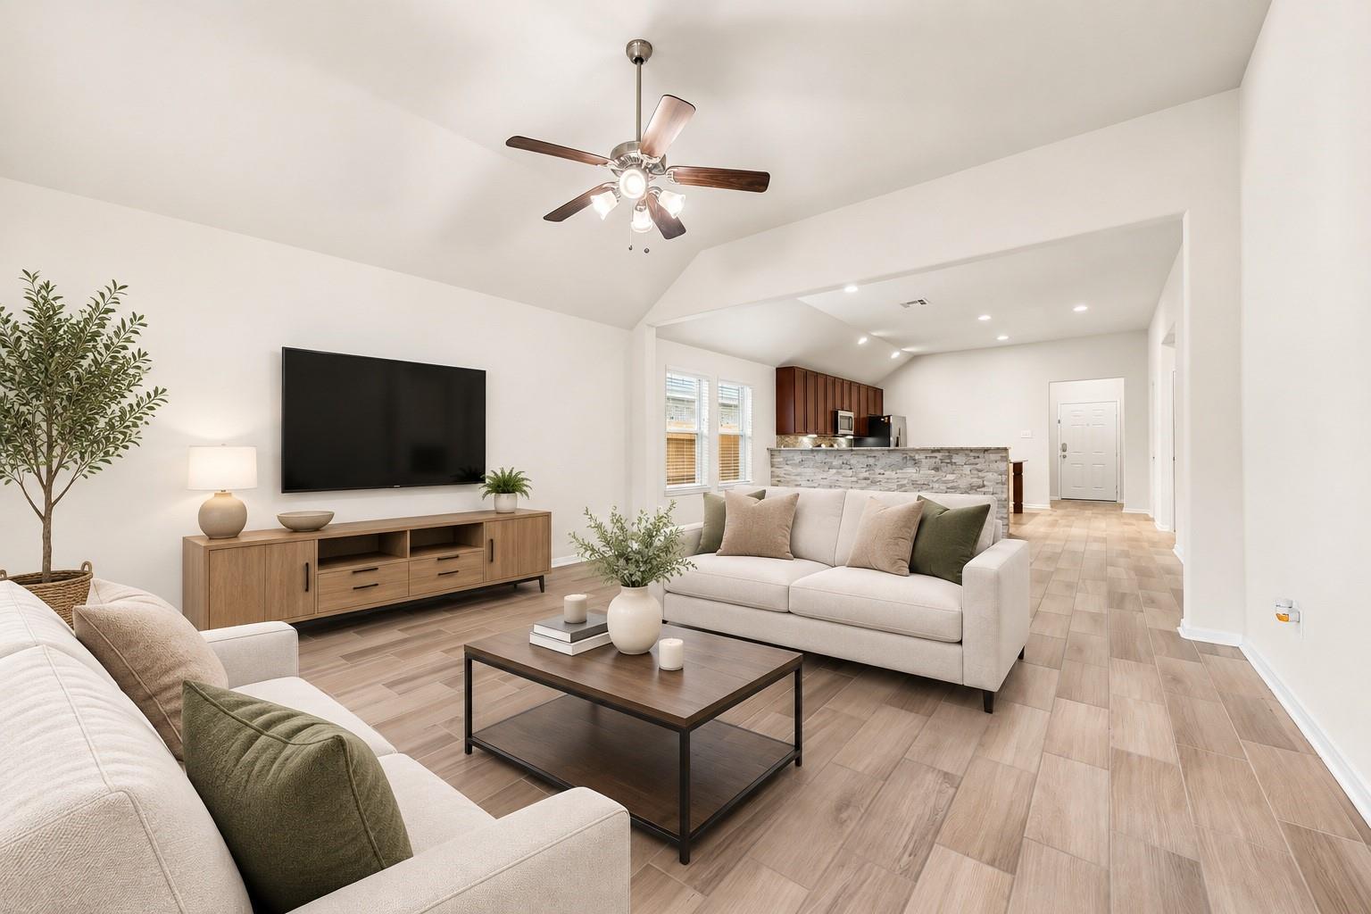
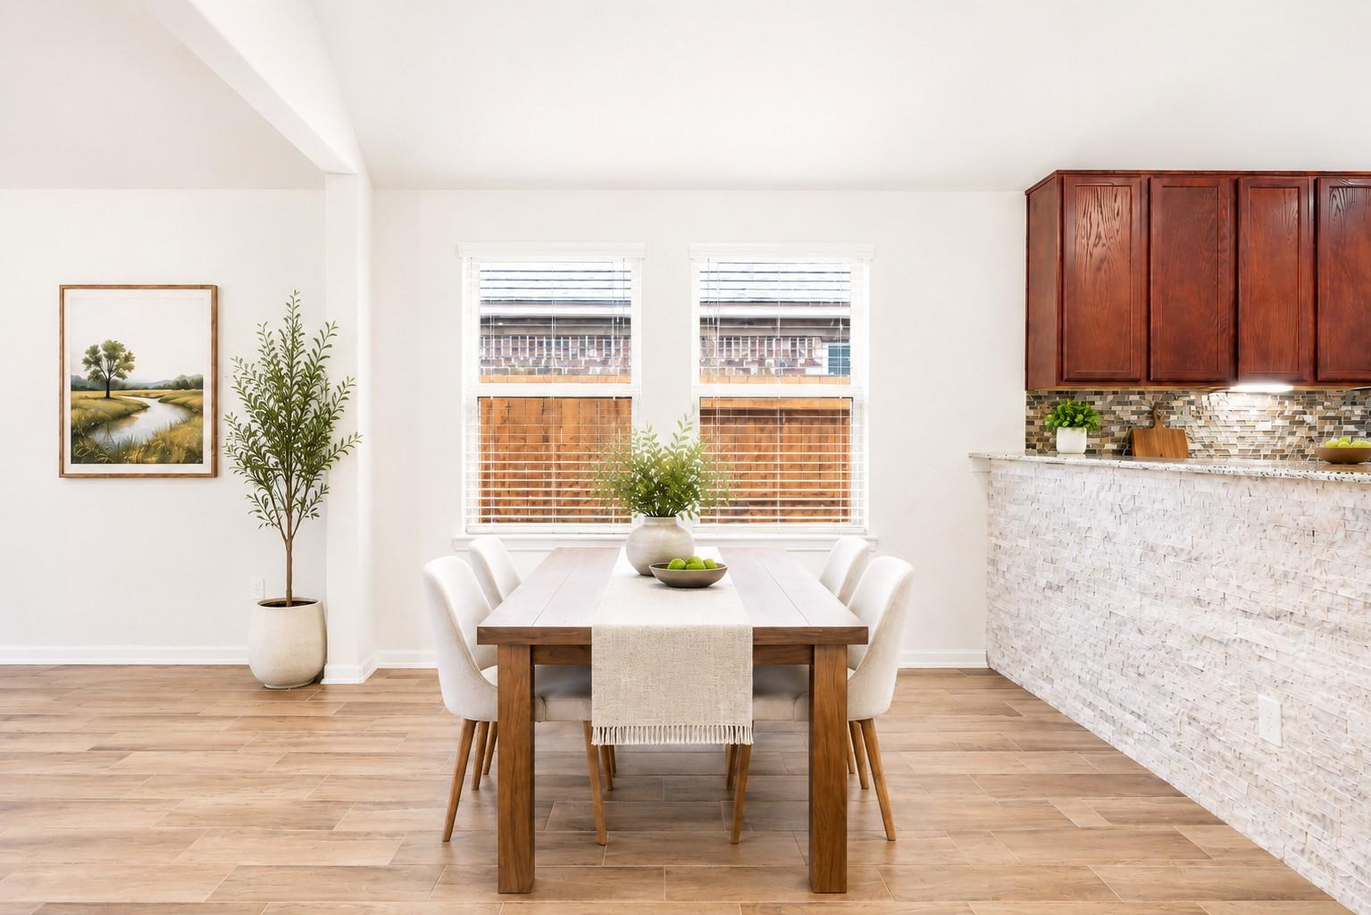
Enjoy Fulshear-area living in the desirable Vanbrooke community, with resort-style amenities and a versatile one-story 3-bedroom + flex room layout! The flex room with double French doors is ideal for a home office, playroom, or second living space. Features include an open-concept layout, vaulted ceilings, wood-look tile, granite countertops, stainless steel appliances, and a stacked-stone kitchen island. Enjoy a covered patio and fenced backyard, plus Vanbrooke’s resort-style pool, splash pad, playground, walking trails, parks, and open-air pavilion. Convenient access to Fulshear, shopping, dining, and major roadways.
Save
Ask
Tour
Hide
Listing Snapshot
Price
$2,100
Days On Site
2 Days
Bedrooms
3
Inside Area (SqFt)
1,776 sqft
Total Baths
2
Full Baths
2
Partial Baths
N/A
Lot Size
0.1292 Acres
Year Built
2018
MLS® Number
97967739
Status
Active
Property Tax
N/A
HOA/Condo/Coop Fees
N/A
Sq Ft Source
N/A
Friends & Family
Recent Activity
| 3 days ago | Listing updated with changes from the MLS® | |
| 3 days ago | Listing first seen on site |
General Features
Acres
0.1292
Attached Garage
Yes
Direction Faces
Northwest
Disclosures
No Disclosures
Garage
Yes
Garage Spaces
2
Green Energy Efficient
ThermostatHVACInsulationAppliances
Lease Term
12 Months
Parking
AttachedGarage Door Opener
Parking Spaces
2
Pets
Call
Property Sub Type
Single Family Residence
SqFt Total
1776
Style
Ranch
Utilities
None
Water Source
Public
Interior Features
Appliances
ENERGY STAR Qualified AppliancesDisposalMicrowaveDishwasher
Cooling
Ceiling Fan(s)Electric
Flooring
CarpetTile
Heating
Natural Gas
Interior
High CeilingsWalk-In Closet(s)Breakfast BarKitchen IslandPantryMaster DownstairsGranite CountersDouble VanitySmart Thermostat
Laundry Features
Electric Dryer HookupGas Dryer HookupWasher Hookup
Window Features
Window CoveringsLow Emissivity Windows
Bedroom
Dimensions - 11 X 10Level - FirstArea - 110
Dining Room
Dimensions - 15 X 10Level - FirstArea - 150
Family Room
Dimensions - 12 X 9Level - FirstArea - 108
Kitchen
Dimensions - 15 X 15Level - FirstArea - 225
Living Room
Dimensions - 16 X 15Level - FirstArea - 240
Master Bathroom
Dimensions - 13 X 7Level - FirstArea - 91
Master Bedroom
Dimensions - 17 X 12Level - FirstArea - 204
Save
Ask
Tour
Hide
Exterior Features
Fencing
Back Yard
Lot Features
Back YardClearedSubdivided
Patio And Porch
Patio
Windows/Doors
Window CoveringsLow Emissivity Windows
Community Features
MLS Area
30
School District
33 - Lamar Consolidated
Schools
School District
33 - Lamar Consolidated
Elementary School
James & Marinella Haygood Elementary
Middle School
Leaman Junior High School
High School
Fulshear High School
Listing courtesy of Compass RE Texas, LLC - West Houston [email protected]
IDX information is provided exclusively for consumers’ personal, non-commercial use. It may not be used for any purpose other than to identify prospective properties consumers may be interested in purchasing. This data is deemed reliable but is not guaranteed accurate by the MLS.
Data provided by HAR.com © 2026. All information provided should be independently verified.
IDX information is provided exclusively for consumers’ personal, non-commercial use. It may not be used for any purpose other than to identify prospective properties consumers may be interested in purchasing. This data is deemed reliable but is not guaranteed accurate by the MLS.
Data provided by HAR.com © 2026. All information provided should be independently verified.
Neighborhood & Commute
Source: Walkscore
Disclosure: Community information and market data powered by Constellation Data Labs. Information is deemed reliable but not guaranteed.
Save
Ask
Tour
Hide
Did you know? You can invite friends and family to your search. They can join your search, rate and discuss listings with you.