Search For Homes

Save
Ask
Tour
Hide
Share
$375,000
25 Days On Site

16019 Jordan Meadow Way
Hockley, TX 77447

For Sale|Single Family Residence|Active
4
Beds
3
Total Baths
2
Full Baths
1
Partial Bath
2,788
SqFt
$135
/SqFt
2022
Built
Subdivision:
Stone Creek Ranch
County:
Harris
Call Now: 346.202.7307
Is this the listing for you? We can help make it yours.
346.202.7307
16019 Jordan Meadow Way16019 Jordan Meadow Way16019 Jordan Meadow Way16019 Jordan Meadow Way
Save
Ask
Tour
Hide
Share

Mortgage Calculator

Monthly Payment (Est.)

$1,711
Calculator powered by Showcase IDX, a Constellation1 Company. Copyright ©2026 Information is deemed reliable but not guaranteed.

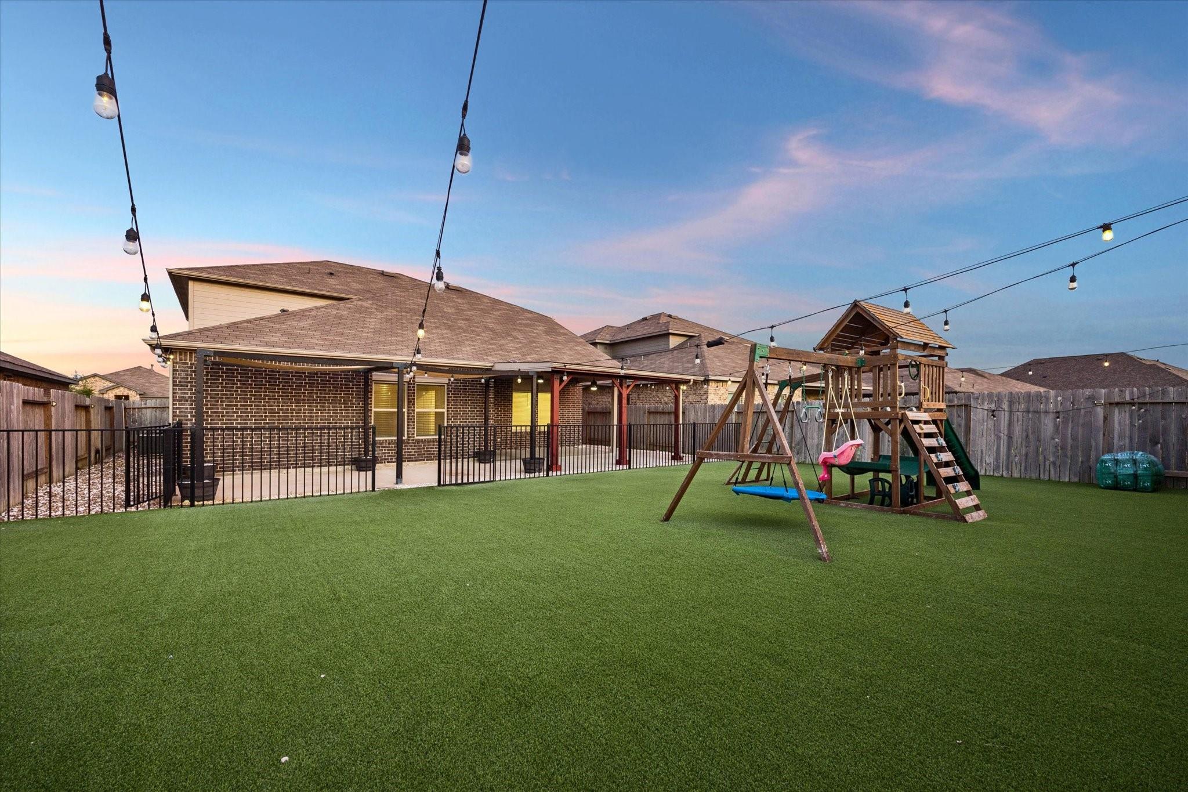
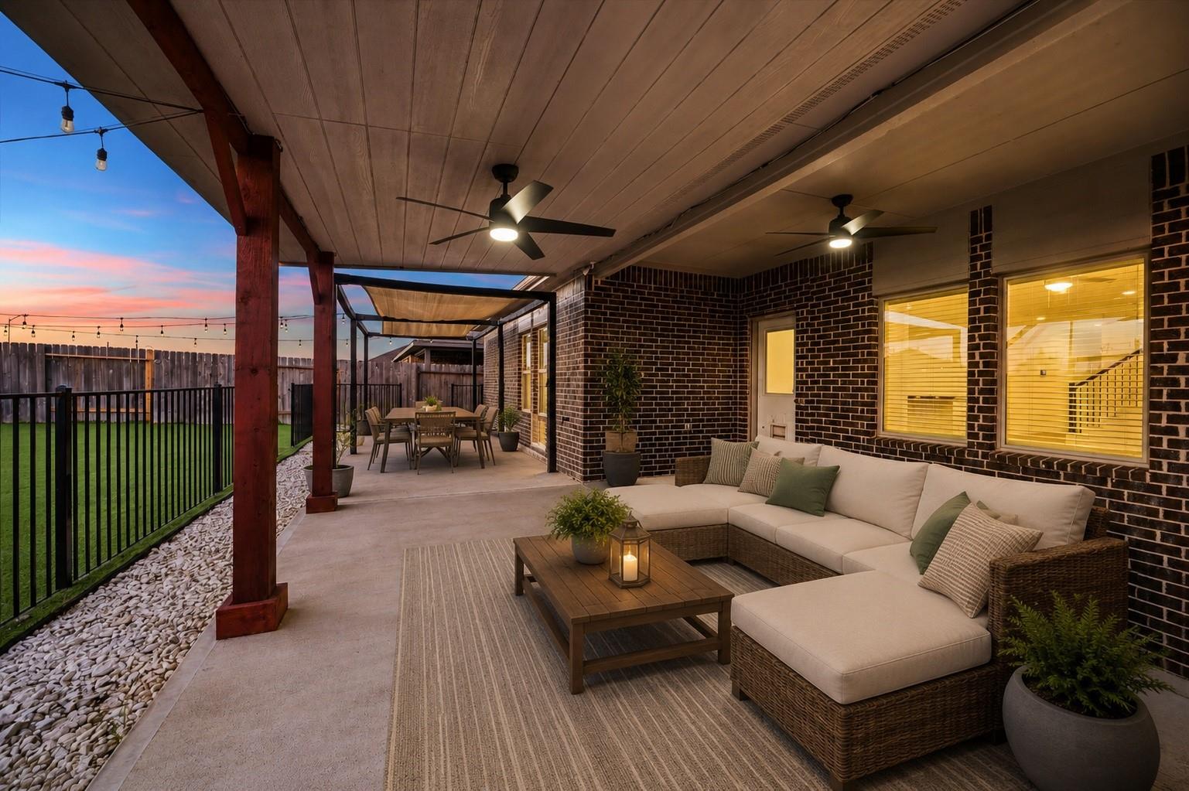
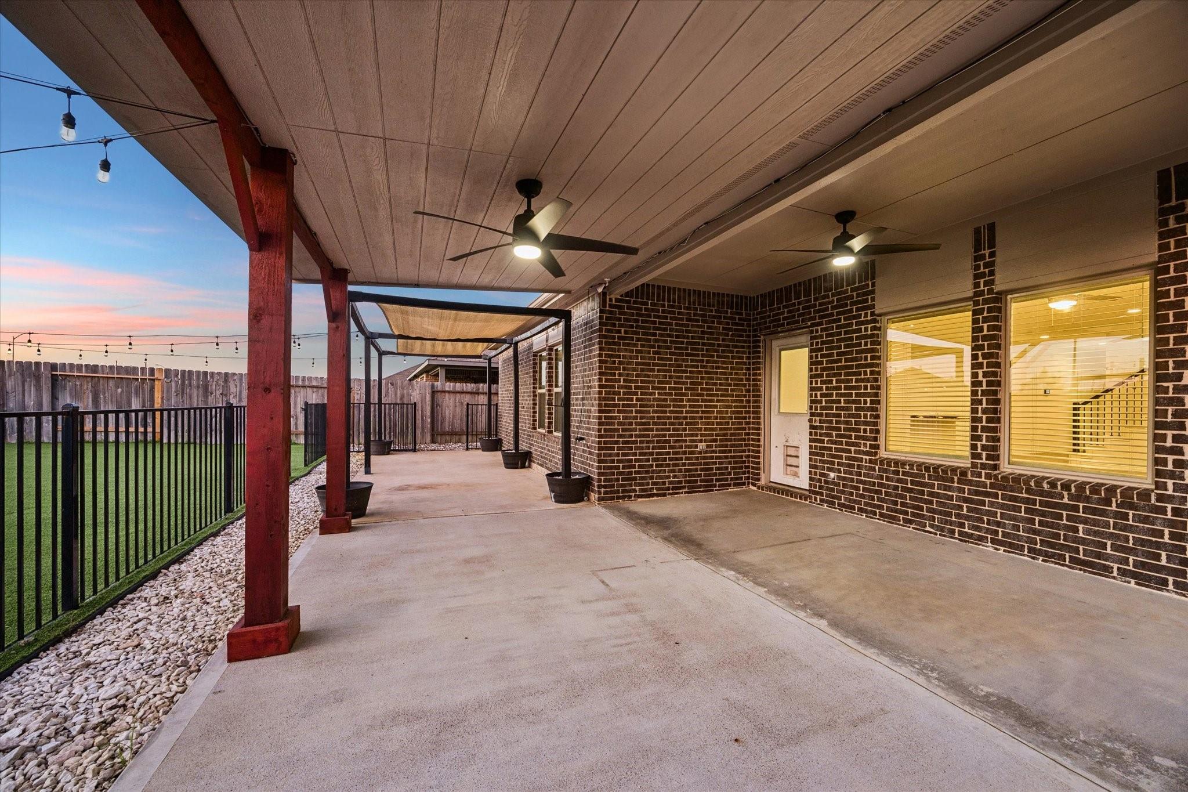
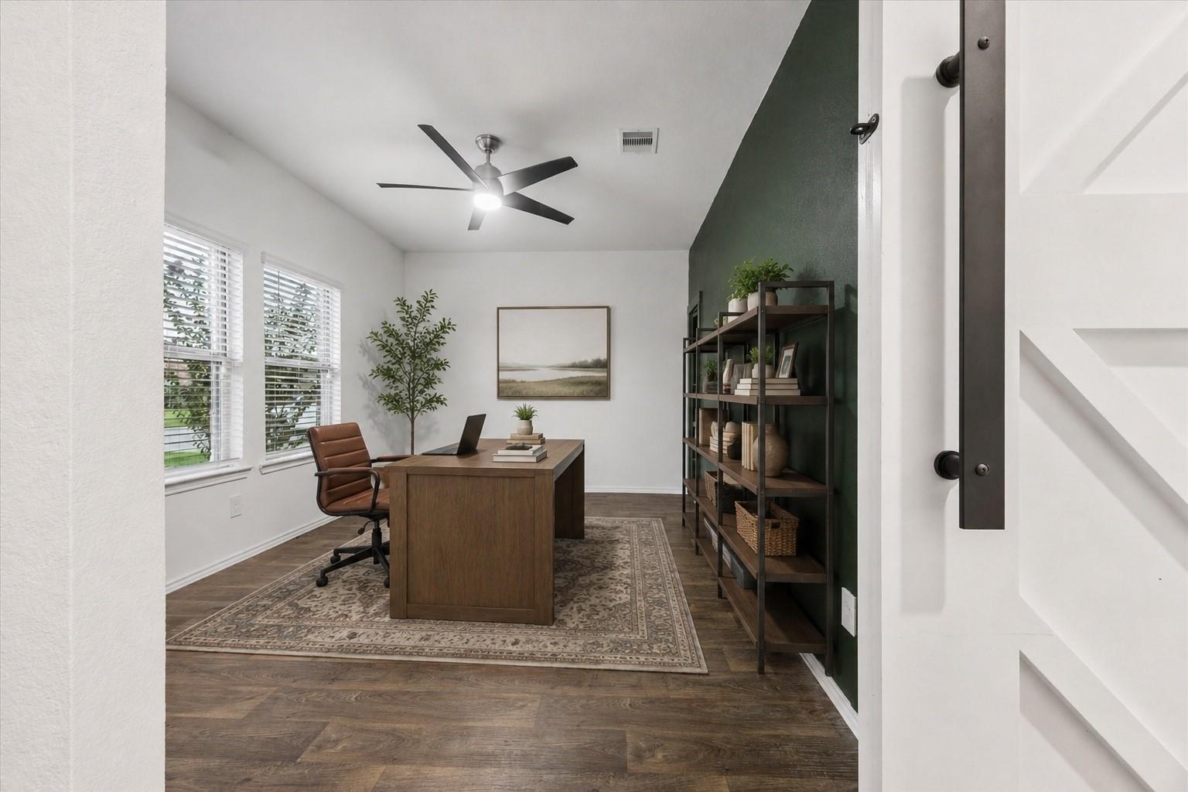
There’s so much to love about this spacious, thoughtfully designed home—currently listed at the LOWEST PRICE PER SQUARE FOOT in the entire subdivision! The bright, open-concept living area flows into a spacious kitchen with white cabinetry, granite countertops, stainless appliances, gas cooking and a large island. The first-floor front room offers flexibility as an office, formal dining room or additional bedroom, complete with a SECRET BOOKSHELF DOOR leading to a private closet! Step outside to a completely CUSTOM BACKYARD featuring expansive artificial turf, string lighting and an extended covered patio for escaping the Texas sun! Generous living spaces and abundant storage add to the appeal. Ideally located with quick access to BOTH GRAND PARKWAY/99 AND HWY 290, putting shopping, dining, entertainment and Greater Houston within easy reach. Exceptional space, location and VALUE! Welcome home to 16019 Jordan Meadow Way!

Save
Ask
Tour
Hide
Share
Listing Snapshot
Price 
$375,000
Days On Site 
25 Days
Bedrooms 
4
Inside Area (SqFt) 
2,788 sqft
Total Baths 
3
Full Baths 
2
Partial Baths 
1
Lot Size 
0.1508 Acres
Year Built 
2022
MLS® Number 
97978296
Status 
Active
Property Tax 
$10,787
HOA/Condo/Coop Fees 
$79.17 monthly
Sq Ft Source 
N/A
Friends & Family
Recent Activity
2 weeks agoListing updated with changes from the MLS®
4 weeks agoListing first seen on site
General Features
Acres 
0.1508
Attached Garage 
Yes
Disclosures 
MudSellers Disclosure
Foundation 
Slab
Garage 
Yes
Garage Spaces 
2
Green Energy Efficient 
Thermostat
Parking 
Attached
Parking Spaces 
2
Property Sub Type 
Single Family Residence
Security 
Security Service
Sewer 
Public Sewer
SqFt Total 
2788
Style 
Traditional
Water Source 
Public
Interior Features
Appliances 
Water HeaterDisposalMicrowaveDishwasher
Cooling 
Ceiling Fan(s)Electric
Flooring 
CarpetVinyl
Heating 
Natural Gas
Interior 
Walk-In Closet(s)Breakfast BarPantryMaster DownstairsDouble VanitySoaking TubSmart Thermostat
Window Features 
Window Coverings
Bathroom 
Level - Second
Bedroom 
Dimensions - 10x11Level - SecondArea - 110
Dining Room 
Level - First
Exterior Porch/Balcony 
Level - First
Game Room 
Dimensions - 15x17Level - SecondArea - 255
Kitchen 
Dimensions - 12x16Level - FirstArea - 192
Living Room 
Dimensions - 17x13Level - FirstArea - 221
Master Bathroom 
Level - First
Master Bedroom 
Dimensions - 14x15Level - FirstArea - 210
Utility Room 
Level - First
Save
Ask
Tour
Hide
Share
Exterior Features
Construction Details 
BrickCement SidingStone
Fencing 
Back Yard
Lot Features 
Back YardSubdivided
Patio And Porch 
Covered
Roof 
Composition
Waterfront Features 
Pond
Windows/Doors 
Window Coverings
Community Features
Association Amenities 
ClubhouseJogging PathParkPicnic AreaPlaygroundSecurityRecreation Facilities
Association Fee 
$950.0
Association Fee Frequency 
Annually
Community Features 
Clubhouse
MLS Area 
25
School District 
55 - Waller
Financing Terms Available 
CashConventionalFHAVA Loan
Schools
School District
55 - Waller
Elementary School
Richard T Mcreavy Elementary
Middle School
Waller Junior High School
High School
Waller High School
Listing courtesy of Keller Williams Realty Professionals [email protected]

IDX information is provided exclusively for consumers’ personal, non-commercial use. It may not be used for any purpose other than to identify prospective properties consumers may be interested in purchasing. This data is deemed reliable but is not guaranteed accurate by the MLS.

Data provided by HAR.com © 2026. All information provided should be independently verified.

Neighborhood & Commute
Source: Walkscore
Disclosure: Community information and market data powered by Constellation Data Labs. Information is deemed reliable but not guaranteed.
Save
Ask
Tour
Hide
Share