Search For Homes

Save
Ask
Tour
Hide
Share
$369,000
76 Days On Site

1616 Bel Riposo Lane
League City, TX 77573

Single Family Residence|Pending
4
Beds
3
Total Baths
2
Full Baths
1
Partial Bath
2,256
SqFt
$164
/SqFt
2012
Built
Subdivision:
Tuscan Lakes Sec Sf 50-3-1 Se
County:
Galveston
Call Now: 346.202.7307
Is this the listing for you? We can help make it yours.
346.202.7307
1616 Bel Riposo Lane1616 Bel Riposo Lane1616 Bel Riposo Lane1616 Bel Riposo Lane
Save
Ask
Tour
Hide
Share

Mortgage Calculator

Monthly Payment (Est.)

$1,684
Calculator powered by Showcase IDX, a Constellation1 Company. Copyright ©2026 Information is deemed reliable but not guaranteed.

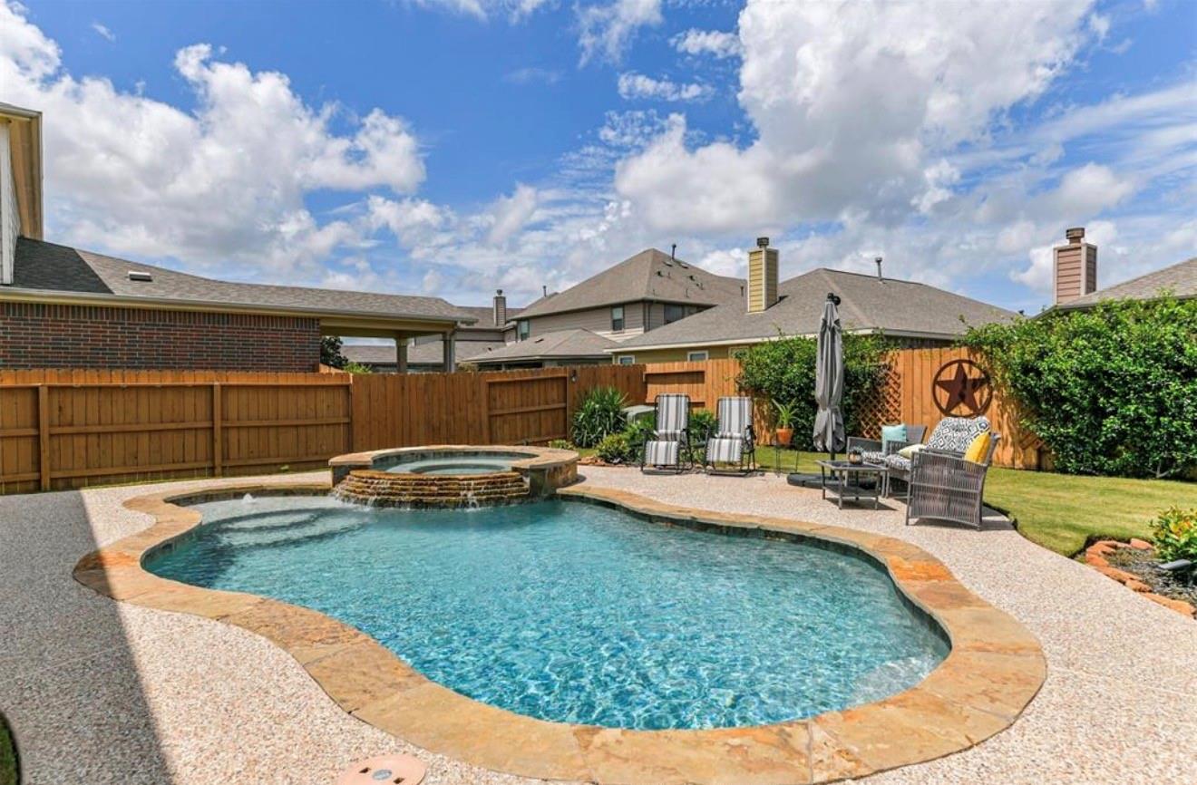
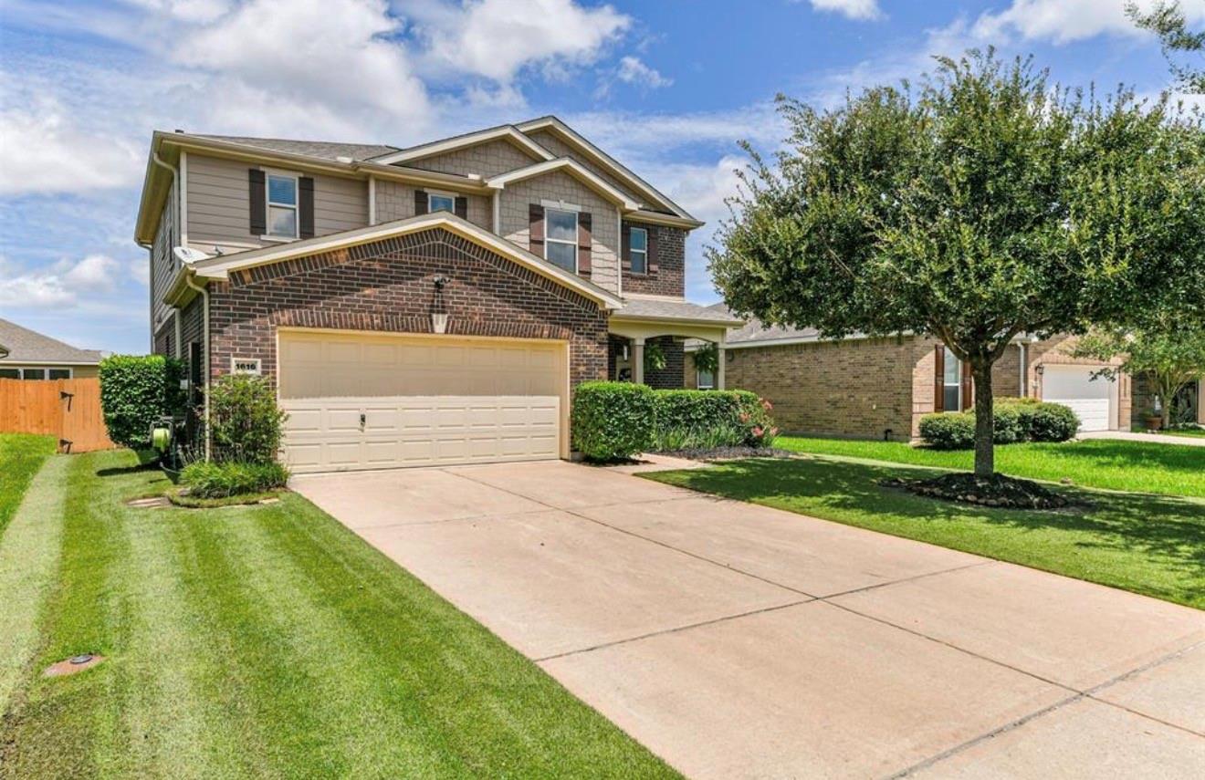
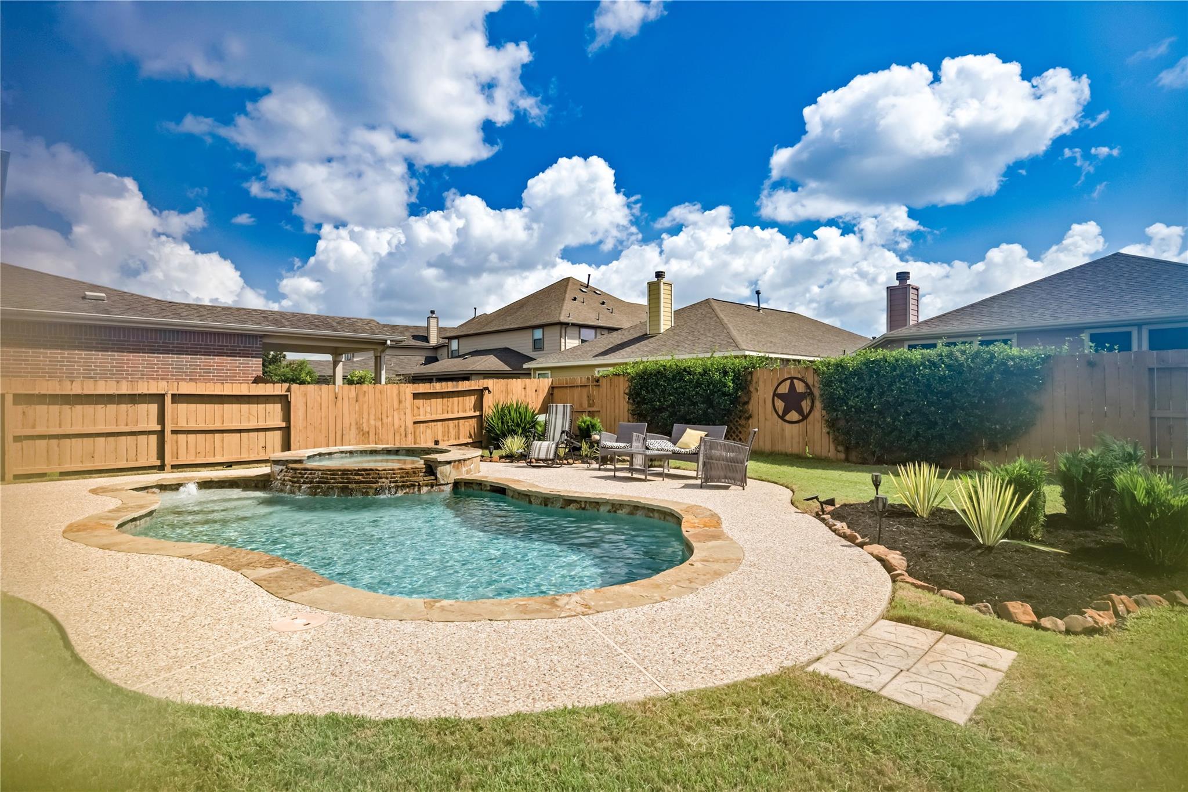
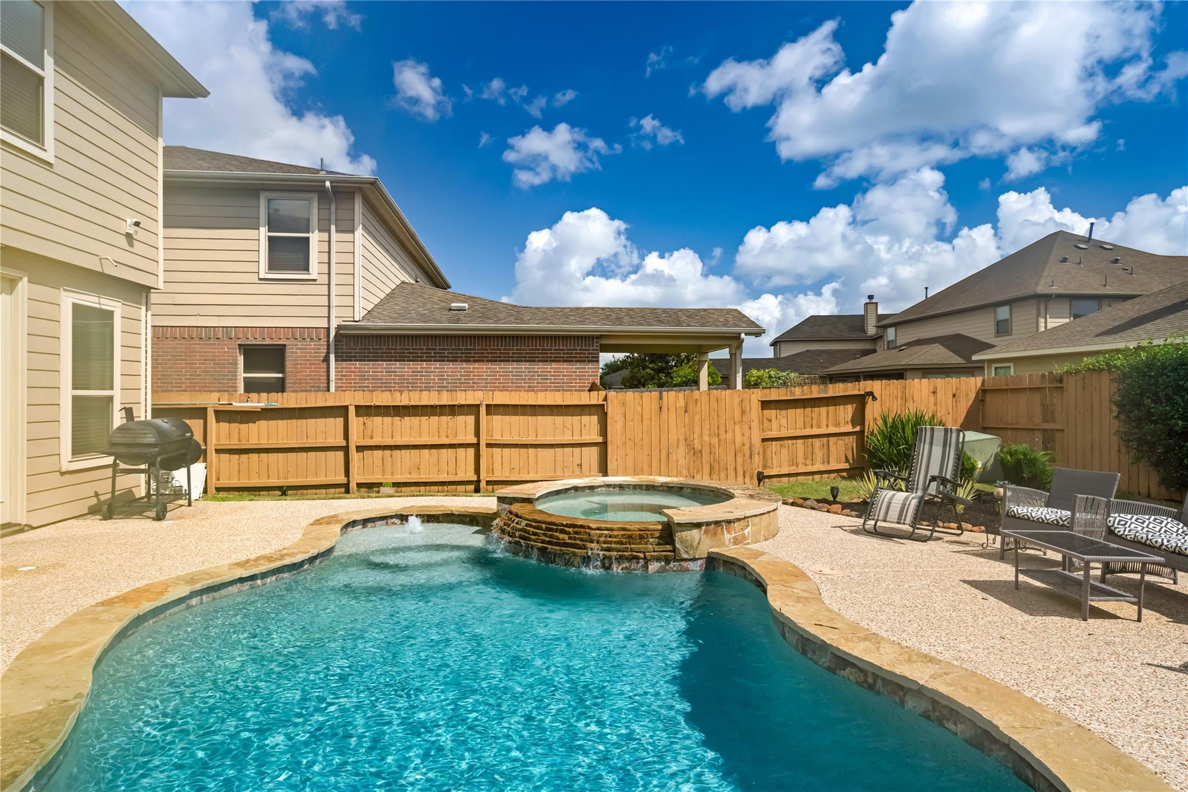
This Backyard is a VACATION 365 days a year. It is an oasis in this sought after neighborhood in League City.This home is immaculately maintained and has tons of space. Step onto the charming covered front porch and enter a space that exudes elegance with featured high ceilings with 5 inch baseboards, crown molding, and ceramic plank flooring throughout the first floor. The recently updated chef's kitchen is open to the living room and boasts lengthy quartz countertops, subway tile backsplash, undermounted sink, and a breakfast bar perfect for entertaining. The spacious primary bedroom includes a private en-suite bath. The game room is conveniently situated on the second floor. This home is filled with upgrades, including gutters, tropical landscaping, Emerald Zoysia and Bermuda grass in front and back yard. Newer interior paint and garage door opener. Quiet neighborhood waiting for its new owners. This one is a MUST SEE! Bring your picky buyers. I can give you a private showing too.

Save
Ask
Tour
Hide
Share
Listing Snapshot
Price 
$369,000
Days On Site 
76 Days
Bedrooms 
4
Inside Area (SqFt) 
2,256 sqft
Total Baths 
3
Full Baths 
2
Partial Baths 
1
Lot Size 
0.1399 Acres
Year Built 
2012
MLS® Number 
97980094
Status 
Pending
Property Tax 
$9,428
HOA/Condo/Coop Fees 
$41.67 monthly
Sq Ft Source 
N/A
Friends & Family
Recent Activity
3 weeks agoListing updated with changes from the MLS®
a month agoStatus changed to Pending
2 months agoPrice changed to $369,000
3 months agoListing first seen on site
General Features
Acres 
0.1399
Attached Garage 
Yes
Disclosures 
Sellers Disclosure
Foundation 
Slab
Garage 
Yes
Garage Spaces 
2
Parking 
Attached
Parking Spaces 
2
Property Sub Type 
Single Family Residence
Sewer 
Public Sewer
SqFt Total 
2256
Style 
Traditional
Water Source 
Public
Interior Features
Appliances 
DisposalGas OvenMicrowaveGas RangeDishwasher
Cooling 
Electric
Flooring 
CarpetTile
Heating 
Natural Gas
Laundry Features 
Electric Dryer HookupGas Dryer HookupWasher Hookup
Spa 
Yes
Bedroom 
Dimensions - 15 X 11Level - FirstArea - 165
Family Room 
Dimensions - 15 X 14Level - FirstArea - 210
Game Room 
Dimensions - 17 X 16Level - SecondArea - 272
Kitchen 
Dimensions - 16 X 11Level - FirstArea - 176
Master Bedroom 
Dimensions - 15 X 14Level - SecondArea - 210
Save
Ask
Tour
Hide
Share
Exterior Features
Construction Details 
BrickCement Siding
Lot Features 
Subdivided
Pool Features 
In Ground
Private Pool 
Yes
Roof 
Composition
Spa 
Yes
Community Features
Association Amenities 
Recreation Facilities
Association Fee 
$500.0
Association Fee Frequency 
Annually
Community Features 
Curbs
MLS Area 
33
School District 
17 - Dickinson
Financing Terms Available 
CashConventionalFHAVA Loan
Roads 
Asphalt
Schools
School District
17 - Dickinson
Elementary School
Silbernagel Elementary School
Middle School
Dunbar Middle School (Dickinson)
High School
Dickinson High School
Listing courtesy of Dena May, Broker [email protected]

IDX information is provided exclusively for consumers’ personal, non-commercial use. It may not be used for any purpose other than to identify prospective properties consumers may be interested in purchasing. This data is deemed reliable but is not guaranteed accurate by the MLS.

Data provided by HAR.com © 2026. All information provided should be independently verified.

Neighborhood & Commute
Source: Walkscore
Disclosure: Community information and market data powered by Constellation Data Labs. Information is deemed reliable but not guaranteed.
Save
Ask
Tour
Hide
Share