Search For Homes

Save
Ask
Tour
Hide
Share
$324,900
69 Days On Site

20422 Maple Meadows Court
Cypress, TX 77433

Single Family Residence|Pending
4
Beds
3
Total Baths
2
Full Baths
1
Partial Bath
2,347
SqFt
$138
/SqFt
1992
Built
Subdivision:
Fairfield
County:
Harris
Call Now: 346.202.7307
Is this the listing for you? We can help make it yours.
346.202.7307
20422 Maple Meadows Court20422 Maple Meadows Court20422 Maple Meadows Court20422 Maple Meadows Court
Save
Ask
Tour
Hide
Share

Mortgage Calculator

Monthly Payment (Est.)

Enter an interest rate to see your estimated monthly payment.
Calculator powered by Showcase IDX, a Constellation1 Company. Copyright ©2026 Information is deemed reliable but not guaranteed.

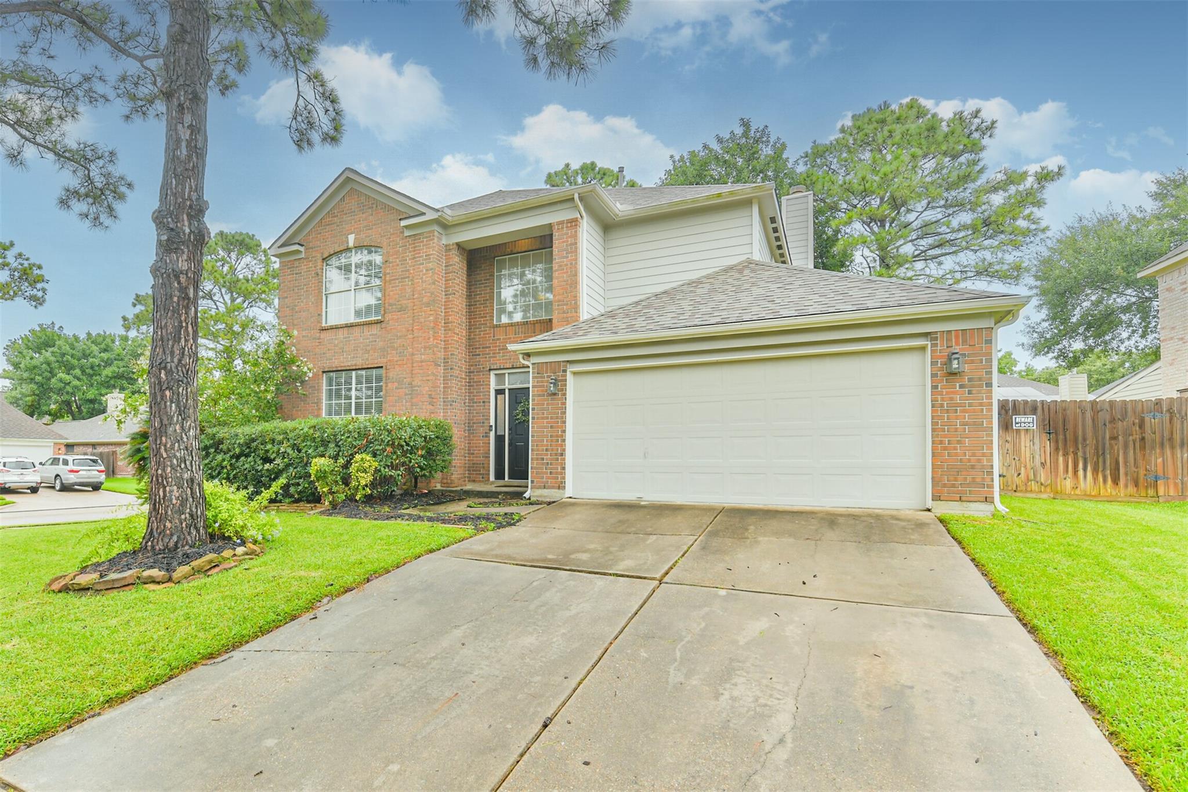
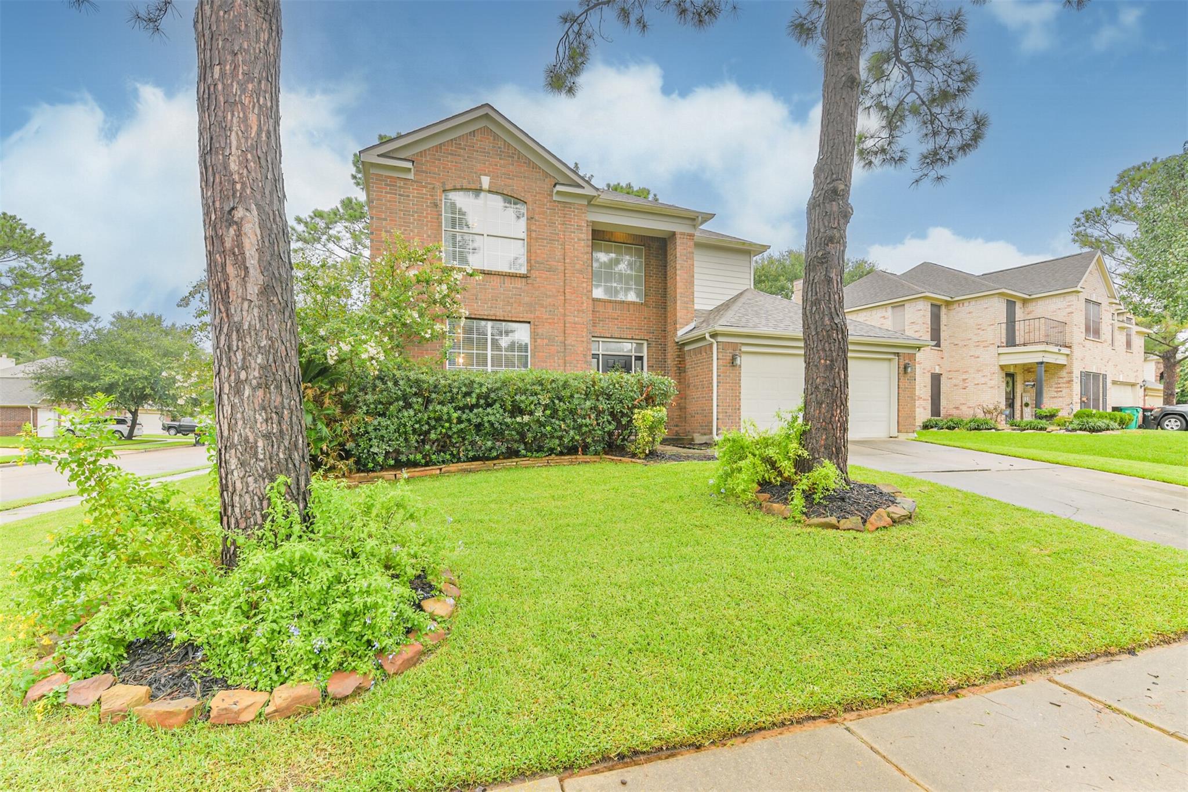
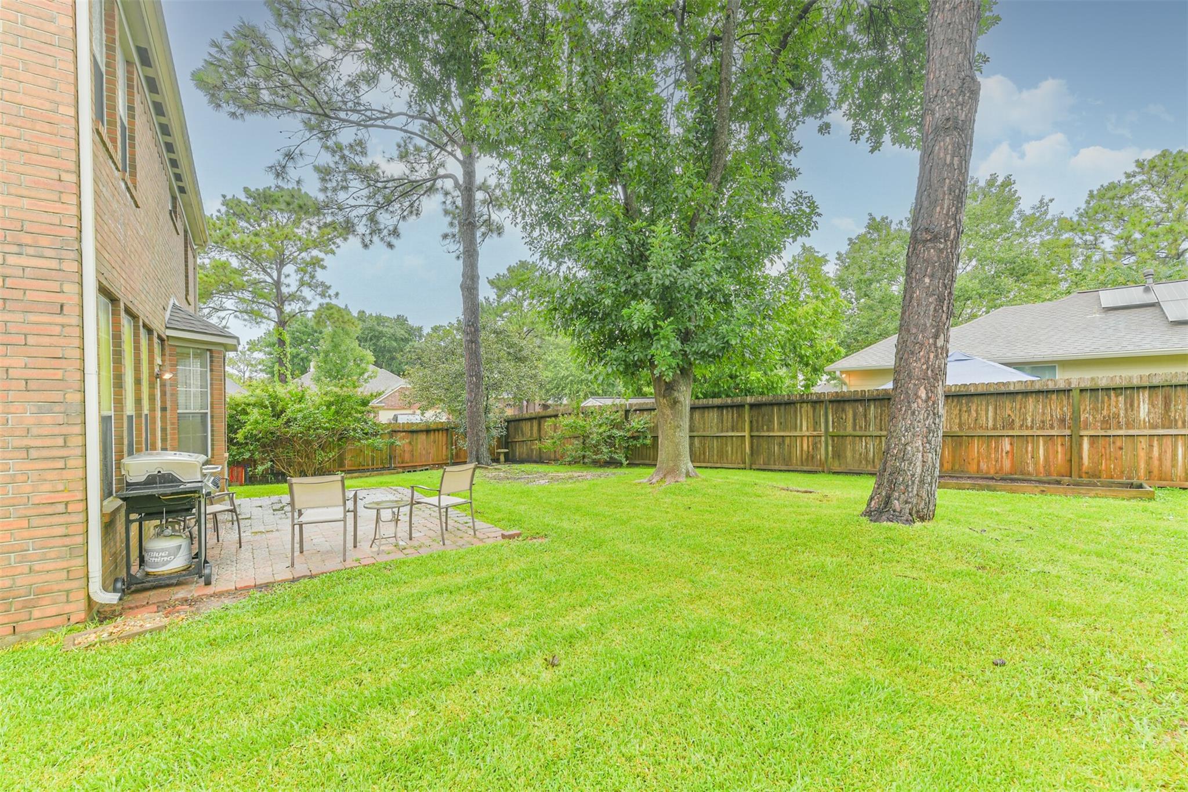
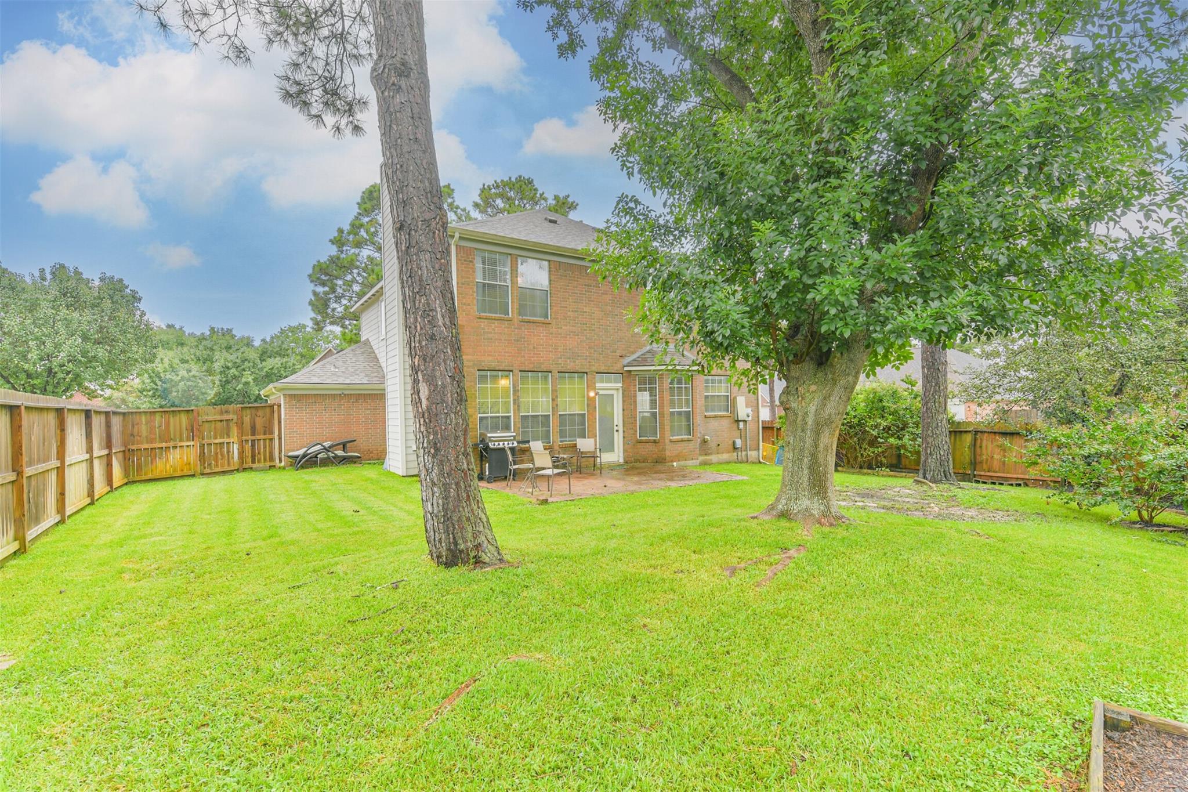
Price Improved and Eager to Sell to a New Owner! Welcome to this beautiful two-story home nestled on a spacious corner cul-de-sac lot in the desirable master-planned community of Fairfield. Offering 4 bedrooms, 2.5 bathrooms, and an open-concept floor plan, this home is designed for both comfortable everyday living and effortless entertaining.The inviting layout features generous living spaces and a seamless flow between the kitchen, dining, and family room. Major updates provide added peace of mind, including replacement of Roof and Water Heater in 2020, as well as an A/C system and Dishwasher in 2023. Residents also enjoy the highly rated schools, convenient access to scenic walking trails, beautiful lakes, a recreation center, pools, parks, shopping, restaurants, grocery stores, medical facilities, and everyday conveniences. With a great location, thoughtful updates, low tax rate, and outstanding community amenities, this home offers comfort, convenience, and value.

Save
Ask
Tour
Hide
Share
Listing Snapshot
Price 
$324,900
Days On Site 
69 Days
Bedrooms 
4
Inside Area (SqFt) 
2,347 sqft
Total Baths 
3
Full Baths 
2
Partial Baths 
1
Lot Size 
0.1567 Acres
Year Built 
1992
MLS® Number 
97981224
Status 
Pending
Property Tax 
$8,604
HOA/Condo/Coop Fees 
$700 Semi-Annually
Sq Ft Source 
N/A
Friends & Family
Recent Activity
5 days agoListing updated with changes from the MLS®
5 days agoStatus changed to Pending
3 weeks agoPrice changed to $324,900
2 months agoListing first seen on site
General Features
Acres 
0.1567
Attached Garage 
Yes
Disclosures 
MudSeller's Disclosure
Garage 
Yes
Garage Spaces 
2
Parking 
Attached
Parking Spaces 
2
Property Sub Type 
Single Family Residence
SqFt Total 
2347
Style 
Traditional
Water Source 
Public
Interior Features
Appliances 
DisposalElectric OvenOvenMicrowaveDishwasher
Cooling 
Electric
Fireplace 
Yes
Fireplace Features 
Gas
Fireplaces 
1
Heating 
Natural Gas
Interior 
PantryDouble Vanity
Laundry Features 
Electric Dryer HookupGas Dryer HookupWasher Hookup
Bedroom 
Dimensions - 11x10Level - FirstArea - 110
Breakfast 
Dimensions - 14x9Level - FirstArea - 126
Dining Room 
Dimensions - 13x11Level - FirstArea - 143
Family Room 
Dimensions - 17x15Level - FirstArea - 255
Kitchen 
Dimensions - 14x11Level - FirstArea - 154
Living Room 
Dimensions - 14x13Level - FirstArea - 182
Master Bedroom 
Dimensions - 17x15Level - FirstArea - 255
Save
Ask
Tour
Hide
Share
Exterior Features
Construction Details 
Brick
Fencing 
Back Yard
Lot Features 
Back YardCorner LotCul-De-SacSubdivided
Roof 
Composition
Waterfront Features 
Pond
Community Features
Association Amenities 
Basketball CourtClubhouseDog ParkFitness CenterJogging PathParty RoomPicnic AreaPlaygroundPoolTennis Court(s)Trail(s)
Association Fee 
$700.0
Association Fee Frequency 
Semi-Annually
Community Features 
Clubhouse
MLS Area 
35
School District 
13 - Cypress-Fairbanks
Schools
School District
13 - Cypress-Fairbanks
Elementary School
Ault Elementary School
Middle School
Salyards Middle School
High School
Bridgeland High School
Listing courtesy of RE/MAX Bluebonnet Properties [email protected]

IDX information is provided exclusively for consumers’ personal, non-commercial use. It may not be used for any purpose other than to identify prospective properties consumers may be interested in purchasing. This data is deemed reliable but is not guaranteed accurate by the MLS.

Data provided by HAR.com © 2026. All information provided should be independently verified.

Neighborhood & Commute
Source: Walkscore
Disclosure: Community information and market data powered by Constellation Data Labs. Information is deemed reliable but not guaranteed.
Save
Ask
Tour
Hide
Share