Search For Homes

Save
Ask
Tour
Hide
Share
$2,400
41 Days On Site

8009 Scanlan Trail
Missouri City, TX 77459

For Rent|Townhouse|Active
3
Beds
3
Total Baths
2
Full Baths
1
Partial Bath
1,745
SqFt
$1
/SqFt
2023
Built
Subdivision:
Sienna
County:
Fort Bend
Call Now: 346.202.7307
Is this the listing for you? We can help make it yours.
346.202.7307
8009 Scanlan Trail8009 Scanlan Trail8009 Scanlan Trail8009 Scanlan Trail
Save
Ask
Tour
Hide
Share

Mortgage Calculator

Monthly Payment (Est.)

Enter an interest rate to see your estimated monthly payment.
Calculator powered by Showcase IDX, a Constellation1 Company. Copyright ©2026 Information is deemed reliable but not guaranteed.

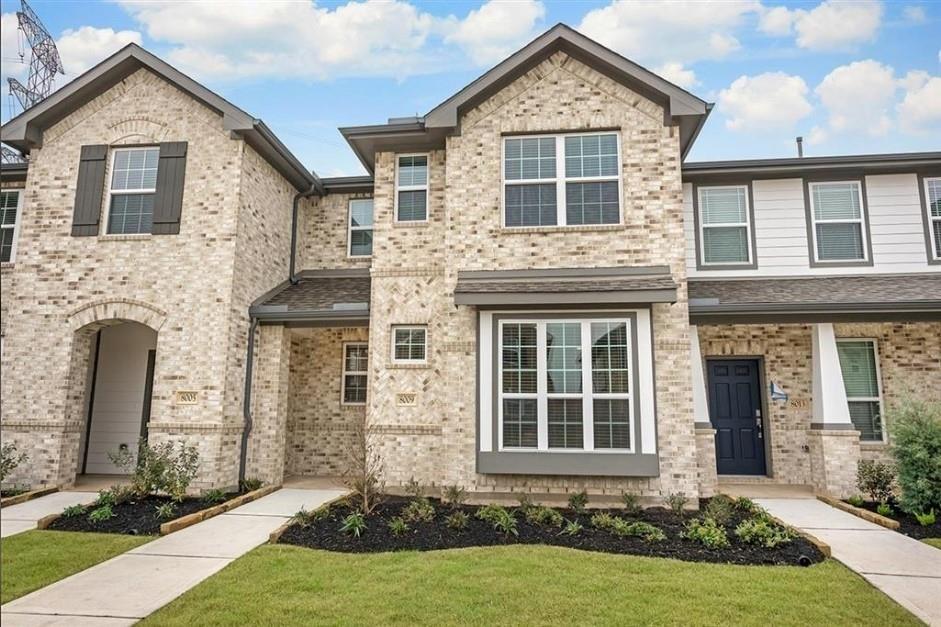
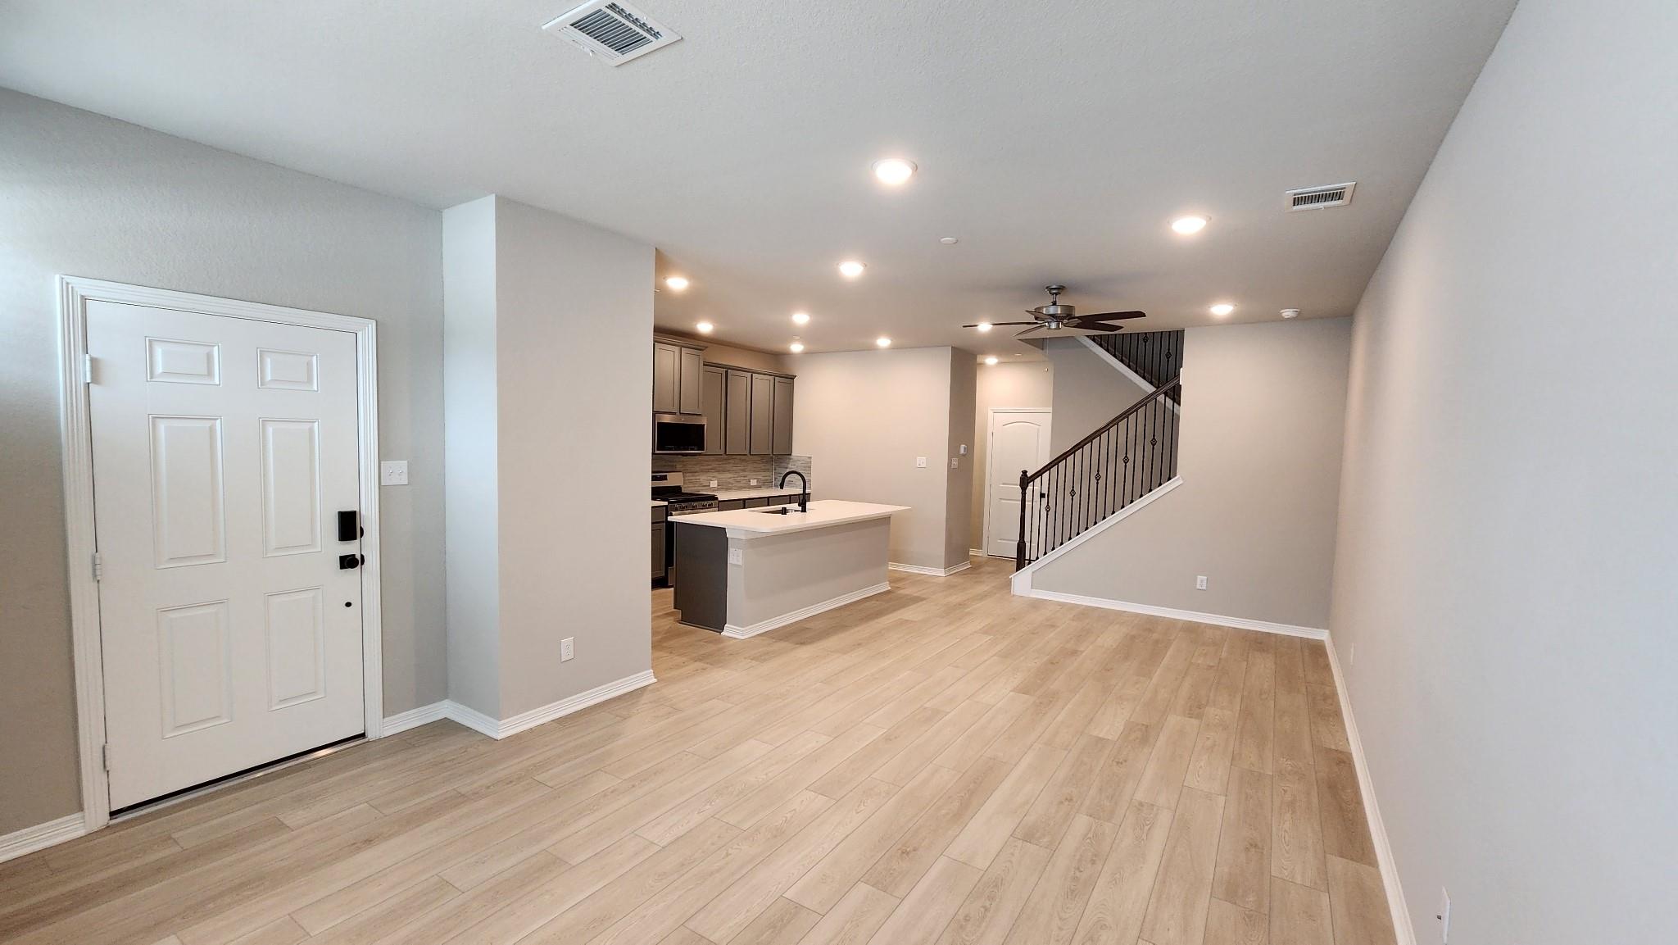
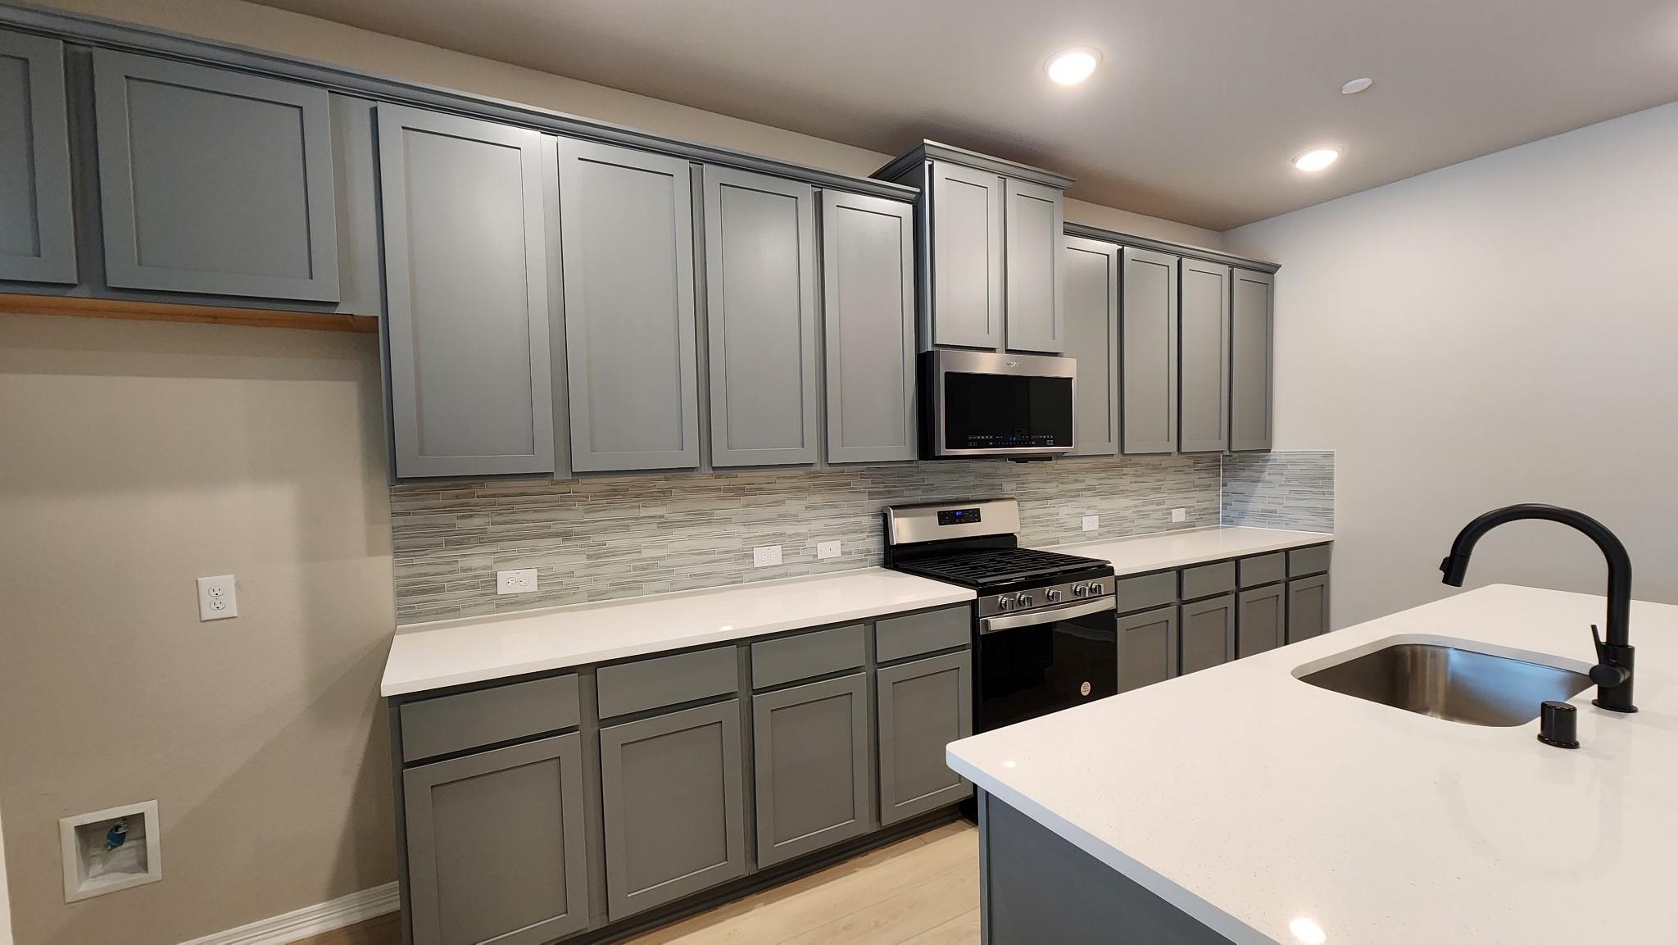
Crafted by History Maker Homes, this elegant townhome is ready for move-in September 15, Act now! Nestled within Sienna's master-planned community, it sits very close to Ridge Point High School. Inside, you will discover expansive living areas and a luxurious primary suite featuring a lavish en-suite bath. The gourmet kitchen is a chef's dream, showcasing a central island, gleaming quartz countertops, ample storage, and premium stainless steel appliances. Beyond your front door, Sienna offers access to miles of scenic trails and over 10,000 acres of world-class amenities. You can enjoy multiple pristine pools, state-of-the-art fitness centers, and a premier 18-hole golf course. Sienna Stables, Camp Sienna, and the Sawmill Lake Club highlight the vibrant local entertainment. Seize this unique chance to thrive in this remarkable community!

Save
Ask
Tour
Hide
Share
Listing Snapshot
Price 
$2,400
Days On Site 
41 Days
Bedrooms 
3
Inside Area (SqFt) 
1,745 sqft
Total Baths 
3
Full Baths 
2
Partial Baths 
1
Lot Size 
N/A
Year Built 
2023
MLS® Number 
98007701
Status 
Active
Property Tax 
N/A
HOA/Condo/Coop Fees 
N/A
Sq Ft Source 
N/A
Friends & Family
Recent Activity
2 weeks agoListing updated with changes from the MLS®
2 weeks agoPrice changed to $2,400
a month agoListing first seen on site
General Features
Attached Garage 
Yes
Disclosures 
No Disclosures
Garage 
Yes
Garage Spaces 
2
Lease Term 
12 Months
Parking 
Attached
Parking Spaces 
2
Pets 
No
Property Sub Type 
Townhouse
Sewer 
Public Sewer
SqFt Total 
1745
Style 
Contemporary/Modern
Water Source 
Public
Interior Features
Appliances 
DisposalElectric OvenMicrowaveGas RangeDishwasher
Cooling 
Electric
Flooring 
CarpetWood
Heating 
Natural Gas
Laundry Features 
Electric Dryer Hookup
Bedroom 
Dimensions - 12x10Level - SecondArea - 120
Breakfast 
Dimensions - 11x11Level - FirstArea - 121
Kitchen 
Dimensions - 18x9Level - FirstArea - 162
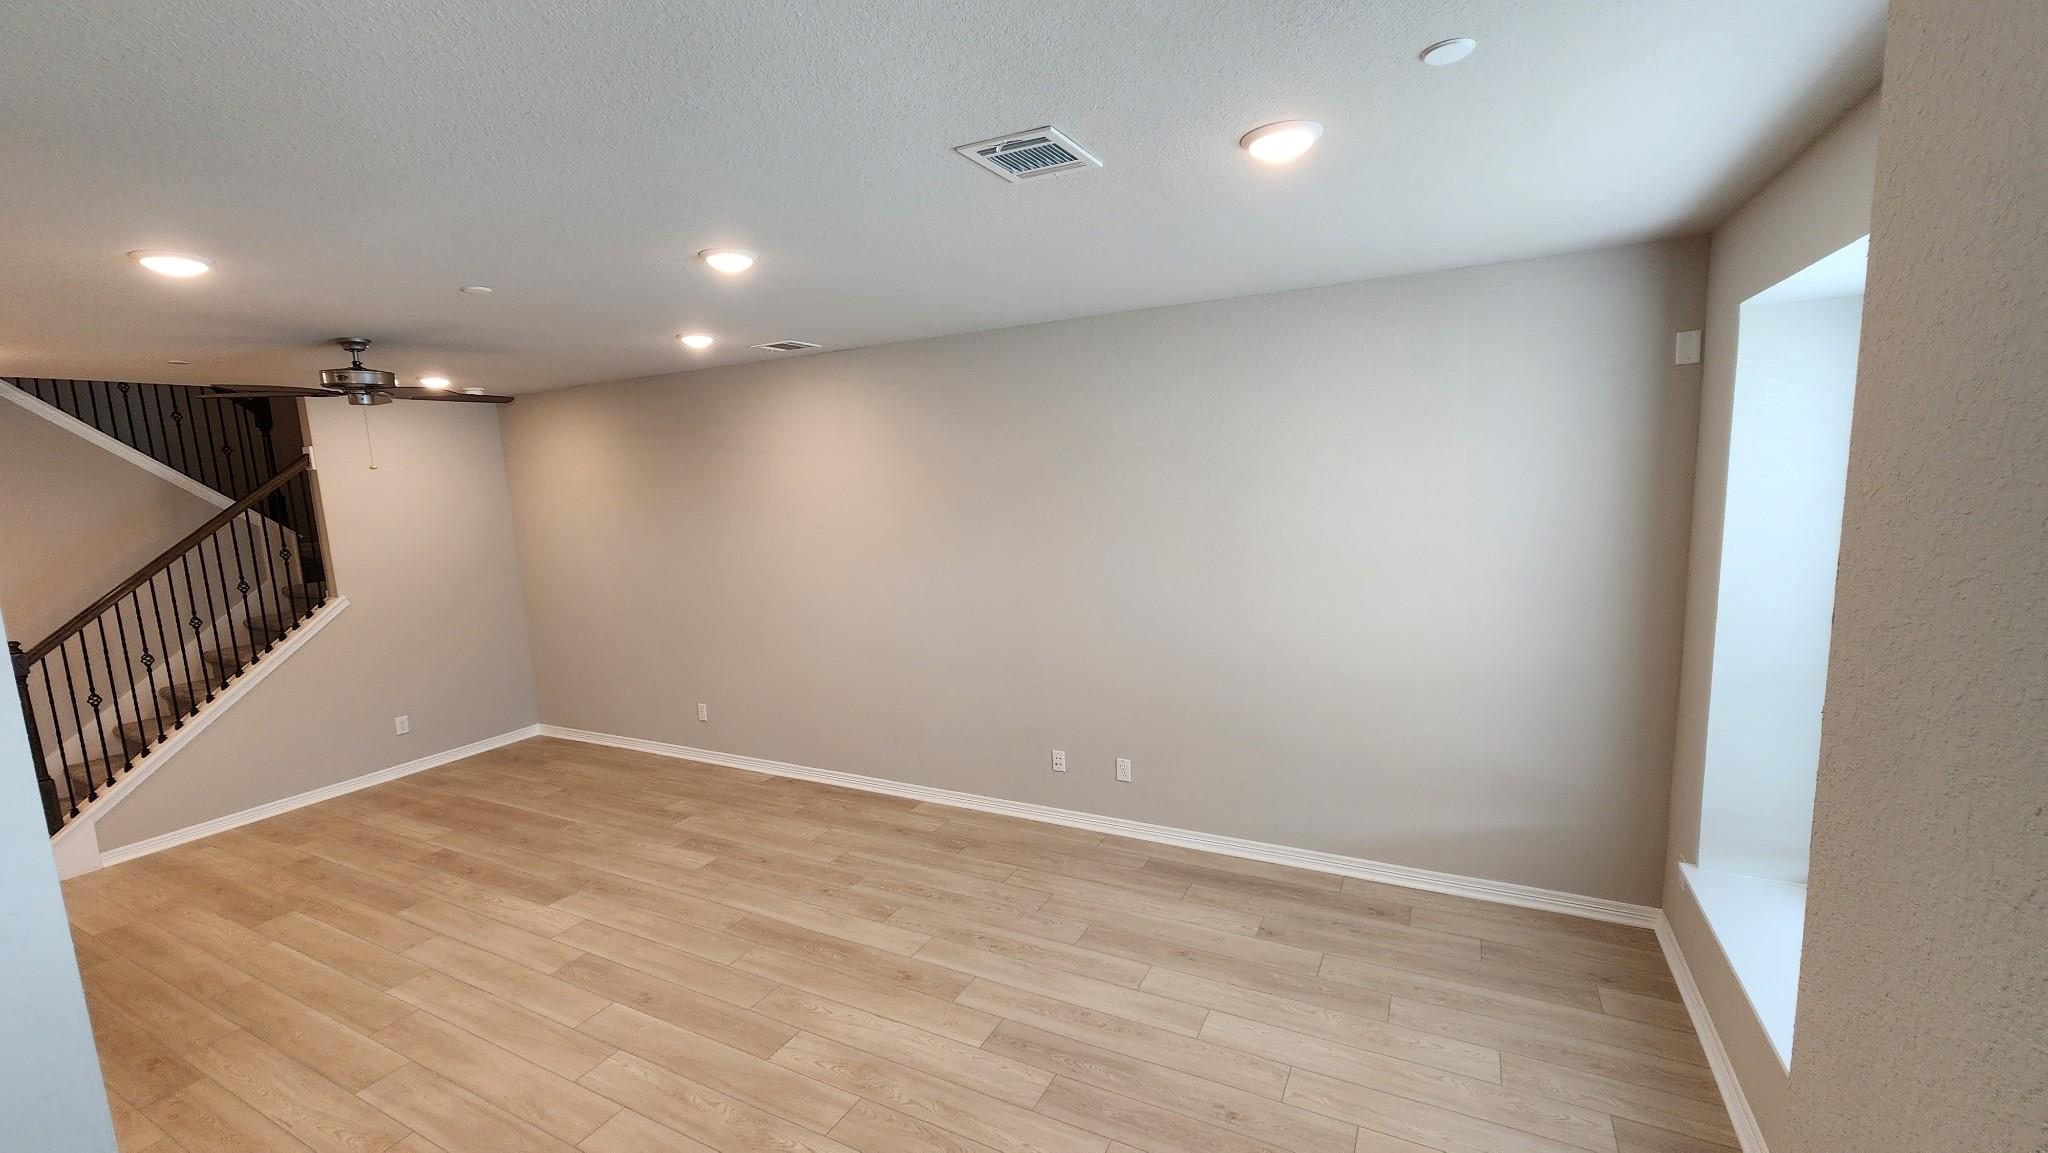
Living Room 
Dimensions - 25x13Level - FirstArea - 325
Master Bathroom 
Dimensions - 18x9Level - SecondArea - 162
Master Bedroom 
Dimensions - 25x14Level - SecondArea - 350
Utility Room 
Dimensions - 8x8Level - SecondArea - 64
Save
Ask
Tour
Hide
Share
Exterior Features
Lot Features 
Subdivided
Community Features
MLS Area 
38
School District 
19 - Fort Bend
Schools
School District
19 - Fort Bend
Elementary School
Scanlan Oaks Elementary School
Middle School
Thornton Middle School (Fort Bend)
High School
Ridge Point High School
Listing courtesy of Stride Real Estate, LLC [email protected]

IDX information is provided exclusively for consumers’ personal, non-commercial use. It may not be used for any purpose other than to identify prospective properties consumers may be interested in purchasing. This data is deemed reliable but is not guaranteed accurate by the MLS.

Data provided by HAR.com © 2026. All information provided should be independently verified.

Neighborhood & Commute
Source: Walkscore
Disclosure: Community information and market data powered by Constellation Data Labs. Information is deemed reliable but not guaranteed.
Save
Ask
Tour
Hide
Share