Search For Homes

Save
Ask
Tour
Hide
Share
$399,999
14 Days On Site

4302 Toledo Bend Drive
Richmond, TX 77406

For Sale|Single Family Residence|Active Under Contract
4
Beds
3
Total Baths
3
Full Baths
2,659
SqFt
$150
/SqFt
2004
Built
Subdivision:
Waterside Estates
County:
Fort Bend
Call Now: 346.202.7307
Is this the listing for you? We can help make it yours.
346.202.7307
4302 Toledo Bend Drive4302 Toledo Bend Drive4302 Toledo Bend Drive4302 Toledo Bend Drive
Save
Ask
Tour
Hide
Share

Mortgage Calculator

Monthly Payment (Est.)

$1,825
Calculator powered by Showcase IDX, a Constellation1 Company. Copyright ©2026 Information is deemed reliable but not guaranteed.

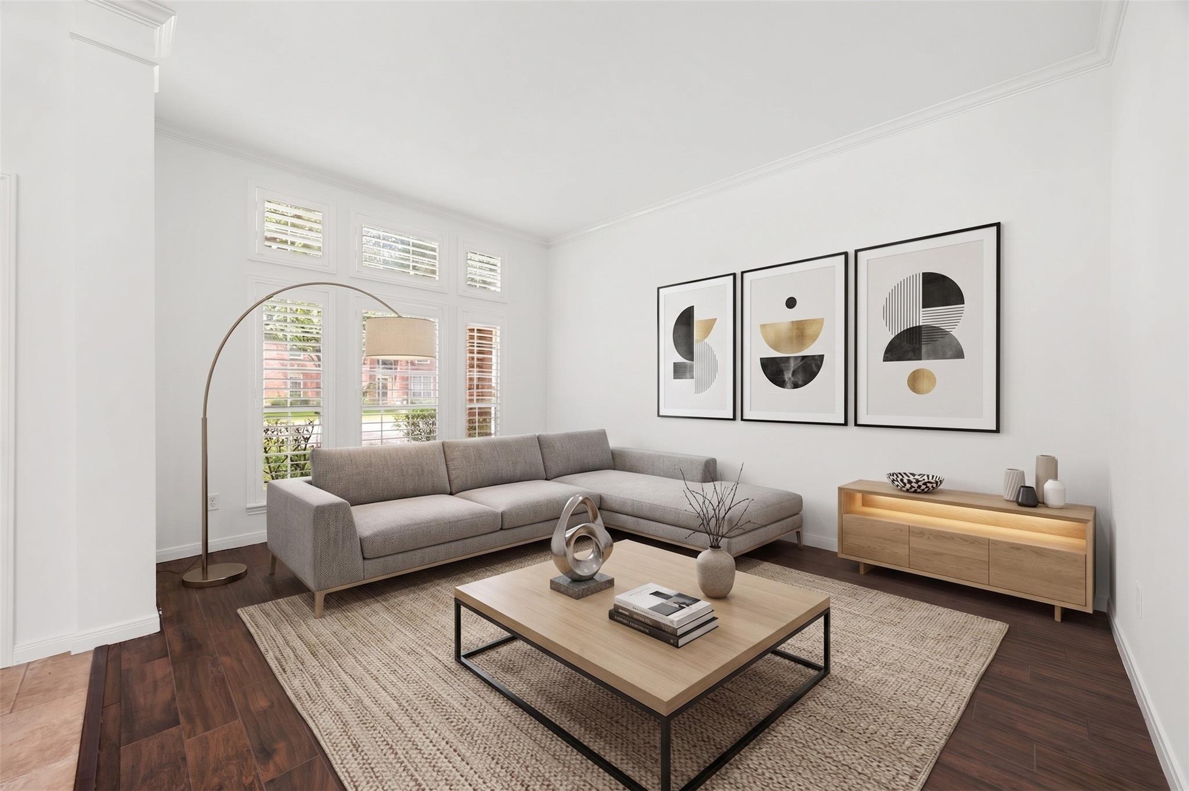
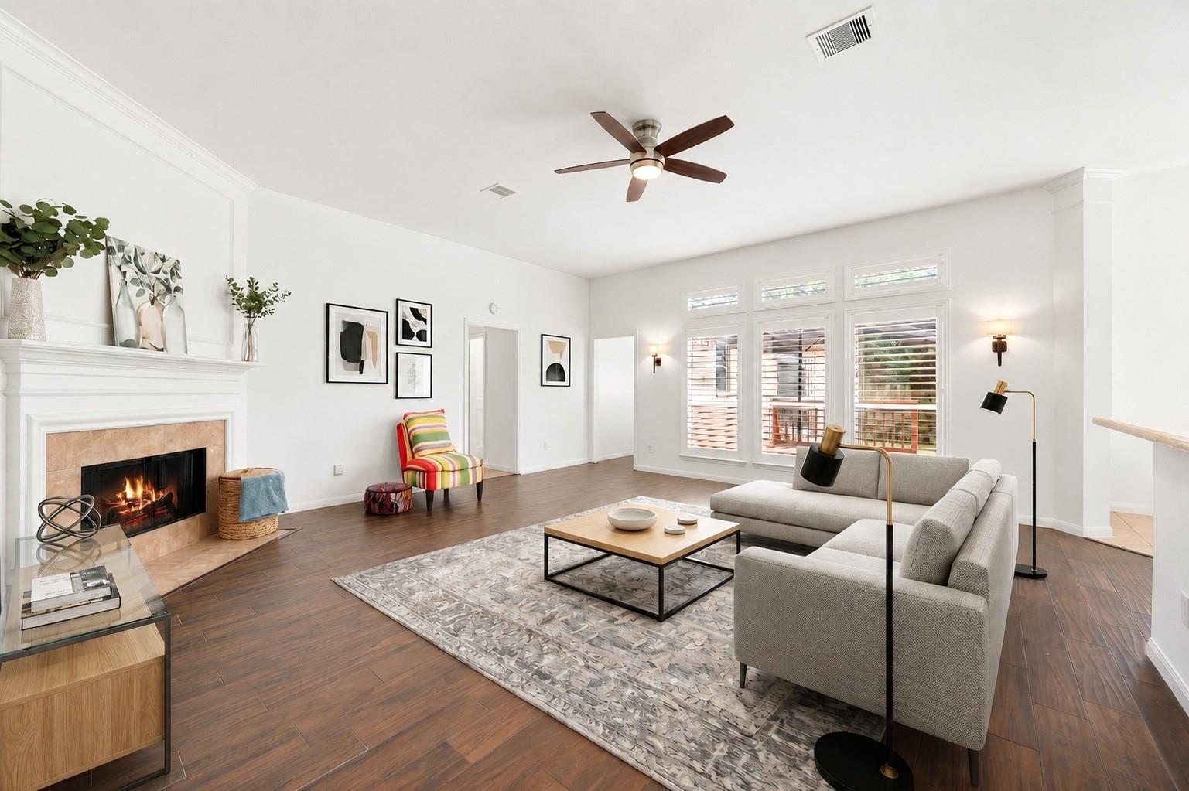
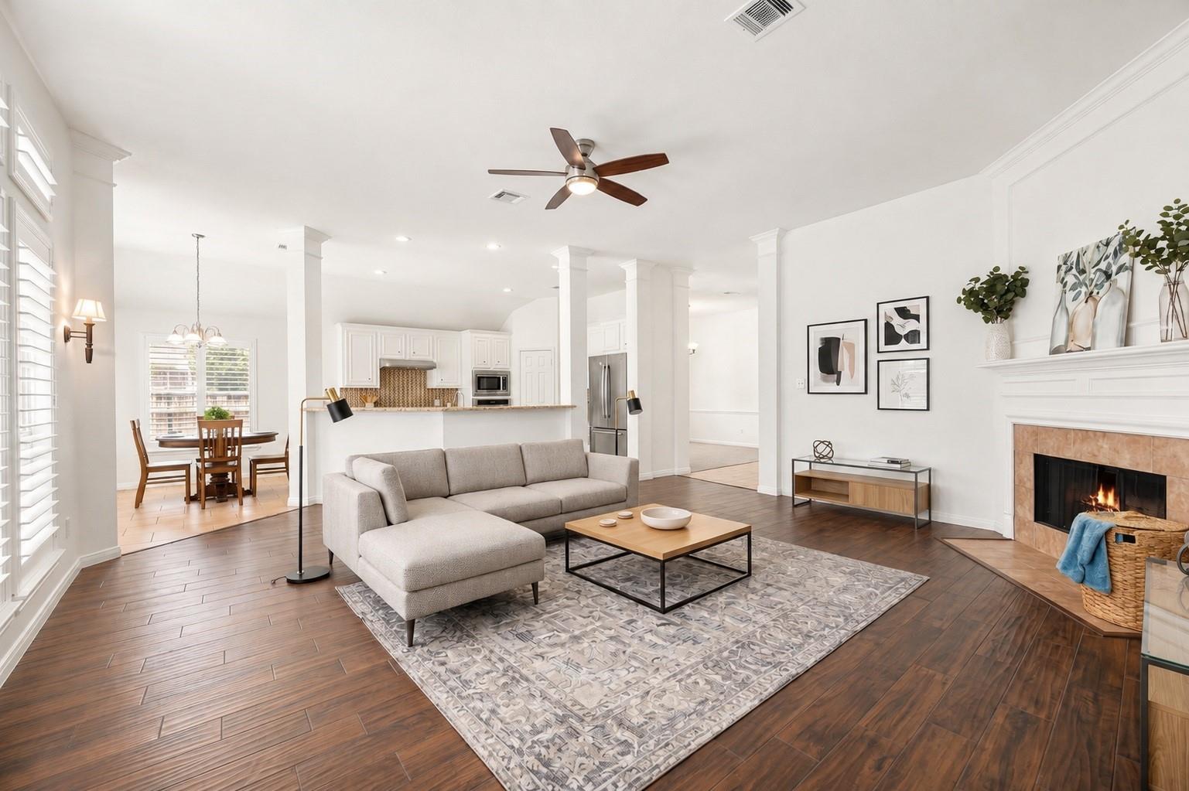
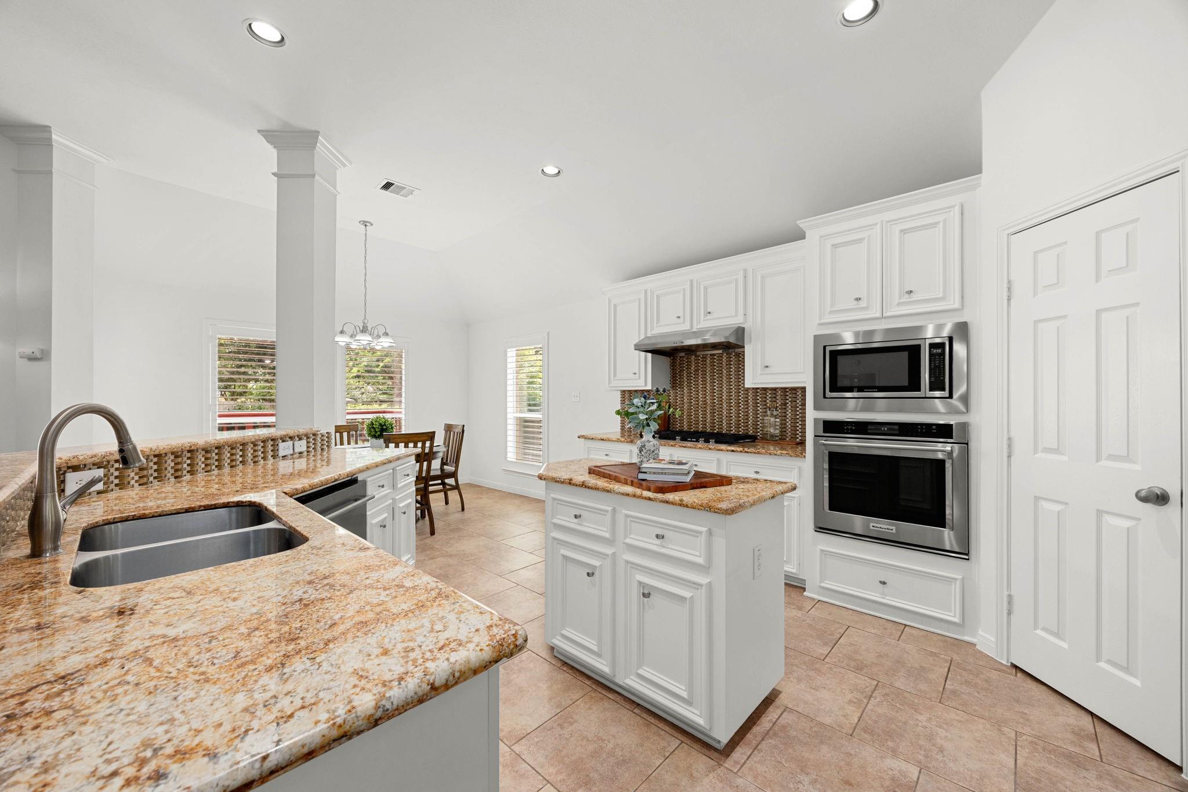
Move-in ready and freshly painted throughout, this beautifully maintained Perry Home sits on a desirable corner lot in Waterside Estates. A bright family room with a cozy gas log fireplace and stylish plantation shutters opens to the kitchen, featuring breakfast bar seating, granite countertops and a walk-in pantry. An additional living area off the foyer offers versatile space, while the dining area sets an elegant tone for gatherings. This home has been thoughtfully upgraded with a whole-house generator and complemented by a spacious 3-car tandem garage. Outside, the fully fenced, sprinkler-equipped backyard features an expansive deck with a retractable awning, ideal for entertaining or unwinding amid mature, tree-lined surroundings. Zoned to Fort Bend ISD and minutes from Travis High School, this home also offers a community pool, lake, and additional amenities delivering comfort and lasting value in Waterside Estates. Call us to schedule your private showing today!

Save
Ask
Tour
Hide
Share
Listing Snapshot
Price 
$399,999
Days On Site 
14 Days
Bedrooms 
4
Inside Area (SqFt) 
2,659 sqft
Total Baths 
3
Full Baths 
3
Partial Baths 
N/A
Lot Size 
0.2023 Acres
Year Built 
2004
MLS® Number 
9802620
Status 
Active Under Contract
Property Tax 
$8,365
HOA/Condo/Coop Fees 
$70.58 monthly
Sq Ft Source 
N/A
Friends & Family
Recent Activity
2 days agoListing updated with changes from the MLS®
2 days agoStatus changed to Active Under Contract
2 weeks agoListing first seen on site
General Features
Acres 
0.2023
Attached Garage 
Yes
Direction Faces 
West
Disclosures 
Seller's Disclosure
Foundation 
Slab
Garage 
Yes
Garage Spaces 
3
Parking 
AttachedGarage Door Opener
Parking Spaces 
3
Property Sub Type 
Single Family Residence
SqFt Total 
2659
Style 
Traditional
Water Source 
Public
Interior Features
Appliances 
DisposalElectric OvenMicrowaveGas CooktopDishwasher
Cooling 
Ceiling Fan(s)Electric
Fireplace 
Yes
Fireplace Features 
GasGas Log
Fireplaces 
1
Flooring 
CarpetTile
Heating 
Natural Gas
Interior 
Kitchen IslandPantryGranite Counters
Laundry Features 
Gas Dryer HookupWasher Hookup
Window Features 
Window Coverings
Bedroom 
Dimensions - 12 X 9Level - FirstArea - 108
Breakfast 
Dimensions - 14 X 8Level - FirstArea - 112
Dining Room 
Dimensions - 13 X 12Level - FirstArea - 156
Family Room 
Dimensions - 20 X 18Level - FirstArea - 360
Kitchen 
Dimensions - 16 X 14Level - FirstArea - 224
Living Room 
Dimensions - 15 X 12Level - FirstArea - 180
Master Bathroom 
Dimensions - 12 X 10Level - FirstArea - 120
Master Bedroom 
Dimensions - 17 X 15Level - FirstArea - 255
Save
Ask
Tour
Hide
Share
Exterior Features
Construction Details 
Brick
Fencing 
Back YardFull
Lot Features 
Back YardCorner Lot
Patio And Porch 
Patio
Roof 
Composition
Windows/Doors 
Window Coverings
Community Features
Accessibility Features 
Accessible EntranceAccessible Full Bath
Association Amenities 
Recreation Facilities
Association Fee 
$847.0
Association Fee Frequency 
Annually
MLS Area 
37
School District 
19 - Fort Bend
Financing Terms Available 
CashConventionalFHA
Schools
School District
19 - Fort Bend
Elementary School
Oakland Elementary School
Middle School
Bowie Middle School (Fort Bend)
High School
Travis High School (Fort Bend)
Listing courtesy of Compass RE Texas, LLC - West Houston [email protected]

IDX information is provided exclusively for consumers’ personal, non-commercial use. It may not be used for any purpose other than to identify prospective properties consumers may be interested in purchasing. This data is deemed reliable but is not guaranteed accurate by the MLS.

Data provided by HAR.com © 2026. All information provided should be independently verified.

Neighborhood & Commute
Source: Walkscore
Disclosure: Community information and market data powered by Constellation Data Labs. Information is deemed reliable but not guaranteed.
Save
Ask
Tour
Hide
Share