Search For Homes

Save
Ask
Tour
Hide
Share
$254,900
8 Days On Site

13814 Bella Drive
Cypress, TX 77429

For Sale|Single Family Residence|Active
3
Beds
2
Total Baths
2
Full Baths
1,640
SqFt
$155
/SqFt
1980
Built
Subdivision:
Bonaire Sec 07
County:
Harris
Call Now: 346.202.7307
Is this the listing for you? We can help make it yours.
346.202.7307
13814 Bella Drive13814 Bella Drive13814 Bella Drive13814 Bella Drive
Save
Ask
Tour
Hide
Share

Mortgage Calculator

Monthly Payment (Est.)

$1,163
Calculator powered by Showcase IDX, a Constellation1 Company. Copyright ©2026 Information is deemed reliable but not guaranteed.

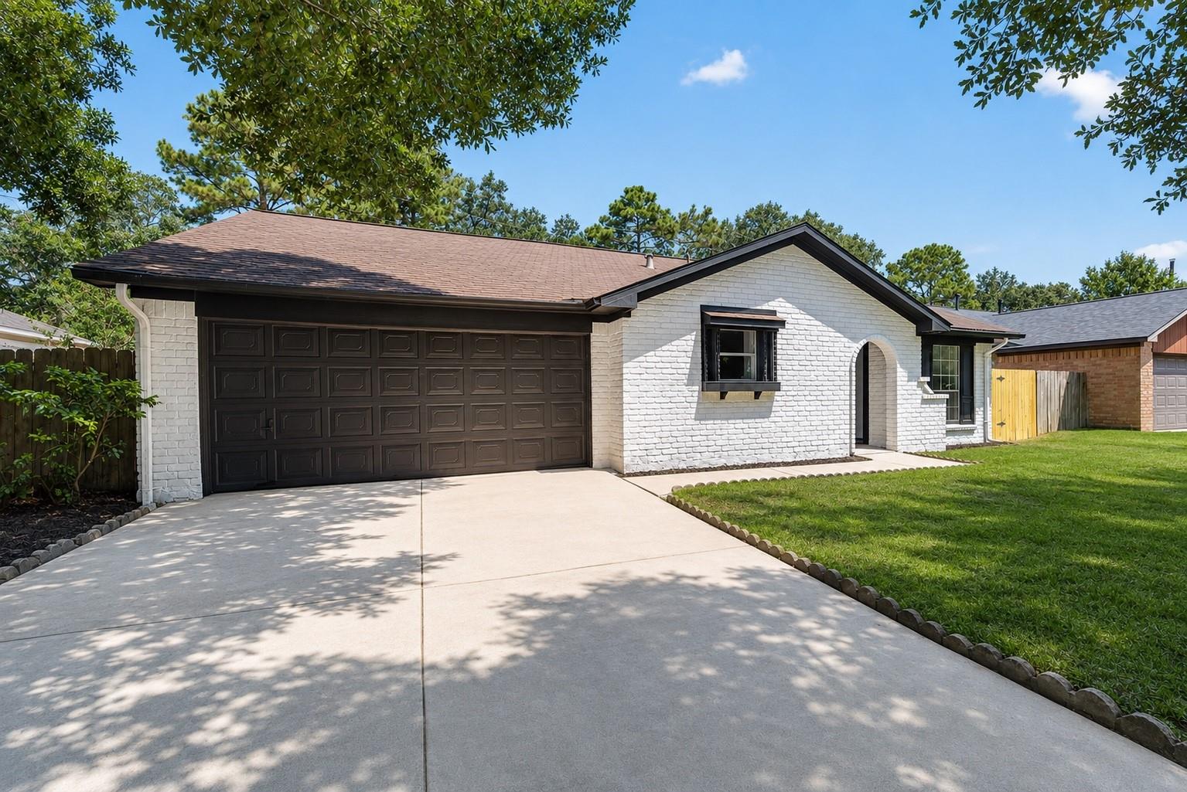
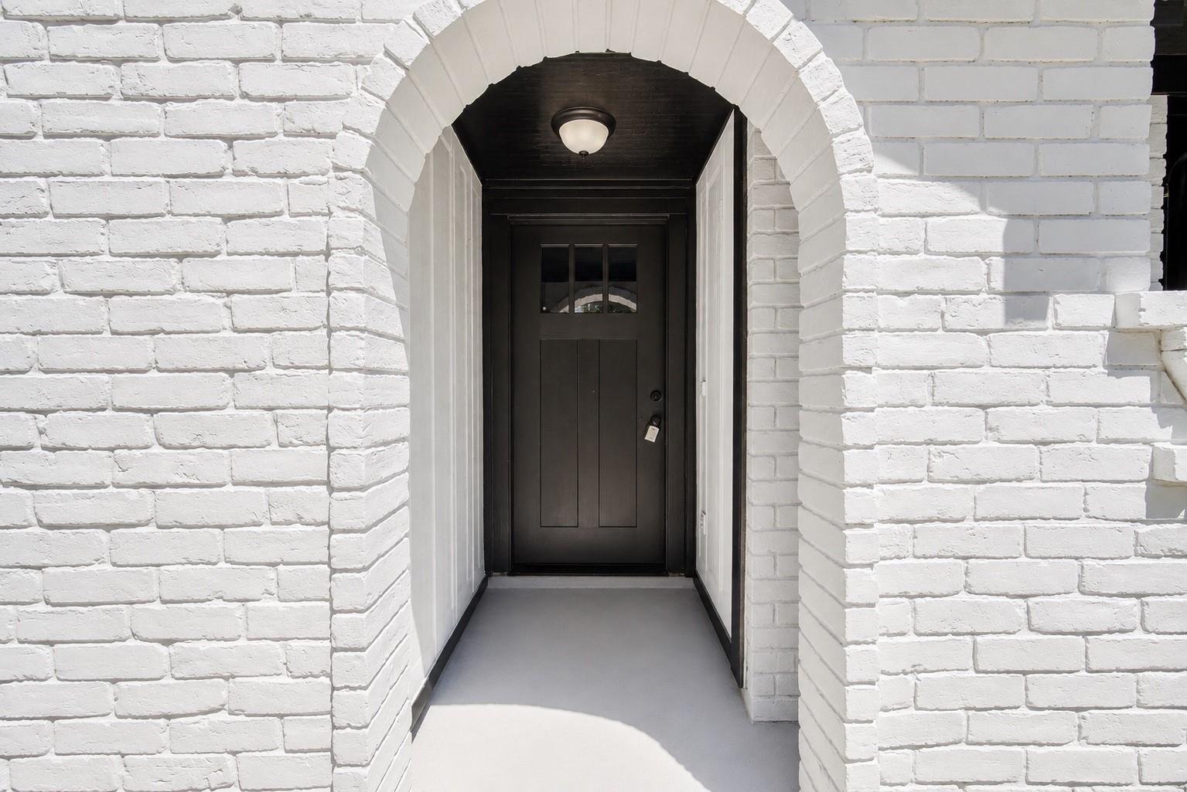
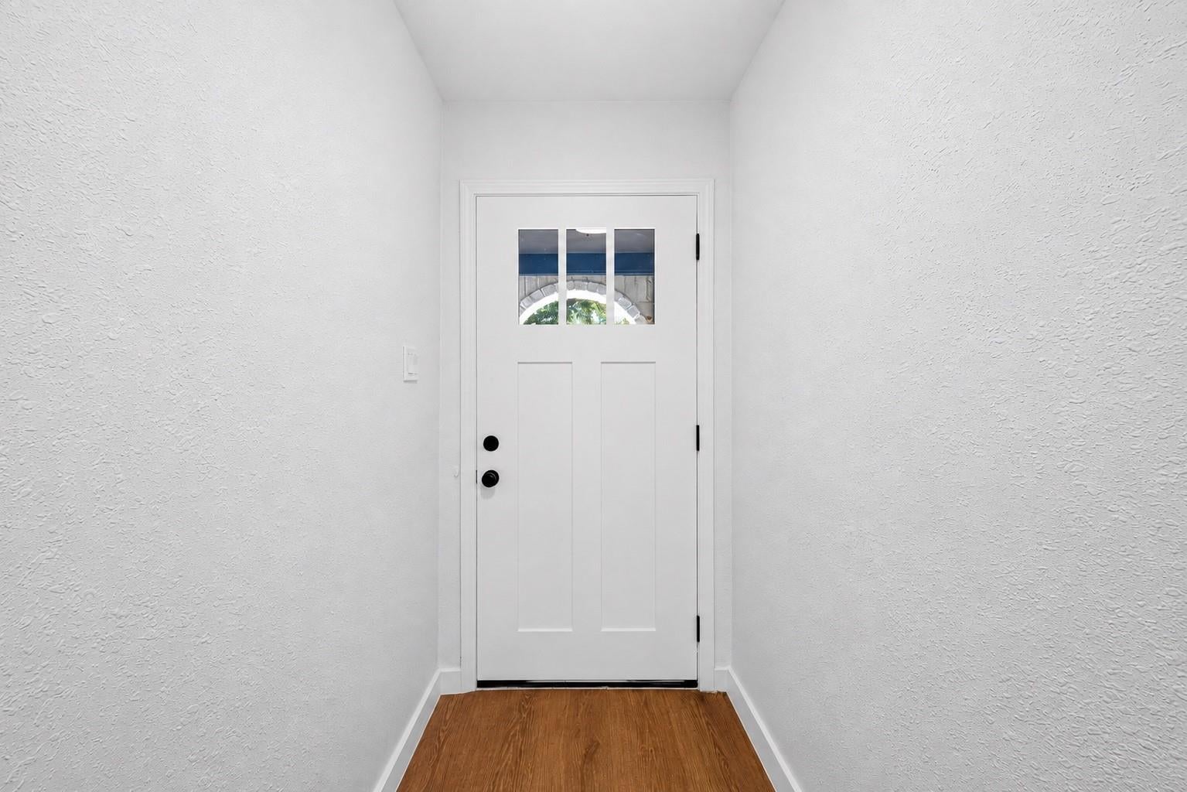
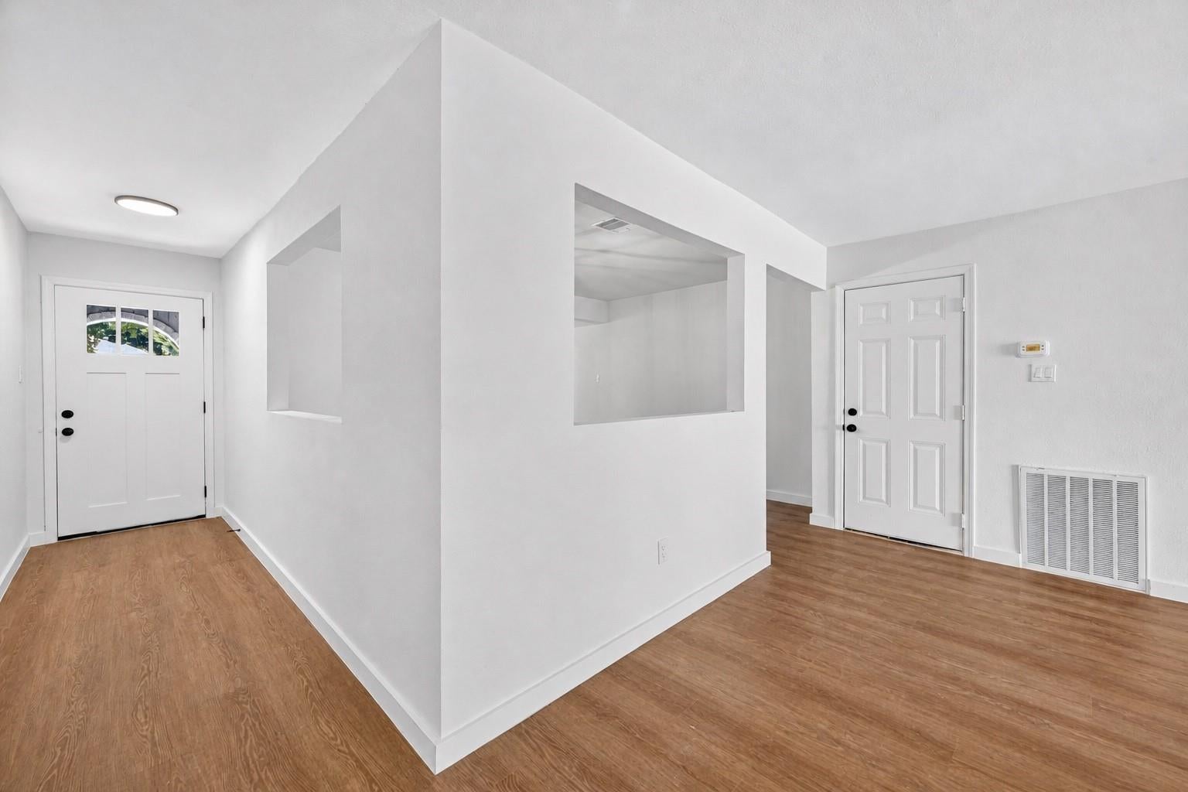
Welcome to home to, a beautifully renovated, move-in-ready home in the established Bonaire community of Cypress. This one-story property offers 3 bedrooms, 2 full bathrooms, and approximately 1,640 square feet of bright, comfortable living space. Major improvements include a new HVAC system, new double-pane windows, luxury vinyl plank flooring, fresh interior finishes, updated lighting, and modern fixtures. The redesigned kitchen features white shaker-style cabinetry, quartz countertops, a subway tile backsplash, stainless steel appliances, a gas range, and matte-black hardware. Both bathrooms have been tastefully updated with contemporary vanities and tilework. A welcoming living room with a classic brick fireplace provides an inviting place to relax or entertain. Outside, the home offers an attached garage, covered patio, mature trees, and a spacious fenced backyard. Conveniently located near US 290, shopping, dining, and Cy-Fair ISD schools.

Save
Ask
Tour
Hide
Share
Listing Snapshot
Price 
$254,900
Days On Site 
8 Days
Bedrooms 
3
Inside Area (SqFt) 
1,640 sqft
Total Baths 
2
Full Baths 
2
Partial Baths 
N/A
Lot Size 
0.1641 Acres
Year Built 
1980
MLS® Number 
98030782
Status 
Active
Property Tax 
$4,332
HOA/Condo/Coop Fees 
$25 monthly
Sq Ft Source 
N/A
Friends & Family
Recent Activity
yesterdayListing updated with changes from the MLS®
a week agoListing first seen on site
General Features
Acres 
0.1641
Attached Garage 
Yes
Direction Faces 
South
Disclosures 
MudSeller's Disclosure
Foundation 
Slab
Garage 
Yes
Garage Spaces 
2
Green Energy Efficient 
ThermostatExposure/Shade
Parking 
AttachedGarage Door Opener
Parking Spaces 
2
Property Sub Type 
Single Family Residence
Sewer 
Public Sewer
SqFt Total 
1640
Style 
Ranch
Water Source 
Public
Interior Features
Appliances 
DisposalElectric OvenOvenMicrowaveFree-Standing RangeGas RangeDishwasher
Cooling 
Electric
Fireplace 
Yes
Fireplace Features 
Gas
Fireplaces 
1
Flooring 
TileVinyl
Heating 
Natural Gas
Interior 
Walk-In Closet(s)Master DownstairsSmart Thermostat
Laundry Features 
Electric Dryer HookupGas Dryer HookupWasher Hookup
Window Features 
Low Emissivity Windows
Bathroom 
Dimensions - 8x7Level - FirstArea - 56
Bedroom 
Dimensions - 11x11Level - FirstArea - 121
Dining Room 
Dimensions - 13x10Level - FirstArea - 130
Kitchen 
Dimensions - 13x7Level - FirstArea - 91
Living Room 
Dimensions - 21x16Level - FirstArea - 336
Master Bathroom 
Dimensions - 10x11Level - FirstArea - 110
Master Bedroom 
Dimensions - 14x15Level - FirstArea - 210
Save
Ask
Tour
Hide
Share
Exterior Features
Construction Details 
BrickWood Siding
Fencing 
Back Yard
Lot Features 
Back YardSubdivided
Patio And Porch 
PorchPatio
Roof 
Composition
Windows/Doors 
Low Emissivity Windows
Community Features
Association Amenities 
ClubhousePlaygroundPool
Association Fee 
$300.0
Association Fee Frequency 
Annually
Community Features 
CurbsClubhouse
MLS Area 
10
School District 
13 - Cypress-Fairbanks
Financing Terms Available 
CashConventionalFHAVA Loan
Roads 
Concrete
Schools
School District
13 - Cypress-Fairbanks
Elementary School
Lamkin Elementary School
Middle School
Arnold Middle School
High School
Cy-Fair High School
Listing courtesy of Compass RE Texas, LLC - Memorial [email protected]

IDX information is provided exclusively for consumers’ personal, non-commercial use. It may not be used for any purpose other than to identify prospective properties consumers may be interested in purchasing. This data is deemed reliable but is not guaranteed accurate by the MLS.

Data provided by HAR.com © 2026. All information provided should be independently verified.

Neighborhood & Commute
Source: Walkscore
Disclosure: Community information and market data powered by Constellation Data Labs. Information is deemed reliable but not guaranteed.
Save
Ask
Tour
Hide
Share