November 2, 2017
Save
Ask
Tour
Hide
$1,749,000
48 Days On Site
5106 Bayou BoulevardBaytown, TX 77521
Single Family Residence|Pending
3
Beds
4
Total Baths
4
Full Baths
4,261
SqFt
$410
/SqFt
2019
Built
County:
Harris
Call Now: 346.202.7307
Is this the listing for you? We can help make it yours.
346.202.7307


Save
Ask
Tour
Hide
Mortgage Calculator
Monthly Payment (Est.)
$7,980Calculator powered by Showcase IDX, a Constellation1 Company. Copyright ©2026 Information is deemed reliable but not guaranteed.
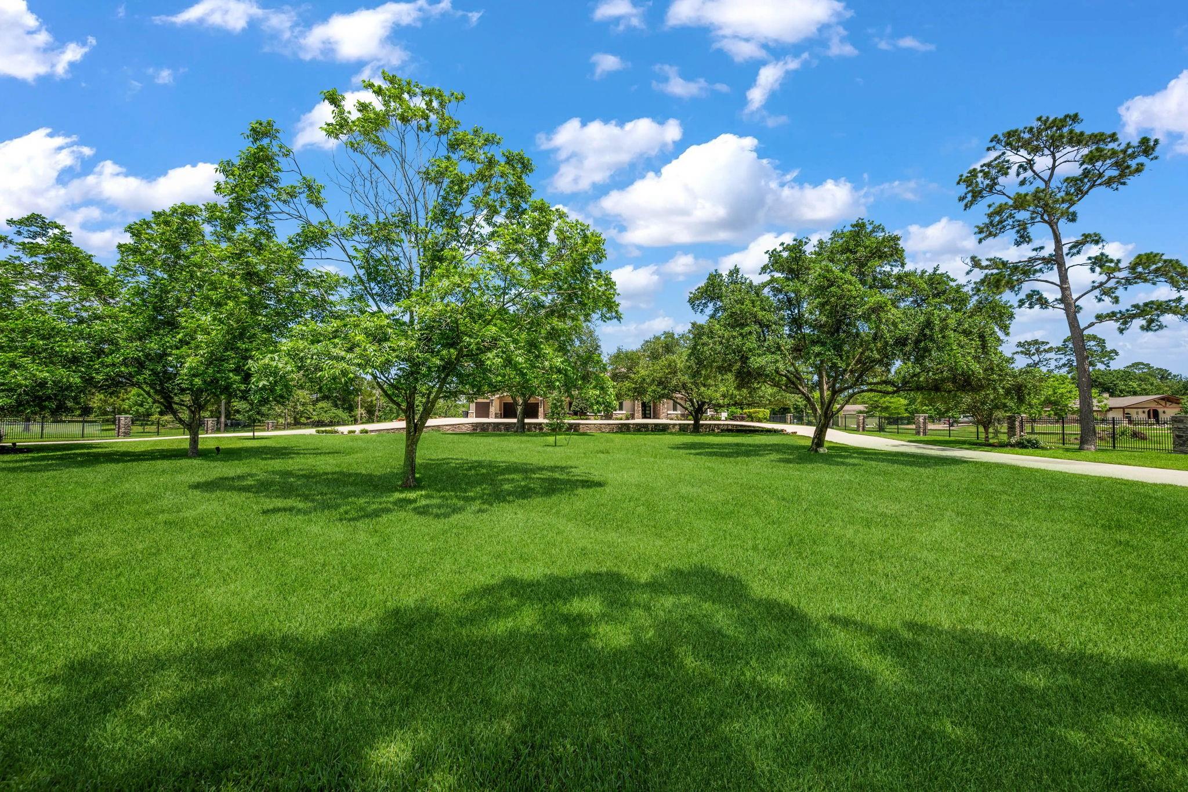
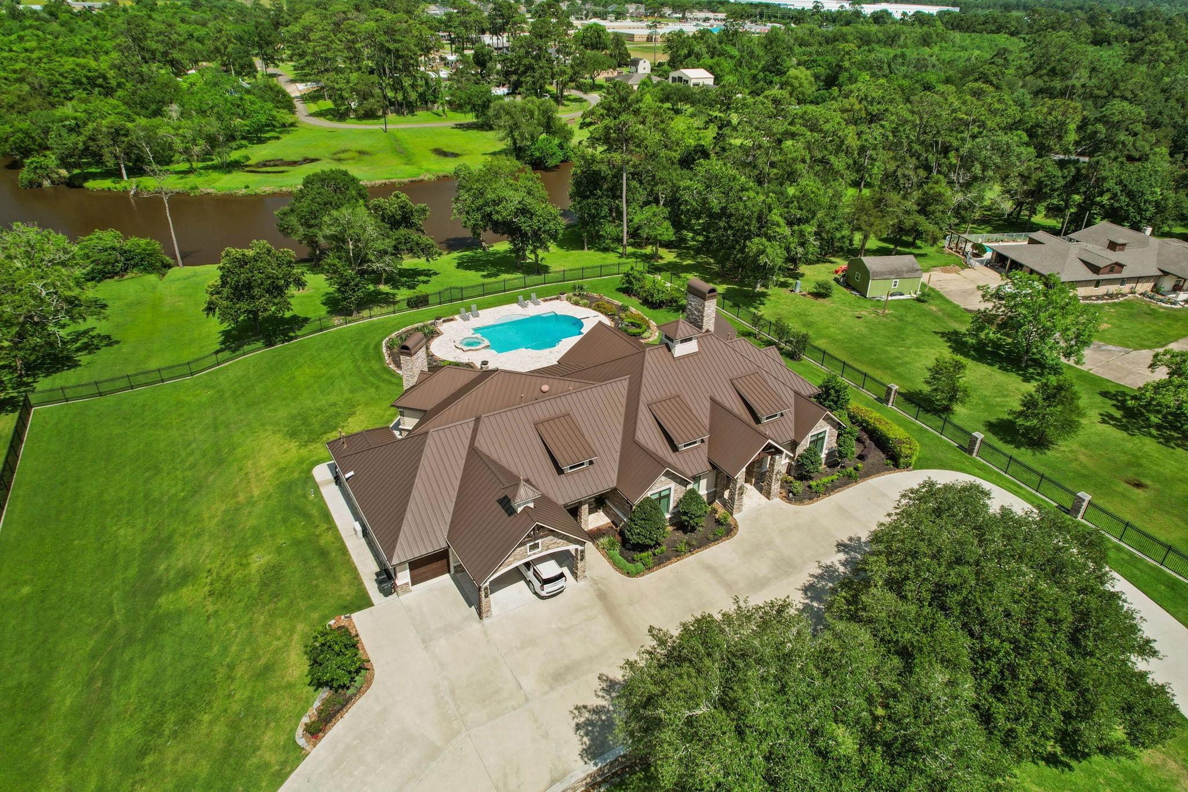
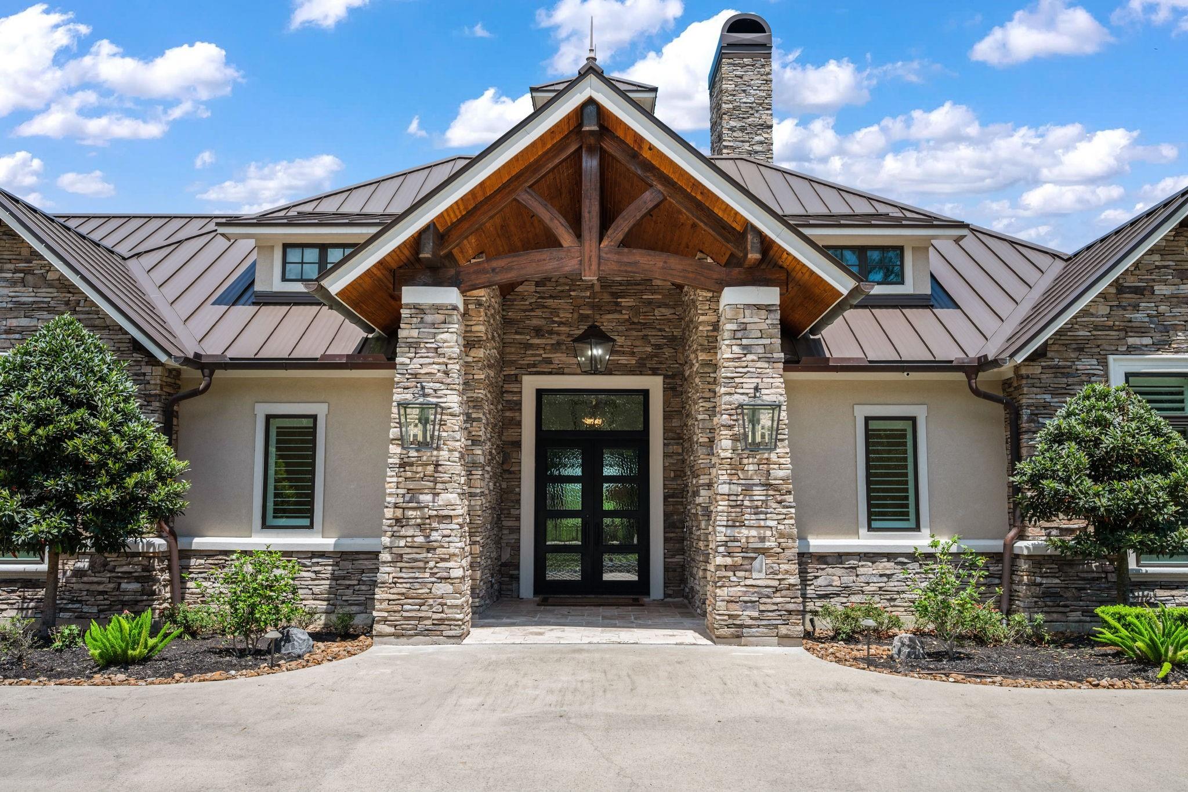
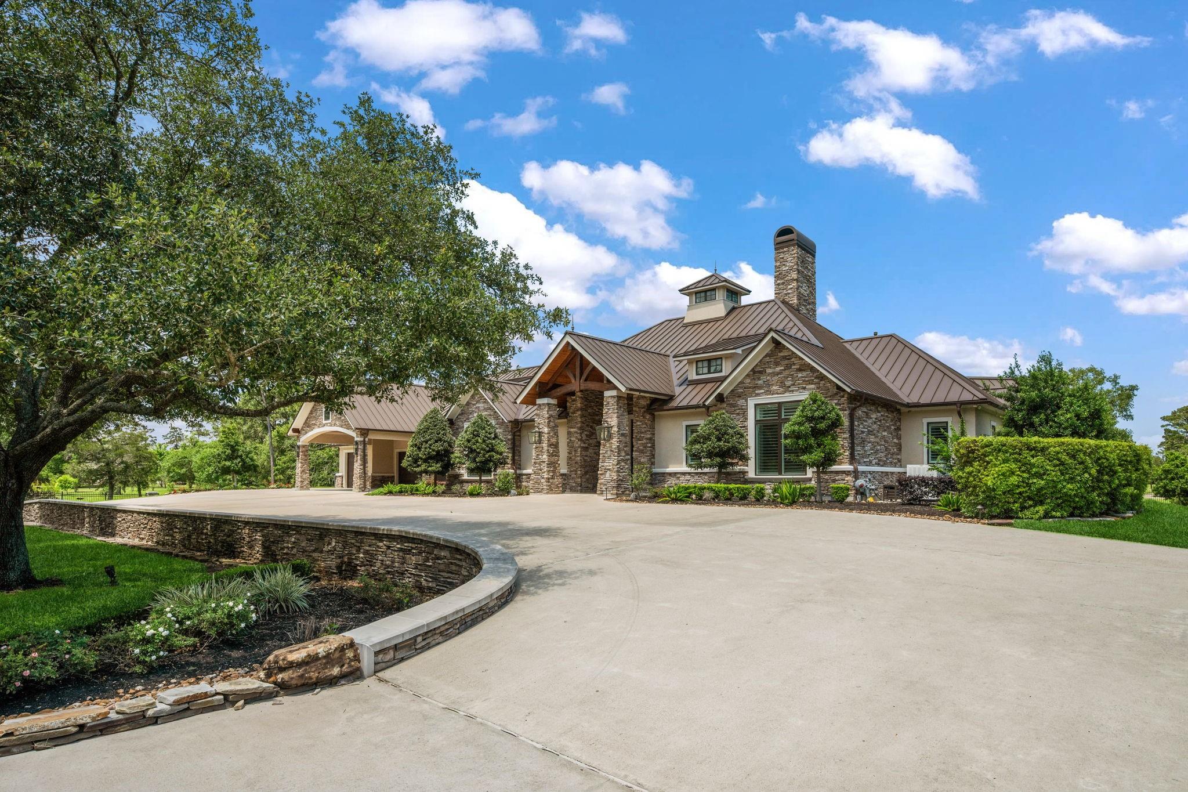
Beautiful custom built waterfront home on approx. 3 acres.
Save
Ask
Tour
Hide
Listing Snapshot
Price
$1,749,000
Days On Site
48 Days
Bedrooms
3
Inside Area (SqFt)
4,261 sqft
Total Baths
4
Full Baths
4
Partial Baths
N/A
Lot Size
3 Acres
Year Built
2019
MLS® Number
98050335
Status
Pending
Property Tax
$27,981
HOA/Condo/Coop Fees
N/A
Sq Ft Source
N/A
Friends & Family
Recent Activity
| 20 hours ago | Listing updated with changes from the MLS® | |
| 20 hours ago | Status changed to Pending | |
| 2 months ago | Listing first seen on site |
General Features
Acres
3
Attached Garage
Yes
Carport
3
Disclosures
Sellers Disclosure
Foundation
Slab
Garage
Yes
Garage Spaces
4
Green Energy Efficient
ThermostatHVAC
Parking
AttachedAttached Carport
Parking Spaces
7
Property Sub Type
Single Family Residence
Sewer
Aerobic Septic
SqFt Total
4261
Style
Traditional
Water Source
Well
Interior Features
Appliances
DisposalIce MakerWine RefrigeratorDouble OvenMicrowaveFree-Standing RangeDishwasherOvenRefrigerator
Cooling
Ceiling Fan(s)Electric
Fireplace
Yes
Fireplace Features
OutsideGas
Fireplaces
2
Heating
Natural Gas
Interior
Crown MoldingHigh CeilingsWet BarWalk-In Closet(s)Breakfast BarKitchen IslandEntrance FoyerPantryVaulted Ceiling(s)Smart Thermostat
Laundry Features
Electric Dryer HookupGas Dryer HookupWasher Hookup
Spa
Yes
Window Features
Window Coverings
Save
Ask
Tour
Hide
Exterior Features
Construction Details
BrickStoneStucco
Exterior
Outdoor Kitchen
Frontage
Waterfront
Lot Features
Back YardWaterfront
Patio And Porch
CoveredPatio
Pool Features
Gunite
Private Pool
Yes
Roof
Metal
Spa
Yes
Spa Features
Private
Waterfront
Yes
Waterfront Features
Waterfront
Windows/Doors
Window Coverings
Community Features
Financing Terms Available
CashConventionalFHAVA Loan
MLS Area
2
School District
23 - Goose Creek Consolidated
Schools
School District
23 - Goose Creek Consolidated
Elementary School
Stephen F. Austin Elementary School (Goose Creek)
Middle School
Gentry Junior High School
High School
Sterling High School (Goose Creek)
Listing courtesy of RE/MAX ONE - Premier [email protected]
IDX information is provided exclusively for consumers’ personal, non-commercial use. It may not be used for any purpose other than to identify prospective properties consumers may be interested in purchasing. This data is deemed reliable but is not guaranteed accurate by the MLS.

Data provided by HAR.com © 2026. All information provided should be independently verified.
IDX information is provided exclusively for consumers’ personal, non-commercial use. It may not be used for any purpose other than to identify prospective properties consumers may be interested in purchasing. This data is deemed reliable but is not guaranteed accurate by the MLS.
Data provided by HAR.com © 2026. All information provided should be independently verified.
Neighborhood & Commute
Source: Walkscore
Disclosure: Community information and market data powered by Constellation Data Labs. Information is deemed reliable but not guaranteed.
Save
Ask
Tour
Hide
Did you know? You can invite friends and family to your search. They can join your search, rate and discuss listings with you.