Search For Homes

Save
Ask
Tour
Hide
Share
$3,650
15 Days On Site

906 Daffodil View Court Court
Richmond, TX 77406

For Rent|Single Family Residence|Active
4
Beds
4
Total Baths
3
Full Baths
1
Partial Bath
3,419
SqFt
$1
/SqFt
2018
Built
Subdivision:
Harvest Green Sec 12
County:
Fort Bend
Call Now: 346.202.7307
Is this the listing for you? We can help make it yours.
346.202.7307
906 Daffodil View Court Court906 Daffodil View Court Court906 Daffodil View Court Court906 Daffodil View Court Court
Save
Ask
Tour
Hide
Share

Mortgage Calculator

Monthly Payment (Est.)

Enter an interest rate to see your estimated monthly payment.
Calculator powered by Showcase IDX, a Constellation1 Company. Copyright ©2026 Information is deemed reliable but not guaranteed.

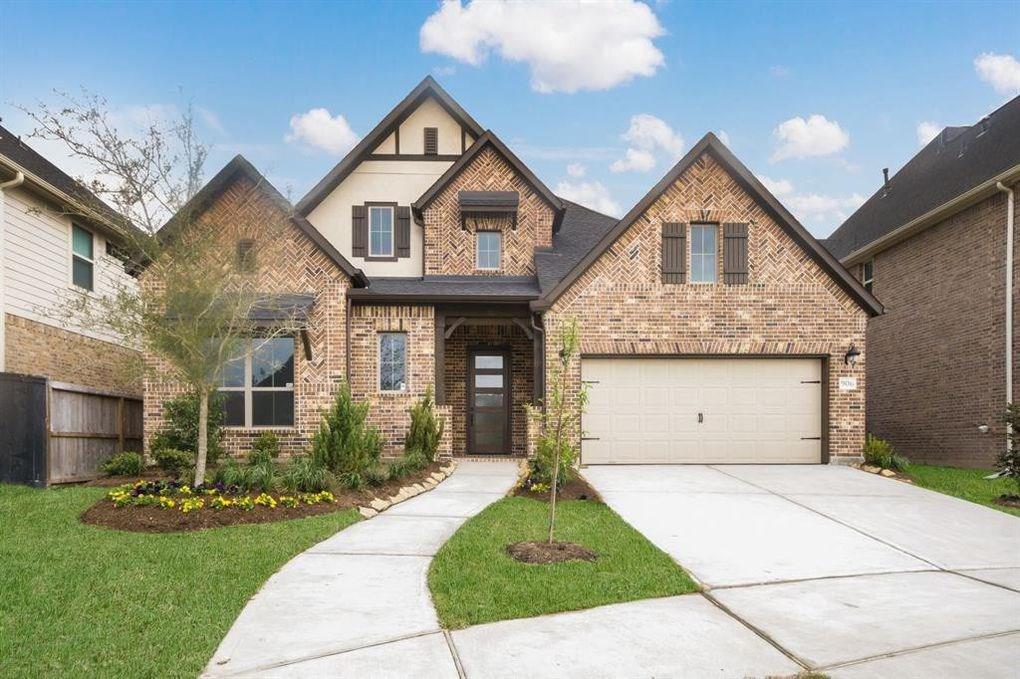
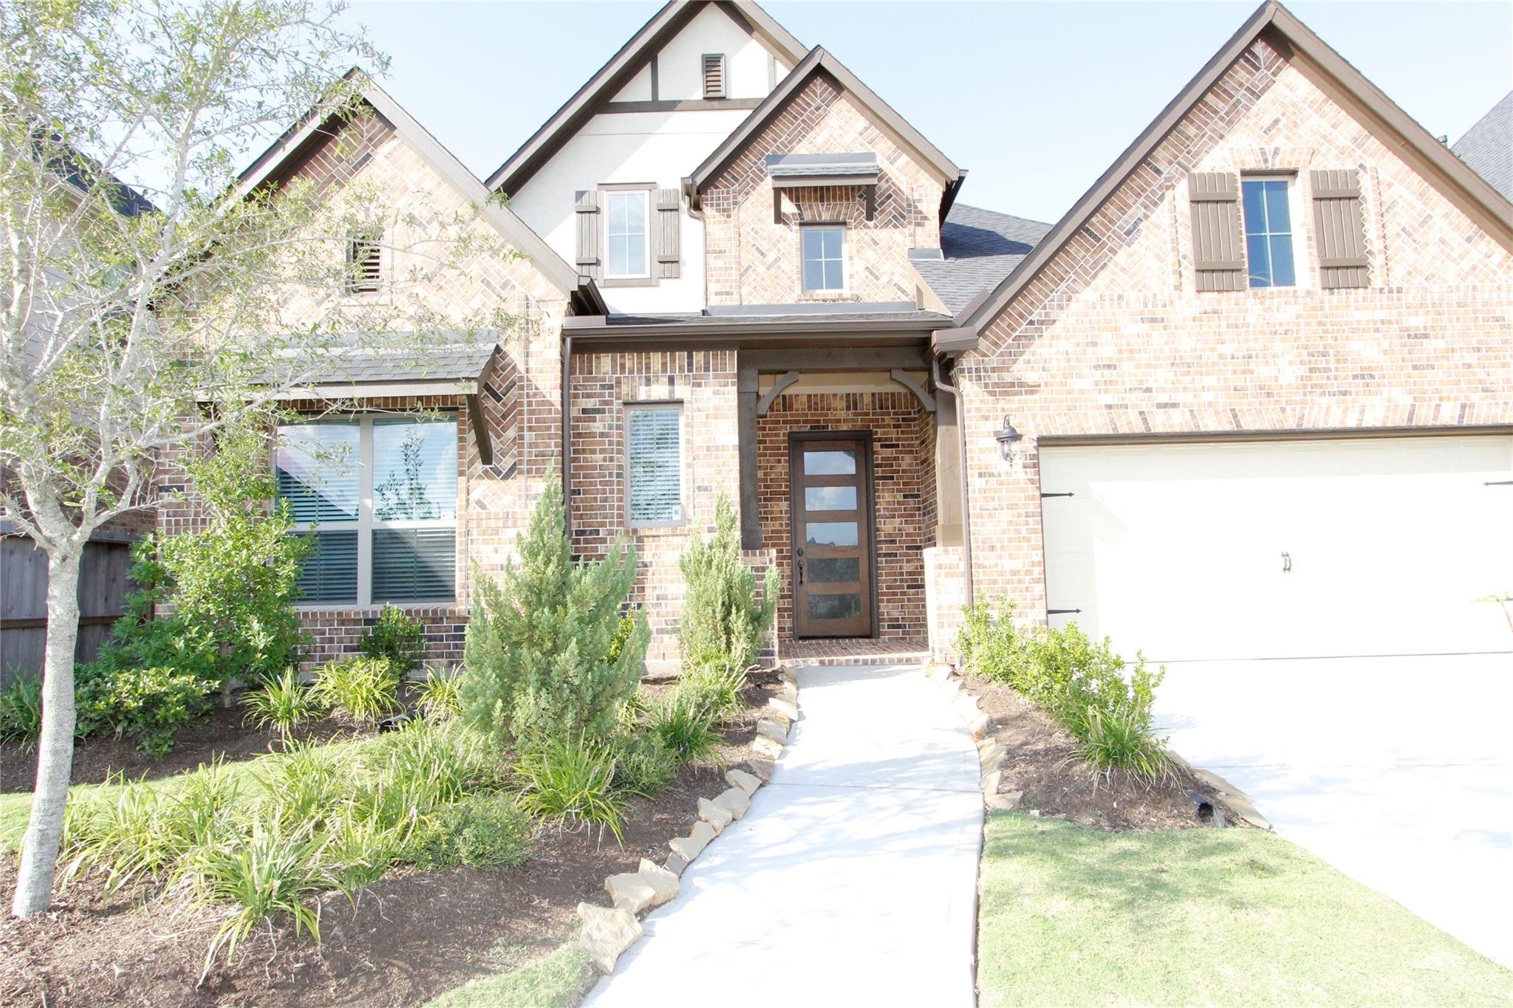
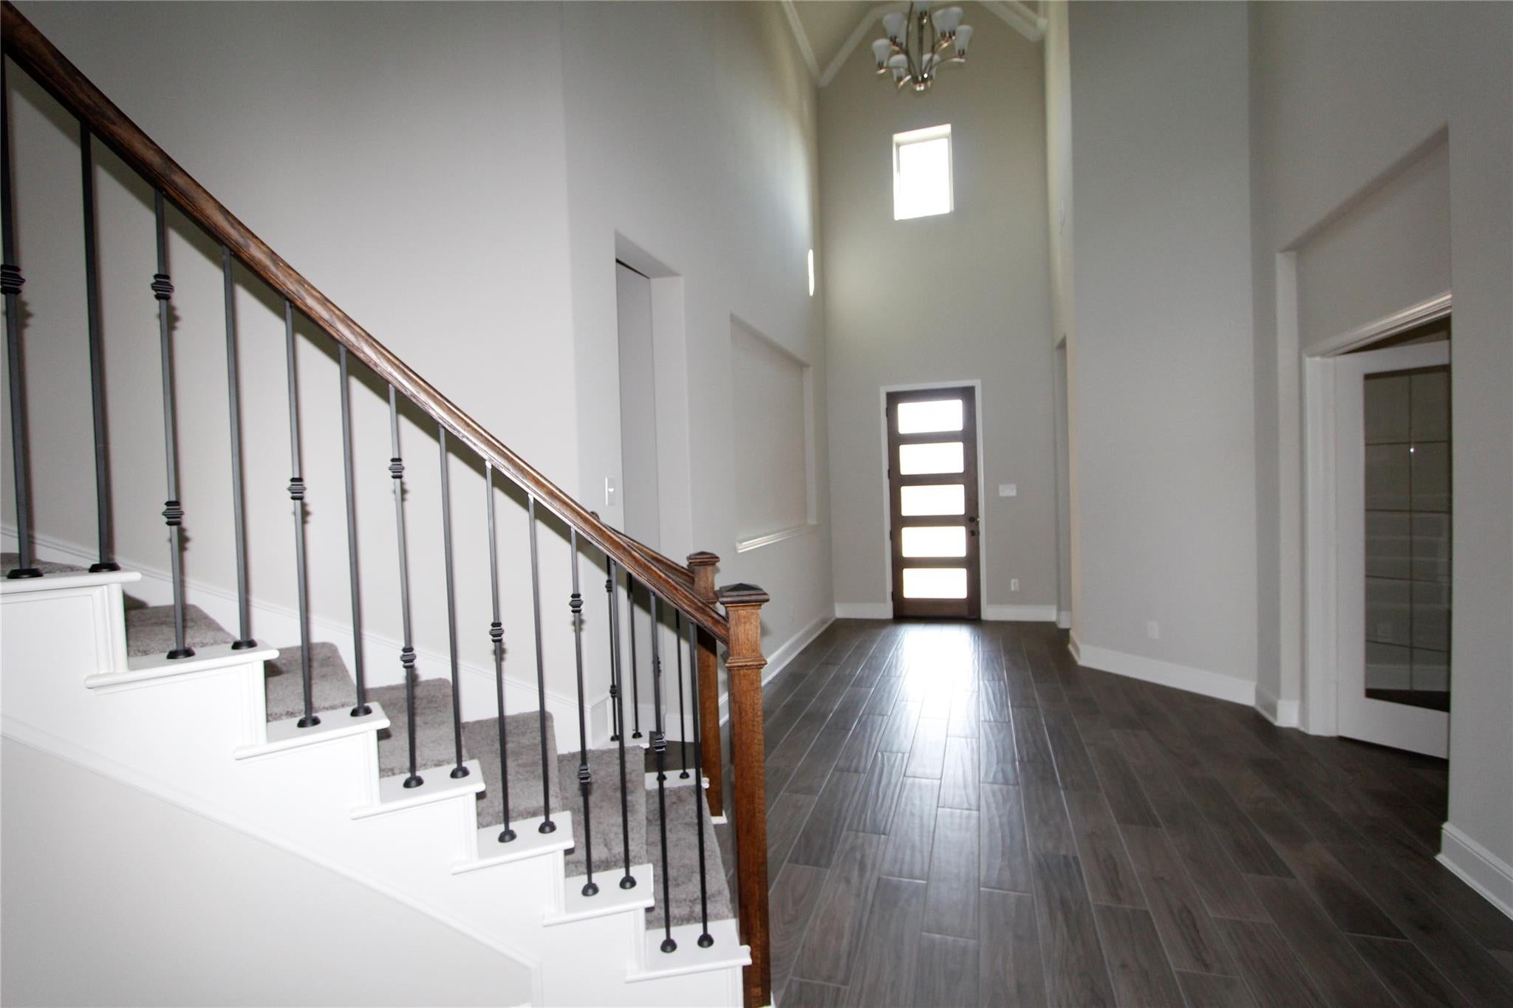
Welcome to this stunning and an exceptional two-story residence ideally situated right next to Travis High School in Fort Bend ISD located in highly sorted Harvest Green Community. Once inside, you are greeted by a breathtaking grand entrance foyer featuring soaring high ceilings, a magnificent architectural rotunda, and a statement chandelier that sets an immediate tone of elegance. A stunning spiral staircase leads gracefully to the second floor, where you find a spacious and versatile game room alongside two generously sized bedrooms connected by a convenient Jack and Jill bathroom. The first floor offers incredible flexibility with two bedrooms downstairs. A secluded home office ideal for working from home. Formal dinning room. The kitchen comes fully equipped with sleek stainless steel appliances. Walk in pantry. Double refrigerator and a modern back splash. Master barhroom with double sinks, separate shower and jaccuzi and a new light fixtures. Walk in closet with high ceiling.

Save
Ask
Tour
Hide
Share
Listing Snapshot
Price 
$3,650
Days On Site 
15 Days
Bedrooms 
4
Inside Area (SqFt) 
3,419 sqft
Total Baths 
4
Full Baths 
3
Partial Baths 
1
Lot Size 
0.1562 Acres
Year Built 
2018
MLS Number 
98054587
Status 
Active
Property Tax 
N/A
HOA/Condo/Coop Fees 
N/A
Sq Ft Source 
N/A
Friends & Family
Recent Activity
2 weeks agoListing updated with changes from the MLS
2 weeks agoListing first seen on site
General Features
Acres 
0.1562
Attached Garage 
Yes
Direction Faces 
South
Disclosures 
Mud
Garage 
Yes
Garage Spaces 
3
Number Of Stories 
2
Parking 
AttachedOversizedDetached
Parking Spaces 
3
Pets 
Call
Property Sub Type 
Single Family Residence
Sewer 
Public Sewer
SqFt Total 
3419
Water Source 
Public
Interior Features
Appliances 
RefrigeratorWasher
Cooling 
Attic FanCeiling Fan(s)ElectricGasHeat Pump
Flooring 
LaminateTileVinyl
Heating 
ElectricNatural GasHeat Pump
Interior 
High CeilingsStorageWalk-In Closet(s)Kitchen IslandPantryEntrance FoyerMaster DownstairsDouble Vanity
Laundry Features 
Common Area
Spa 
Yes
Bedroom 
Dimensions - 12 x 11Level - SecondArea - 132
Breakfast 
Dimensions - 10 9Level - First
Dining Room 
Dimensions - 12 x 13Level - FirstArea - 156
Game Room 
Dimensions - 17 x 16Level - SecondArea - 272
Kitchen 
Dimensions - 11 x 17Level - FirstArea - 187
Living Room 
Dimensions - 18 x 18Level - FirstArea - 324
Master Bedroom 
Dimensions - 17 x 15Level - FirstArea - 255
Utility Room 
Dimensions - 9 x 6Level - FirstArea - 54
Save
Ask
Tour
Hide
Share
Exterior Features
Fencing 
Back YardFencedFull
Lot Features 
Cul-De-Sac
Patio And Porch 
Patio
Spa 
Yes
Spa Features 
Private
Community Features
Accessibility Features 
Accessible BedroomAccessible Common AreaAccessible Full BathAccessible Hallway(s)Accessible KitchenAccessible Kitchen Appliances
Association Amenities 
ClubhouseFitness CenterParty RoomPlayground
Community Features 
Clubhouse
MLS Area 
37
School District 
19 - Fort Bend
Roads 
Concrete
Schools
School District
19 - Fort Bend
Elementary School
Neill Elementary School
Middle School
Bowie Middle School (Fort Bend)
High School
Travis High School (Fort Bend)
Listing courtesy of Lone Star Realty [email protected]

IDX information is provided exclusively for consumers’ personal, non-commercial use. It may not be used for any purpose other than to identify prospective properties consumers may be interested in purchasing. This data is deemed reliable but is not guaranteed accurate by the MLS.

Data provided by HAR.com © 2026. All information provided should be independently verified.

Neighborhood & Commute
Source: Walkscore
Disclosure: Community information and market data powered by Constellation Data Labs. Information is deemed reliable but not guaranteed.
Save
Ask
Tour
Hide
Share