Search For Homes

Save
Ask
Tour
Hide
Share
$2,375
19 Days On Site

30007 Vallonea Oak
Fulshear, TX 77423

For Rent|Single Family Residence|Active
3
Beds
2
Total Baths
2
Full Baths
2,141
SqFt
$1
/SqFt
2020
Built
Subdivision:
Jordan Ranch
County:
Fort Bend
Call Now: 346.202.7307
Is this the listing for you? We can help make it yours.
346.202.7307
30007 Vallonea Oak30007 Vallonea Oak30007 Vallonea Oak30007 Vallonea Oak
Save
Ask
Tour
Hide
Share

Mortgage Calculator

Monthly Payment (Est.)

Enter an interest rate to see your estimated monthly payment.
Calculator powered by Showcase IDX, a Constellation1 Company. Copyright ©2026 Information is deemed reliable but not guaranteed.

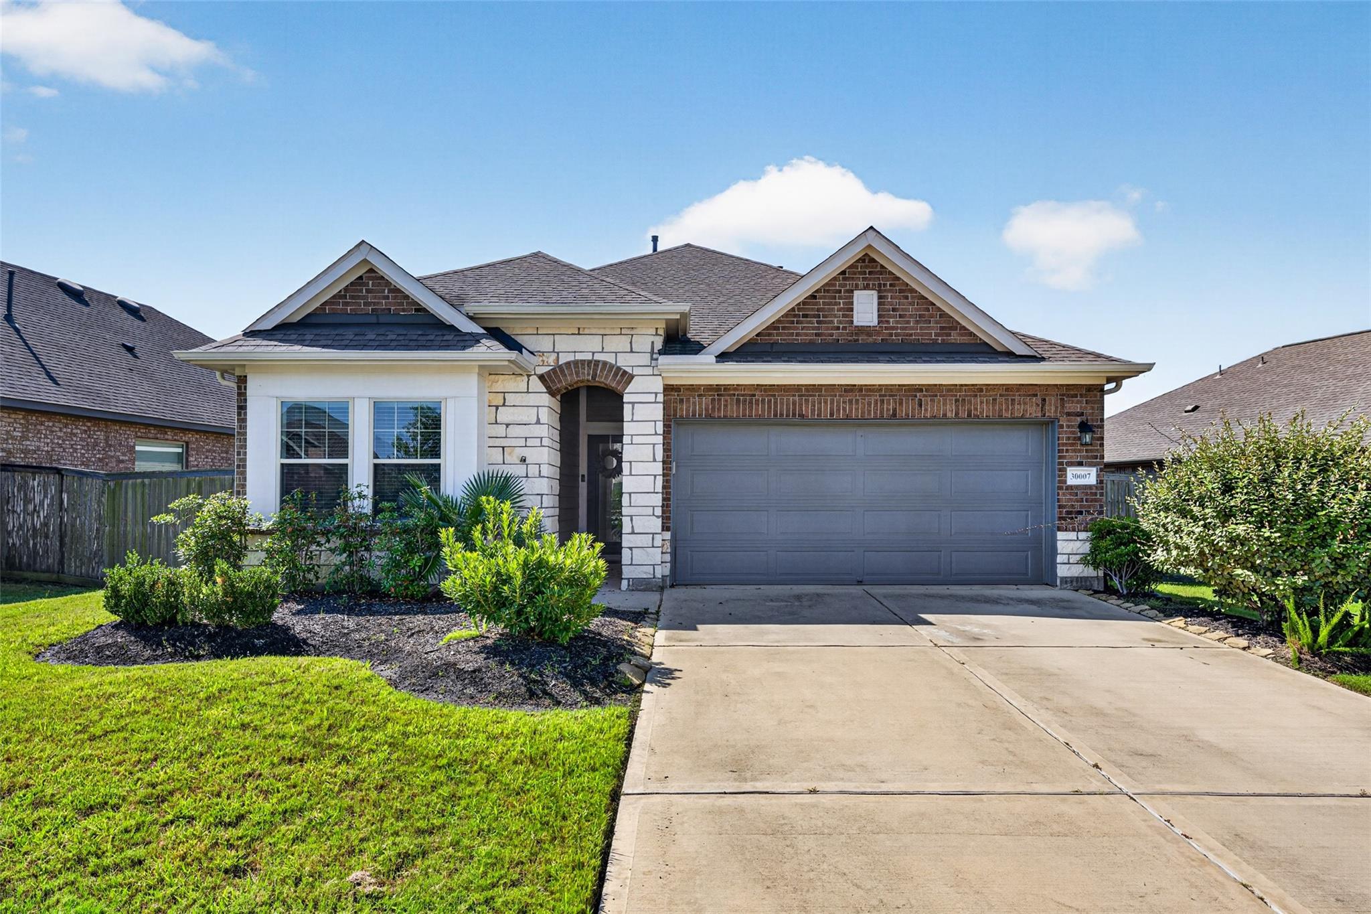
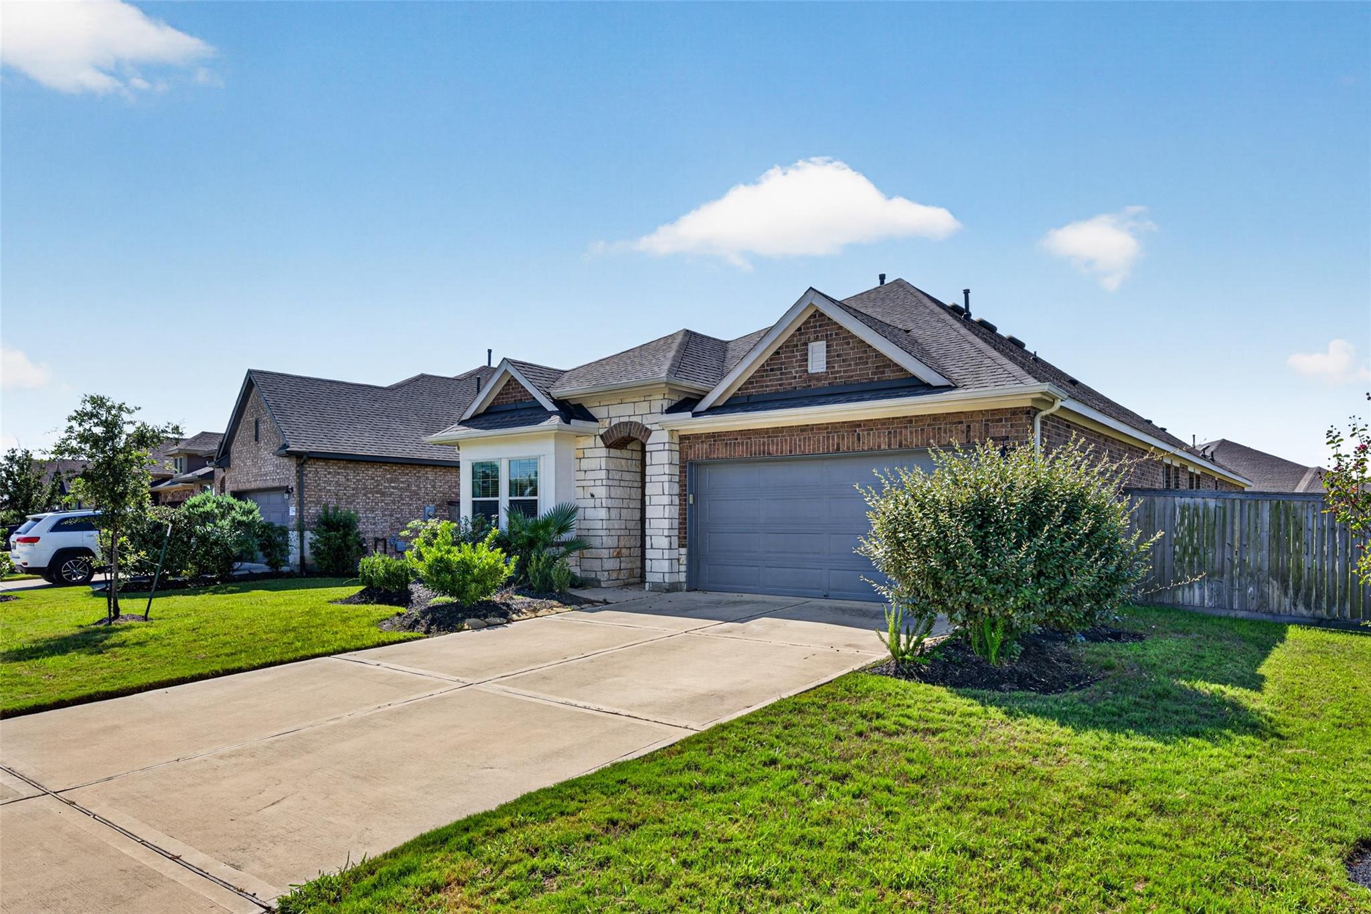
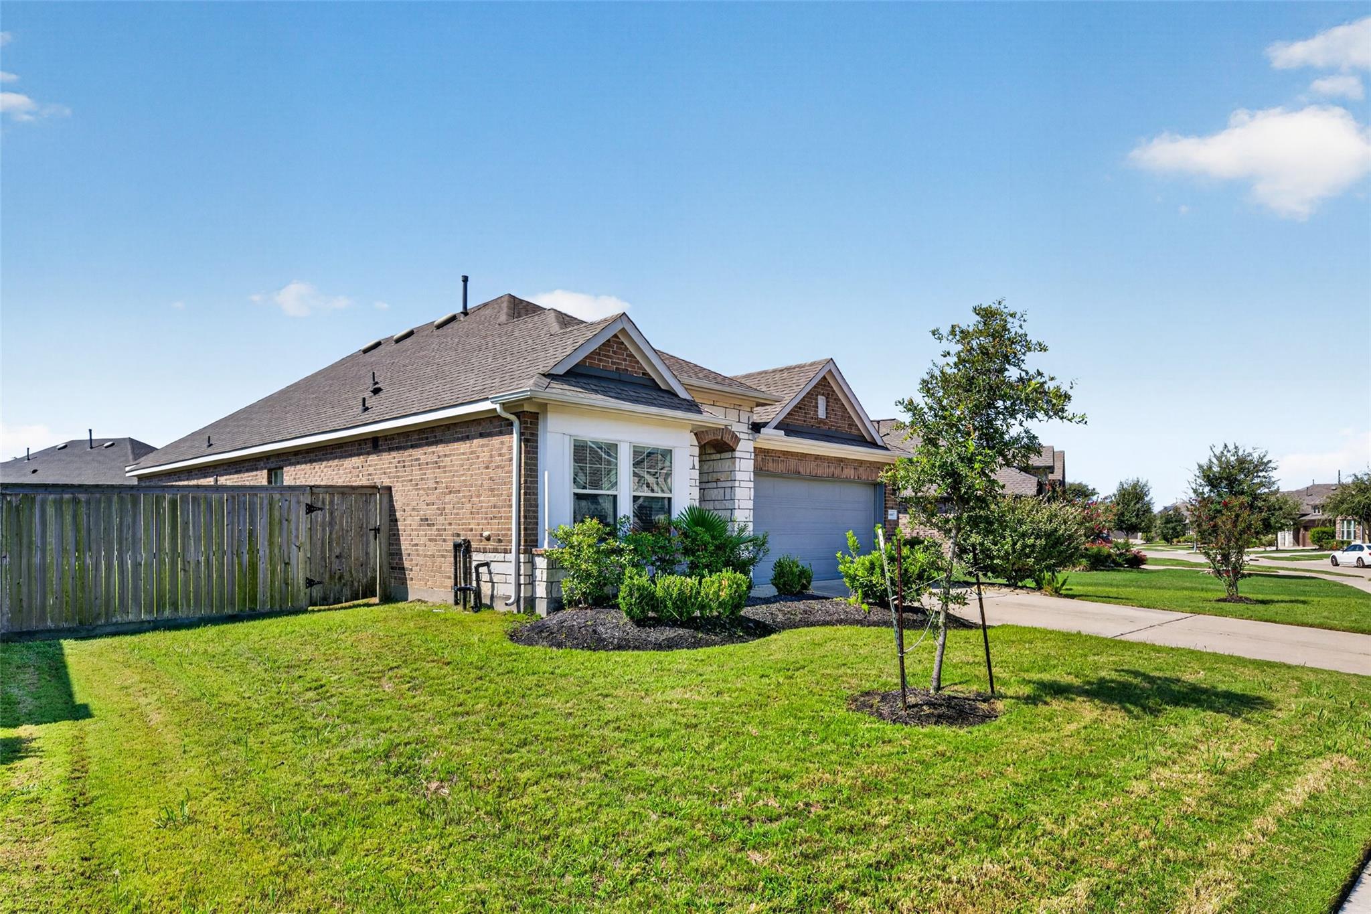
Beautiful One-Story Home in Jordan Ranch – Prime Location! Spacious 2,141 sq. ft. home featuring 3 bedrooms, 2 baths, private study with French doors, and 2-car garage. Open-concept living with 10-ft ceilings, engineered wood floors, and a modern kitchen with quartz countertops, stainless steel appliances, 42-inch cabinets, and mosaic backsplash. Extras: Refrigerator, washer, dryer, whole-house water softener, filtered drinking water, spacious primary suite with extended shower, and large 8,057 sq. ft. lot with sprinklers. Resort-Style Living: Enjoy Jordan Ranch's lazy river pool, walking trails, playgrounds, soccer fields, and Sunset Farm. Excellent Location: Minutes from H-E-B, Target, Lowe's, shopping and dining! Quick access to I-10 via Texas Heritage Pkwy, Grand Pkwy (99), and Westpark Tollway. Near Willie Melton Sr. Elementary. Rent: $2,375/month. Tenant-occupied; advance notice required for showings. Schedule your tour today!

Save
Ask
Tour
Hide
Share
Listing Snapshot
Price 
$2,375
Days On Site 
19 Days
Bedrooms 
3
Inside Area (SqFt) 
2,141 sqft
Total Baths 
2
Full Baths 
2
Partial Baths 
N/A
Lot Size 
0.185 Acres
Year Built 
2020
MLS® Number 
98070405
Status 
Active
Property Tax 
N/A
HOA/Condo/Coop Fees 
N/A
Sq Ft Source 
N/A
Friends & Family
Recent Activity
4 hours agoListing updated with changes from the MLS®
5 days agoPrice changed to $2,375
3 weeks agoListing first seen on site
General Features
Acres 
0.185
Attached Garage 
Yes
Disclosures 
No Disclosures
Garage 
Yes
Garage Spaces 
2
Number Of Stories 
1
Parking 
Attached
Parking Spaces 
2
Pets 
Call
Property Sub Type 
Single Family Residence
Sewer 
Public Sewer
SqFt Total 
2141
Water Source 
Public
Interior Features
Cooling 
Electric
Heating 
Natural Gas
Interior 
Walk-In Closet(s)Breakfast BarPantryMaster Downstairs
Bedroom 
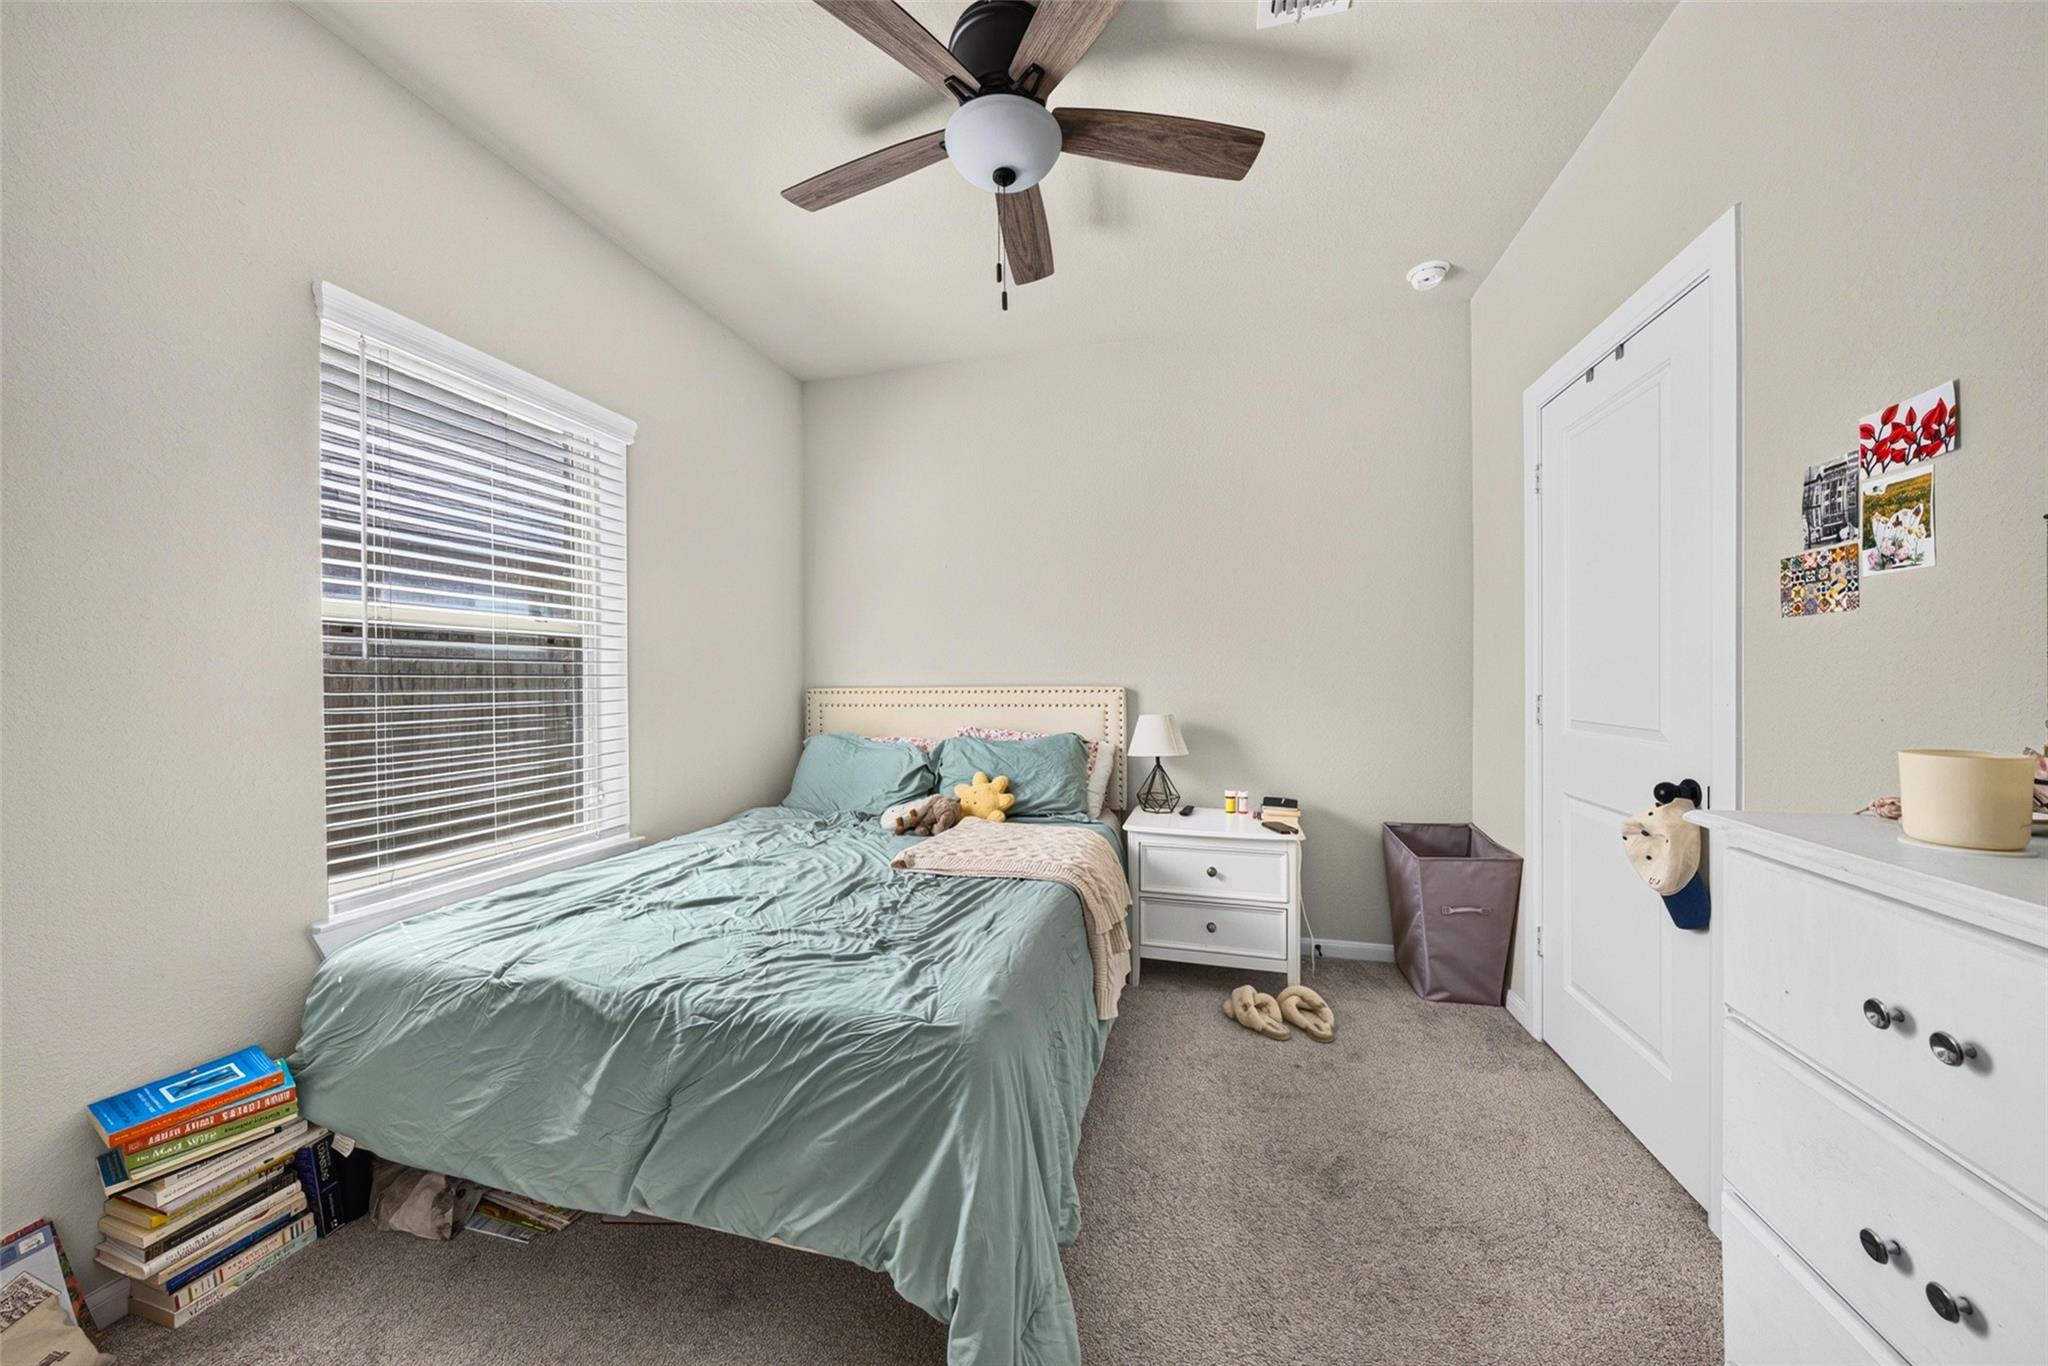
Dimensions - 10 x 10Level - FirstArea - 100
Dining Room 
Dimensions - 13 x 11Level - FirstArea - 143
Kitchen 
Dimensions - 15 x 11Level - FirstArea - 165
Living Room 
Dimensions - 17 x 15Level - FirstArea - 255
Master Bedroom 
Dimensions - 20 x 16Level - FirstArea - 320
Utility Room 
Dimensions - 9 x 6Level - FirstArea - 54
Save
Ask
Tour
Hide
Share
Exterior Features
Lot Features 
Subdivided
Community Features
MLS Area 
30
School District 
33 - Lamar Consolidated
Schools
School District
33 - Lamar Consolidated
Elementary School
Willie Melton Sr Elementary
Middle School
Leaman Junior High School
High School
Fulshear High School
Listing courtesy of Daytown International LLC [email protected]

IDX information is provided exclusively for consumers’ personal, non-commercial use. It may not be used for any purpose other than to identify prospective properties consumers may be interested in purchasing. This data is deemed reliable but is not guaranteed accurate by the MLS.

Data provided by HAR.com © 2026. All information provided should be independently verified.

Neighborhood & Commute
Source: Walkscore
Disclosure: Community information and market data powered by Constellation Data Labs. Information is deemed reliable but not guaranteed.
Save
Ask
Tour
Hide
Share