
November 2, 2017
Save
Ask
Tour
Hide
$400,000
15 Days On Site
10300 County Road 321Sweeny, TX 77480
For Sale|Single Family Residence|Active
4
Beds
4
Total Baths
4
Full Baths
2,409
SqFt
$166
/SqFt
1960
Built
Subdivision:
Oliver Jones
County:
Brazoria
Call Now: 346.202.7307
Is this the listing for you? We can help make it yours.
346.202.7307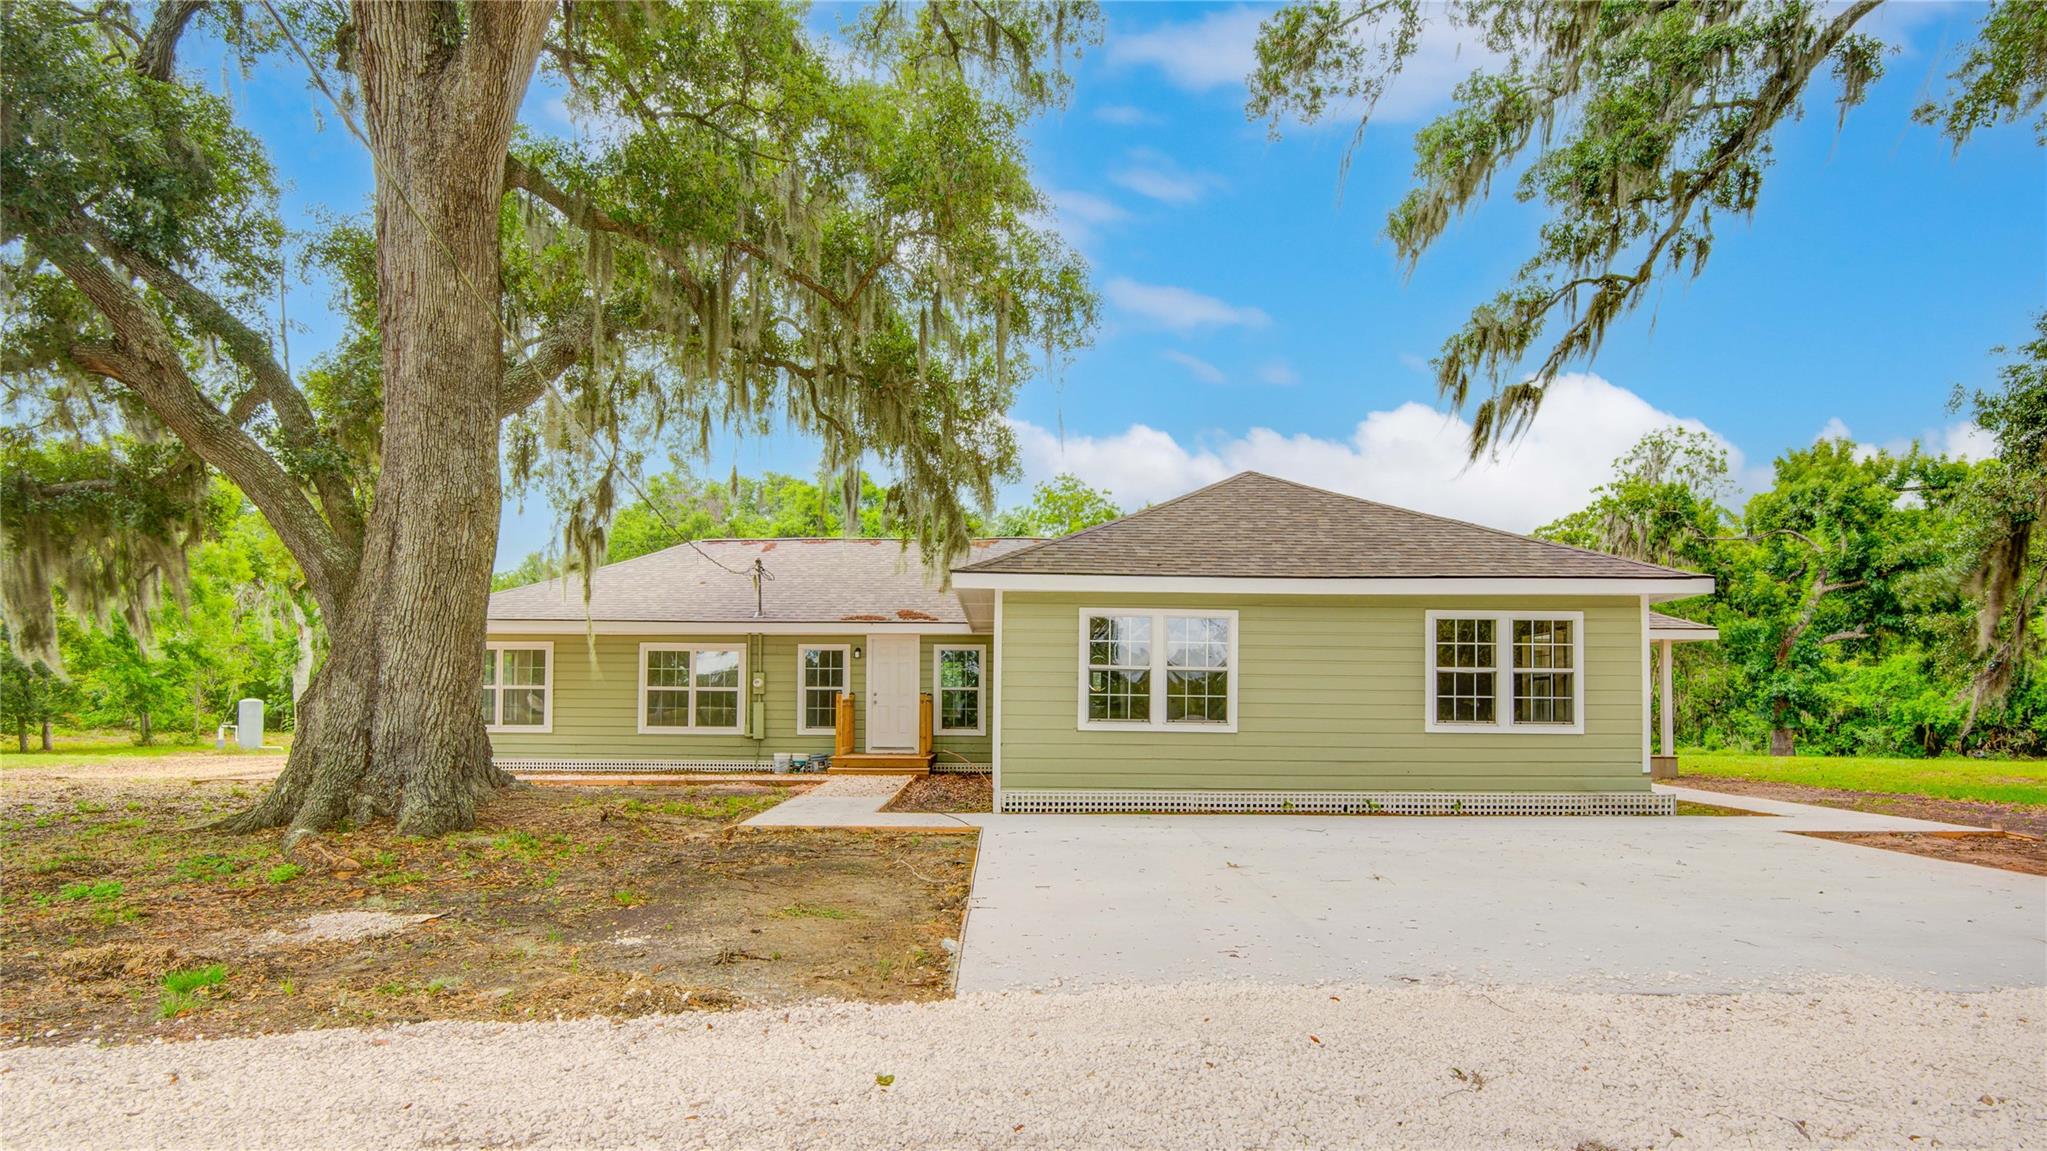
Save
Ask
Tour
Hide
Mortgage Calculator
Monthly Payment (Est.)
Enter an interest rate to see your estimated monthly payment.Calculator powered by Showcase IDX, a Constellation1 Company. Copyright ©2026 Information is deemed reliable but not guaranteed.
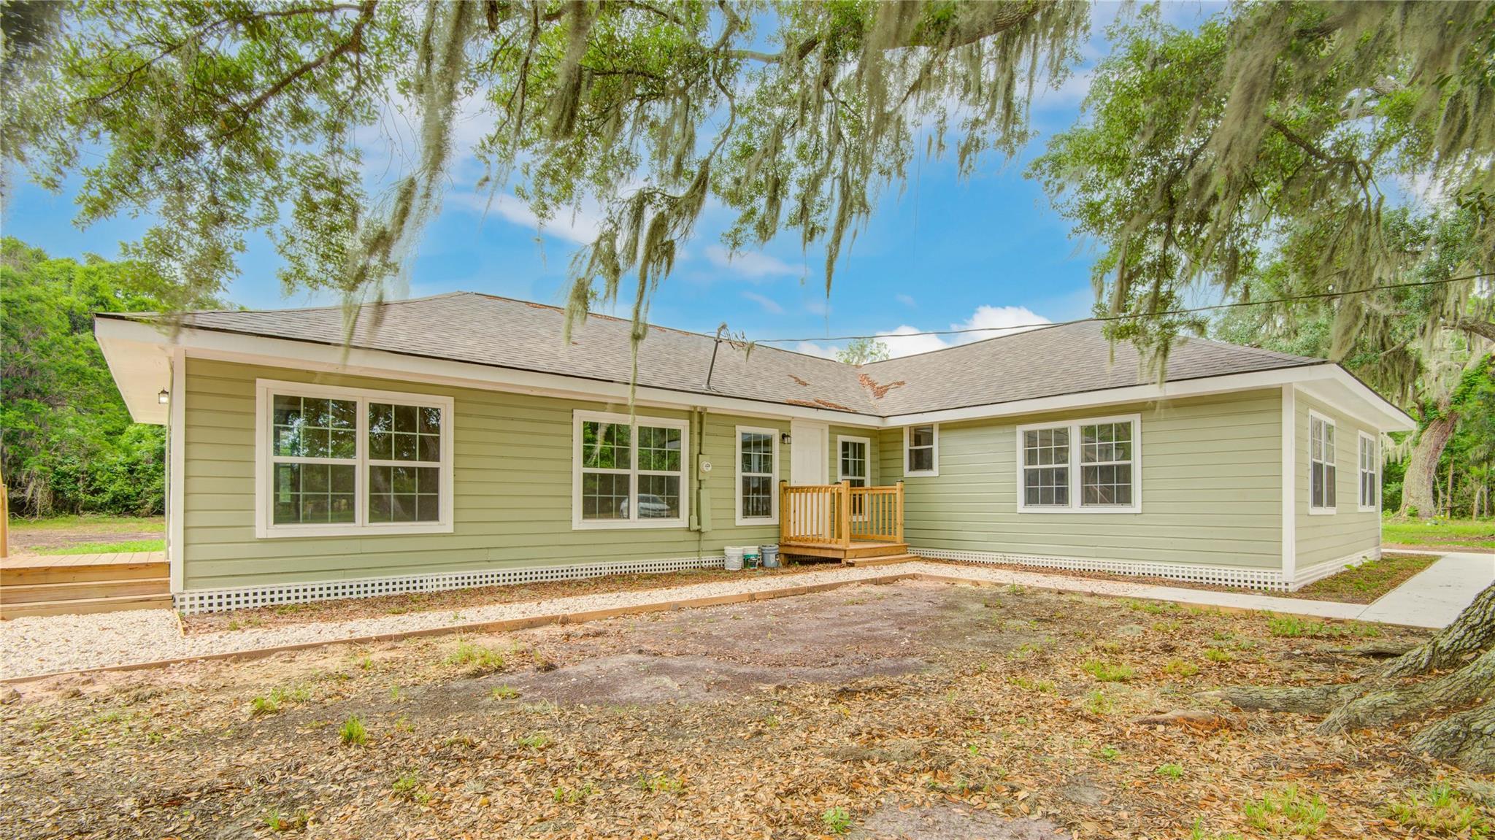
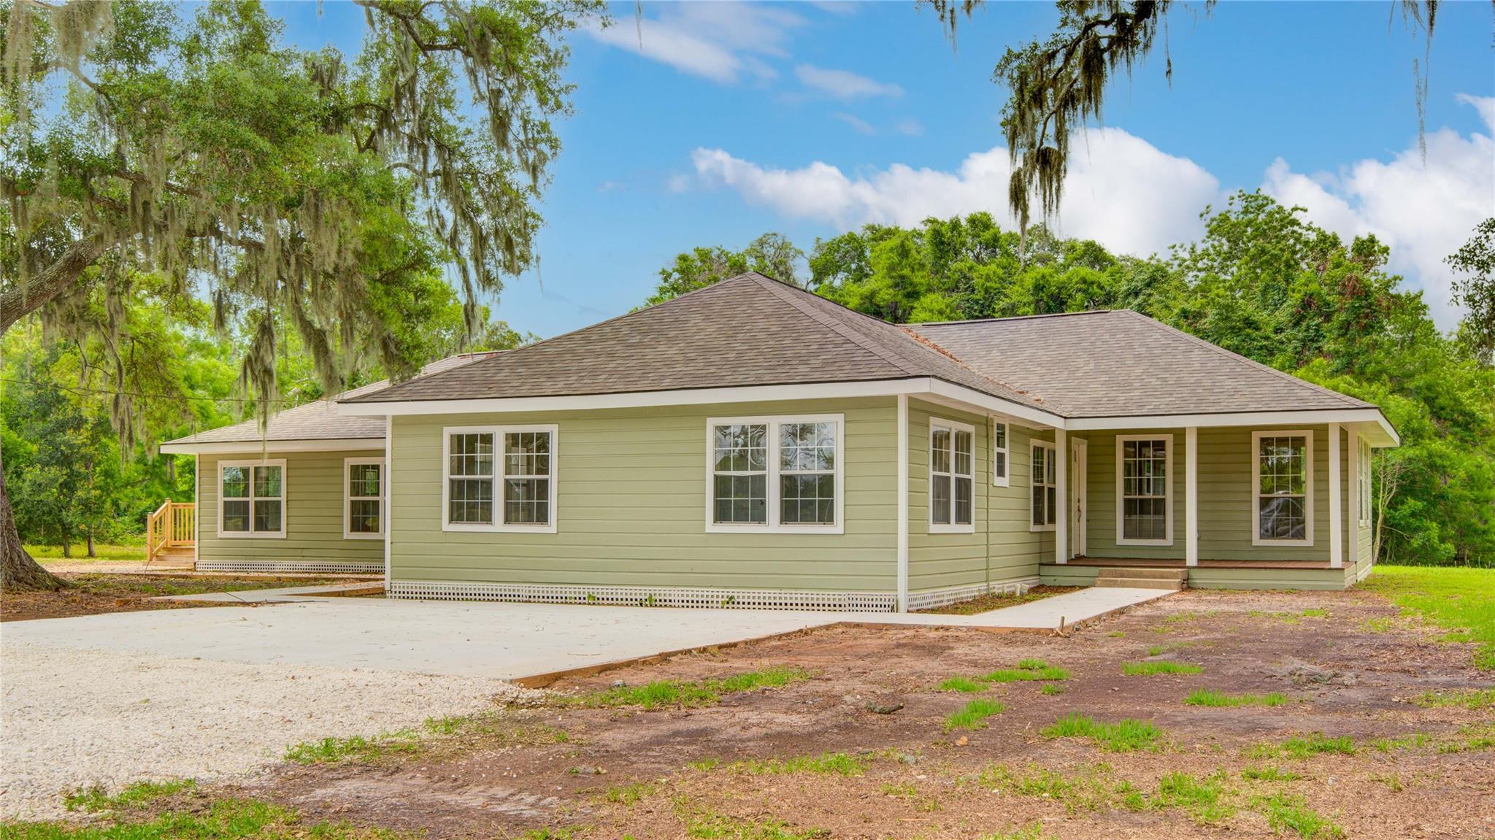
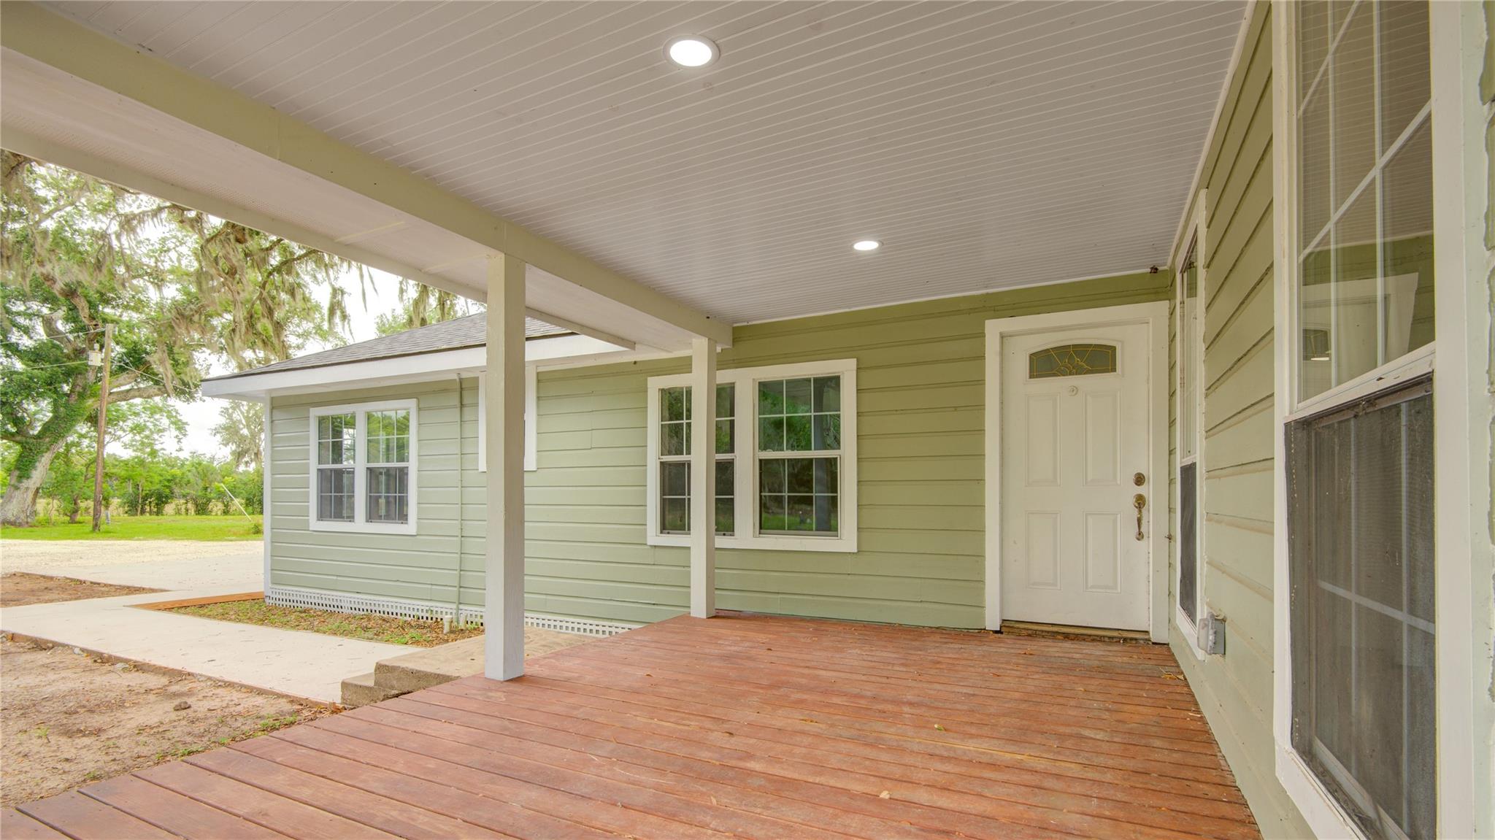
Beautifully remodeled 4 bed, 4 bath home on 6+ acres, less than 10 minutes from Sweeny. Gated entrance with long private driveway leading to a quiet setting surrounded by huge live oak trees. Spacious split floorplan featuring two living areas, fireplace, double master bedrooms, oversized primary suite with double closets, and beautiful tile showers. Tile flooring throughout with new cabinets and all new electric appliances. Aerobic septic system with all new parts. Complete new AC system. Circle driveway and extensive concrete parking. Slough behind the home has been dug out into a pond for holding water. Peaceful country living with privacy and space to enjoy. Additional acreage available. Call today!
Save
Ask
Tour
Hide
Listing Snapshot
Price
$400,000
Days On Site
15 Days
Bedrooms
4
Inside Area (SqFt)
2,409 sqft
Total Baths
4
Full Baths
4
Partial Baths
N/A
Lot Size
6.11 Acres
Year Built
1960
MLS Number
98071634
Status
Active
Property Tax
$5,768
HOA/Condo/Coop Fees
N/A
Sq Ft Source
N/A
Friends & Family
Recent Activity
| 4 days ago | Listing updated with changes from the MLS | |
| 2 weeks ago | Status changed to Active | |
| 2 weeks ago | Listing first seen on site |
General Features
Acres
6.11
Disclosures
EstateOwner/Agent
Foundation
Pillar/Post/Pier
Property Sub Type
Single Family Residence
Sewer
Septic Tank
SqFt Total
2409
Style
Traditional
Water Source
Well
Interior Features
Appliances
DisposalElectric OvenMicrowaveElectric CooktopDishwasher
Cooling
Electric
Fireplace
Yes
Fireplace Features
Wood Burning
Fireplaces
1
Heating
Electric
Interior
PantryGranite Counters
Laundry Features
Electric Dryer HookupWasher Hookup
Bedroom
Dimensions - 10x11Level - FirstArea - 110
Den
Dimensions - 16x29Level - FirstArea - 464
Kitchen
Dimensions - 11x16Level - FirstArea - 176
Living Room
Dimensions - 13.5x25.5Level - FirstArea - 344
Master Bedroom
Dimensions - 13.5x21.5Level - FirstArea - 290
Save
Ask
Tour
Hide
Exterior Features
Construction Details
Wood Siding
Lot Features
Cleared
Roof
Composition
Community Features
MLS Area
5
School District
51 - Sweeny
Financing Terms Available
CashConventionalFHAVA Loan
Schools
School District
51 - Sweeny
Elementary School
Sweeny Elementary School
Middle School
Sweeny Junior High School
High School
Sweeny High School
Listing courtesy of Birdsong Real Estate [email protected]
IDX information is provided exclusively for consumers’ personal, non-commercial use. It may not be used for any purpose other than to identify prospective properties consumers may be interested in purchasing. This data is deemed reliable but is not guaranteed accurate by the MLS.
Data provided by HAR.com © 2026. All information provided should be independently verified.
Neighborhood & Commute
Source: Walkscore
Disclosure: Community information and market data powered by Constellation Data Labs. Information is deemed reliable but not guaranteed.
Save
Ask
Tour
Hide
Did you know? You can invite friends and family to your search. They can join your search, rate and discuss listings with you.