Search For Homes

Save
Ask
Tour
Hide
Share
$2,900
8 Days On Site

3415 Sterling Garden Lane
Pearland, TX 77584

For Rent|Single Family Residence|Active
4
Beds
3
Total Baths
3
Full Baths
2,481
SqFt
$1
/SqFt
2016
Built
Subdivision:
Southlake Sec 7
County:
Brazoria
Call Now: 346.202.7307
Is this the listing for you? We can help make it yours.
346.202.7307
Upcoming Open Houses
Sun, Nov 1, 1:00 PM - 5:00 PM
3415 Sterling Garden Lane3415 Sterling Garden Lane3415 Sterling Garden Lane3415 Sterling Garden Lane
Save
Ask
Tour
Hide
Share

Mortgage Calculator

Monthly Payment (Est.)

Enter an interest rate to see your estimated monthly payment.
Calculator powered by Showcase IDX, a Constellation1 Company. Copyright ©2026 Information is deemed reliable but not guaranteed.

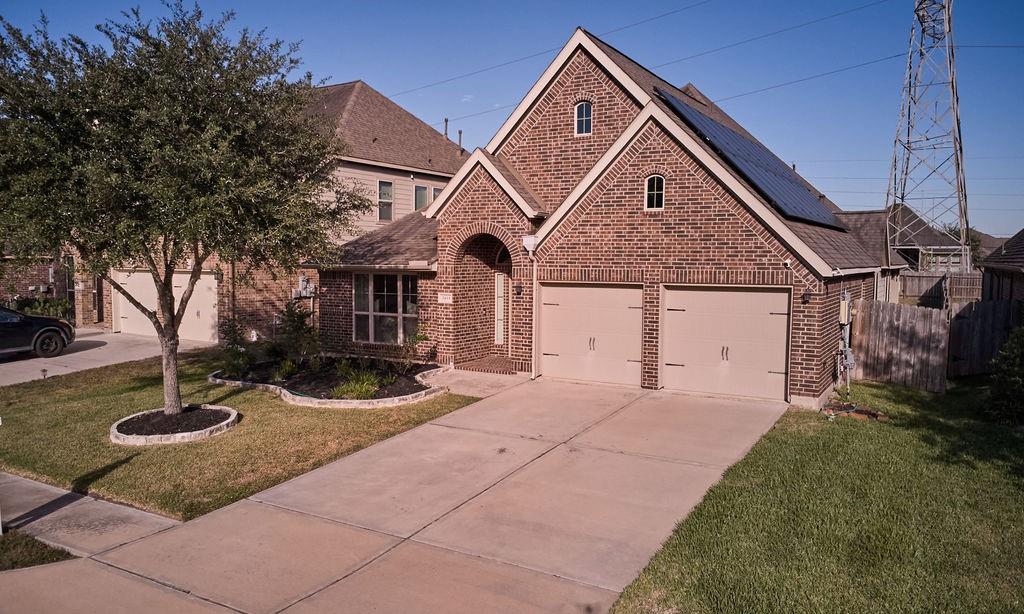
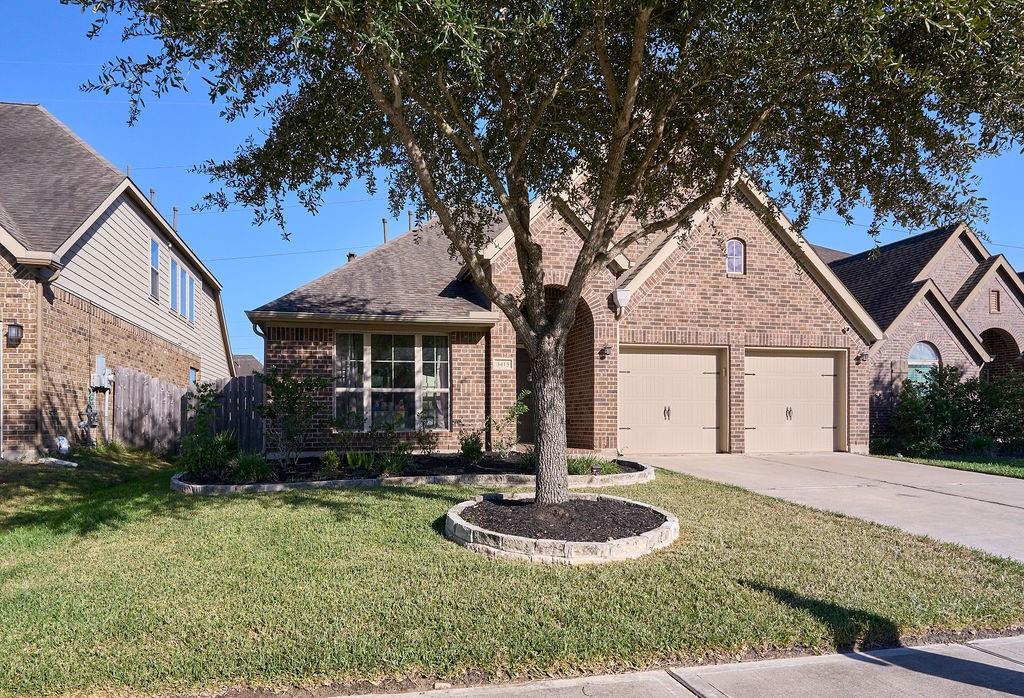
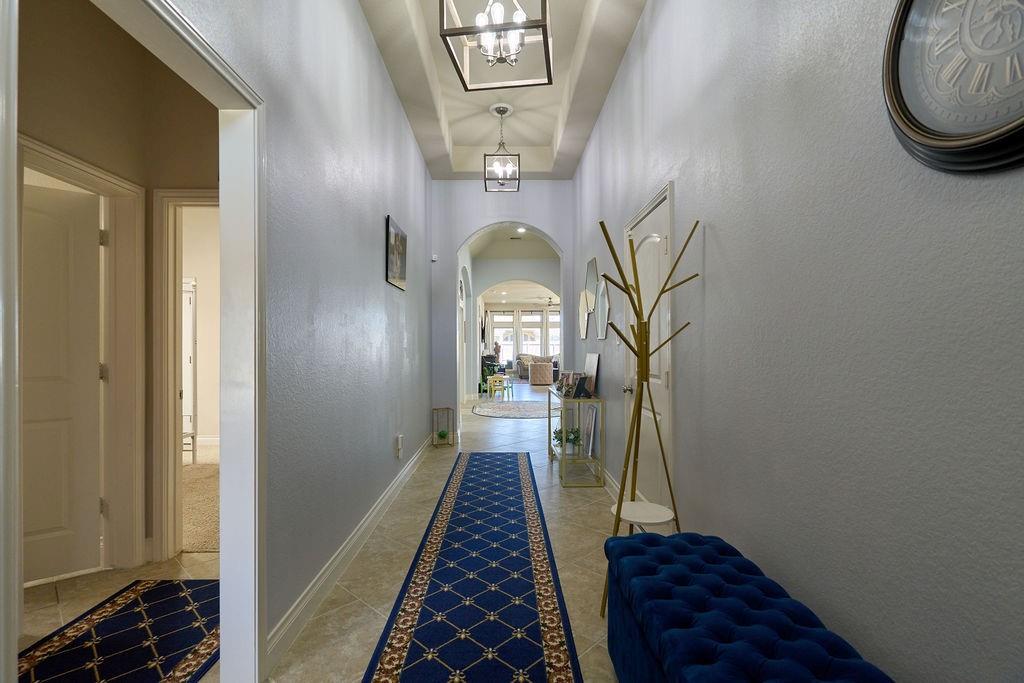
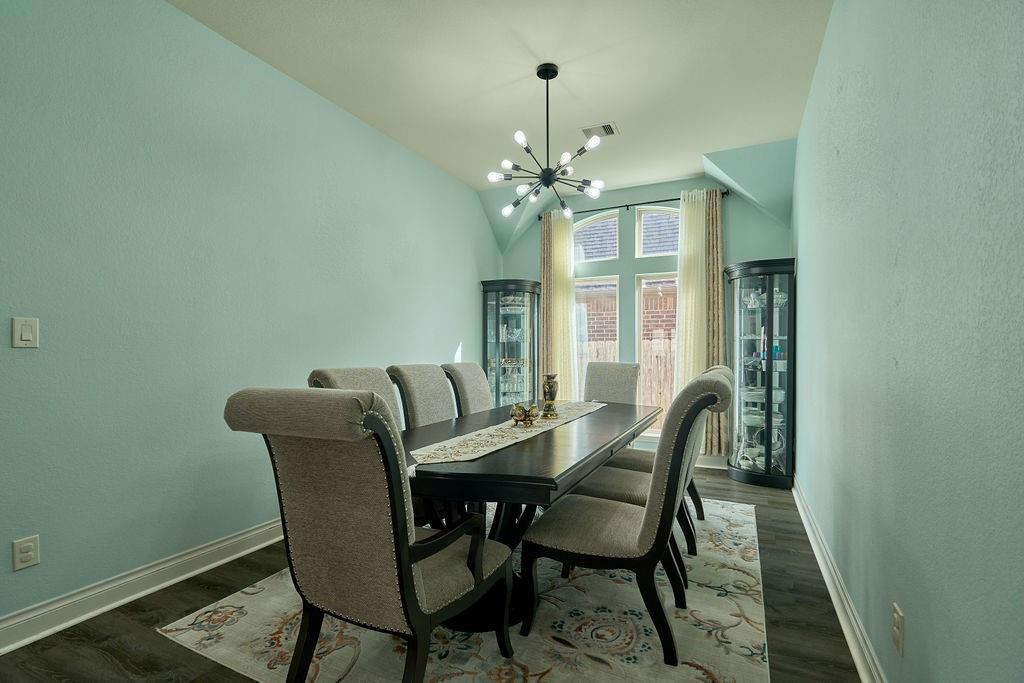
Immaculately maintained 4-bedroom, 3-bath, single-story Perry home offering 2,481 sq. ft. of beautifully designed living space in Southlake, one of Pearland’s most desirable communities. Built in 2016 and situated on a quiet cul-de-sac street near a neighborhood park and stocked lake, this home features upgraded front landscaping, impressive curb appeal, soaring 12-ft ceilings, tile flooring, and an office/study with French doors. An elegant formal dining room with upgraded lighting adds to the home’s refined appeal. The gourmet kitchen features an oversized island, abundant cabinetry, gas cooktop, and stainless steel appliances, opening seamlessly to the breakfast area and spacious living room. A wall of windows provides abundant natural light and overlooks the large backyard, greenbelt, and expansive wraparound covered back porch—an inviting setting for relaxing or entertaining. Conveniently located near Pearland Town Center, shopping, dining, and major highways. Zoned to Alvin ISD.

Save
Ask
Tour
Hide
Share
Listing Snapshot
Price 
$2,900
Days On Site 
8 Days
Bedrooms 
4
Inside Area (SqFt) 
2,481 sqft
Total Baths 
3
Full Baths 
3
Partial Baths 
N/A
Lot Size 
0.1865 Acres
Year Built 
2016
MLS Number 
9807624
Status 
Active
Property Tax 
N/A
HOA/Condo/Coop Fees 
N/A
Sq Ft Source 
N/A
Friends & Family
Recent Activity
yesterdayListing updated with changes from the MLS
a week agoListing first seen on site
General Features
Acres 
0.1865
Attached Garage 
Yes
Disclosures 
Mud
Garage 
Yes
Garage Spaces 
2
Green Energy Efficient 
ThermostatLightingHVAC
Lease Term 
12 Months
Parking 
Attached
Parking Spaces 
2
Pets 
Breed Restrictions
Property Sub Type 
Single Family Residence
Security 
Prewired
Sewer 
Public Sewer
SqFt Total 
2481
Style 
Traditional
Utilities 
None
Water Source 
Public
Interior Features
Appliances 
DisposalConvection OvenMicrowaveGas CooktopDryerWasherDishwasherExhaust Fan
Cooling 
Attic FanCeiling Fan(s)Electric
Flooring 
CarpetTile
Furnished 
Unfurnished
Heating 
Natural Gas
Interior 
High CeilingsWalk-In Closet(s)Kitchen IslandEntrance FoyerPantryDouble VanitySmart Thermostat
Laundry Features 
Electric Dryer HookupWasher Hookup
Window Features 
Storm Window(s)
Bedroom 
Dimensions - 12 x 11Level - FirstArea - 132
Breakfast 
Dimensions - 11 x 8Level - FirstArea - 88
Dining Room 
Dimensions - 16 x 10Level - FirstArea - 160
Kitchen 
Dimensions - 15 x 13Level - FirstArea - 195
Living Room 
Dimensions - 16 x 15Level - FirstArea - 240
Master Bathroom 
Dimensions - 10 x 10Level - FirstArea - 100
Master Bedroom 
Dimensions - 16 x 14Level - FirstArea - 224
Save
Ask
Tour
Hide
Share
Exterior Features
Exterior 
Balcony
Fencing 
Back Yard
Lot Features 
Back YardCul-De-Sac
Waterfront Features 
Pond
Windows/Doors 
Storm Window(s)
Community Features
Association Amenities 
Fitness CenterParkPlaygroundPoolTrail(s)
Community Features 
Curbs
MLS Area 
5
School District 
3 - Alvin
Roads 
Concrete
Schools
School District
3 - Alvin
Elementary School
York Elementary School
Middle School
Mcnair Junior High School
High School
Shadow Creek High School
Listing courtesy of TADA Realty Group [email protected]

IDX information is provided exclusively for consumers’ personal, non-commercial use. It may not be used for any purpose other than to identify prospective properties consumers may be interested in purchasing. This data is deemed reliable but is not guaranteed accurate by the MLS.

Data provided by HAR.com © 2026. All information provided should be independently verified.

Neighborhood & Commute
Source: Walkscore
Disclosure: Community information and market data powered by Constellation Data Labs. Information is deemed reliable but not guaranteed.
Save
Ask
Tour
Hide
Share