Search For Homes

Save
Ask
Tour
Hide
Share
$2,950
12 Days On Site

4911 Canyon Sage Lane
Katy, TX 77494

For Rent|Residential Lease|Active
4
Beds
3
Total Baths
2
Full Baths
1
Partial Bath
2,847
SqFt
$1
/SqFt
2002
Built
Subdivision:
Cinco Ranch West Sec 9
County:
Fort Bend
Call Now: 346.202.7307
Is this the listing for you? We can help make it yours.
346.202.7307
4911 Canyon Sage Lane4911 Canyon Sage Lane4911 Canyon Sage Lane4911 Canyon Sage Lane
Save
Ask
Tour
Hide
Share

Mortgage Calculator

Monthly Payment (Est.)

Enter an interest rate to see your estimated monthly payment.
Calculator powered by Showcase IDX, a Constellation1 Company. Copyright ©2026 Information is deemed reliable but not guaranteed.

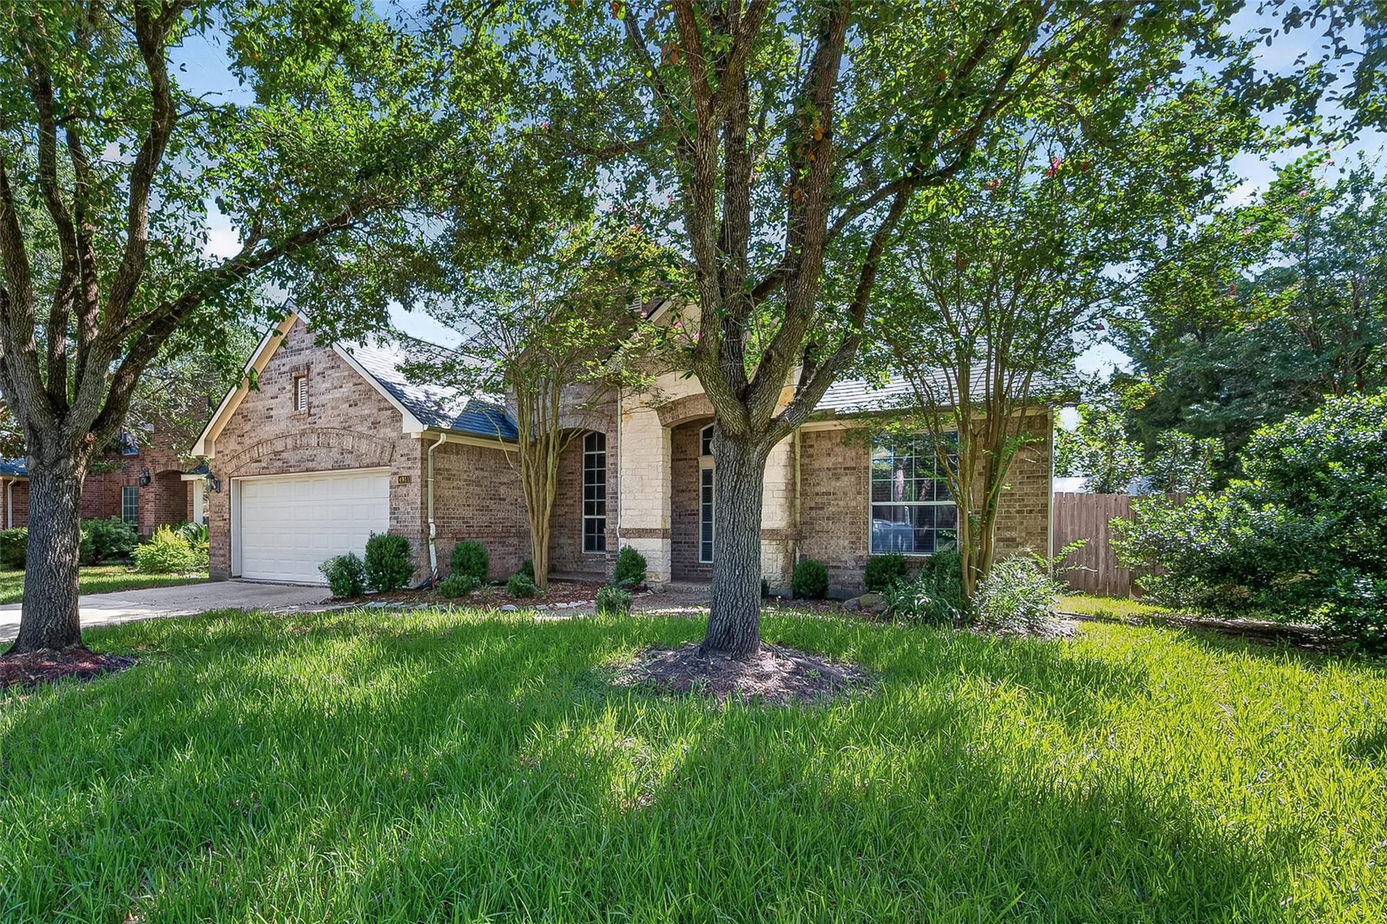
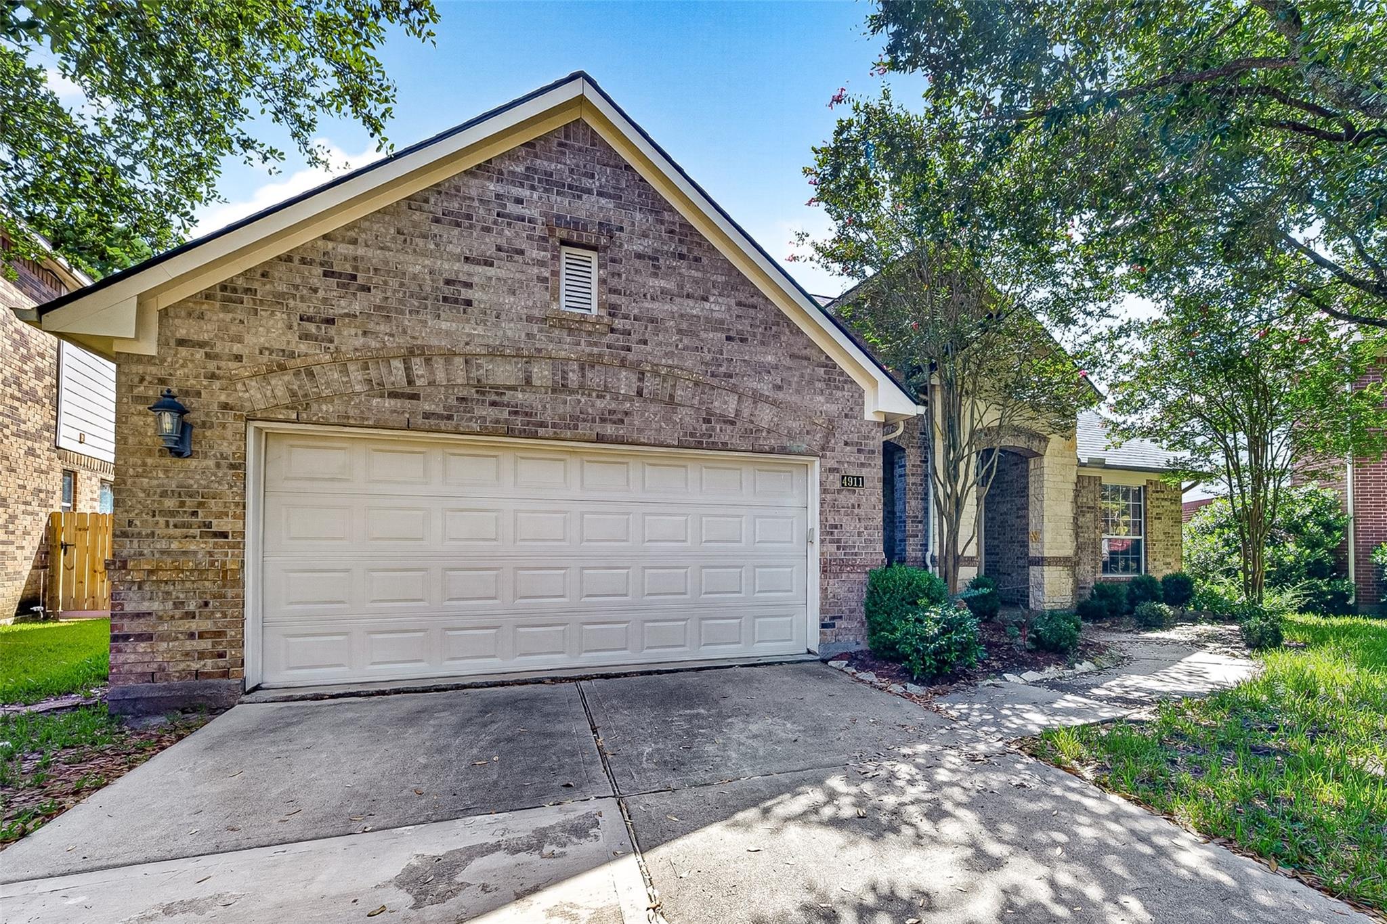
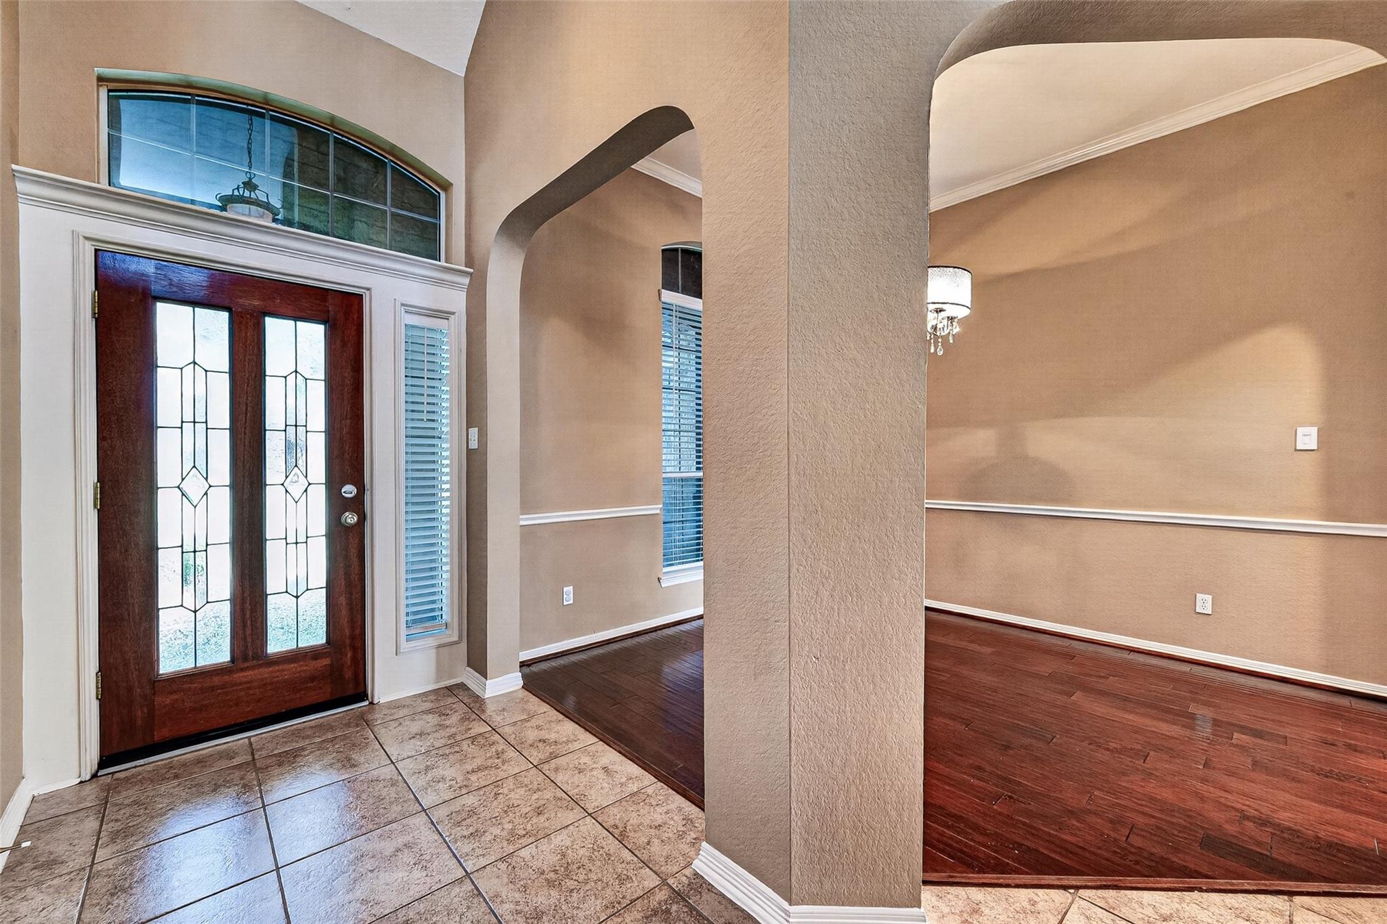
You don't often see the primary bedroom downstairs in a two-story this size in Cinco Ranch West. This one has it, plus a study off the entry and a 20x19 game room up. Four bedrooms and two extra rooms in 2,847 sqft. The kitchen opens to the family room with a big island and a walk-in pantry, and the breakfast room looks out over the backyard. There's a double oven and electric cooktop, formal dining, a first-floor utility room, and a fireplace in the living room. The primary bath has double sinks, a soaking tub, separate shower and walk-in closet. The seller already handled the costly items: roof in 2021, water heater, dishwasher and sprinkler system in 2022, carpet, paint, cooktop and Nest thermostat in 2023. Refrigerator, washer and dryer stay. The backyard is deep and fenced with mature shade, on an 8,852 sqft lot. Two-car attached garage. Cinco Ranch masterplanned community with neighborhood pool and golf course. Zoned to highly desire Katy ISD.

Save
Ask
Tour
Hide
Share
Listing Snapshot
Price 
$2,950
Days On Site 
12 Days
Bedrooms 
4
Inside Area (SqFt) 
2,847 sqft
Total Baths 
3
Full Baths 
2
Partial Baths 
1
Lot Size 
0.2032 Acres
Year Built 
2002
MLS Number 
98096243
Status 
Active
Property Tax 
N/A
HOA/Condo/Coop Fees 
N/A
Sq Ft Source 
N/A
Friends & Family
Recent Activity
17 hours agoListing updated with changes from the MLS
2 weeks agoListing first seen on site
General Features
Acres 
0.2032
Attached Garage 
Yes
Disclosures 
No Disclosures
Garage 
Yes
Garage Spaces 
2
Green Energy Efficient 
Thermostat
Lease Term 
12 Months
Number Of Stories 
2
Parking 
Attached
Parking Spaces 
2
Pets 
Call
SqFt Total 
2847
Style 
Traditional
Water Source 
Public
Interior Features
Appliances 
DisposalDouble OvenElectric OvenMicrowaveElectric CooktopDryerRefrigeratorWasherDishwasher
Cooling 
Ceiling Fan(s)Electric
Fireplace 
Yes
Fireplace Features 
Gas Log
Fireplaces 
1
Flooring 
TileWood
Heating 
Natural Gas
Interior 
Walk-In Closet(s)PantryMaster DownstairsDouble VanitySoaking TubSmart Thermostat
Laundry Features 
Electric Dryer HookupWasher HookupGas Dryer Hookup
Dining Room 
Dimensions - 12 x 10Level - FirstArea - 120
Save
Ask
Tour
Hide
Share
Exterior Features
Lot Features 
Subdivided
Community Features
MLS Area 
36
School District 
30 - Katy
Schools
School District
30 - Katy
Elementary School
Griffin Elementary School (Katy)
Middle School
Beckendorff Junior High School
High School
Seven Lakes High School
Listing courtesy of eXp Realty LLC [email protected]

IDX information is provided exclusively for consumers’ personal, non-commercial use. It may not be used for any purpose other than to identify prospective properties consumers may be interested in purchasing. This data is deemed reliable but is not guaranteed accurate by the MLS.

Data provided by HAR.com © 2026. All information provided should be independently verified.

Neighborhood & Commute
Source: Walkscore
Disclosure: Community information and market data powered by Constellation Data Labs. Information is deemed reliable but not guaranteed.
Save
Ask
Tour
Hide
Share