Search For Homes

Save
Ask
Tour
Hide
Share
$239,900
13 Days On Site

4969 County Road 803
Brazoria, TX 77422

For Sale|Single Family Residence|Active
3
Beds
2
Total Baths
2
Full Baths
2,038
SqFt
$118
/SqFt
1965
Built
Subdivision:
Carlton Wooded Acres
County:
Brazoria
Call Now: 346.202.7307
Is this the listing for you? We can help make it yours.
346.202.7307
4969 County Road 8034969 County Road 8034969 County Road 8034969 County Road 803
Save
Ask
Tour
Hide
Share

Mortgage Calculator

Monthly Payment (Est.)

Enter an interest rate to see your estimated monthly payment.
Calculator powered by Showcase IDX, a Constellation1 Company. Copyright ©2026 Information is deemed reliable but not guaranteed.

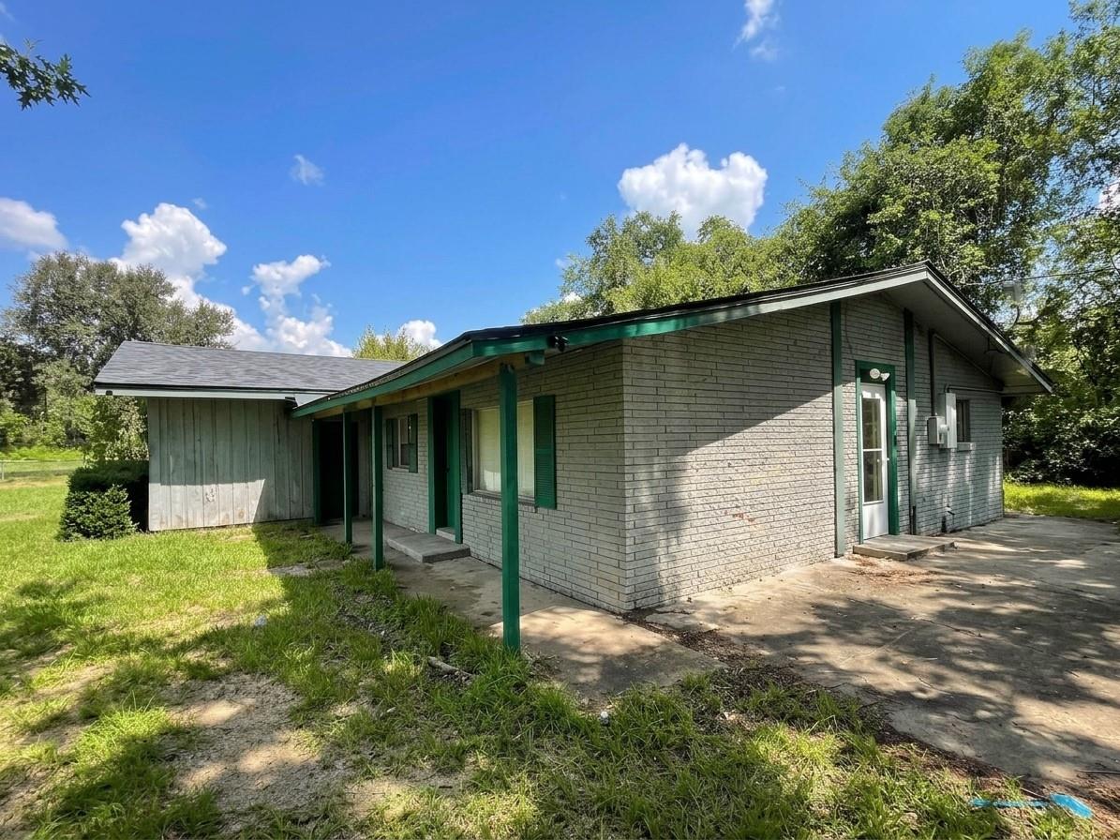
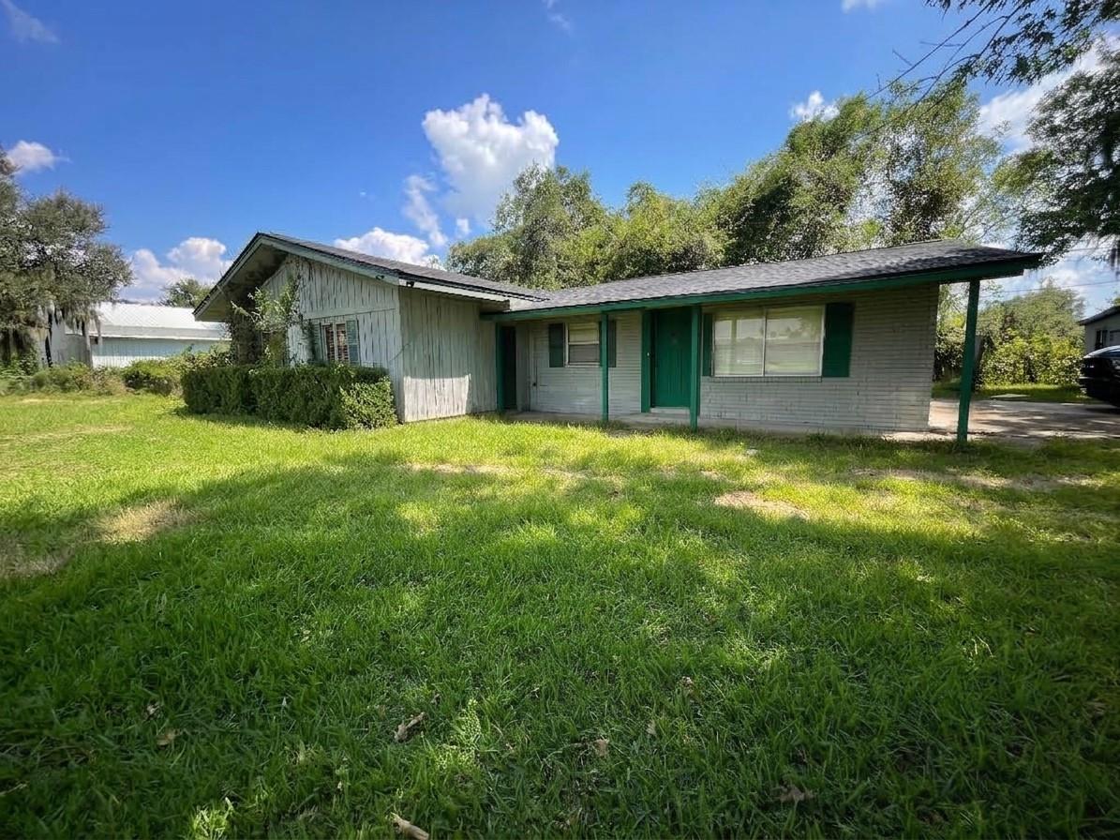
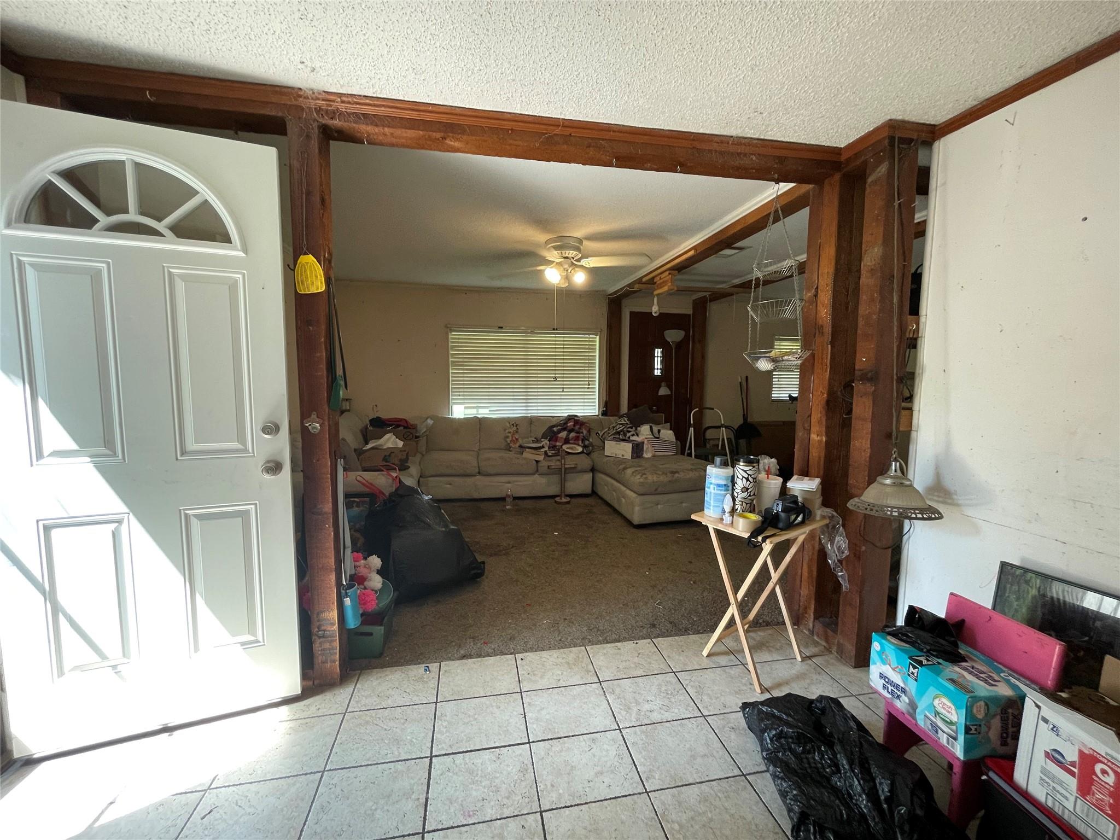
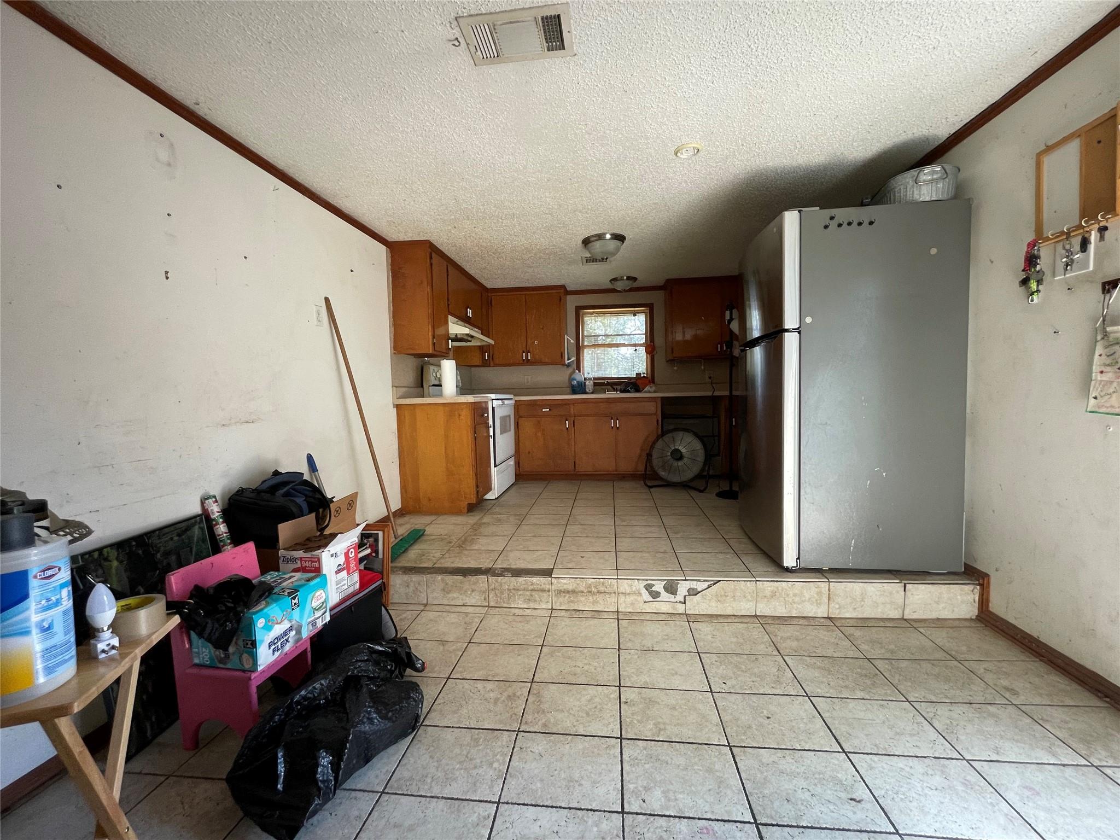
Room to breathe, room to build, and NO HOA! This 3 bed, 2 full bath country home offers 2,038 sq ft on a slab foundation, set on a sprawling 2-acre lot shaded by majestic moss-draped oaks. The showstopper? A massive 3,000 sq.ft workshop on its own slab, already wired with electricity. Run your business, store the RV and boat, or build the shop you've always wanted. The roof is only 5 years old, so a big-ticket item is already handled. Bring your vision and add your own touches to unlock this home's full potential. Enjoy quiet country living with Surfside Beach just 30 minutes away, plus nearby San Bernard National Wildlife Refuge, river fishing, and shopping in Lake Jackson and Angleton. Acreage with this much shop space doesn't come along often. Schedule your showing today! Buyer to verify school district and all information.

Save
Ask
Tour
Hide
Share
Listing Snapshot
Price 
$239,900
Days On Site 
13 Days
Bedrooms 
3
Inside Area (SqFt) 
2,038 sqft
Total Baths 
2
Full Baths 
2
Partial Baths 
N/A
Lot Size 
2 Acres
Year Built 
1965
MLS® Number 
98105955
Status 
Active
Property Tax 
$4,040
HOA/Condo/Coop Fees 
N/A
Sq Ft Source 
N/A
Friends & Family
Recent Activity
2 weeks agoListing updated with changes from the MLS®
2 weeks agoListing first seen on site
General Features
Acres 
2
Disclosures 
Seller's Disclosure
Foundation 
Slab
Garage 
Yes
Green Energy Efficient 
Thermostat
Parking 
Workshop in Garage
Property Sub Type 
Single Family Residence
Sewer 
Septic Tank
SqFt Total 
2038
Style 
Traditional
Water Source 
Well
Interior Features
Appliances 
Convection OvenMicrowaveElectric RangeDishwasherRefrigerator
Cooling 
Ceiling Fan(s)Electric
Flooring 
CarpetTile
Heating 
Electric
Interior 
Master DownstairsSmart Thermostat
Laundry Features 
Electric Dryer HookupWasher Hookup
Bedroom 
Dimensions - 20 X 20Level - FirstArea - 400
Dining Room 
Dimensions - 12 X 10Level - FirstArea - 120
Kitchen 
Dimensions - 15 X 10Level - FirstArea - 150
Living Room 
Dimensions - 19 X 16Level - FirstArea - 304
Master Bedroom 
Dimensions - 18 X 10Level - FirstArea - 180
Save
Ask
Tour
Hide
Share
Exterior Features
Construction Details 
BrickWood Siding
Lot Features 
Back YardClearedCorner Lot
Other Structures 
Shed(s)Workshop
Patio And Porch 
Porch
Roof 
Composition
Community Features
Community Features 
Curbs
MLS Area 
5
School District 
51 - Sweeny
Financing Terms Available 
CashConventionalFHAUSDA LoanVA Loan
Roads 
Concrete
Schools
School District
51 - Sweeny
Elementary School
Sweeny Elementary School
Middle School
Sweeny Junior High School
High School
Sweeny High School
Listing courtesy of NB Elite Realty [email protected]

IDX information is provided exclusively for consumers’ personal, non-commercial use. It may not be used for any purpose other than to identify prospective properties consumers may be interested in purchasing. This data is deemed reliable but is not guaranteed accurate by the MLS.

Data provided by HAR.com © 2026. All information provided should be independently verified.

Neighborhood & Commute
Source: Walkscore
Disclosure: Community information and market data powered by Constellation Data Labs. Information is deemed reliable but not guaranteed.
Save
Ask
Tour
Hide
Share