Search For Homes

Save
Ask
Tour
Hide
Share
$479,900
57 Days On Site

1410 Briar Green Court
Richmond, TX 77406

For Sale|Single Family Residence|Active
4
Beds
3
Total Baths
2
Full Baths
1
Partial Bath
2,415
SqFt
$199
/SqFt
1987
Built
Subdivision:
Pecan Grove Plantation
County:
Fort Bend
Call Now: 346.202.7307
Is this the listing for you? We can help make it yours.
346.202.7307
1410 Briar Green Court1410 Briar Green Court1410 Briar Green Court1410 Briar Green Court
Save
Ask
Tour
Hide
Share

Mortgage Calculator

Monthly Payment (Est.)

Enter an interest rate to see your estimated monthly payment.
Calculator powered by Showcase IDX, a Constellation1 Company. Copyright ©2026 Information is deemed reliable but not guaranteed.

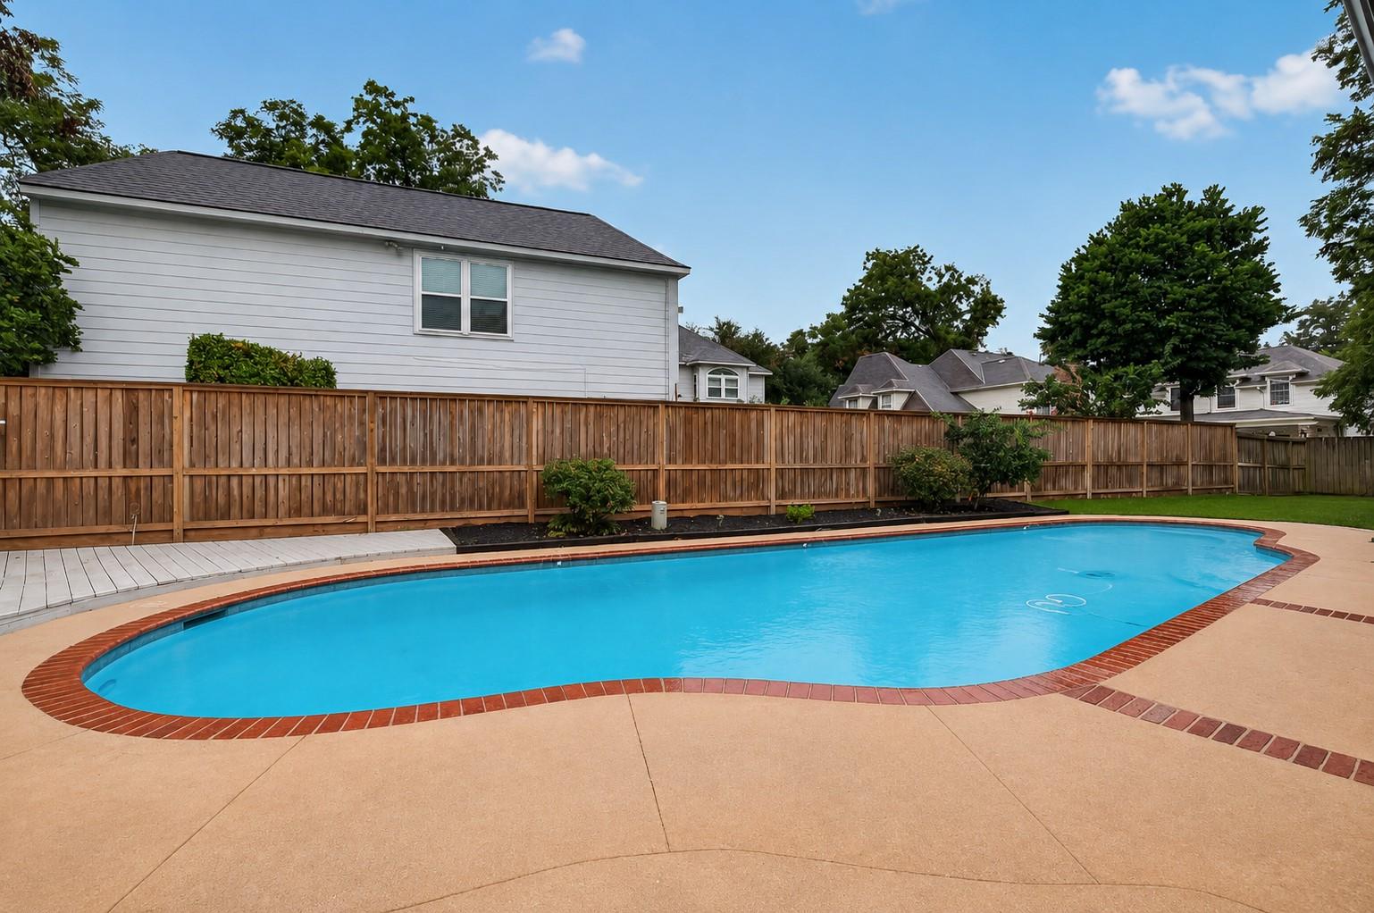
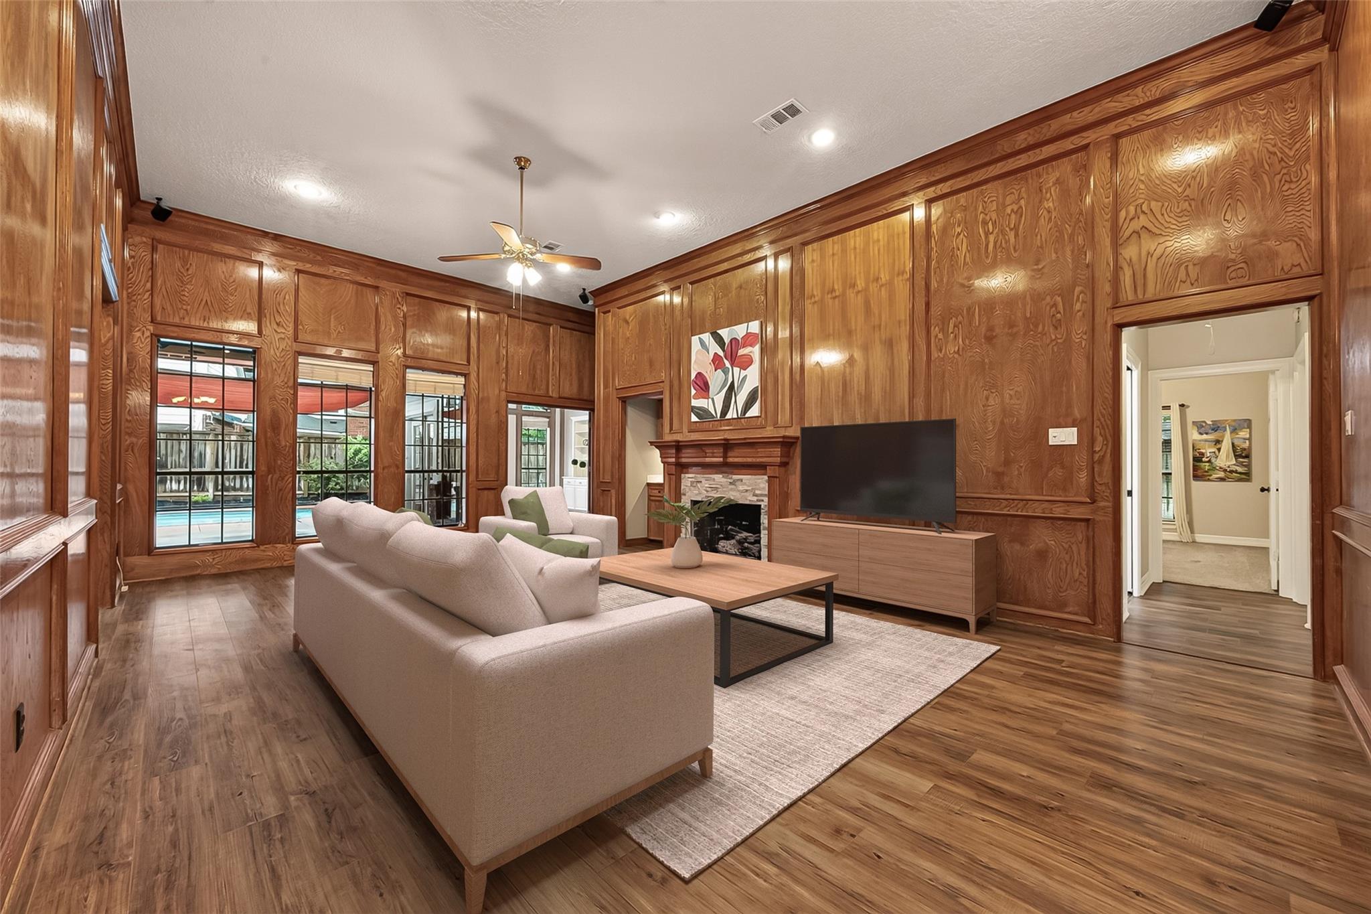
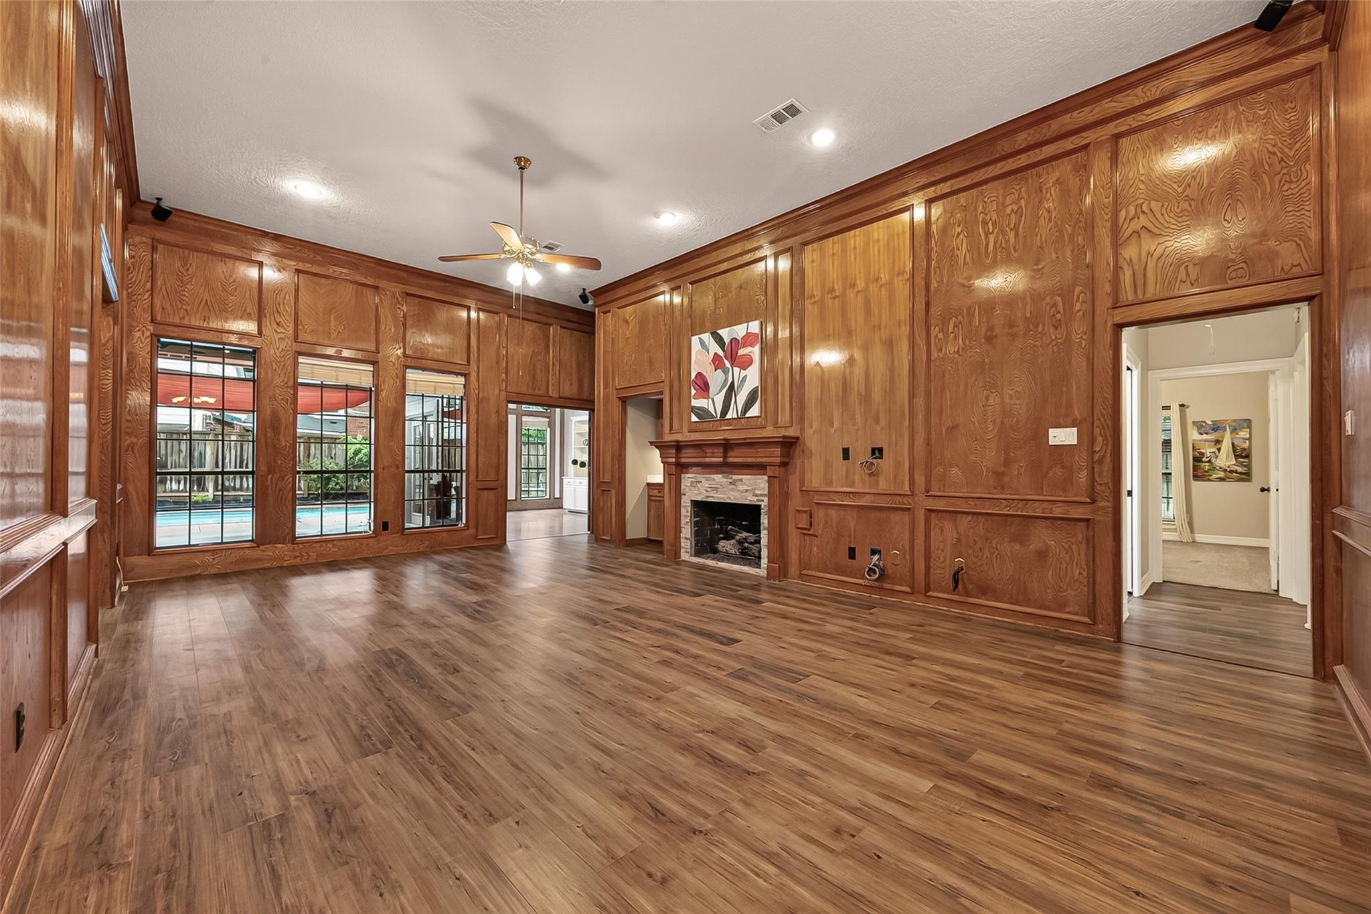
This incredible one-story home offers multiple living areas & four spacious bedrooms (plus a separate Mother-In-Law quarters), all thoughtfully designed for comfortable living and entertaining. All Plumbing updated with PEX. The expansive island kitchen is the heart of the home, complemented by a wet bar—perfect for hosting gatherings. Updated bathrooms feature refreshed showers and tubs, adding a modern touch throughout. Meticulously maintained, the property includes a full-house generator, a sparkling swimming pool, and of course, the separate guest quarters of approximately 650 sq. ft., ideal for visitors or multi-generational living. Situated on a large cul-de-sac lot in the highly desirable Pecan Grove community, this home provides easy access to FM 359, Hwy 90A, and the Grand Parkway, with convenient proximity to Katy and Sugar Land. Enjoy neighborhood amenities including a fitness center, tennis courts, and community pool, all just minutes from shopping and dining.

Save
Ask
Tour
Hide
Share
Listing Snapshot
Price 
$479,900
Days On Site 
57 Days
Bedrooms 
4
Inside Area (SqFt) 
2,415 sqft
Total Baths 
3
Full Baths 
2
Partial Baths 
1
Lot Size 
0.3103 Acres
Year Built 
1987
MLS® Number 
98110308
Status 
Active
Property Tax 
$8,784
HOA/Condo/Coop Fees 
$22.92 monthly
Sq Ft Source 
N/A
Friends & Family
Recent Activity
4 days agoListing updated with changes from the MLS®
2 weeks agoStatus changed to Active
a month agoPrice changed to $479,900
2 months agoListing first seen on site
General Features
Acres 
0.3103
Disclosures 
MudOther DisclosuresSeller's Disclosure
Foundation 
Slab
Garage 
Yes
Garage Spaces 
2
Green Energy Efficient 
Thermostat
Parking 
DetachedOversizedGarage Door Opener
Parking Spaces 
2
Property Sub Type 
Single Family Residence
SqFt Total 
2415
Style 
Traditional
Water Source 
Public
Interior Features
Appliances 
DisposalDouble OvenElectric OvenMicrowaveElectric CooktopDishwasherCooktop
Cooling 
Ceiling Fan(s)Electric
Fireplace 
Yes
Fireplace Features 
Gas Log
Fireplaces 
1
Flooring 
CarpetLaminateTileWoodVinyl
Heating 
Natural Gas
Interior 
Crown MoldingHigh CeilingsWet BarPantryEntrance FoyerKitchen IslandDouble VanitySmart Thermostat
Laundry Features 
Electric Dryer HookupGas Dryer HookupWasher Hookup
Window Features 
Window Coverings
Bedroom 
Dimensions - 13x12Level - FirstArea - 156
Breakfast 
Dimensions - 12x9Level - FirstArea - 108
Den 
Dimensions - 25x16Level - FirstArea - 400
Dining Room 
Dimensions - 12x11Level - FirstArea - 132
Kitchen 
Dimensions - 13x12Level - FirstArea - 156
Master Bedroom 
Dimensions - 21x14Level - FirstArea - 294
Utility Room 
Dimensions - 7x6Level - FirstArea - 42
Save
Ask
Tour
Hide
Share
Exterior Features
Construction Details 
Brick
Fencing 
Back Yard
Lot Features 
Cul-De-SacNear Golf Course
Patio And Porch 
CoveredPatio
Pool Features 
In Ground
Private Pool 
Yes
Roof 
Composition
Windows/Doors 
Window Coverings
Community Features
Association Amenities 
Fitness CenterPoolTennis Court(s)Sport Court
Association Fee 
$275.0
Association Fee Frequency 
Annually
Community Features 
Tennis Court(s)Curbs
MLS Area 
37
School District 
19 - Fort Bend
Financing Terms Available 
CashConventionalFHAVA Loan
Roads 
Concrete
Schools
School District
19 - Fort Bend
Elementary School
Pecan Grove Elementary School
Middle School
Bowie Middle School (Fort Bend)
High School
Travis High School (Fort Bend)
Listing courtesy of Keller Williams Realty Southwest [email protected]

IDX information is provided exclusively for consumers’ personal, non-commercial use. It may not be used for any purpose other than to identify prospective properties consumers may be interested in purchasing. This data is deemed reliable but is not guaranteed accurate by the MLS.

Data provided by HAR.com © 2026. All information provided should be independently verified.

Neighborhood & Commute
Source: Walkscore
Disclosure: Community information and market data powered by Constellation Data Labs. Information is deemed reliable but not guaranteed.
Save
Ask
Tour
Hide
Share