Search For Homes

Save
Ask
Tour
Hide
Share
$2,800
20 Days On Site

830 Long Prairie Drive
Katy, TX 77450

For Rent|Single Family Residence|Active
4
Beds
3
Total Baths
2
Full Baths
1
Partial Bath
2,371
SqFt
$1
/SqFt
1989
Built
Subdivision:
Cimarron Sec 09 R/P
County:
Harris
Call Now: 346.202.7307
Is this the listing for you? We can help make it yours.
346.202.7307
830 Long Prairie Drive830 Long Prairie Drive830 Long Prairie Drive830 Long Prairie Drive
Save
Ask
Tour
Hide
Share

Mortgage Calculator

Monthly Payment (Est.)

Enter an interest rate to see your estimated monthly payment.
Calculator powered by Showcase IDX, a Constellation1 Company. Copyright ©2026 Information is deemed reliable but not guaranteed.

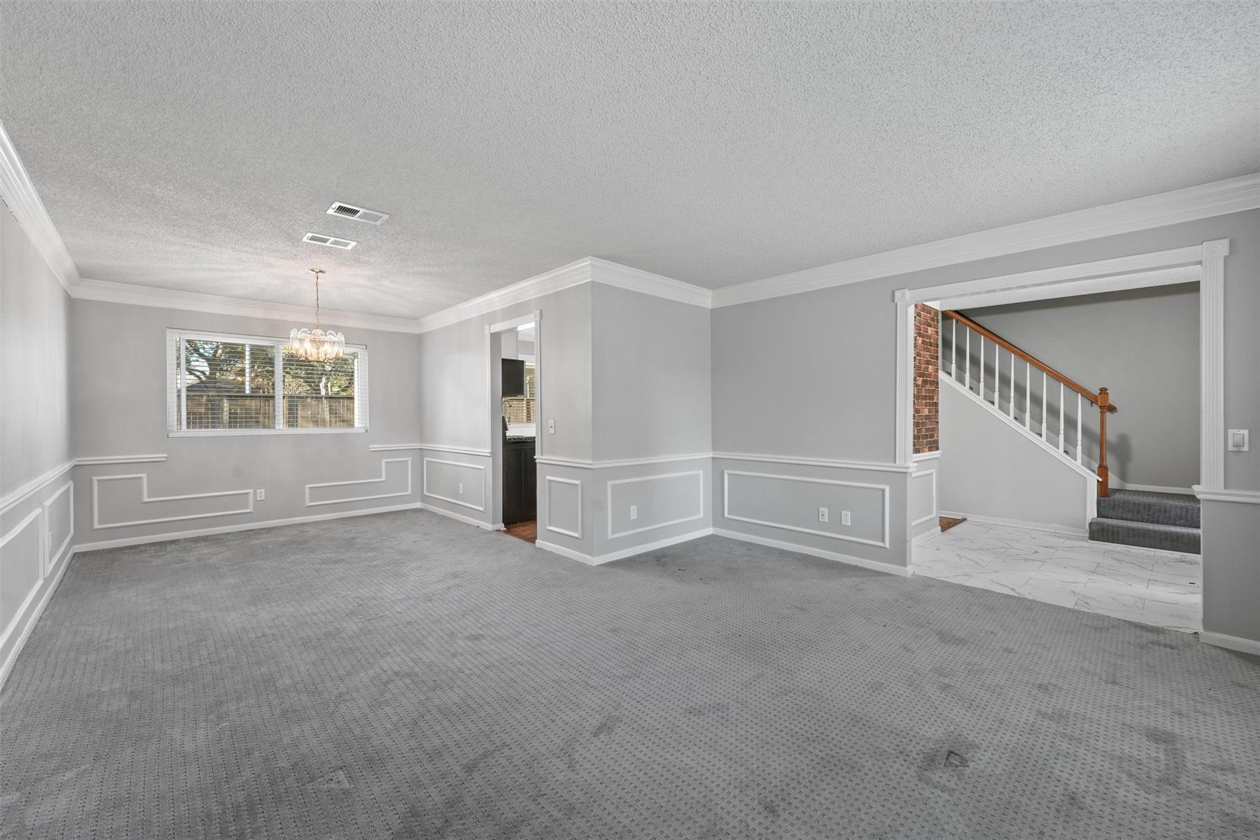
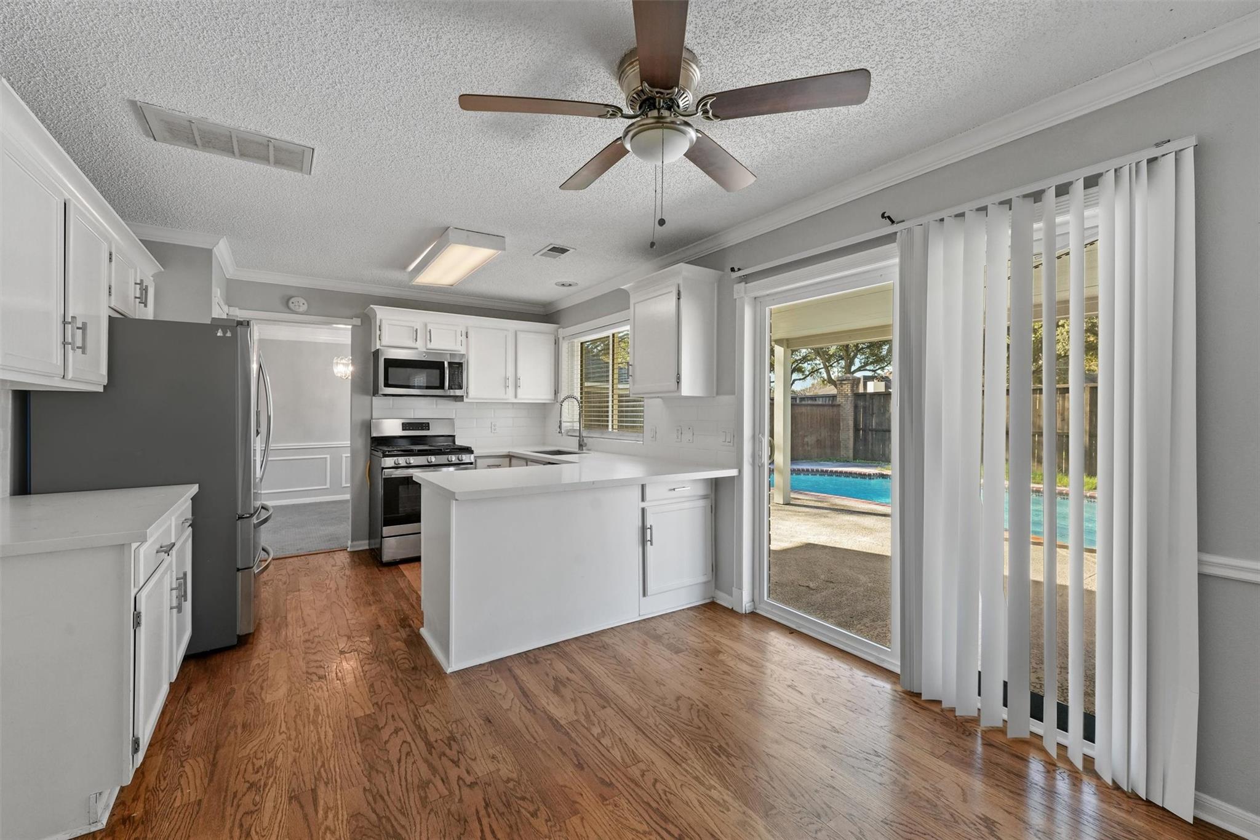
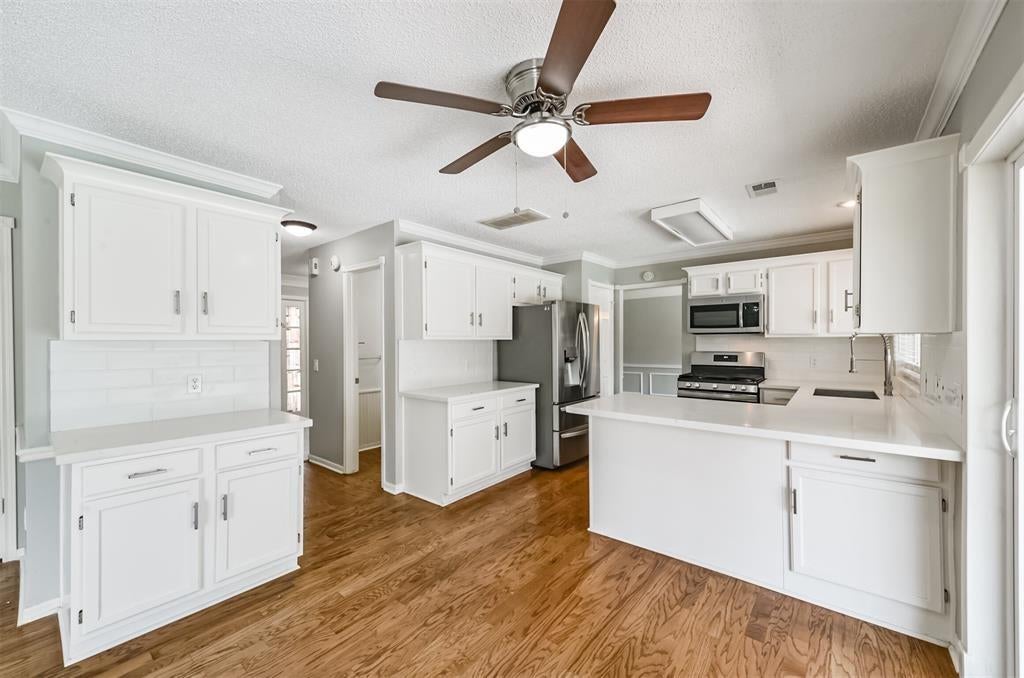
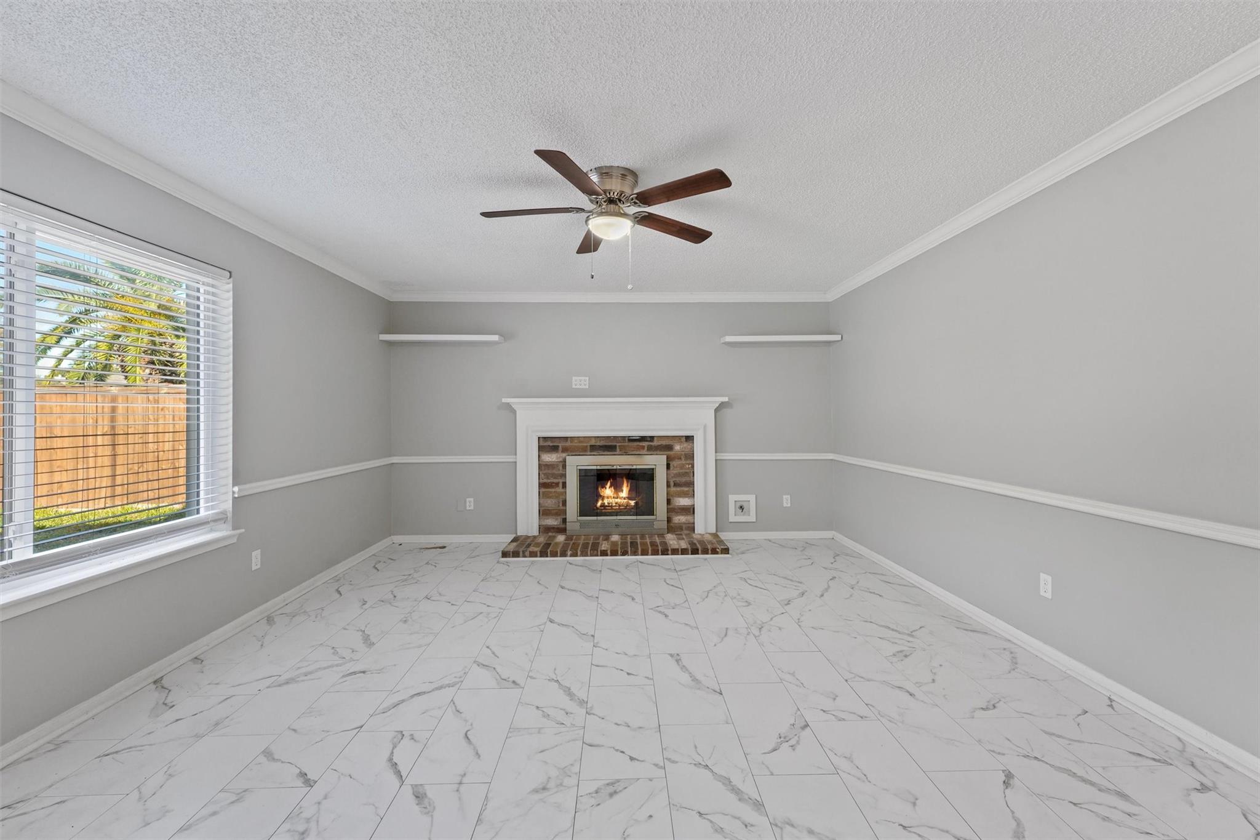
Welcome to your dream home in the heart of Katy, where modern convenience meets suburban charm.This spacious and inviting 4-bedroom,2.5-bathroom residence is ideally located next to the highway for easy commuting and is nestled in a highly rated school district,ensuring an exceptional education for your family.The four bedrooms are generously sized.The master suite is a true oasis,boasting a private en-suite bathroom with a luxurious soaking tub, a separate shower, and dual sinks.The remaining bedrooms share a well-appointed full bathroom.You'll love all the incredible features this home has to offer, including a gorgeous primary suite, spacious living room with fireplace,wood cabinets,fully fenced backyard,covered back patio,relaxing pool, and so much more!A highlight of this home is the thoughtfully designed outdoor space,Whether you're hosting a barbecue next to the pool or playing catch in the backyard, there's ample room for creating lasting memories with family and friends.

Save
Ask
Tour
Hide
Share
Listing Snapshot
Price 
$2,800
Days On Site 
20 Days
Bedrooms 
4
Inside Area (SqFt) 
2,371 sqft
Total Baths 
3
Full Baths 
2
Partial Baths 
1
Lot Size 
0.169 Acres
Year Built 
1989
MLS Number 
98117524
Status 
Active
Property Tax 
N/A
HOA/Condo/Coop Fees 
N/A
Sq Ft Source 
N/A
Friends & Family
Recent Activity
3 weeks agoListing updated with changes from the MLS
3 weeks agoListing first seen on site
General Features
Acres 
0.169
Attached Garage 
Yes
Disclosures 
No Disclosures
Garage 
Yes
Garage Spaces 
2
Lease Term 
12 Months
Number Of Stories 
2
Parking 
AttachedGarage Door Opener
Parking Spaces 
2
Pets 
Call
Property Sub Type 
Single Family Residence
SqFt Total 
2371
Style 
Traditional
Water Source 
Public
Interior Features
Appliances 
DisposalGas OvenMicrowaveGas CooktopDryerRefrigeratorWasherDishwasher
Cooling 
Ceiling Fan(s)Electric
Fireplace 
Yes
Fireplace Features 
Gas
Fireplaces 
1
Flooring 
CarpetTileWood
Heating 
Natural Gas
Interior 
Breakfast BarPantryDouble VanitySoaking Tub
Laundry Features 
Electric Dryer HookupWasher Hookup
Bedroom 
Dimensions - 12x13Level - SecondArea - 156
Dining Room 
Dimensions - 15x23Level - FirstArea - 345
Kitchen 
Dimensions - 20x11Level - FirstArea - 220
Living Room 
Dimensions - 17x14Level - FirstArea - 238
Master Bedroom 
Dimensions - 18x16Level - SecondArea - 288
Save
Ask
Tour
Hide
Share
Exterior Features
Fencing 
Back Yard
Lot Features 
Subdivided
Pool Features 
In Ground
Private Pool 
Yes
Community Features
MLS Area 
36
School District 
30 - Katy
Roads 
Asphalt
Schools
School District
30 - Katy
Elementary School
Cimarron Elementary School (Katy)
Middle School
West Memorial Junior High School
High School
Cinco Ranch High School
Listing courtesy of In-N-Out Realty [email protected]

IDX information is provided exclusively for consumers’ personal, non-commercial use. It may not be used for any purpose other than to identify prospective properties consumers may be interested in purchasing. This data is deemed reliable but is not guaranteed accurate by the MLS.

Data provided by HAR.com © 2026. All information provided should be independently verified.

Neighborhood & Commute
Source: Walkscore
Disclosure: Community information and market data powered by Constellation Data Labs. Information is deemed reliable but not guaranteed.
Save
Ask
Tour
Hide
Share