Search For Homes

Save
Ask
Tour
Hide
Share
$3,500
14 Days On Site

4911 Vergano Villa Drive
Katy, TX 77493

For Rent|Residential Lease|Active
5
Beds
4
Total Baths
4
Full Baths
3,126
SqFt
$1
/SqFt
2019
Built
Subdivision:
Ventana Lakes Sec 15
County:
Harris
Call Now: 346.202.7307
Is this the listing for you? We can help make it yours.
346.202.7307
4911 Vergano Villa Drive4911 Vergano Villa Drive4911 Vergano Villa Drive4911 Vergano Villa Drive
Save
Ask
Tour
Hide
Share

Mortgage Calculator

Monthly Payment (Est.)

Enter an interest rate to see your estimated monthly payment.
Calculator powered by Showcase IDX, a Constellation1 Company. Copyright ©2026 Information is deemed reliable but not guaranteed.

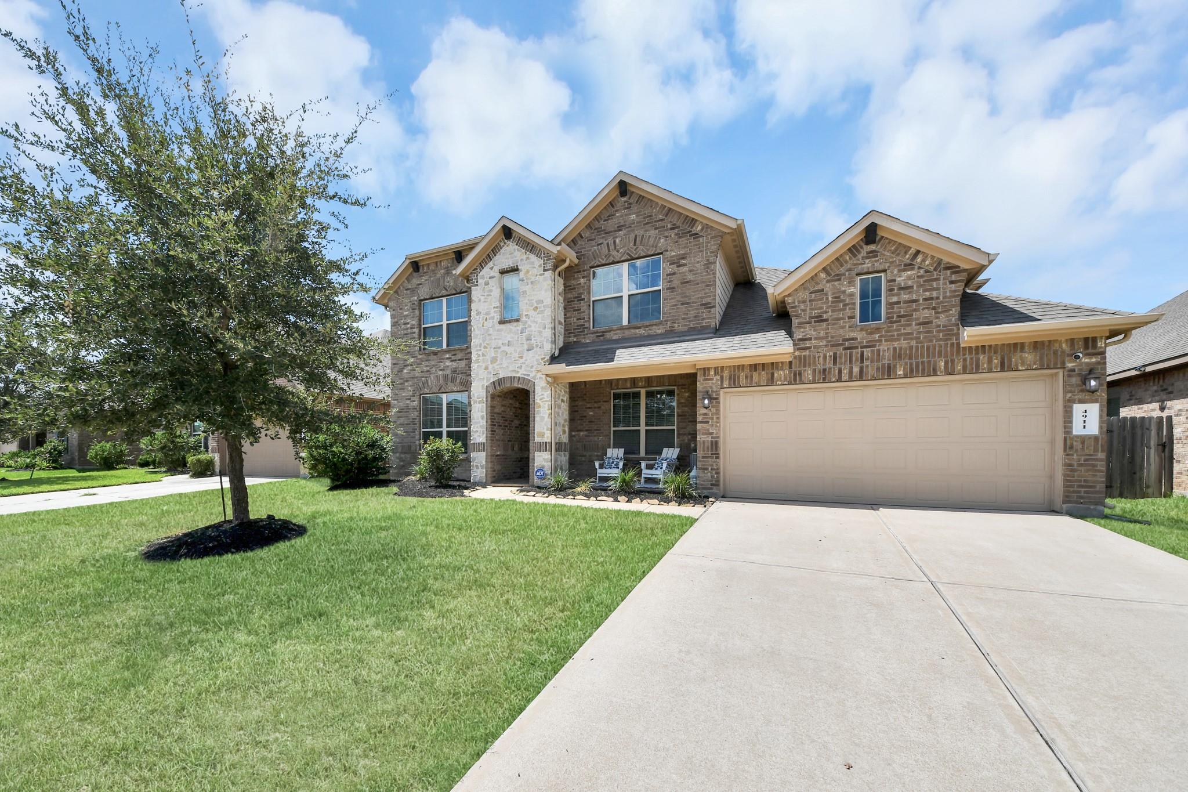
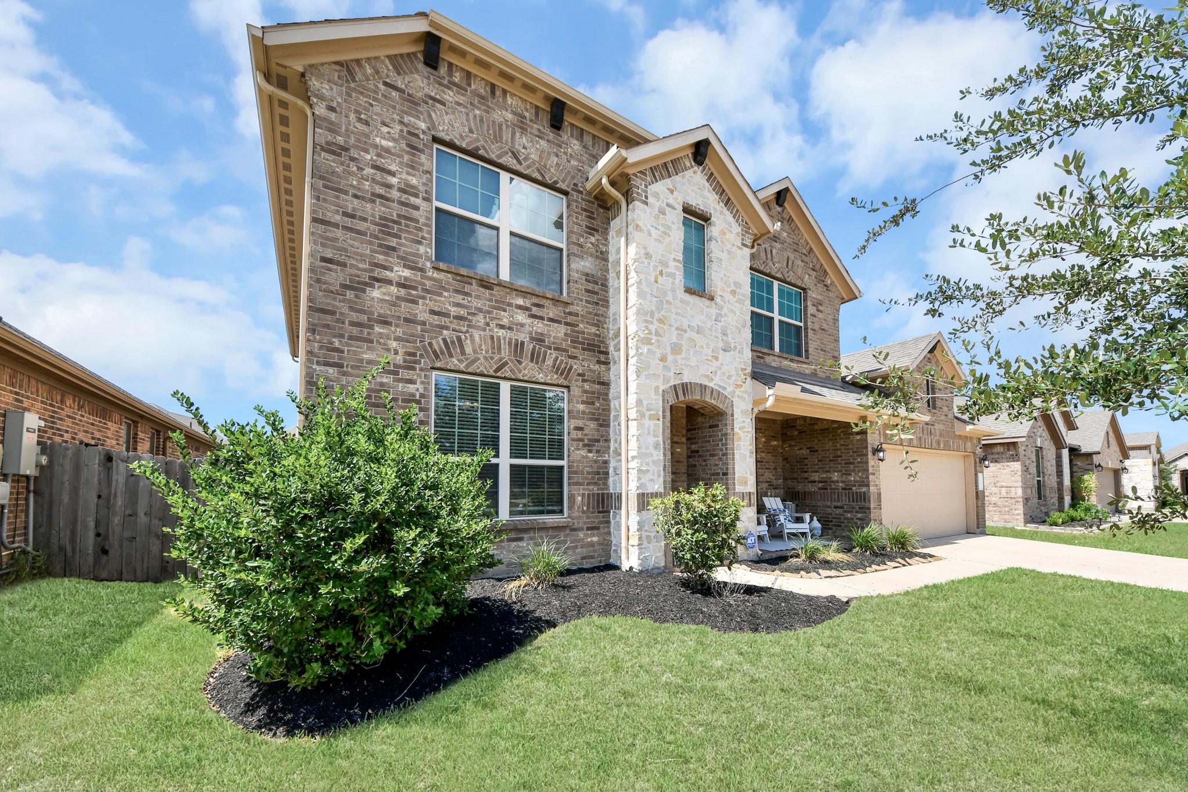
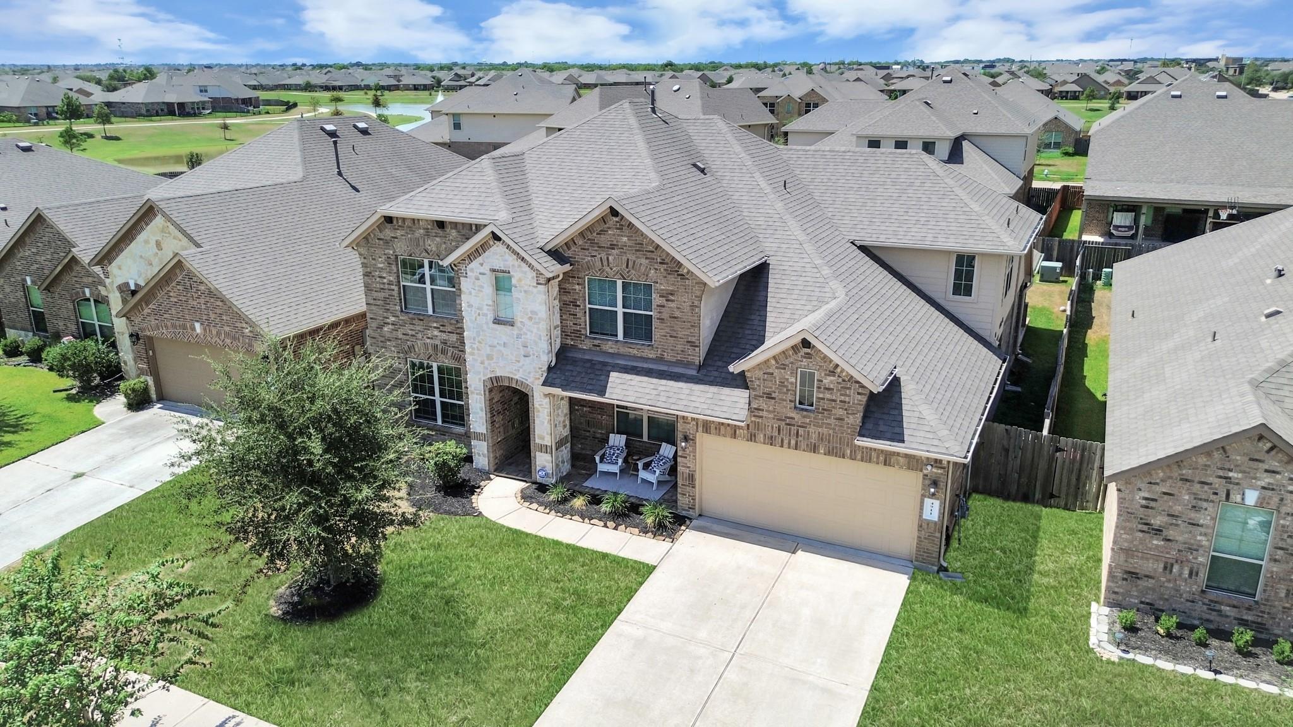
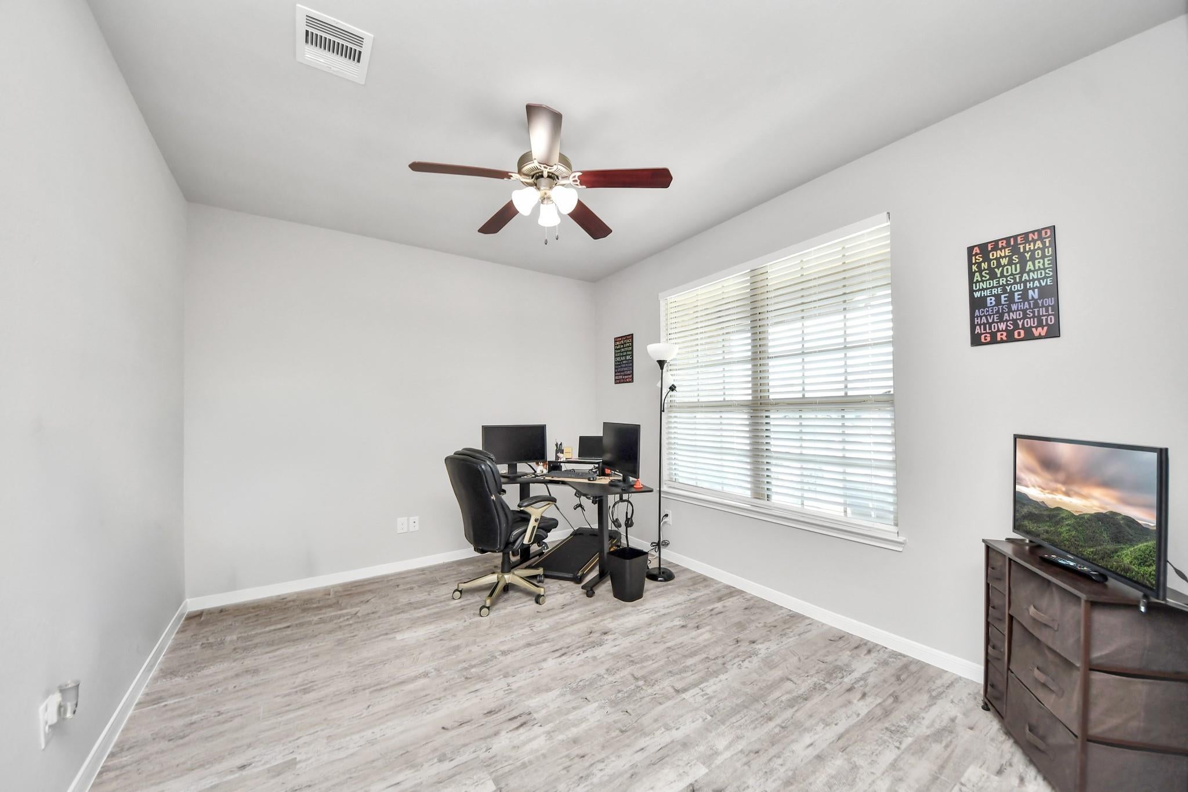
Welcome to this beautiful two-story home located in the desirable Ventana Lakes community of Katy, Texas. Featuring 5 spacious bedrooms and 4 full bathrooms, this home offers a thoughtfully designed layout with plenty of room for comfortable everyday living and entertaining. The open and functional floor plan provides a natural flow between the main living areas, while the generously sized bedrooms offer plenty of space and flexibility for family, guests, a home office, or additional living space. Step outside and enjoy the extended covered patio, perfect for relaxing, entertaining, or enjoying the backyard year-round. With its large rooms, great layout, abundant living space, and inviting outdoor area, this Ventana Lakes home is designed to accommodate both everyday living and special gatherings.

Save
Ask
Tour
Hide
Share
Listing Snapshot
Price 
$3,500
Days On Site 
14 Days
Bedrooms 
5
Inside Area (SqFt) 
3,126 sqft
Total Baths 
4
Full Baths 
4
Partial Baths 
N/A
Lot Size 
0.1721 Acres
Year Built 
2019
MLS® Number 
98118682
Status 
Active
Property Tax 
N/A
HOA/Condo/Coop Fees 
N/A
Sq Ft Source 
N/A
Friends & Family
Recent Activity
2 days agoListing updated with changes from the MLS®
2 weeks agoListing first seen on site
General Features
Acres 
0.1721
Attached Garage 
Yes
Disclosures 
MudSeller's Disclosure
Garage 
Yes
Garage Spaces 
2
Lease Term 
12 Months
Parking 
Attached
Parking Spaces 
2
Pets 
Call
SqFt Total 
3126
Style 
Traditional
Water Source 
Public
Interior Features
Appliances 
DisposalGas OvenMicrowaveGas RangeDishwasher
Cooling 
Electric
Flooring 
CarpetTile
Heating 
Natural Gas
Interior 
Master DownstairsGranite CountersDouble Vanity
Laundry Features 
Gas Dryer Hookup
Bedroom 
Dimensions - 12'7 x 10'11Level - FirstArea - 137
Game Room 
Dimensions - 27'3 x 13'3Level - SecondArea - 361
Living Room 
Dimensions - 19'6 x 20'9Level - FirstArea - 404
Master Bathroom 
Dimensions - 12'10 x 9'11Level - FirstArea - 127
Master Bedroom 
Dimensions - 17'10 x 15'0Level - FirstArea - 267
Save
Ask
Tour
Hide
Share
Exterior Features
Fencing 
Back YardFull
Lot Features 
Subdivided
Community Features
Accessibility Features 
Therapeutic Whirlpool
MLS Area 
25
School District 
30 - Katy
Schools
School District
30 - Katy
Elementary School
Bethke Elementary School
Middle School
Stockdick Junior High School
High School
Paetow High School
Listing courtesy of 3D Signature Realty, LLC [email protected]

IDX information is provided exclusively for consumers’ personal, non-commercial use. It may not be used for any purpose other than to identify prospective properties consumers may be interested in purchasing. This data is deemed reliable but is not guaranteed accurate by the MLS.

Data provided by HAR.com © 2026. All information provided should be independently verified.

Neighborhood & Commute
Source: Walkscore
Disclosure: Community information and market data powered by Constellation Data Labs. Information is deemed reliable but not guaranteed.
Save
Ask
Tour
Hide
Share